


In the coming months, one of Israel’s most unusual real estate stories will reach a milestone at Kikar Hamedina, one of Tel Aviv’s best-known squares. About 250 owners of rights to some of the country’s most expensive and sought-after land are due to receive apartments in three new towers built in the center of the square on Heh B’Iyar Street. For some, it will mark the end of a family wait that began before the State of Israel was founded.
Some of the land at Kikar Hamedina was purchased in the early 1940s. Since then, mayors, governments and planning schemes have come and gone. The original landowners grew old, most died, and the rights passed to their children, grandchildren and sometimes later generations. What did not happen for more than eight decades was the very thing for which the land was originally purchased: construction.
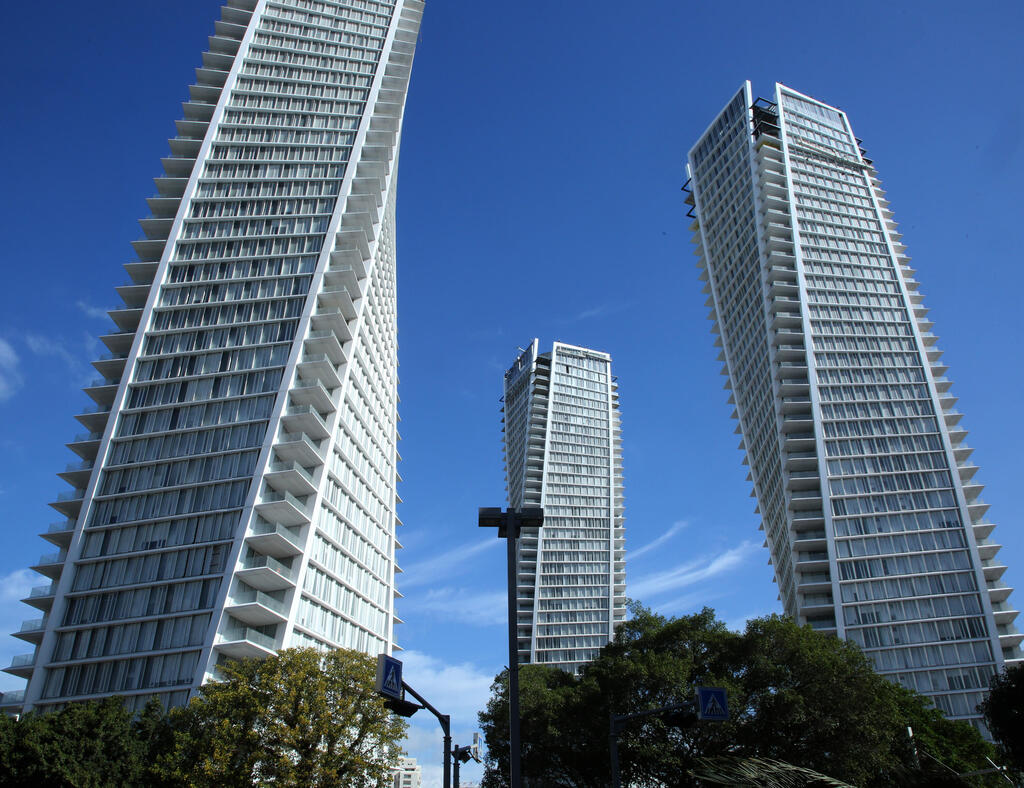
Where a vast open space stood for decades, three twisting residential towers now rise from the center of the square. Two are 40 stories high and one has 37 floors, with a combined 453 apartments.
According to Danny Goldschmid, chairman of the landowners’ representatives and a leading figure in the project for about 30 years, final occupancy approval is expected by the end of the year, with residents expected to begin moving in around March or April 2027.
Industry estimates put prices at about 8.5 million shekels for smaller apartments, rising to roughly 40 million shekels for penthouses. But alongside the excitement surrounding the end of a decades-long struggle, the project is also reviving concerns among nearby residents about its dramatic impact on the area.
For decades, the center of Kikar Hamedina was a large open space in the middle of a dense city. The three towers now dominating it were among the biggest concerns raised by residents who opposed the plans over the years, including through compensation claims alleging that the development would reduce the value of their properties.
Critics also argued that the project would create an enclave for the wealthy and fundamentally alter the character of the neighborhood.
Traffic is another major concern. The square already connects several important streets, and the cancellation of a planned traffic tunnel beneath it left vehicles at street level. The addition of 453 apartments, a school and visitors to the planned park has raised questions about congestion and access.
Those concerns are not merely theoretical. Residents have already complained about changes to traffic and parking arrangements around the square.
The arrival of potentially thousands of new residents has also prompted questions about whether existing schools and public services can cope with the additional demand. Only once the buildings are occupied will it become clear how the new complex integrates into daily life in the area.
Opposition also came from shop owners around the square, some of whom feared that the towers would harm views and property values and filed compensation claims. The public space surrounding the buildings, however, is privately owned by the rights holders, who are effectively making it available for public use at their own expense.
The landowners became their own developers
This is more than the completion of another luxury development in Tel Aviv. Behind the glass facades is the story of about 250 private rights holders who effectively became their own developers.
“This entire project has effectively been sold since 1942-1943,” Goldschmid told ynet’s Mamon financial supplement. “There is no contractor’s land here and no developer’s land. The landowners are the developers. What we did was essentially build-your-own-home vertically.”
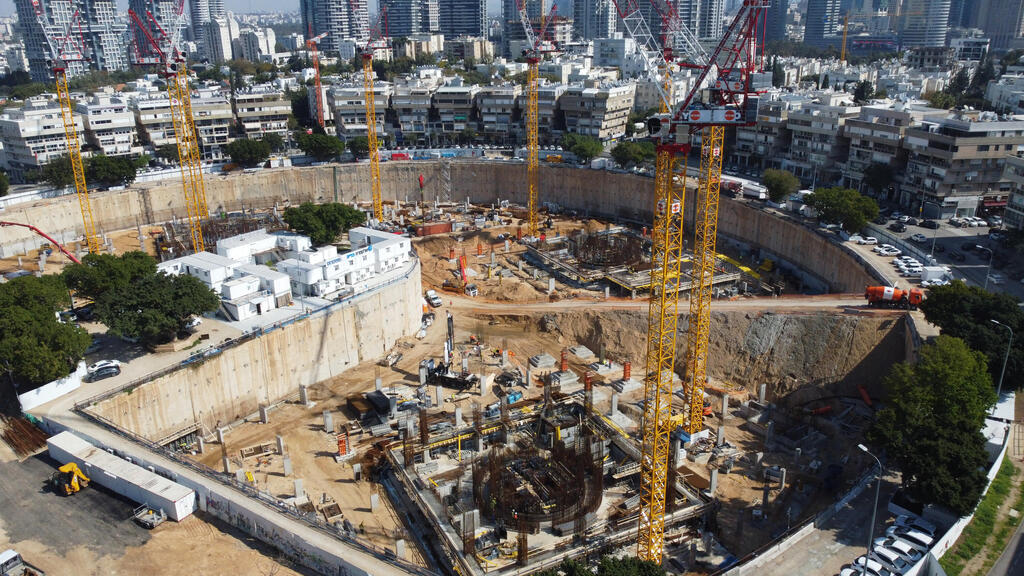
Start of construction at Kikar Hamedina
(Photo: Shaul Golan)
The history of Kikar Hamedina offers an extreme example of the gap between owning land and actually being able to develop it.
Most of the land in the center of the square was purchased before Israel’s establishment. In 1969, a plan was approved allowing construction in its inner and outer rings. Construction around the square went ahead, but its center remained empty.
In the mid-1970s, Tel Aviv Mayor Shlomo Lahat sought to change the plan and preserve the center as green space. The landowners objected, and the dispute eventually reached the Supreme Court.
Goldschmid said his grandparents were among those who purchased land there in 1943. “I have been leading the project for 30 years,” he said. “At first, it was difficult even to locate some of the people. We are talking about people who bought land in 1942, heirs of heirs, and sales carried out over the years.”
The challenge was not merely finding the owners. Hundreds of people, each holding an asset potentially worth millions of shekels and each with their own interests, had to be persuaded to move in the same direction.
Goldschmid, Rafi Ben Yaakov and Amos Steinmetz were among those who led the landowners’ group over the years. Once organized, Goldschmid said, the owners were able to make joint decisions on planning, architects, financing and construction without an outside developer buying the land and managing the project for them.
The initial capital also came from the landowners themselves. Goldschmid said they raised nearly 40 million shekels from their own pockets before securing project financing to pay for planning and early construction.
The project went through numerous versions before the three towers now standing in the square took shape. In the early 2000s, plans called for three 25-story towers with 387 apartments and more than 10,000 square meters of commercial space.
The shopping center component was later dropped, partly following opposition and legal battles, and commercial building rights were converted into residential use. The number of apartments rose to 453 and the towers grew to around 40 floors.
The architectural design also changed.
Yaski Mor Sivan Architects designed the towers in their present form, with their outer shells gradually rotating as they rise. Each floor turns slightly in relation to the one below it, creating the spiral appearance that has already made the project a prominent feature of Tel Aviv’s northern skyline.
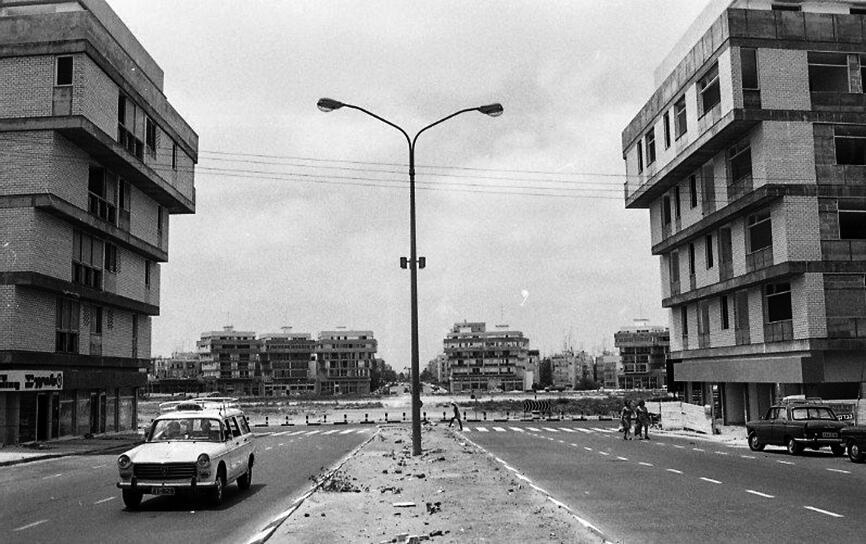
Kikar Hamedina, 1972
(Photo: Courtesy of the Tel Aviv-Yafo Municipal Archives)
Another major feature disappeared along the way: the planned traffic tunnel beneath the square. In 2017, the district planning committee canceled the tunnel, partly to create a continuous public space and avoid its transportation and environmental consequences.
After decades of revisions, the final plan includes three residential towers, a large park, a lake, walking and cycling paths, playgrounds, fitness facilities, public areas and a school that has already opened.
Three underground levels include 906 parking spaces for residents and another 720 public parking spaces. Amenities for tower residents are expected to include a swimming pool, gym, spa and shared spaces.
Even after an 80-year wait, however, Goldschmid said the landowners did not get everything they wanted. He believes that under current Tel Aviv planning policy, considerably more than 453 homes could have been built on the site.
“We are pleased that the project reached the construction stage,” he said. “We didn’t get everything we wanted, but we got a very special and unique project. It won’t be just another project in the city. It will be a symbol of the city for many years. These are three towers inside Central Park.”
The park itself is part of the price the landowners paid to exercise their development rights. According to Goldschmid, the buildings occupy only a relatively small portion of the privately owned land, while much of the remainder will become green space open to the public.
A 2.05 billion-shekel financing package
The project’s financing structure was almost as unusual as its planning history. In a conventional residential development, a lender typically deals with a single development company. At Kikar Hamedina, it faced hundreds of individual rights holders, each owning a share of the land and ultimately entitled to one or more apartments.
Bareket, together with Clal and Migdal, provided a credit framework of about 2.05 billion shekels. Bareket CEO Adi Gazit said the unusual structure required individual underwriting of the rights holders.
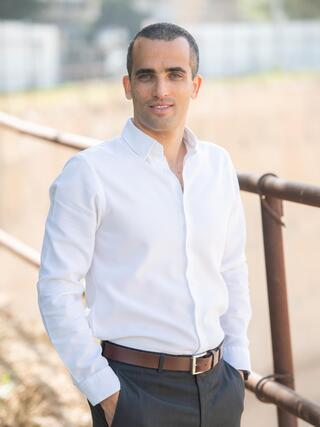 Bareket CEO Adi GazitPhoto: Gadi Siera
“The Kikar Hamedina towers are the kind of project that extends far beyond the boundaries of the plot on which they are built,” Gazit said. “Financially, it was exceptional in both scale and structure, with hundreds of rights holders instead of a single developer.”
“This unique structure required a financing solution different from that of a conventional residential project and individual underwriting of the rights holders.”
The financing reflects the scale of the construction itself. Electra and Ashtrom were selected in 2021 to build the project together under a construction contract then reported at about 1.4 billion shekels.
Electra Group CEO Itamar Deutscher described it as one of the most complex projects his company has undertaken.
“Constructing three towers of up to 40 floors, with complex architectural geometry including sloped and twisting elements, in the heart of one of Tel Aviv’s densest and busiest areas required us to deal simultaneously with access and logistical limitations, movement of equipment and manpower, and the planning and construction of complex systems at height,” he said.
“The fact that we are now reaching the completion and occupancy stage ahead of the original schedule, despite the challenges of recent years, is a significant achievement.”
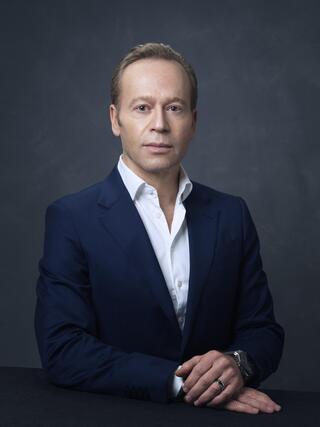 Electra Group CEO Itamar DeutscherPhoto: Tal Givoni
Project architect Ami Mor, a senior partner at Yaski Mor Sivan Architects, said the design was intended to connect the new buildings with the circular geometry of the square. “We wanted the new towers to have a dialogue with the existing buildings surrounding the square and with the circular geometry that characterizes it,” he said.
“We therefore chose a very clean architectural language, with a white grid, but introduced a subtle rotation from one floor to the next that gives the towers their spiral movement.”
Mor said the rotation extends the sense of movement created by the square while giving the project an identity recognizable across Tel Aviv’s skyline.
One of the most intriguing questions is how much an apartment is worth today when the land beneath it was purchased eight decades ago.
Appraiser and attorney Erez Cohen estimates that a standard apartment in the project could be worth between 70,000 and 80,000 shekels per square meter, depending on the floor, size, orientation and other characteristics. For the largest penthouses, he said, prices could exceed 100,000 shekels per square meter.
These are not merely theoretical valuations. As planning certainty increased over the years, rights to apartments began changing hands. Among the better-known buyers are Israeli singer Omer Adam and Spanish footballer Sergi Roberto, husband of Israeli model Coral Simanovich.
“The lower-priced apartments are effectively competing for a broader pool of buyers who are influenced by interest rates, financing costs and alternatives in the market,” Cohen said.
“At the other end, penthouses and the most expensive apartments are rare products with a limited number of potential buyers, so the characteristics and uniqueness of the property have a greater effect on the price.”
He expects Kikar Hamedina to add significant supply to Tel Aviv’s luxury housing market, though not enough on its own to reshape prices across the city.
There is, however, one fundamental difference between this project and almost every other luxury tower development: the 453 apartments were not marketed by a developer. They belong to the landowners. Some will sell, others will rent them out, and some will wait a few more months, pack their belongings and finally move into apartments their families have waited generations to receive.
Goldschmid is one of them. “I’m going to live there too,” he said. “With ambition, you can do anything.”
After more than 80 years at Kikar Hamedina, that is a difficult argument to dismiss. The Tel Aviv-Jaffa Municipality said the project was built on privately owned land and in accordance with approved construction rights.
It said the overall plan includes about 35 dunams, roughly 8.6 acres, designated for public buildings, including an elementary school that opened this year and a community center now under construction.
All unbuilt areas are to become a park, while a broad urban boulevard around the square will include trees, kiosks, cycling paths and running routes. A drop-off area for students is also planned near the new school.