


Nearly two years after receiving approval from Tel Aviv's Local Planning and Building Committee, the plan to construct towers at Atarim Square has moved another step forward, but significant changes will be required before it can be implemented. The Tel Aviv District Appeals Committee, chaired by attorney Michal Degani-Halberstam, ruled Wednesday on appeals filed against the plan to demolish the longstanding square and replace it with two residential and hotel towers. The committee approved the plan in principle but ordered a reduction of 4,000 square meters in building rights, an expansion of public spaces and additional changes aimed at preserving open areas and access to the beach.
The plan, approved by the local committee in November 2024, drew objections from residents and property rights holders in the complex. It calls for demolishing the existing square and constructing two 25-story towers containing 220 residential units and approximately 300 hotel rooms, alongside commercial space, lower-rise buildings, an underground public parking garage and open public areas. The project is being advanced by real estate investment fund JTLV, which was also involved in earlier stages of the planning process.
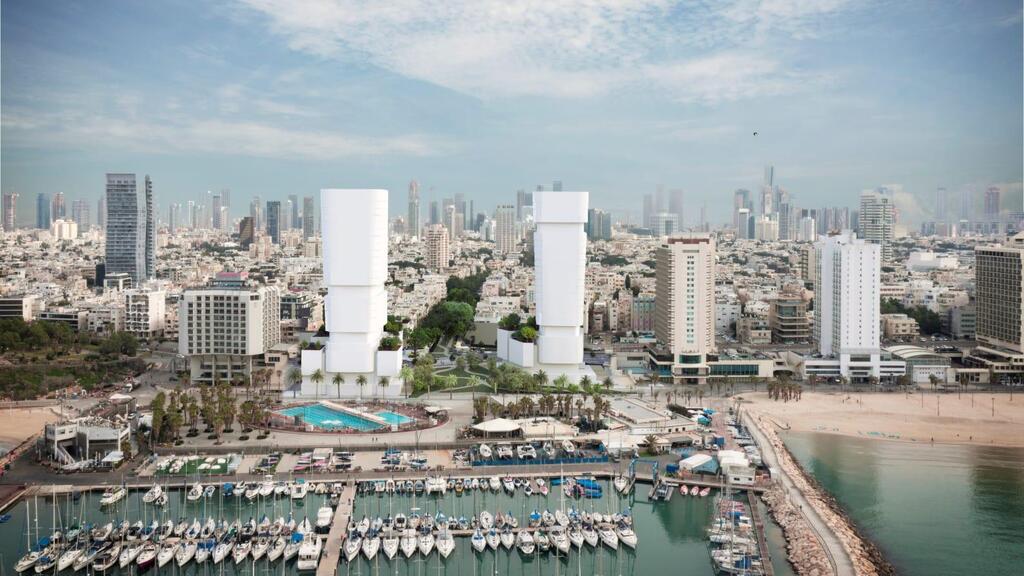
In its decision, the appeals committee determined that redeveloping Atarim Square was an appropriate planning initiative of urban significance and rejected arguments challenging the local committee's authority to approve the plan. However, it accepted some of the objections raised in the appeals and ordered changes intended to balance the scale of construction with the public interest along the coastline.
One of the central decisions concerns the amount of permitted construction. The committee ordered a reduction of 4,000 square meters in development rights and a smaller footprint for the towers, meaning the area they occupy at ground level. The aim is to expand open public space and provide wider views toward the sea.
Apartments cannot be occupied before hotel is completed
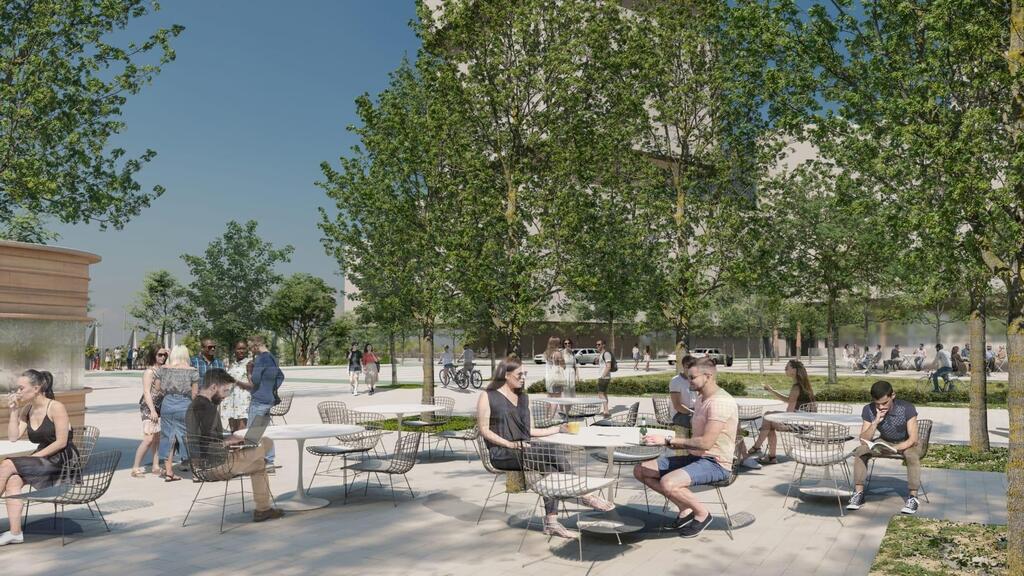
The committee also ruled that the plan must address a shortfall of approximately 2 dunams (2,000 square meters) of open public space. The decision emphasized that simply designating areas as public on a planning map is insufficient and that their actual usability must be assessed. Walkways, staircases and spaces used primarily for movement between buildings are not necessarily a substitute for an open public square where people can spend time, gather and enjoy proximity to the sea.
The committee also addressed the impact of high-rise construction on wind conditions within the complex, requiring studies and measures to mitigate strong winds and reduce risks to pedestrian comfort and safety. It also established provisions intended to ensure that the planned coastal park remains open to the public around the clock and that its management and maintenance are the responsibility of the municipality.
Another significant change concerns the planned uses of the towers. The committee ordered a clear separation between residential and hotel uses, requiring one dedicated residential tower and a separate hotel tower. It also ruled that residents would not be permitted to occupy the apartments until construction of the hotel tower was completed and an occupancy permit had been issued.
The Atarim Square redevelopment plan in Tel Aviv
(Rendering: Yashar Architects)
The requirement is intended to ensure that the hotel component of the development is actually built and to prevent a situation in which the residential construction is completed while the hotel is postponed. In doing so, the committee sought to preserve the coastline's tourism function alongside the addition of housing units.
The committee also established provisions to reduce the impact of the proposed development on the neighboring Carlton and Herods hotels, including increasing the distances between buildings. In addition, it required the preparation of a plan to prevent environmental nuisances during demolition and construction.
From a neglected square to a residential and hotel complex
Atarim Square, built in the 1970s where Ben-Gurion Boulevard meets the beachfront, was originally intended to serve as a commercial and tourism hub. Over the years, however, it became one of the most neglected and problematic complexes along Tel Aviv's coastline, with commercial areas that failed to function as intended, accessibility problems and a disconnect between the surrounding streets and the beach.
The redevelopment plan aims to change that by demolishing the existing square and eliminating the sunken section of Eliezer Peri Street. The road would be restored to street level, creating a continuous, open and accessible urban connection from Ben-Gurion Boulevard to the beach, alongside public spaces, commercial areas, housing and hotel facilities.
Despite broad agreement on the need to renew the square, the proposal has sparked years of public and legal battles over the scale of construction, the height of the towers and the amount of space that would remain available for public use. Opponents argued, among other things, that the proposed development would harm public spaces and views of the sea, and that the open areas must genuinely serve the entire public rather than primarily the towers' residents and hotel guests.
In November 2024, the local planning committee approved the plan, but the decision did not end the disputes. Appeals were subsequently filed by various parties, including residents, property rights holders in the complex and other stakeholders. These prompted renewed examination of a range of planning, public-interest and property valuation issues.
Attorney Noam Kolodny, a planning and construction law specialist who represented the nonprofit organization "No to Towers at Atarim Square," which brings together thousands of residents from neighborhoods surrounding the square, said: "The appeals committee's decision regarding Atarim Square is a victory for the public and for the protection of Tel Aviv's coastline. The decision makes clear that urban renewal must guarantee accessible public space that is open to the sea."
"The committee approved the principle of demolishing the square but made the plan's validity conditional on substantial amendments," he said. "Among other things, it determined that a shortfall of approximately 2 dunams of public space must be addressed, the towers' footprints must be reduced and building rights must be cut by 4,000 square meters. Wind studies and mitigation measures were also required to protect pedestrian safety."
Kolodny added: "The importance of the decision also lies in its determination that the balance of public spaces must be assessed according to their actual use. Walkways and staircases around towers are no substitute for a square where people can spend time, gather and enjoy the sea. In addition, mechanisms were established to ensure that the coastal park is managed and maintained by the municipality and remains open to the public 24 hours a day.
"The real test will be the implementation of these provisions and their enforcement over the years. Our struggle is not against redeveloping the complex, but for the public's right to enjoy it. The decision proves that well-founded public opposition can make a difference, even when confronting developers and a local authority."
Nevertheless, he stressed that the process is not yet complete. "The plan still requires amendments, property valuation issues remain unresolved, and further proceedings may follow. We will continue examining whether the revised documents guarantee public space and free access to the sea. This is a significant achievement, but its full realization depends on detailed planning and the protection of public rights, both during construction and in the years ahead."