

“Nearly eight decades after it was destroyed, the Tiferet Yisrael Synagogue will once again stand out on the skyline of the Old City’s rooftops,” Herzl Ben Ari, CEO of the Company for the Reconstruction and Development of the Jewish Quarter, told ynet.
After years of preservation and reconstruction work, the Tiferet Yisrael Synagogue is nearing its reopening, almost 80 years after it was destroyed in the 1948 war. Ahead of the completion of construction, the monumental structure, inaugurated in the late 19th century, will open to a limited audience of just 60 participants in three tours as part of Jerusalem’s Open House event, with 20 people on each tour.
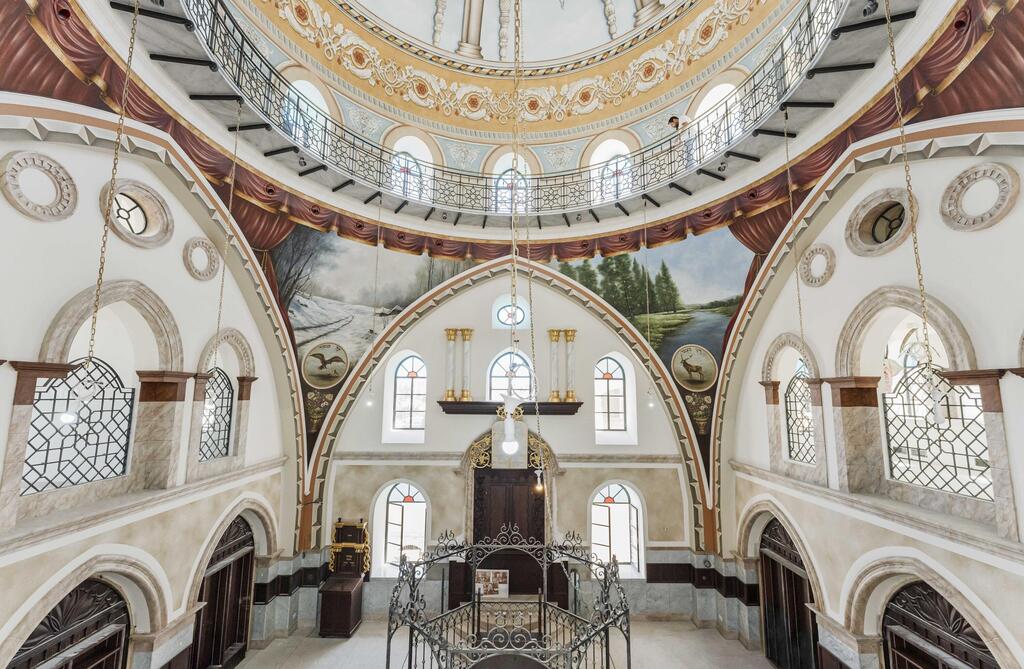
During the October 15 tours, led by architect Carlos Prus, whose firm is responsible for the reconstruction and planning of the project, visitors will be introduced to the archaeological, architectural, historical and technological questions involved in the reconstruction and building process.
Tiferet Yisrael, which spans about 1,200 square meters, is located in the heart of the Jewish Quarter, a short walk from the Western Wall plaza and the Hurva Synagogue, which was also reconstructed and opened to the public in 2010.
Unlike the Hurva Synagogue, whose ruins became a landmark in the Jewish Quarter even before its reconstruction, Tiferet Yisrael remained off the route for most visitors. The reason lies in its historic entrance: it faces west toward the side street of HaKaraim, while a plastered wall facing the heavily visited Tiferet Yisrael Street concealed the remains of the grand structure.
“I’ve been working in the Old City for about 40 years, and until I was approached about the project, I didn’t know the place,” Prus said.
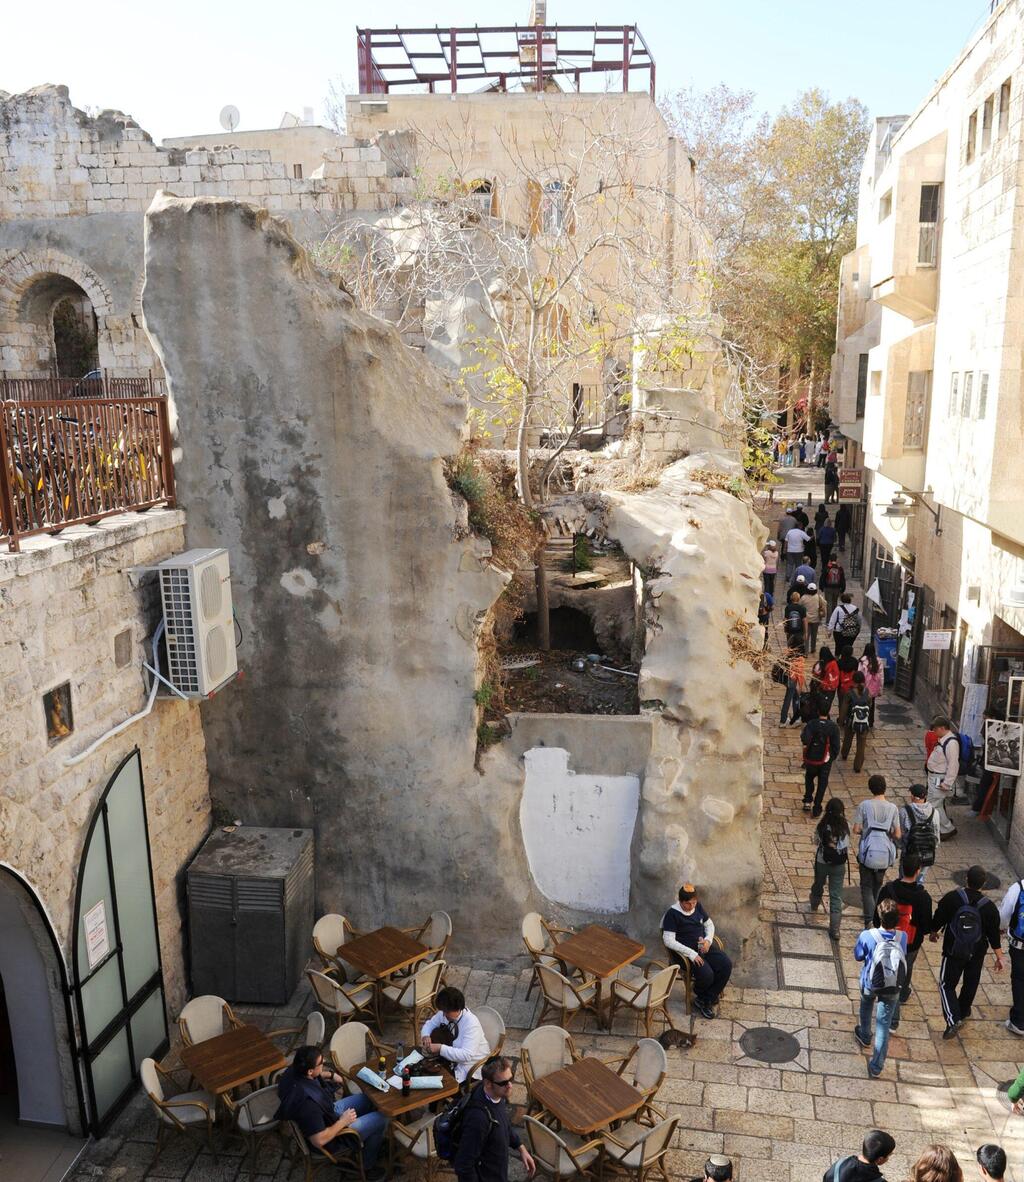
The synagogue ruins in 2008, before the start of the reconstruction
(Photo: Amos Ben Gershom/GPO)
Competing with the Russians for the site?
The plot on which the building stands was purchased from the Ottoman authorities in 1843 by followers of Rabbi Yisrael Friedman of Ruzhin through Nissan Bak, who represented them and oversaw the construction and operation of the synagogue.
“According to some accounts, the Ruzhin Hasidim managed to beat the Russians, who were looking for a site to build a church,” Prus said.
The Russians eventually bought the site now known as the Russian Compound, and architect Martin Eppinger, who came to the country to design it, was asked by Bak to also design the Tiferet Yisrael Synagogue, or at least advise on its design.
“And indeed, you can identify similar construction details in the two buildings, such as the stonework and the design of the openings found in both the synagogue and the Church of the Holy Trinity,” Prus added.
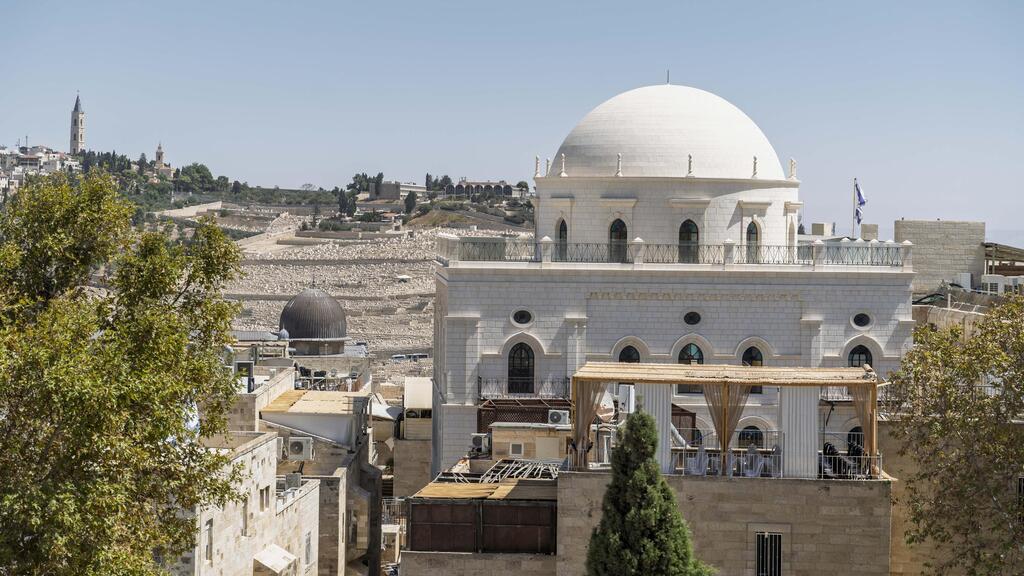
The restored Tiferet Yisrael Synagogue
(Photo: Yom Omer)
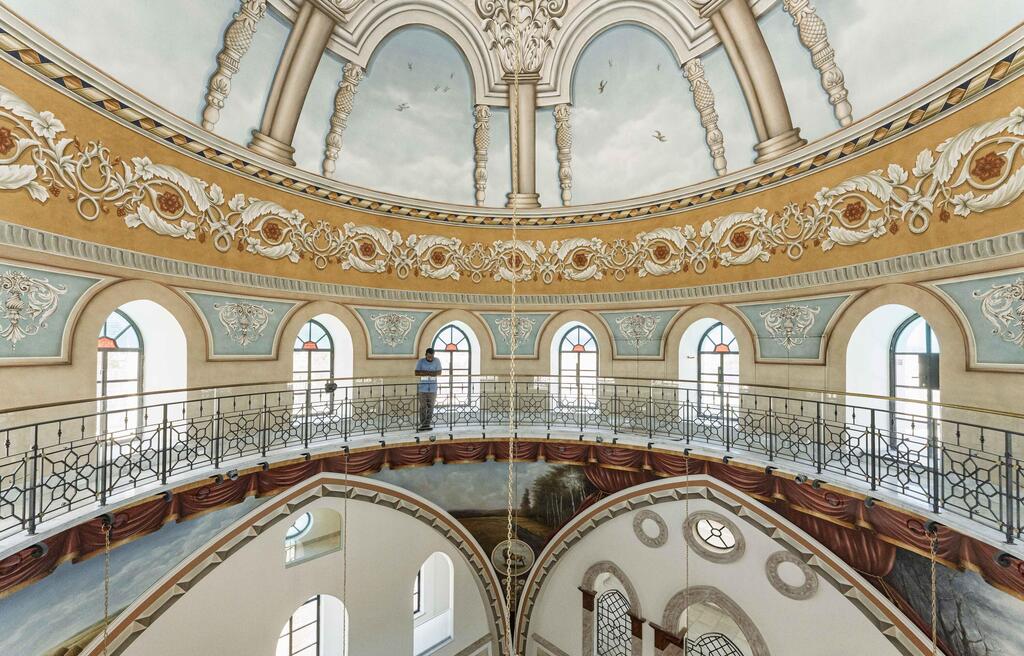
(Photo: Yom Omer)
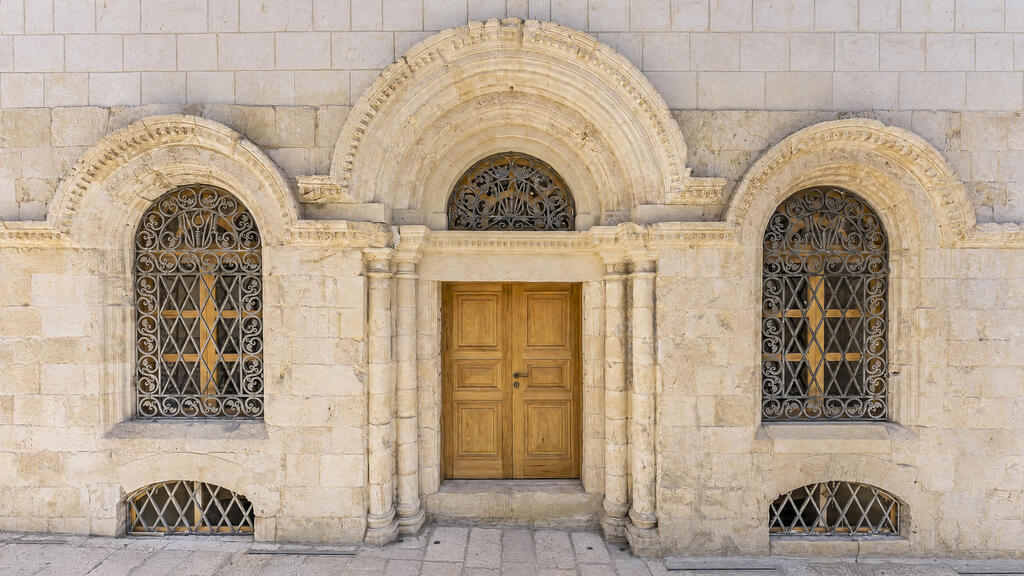
The new entrance
(Photo: Yom Omer)
Construction of the synagogue began in 1857 and was completed in the 1870s, after a donation was received from Austrian Emperor Franz Joseph to complete the building’s dome. Prus recalled an anecdote about the donation, though he noted it may not have happened exactly this way, according to which the emperor was told during a visit to Jerusalem that the synagogue had “removed its hat in his honor,” hinting that help was being sought to finance construction. Either way, the emperor donated a substantial sum that helped advance the building project.
In 1927, during the British Mandate period, the structure was damaged in an earthquake and underwent renovation and reinforcement work. It continued serving the Jewish community in the quarter until 1948. During the 19th century, Tiferet Yisrael and the Hurva Synagogue became two of the most prominent buildings on the skyline of the Jewish Quarter.
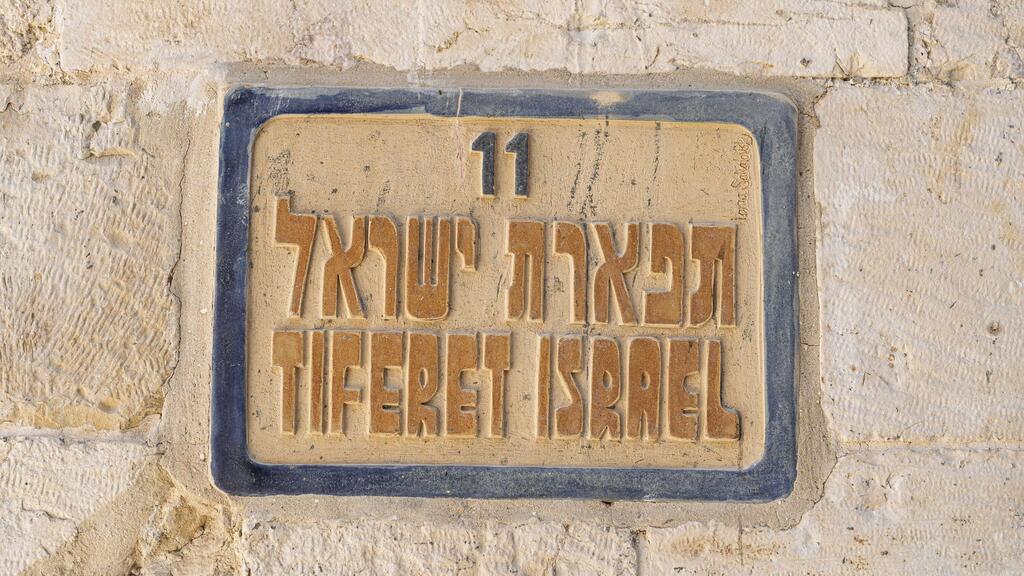
(Photo: Yom Omer)
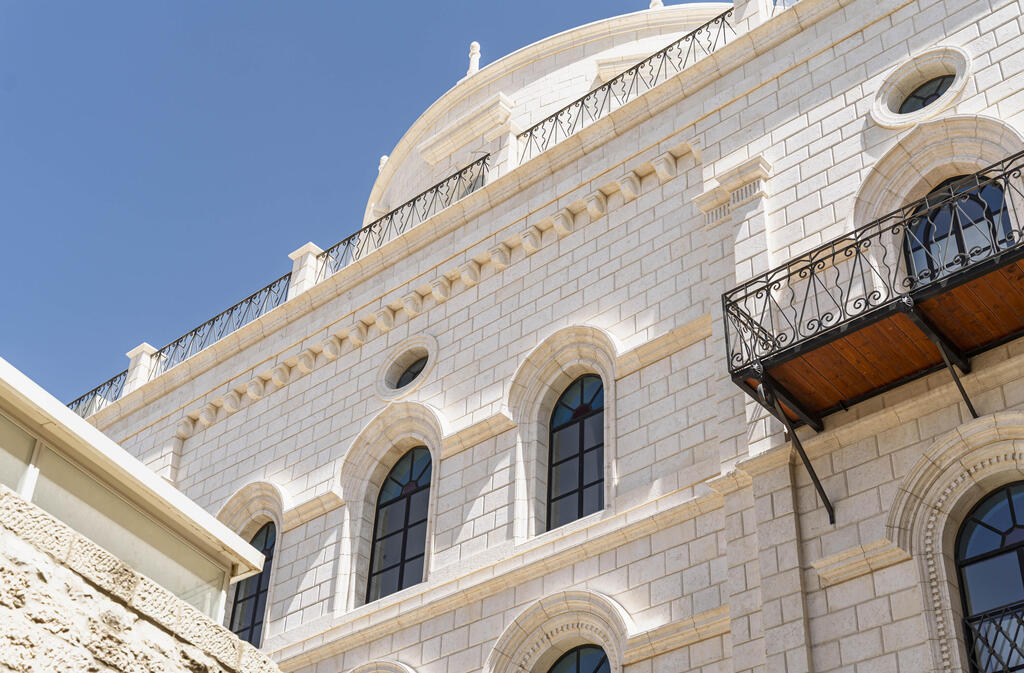
A light stone and a dome of the same shade were chosen
(Photo: Yom Omer)
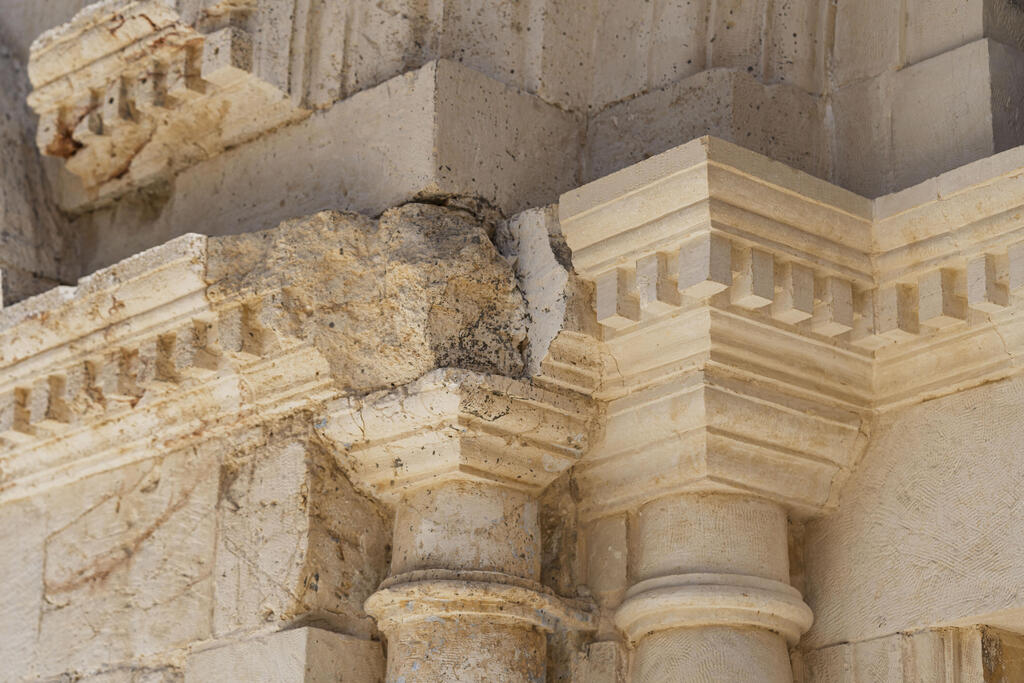
Remains of the original building
(Photo: Yom Omer)
During the War of Independence, the Tiferet Yisrael Synagogue was blown up by the Jordanian Legion with a powerful explosive charge. It ceased functioning as a house of worship, and its remains stood at the site for decades.
Reconstructing the height and the colors
When Prus Architects was selected to reconstruct the project in 2009, together with preservation architect Uri Padan, only part of the ground level of the original building had survived the bombing.
Alongside a historical survey conducted by the Israel Antiquities Authority, the firm collected historical photographs and documentation from various archival sources. The goal was to assemble as accurate a picture as possible of the original structure, from its height and the proportions of the facade openings to the division of the interior spaces and the wall paintings that decorated the prayer hall.
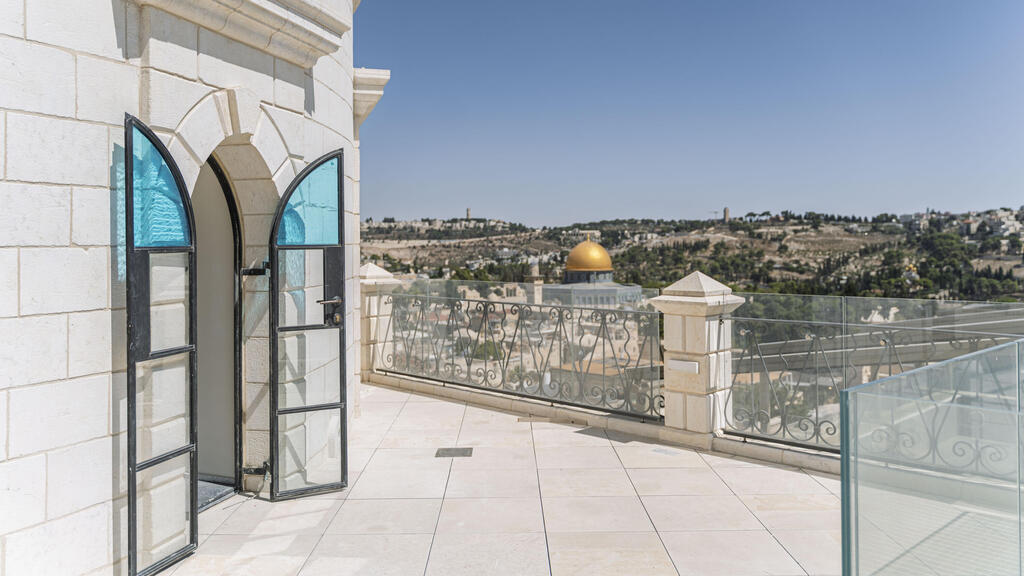
Restored synagogue's stained glass windows
(Photo: Yom Omer)
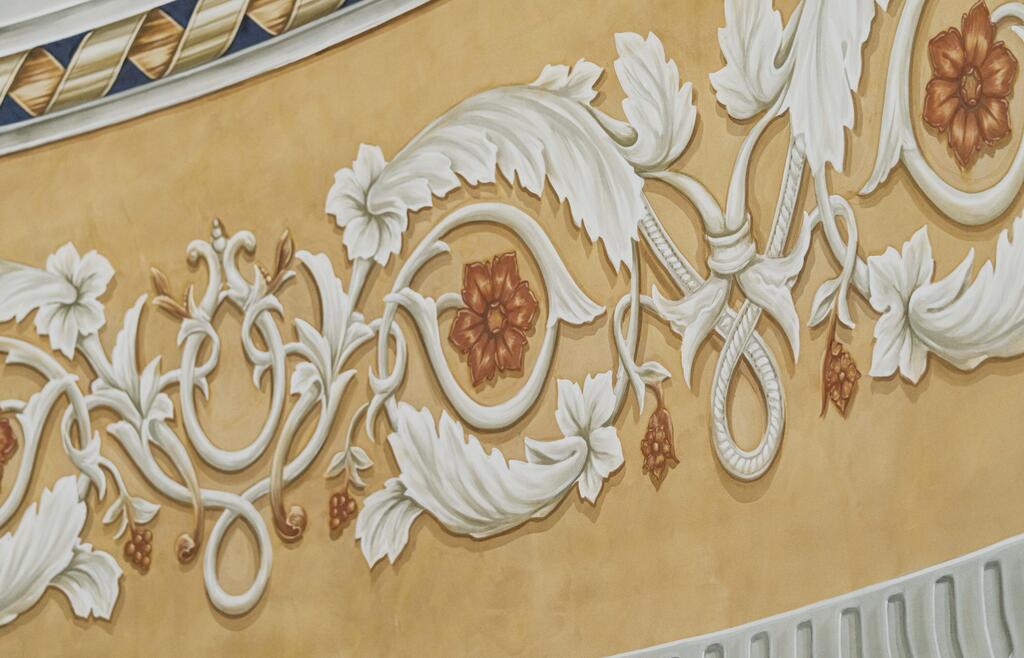
The decorations and colors have been reproduced as accurately as possible
(Photo: Yom Omer)
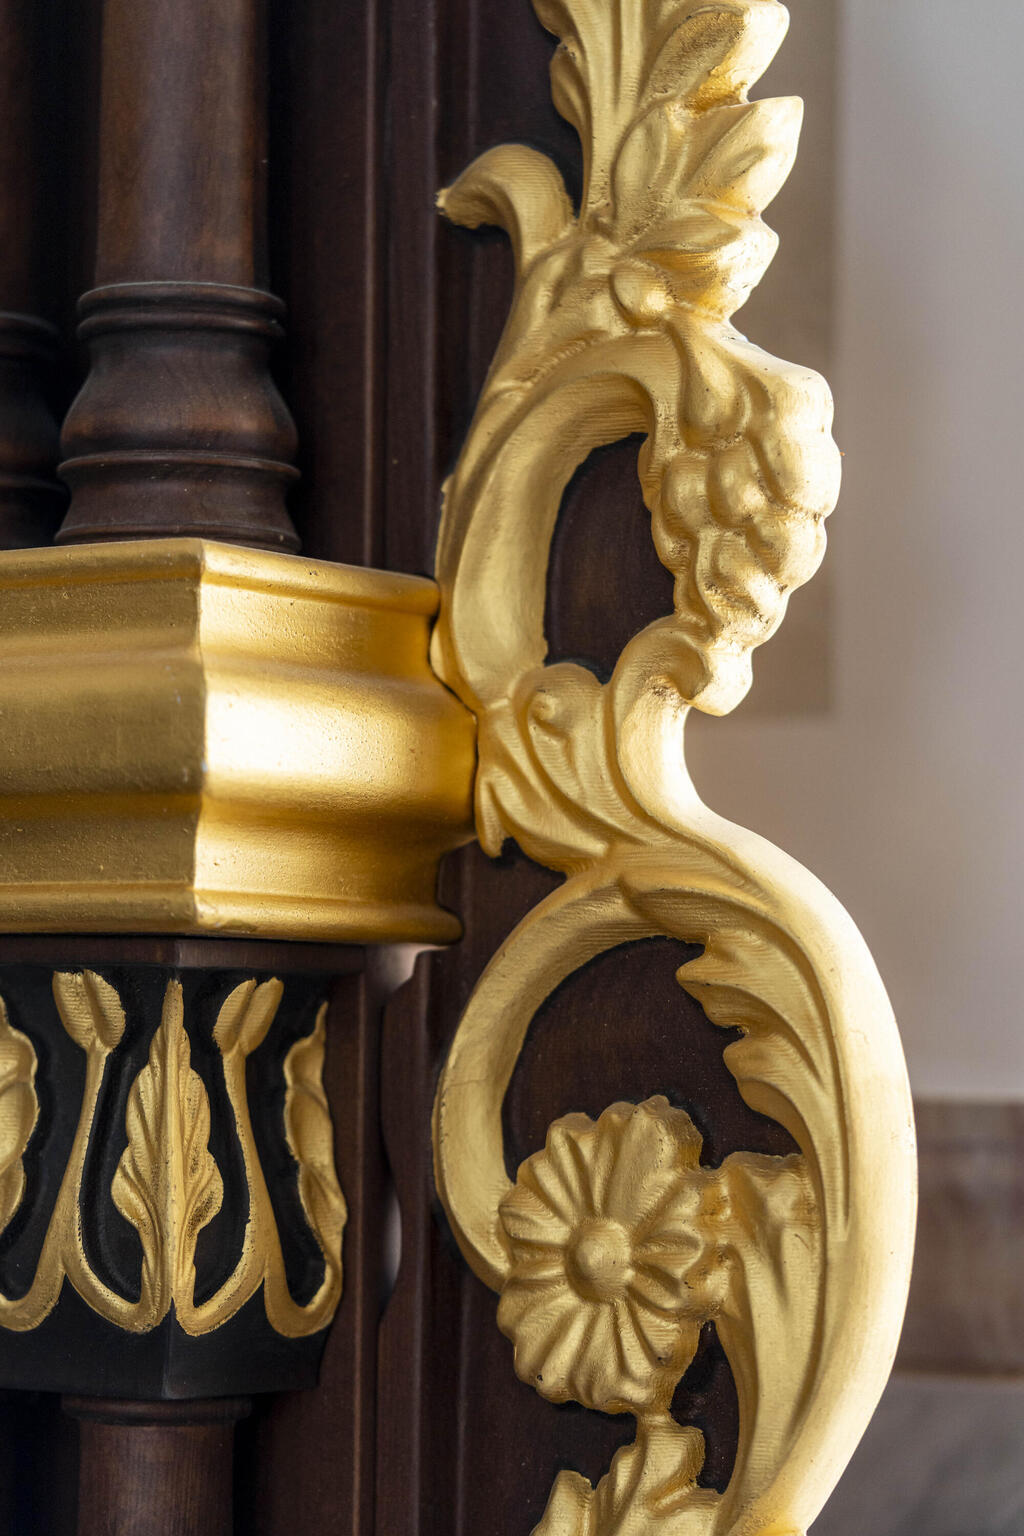
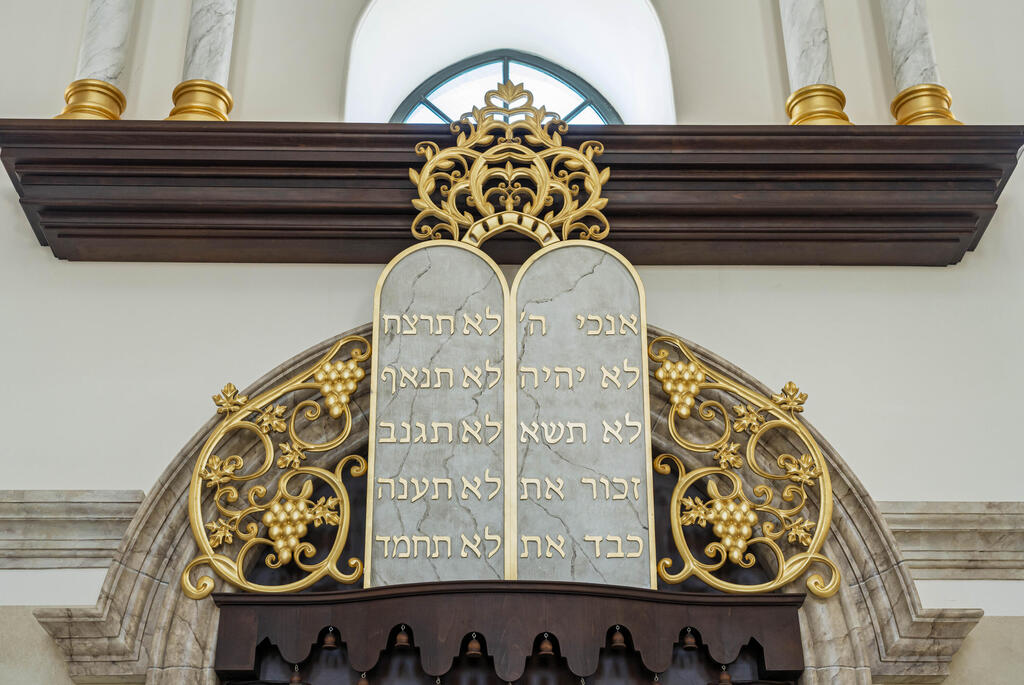
Detailed carvings
(Photo: Yom Omer)
“We took a very clear approach to the reconstruction: We reconstruct what we know based on research, and we do not imitate what remains unknown,” Prus stressed.
To complete the missing elements, contemporary solutions were incorporated, in cooperation with interior designer Avraham Abergil, in areas where no information was available. One of the complex issues concerned determining the building’s height and the proportions of the openings in the facade. Historical photographs showed the building from many viewpoints, but none allowed its precise height to be established. Professional examinations based on aerial photo analysis also failed to produce a definitive result.
The architects therefore used the height of the surviving rows of stone as a reference point for measurement and compared them with historical photographs of the facade. In this way, the heights of the openings, windows and dome were gradually reconstructed until a complete facade drawing was produced, serving as the basis for a scaled three-dimensional model.
The research was not based solely on photographs. The architects located buildings throughout the Old City with similar features and construction details in order to understand and analyze the proportions and dimensions of various elements, such as the stone ornamentation.
“Another issue that occupied us quite a bit concerned the exterior color of the dome,” Prus said. “In a painting found in the dining room of Christ Church near Jaffa Gate, the skyline of the Jewish Quarter is depicted. In the painting, the dome of Tiferet Yisrael appears in a greenish shade. The documentation raised the question of whether to restore the earlier color or refer to the later, lighter color of the dome. I don’t know whether it is true, but one theory that was raised concerned confusion created by the color of the dome between the synagogue and the city’s mosques.
“In photographs from the beginning of the 20th century, the dome appears in a light color, and it was decided to reconstruct it in the shade of the stone selected for the building,” he explained.
According to accounts in the Hebrew press at the time, the city’s Arab residents objected to the green shade, which was supposedly associated exclusively with mosques, and the dome was painted a different color to appease the Muslim neighbors.
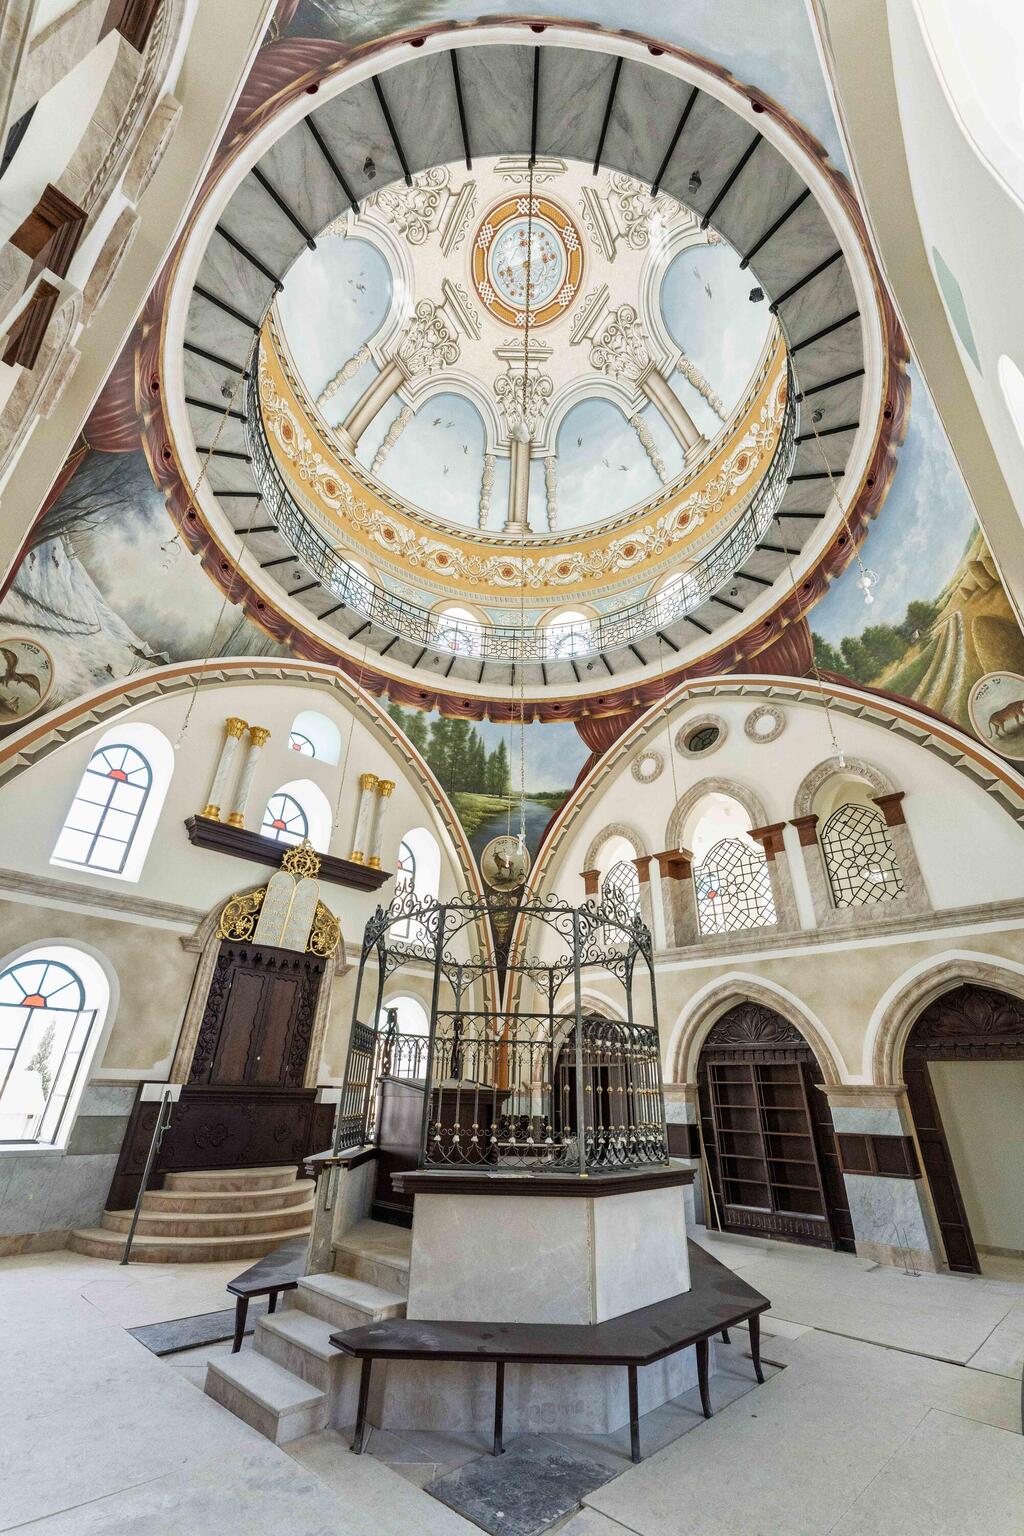
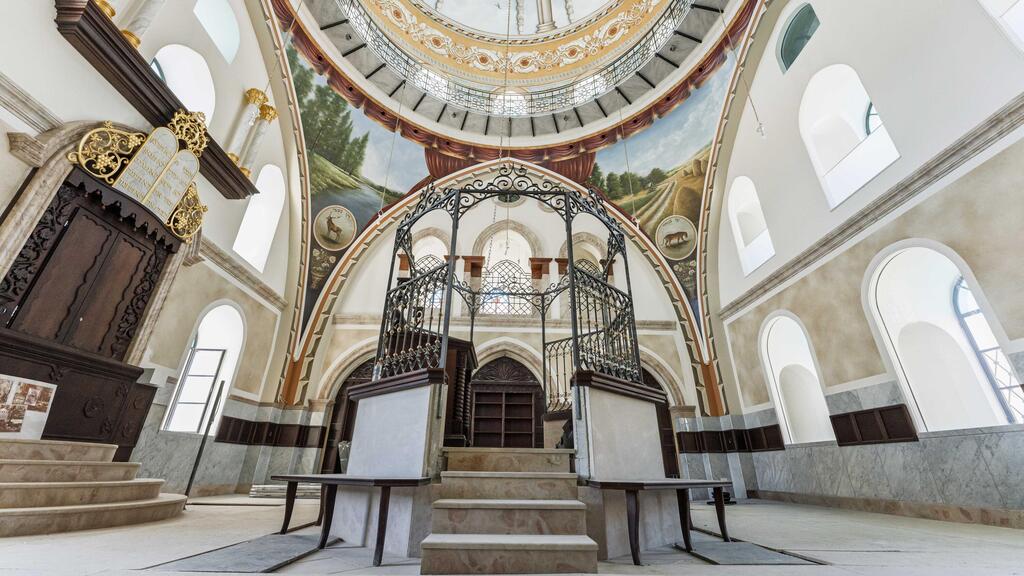
The restored interior
(Photo: Yom Omer)
(Photo: Yom Omer)
(Photo: Yom Omer)
The deliberations surrounding each of these issues illustrate the decision-making process involved in every preservation and reconstruction project. The questions concern not only how to reconstruct and rebuild a historic structure, but also which point in time to return to. In other words, which of the changes the building underwent over the years should be preserved and fixed in place, and which should not receive physical expression in the reconstruction.
Walls designed to resemble the old construction
In addition to decisions of this kind, there are also choices involving the adaptation of a historic building to modern construction requirements and standards. The stone used to build the original structure, which remained in the facade ruins, was light-colored and soft. According to Prus, it could not be used in the reconstructed building because it does not meet today’s standards.
After examining numerous samples, a stone was selected in a shade as close as possible to the existing stone. At the same time, many trials were conducted to achieve the appropriate stone dressing.
Behind the reconstructed appearance of 19th-century construction, the building methods used are entirely different. The new structure simulates the thickness of the historic walls, but instead of building stone walls, the reconstructed walls are made of concrete clad in stone on the outside, with plaster on the inside over a layer of mesh that simulates the thickness of the original wall. In this way, the proportions of the historic wall are preserved without the mass and weight that were once required.
The synagogue will take its place again in the Old City skyline
(Photo: Yom Omer)
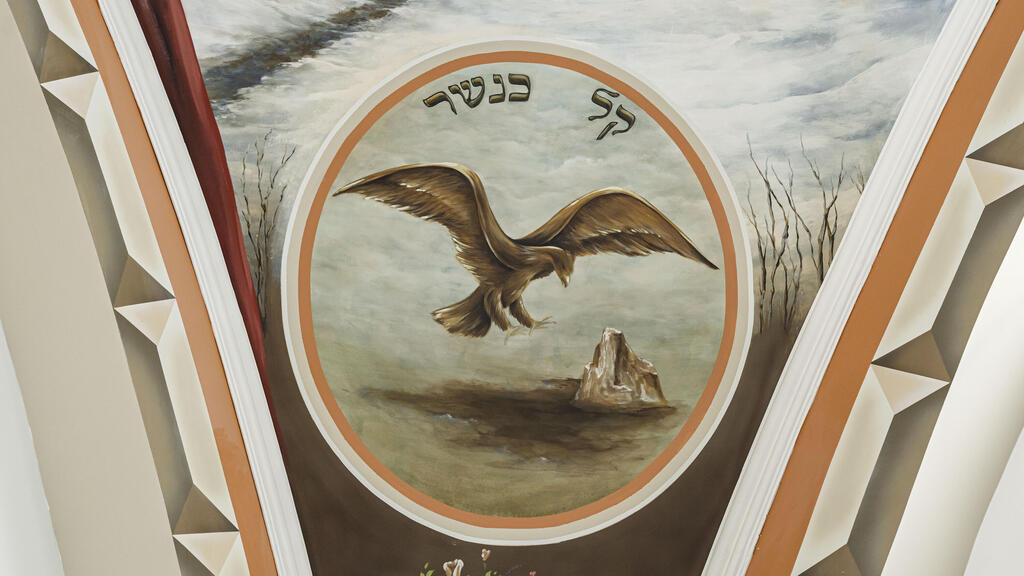
A restored illustration
(Photo: Yom Omer)
The reconstruction also included the murals that covered the interior spaces and were considered an integral part of the synagogue’s planning and design. “The wall paintings were documented in historical photographs, but all of them were black and white,” Ben Ari explained.
To reconstruct the shades used by artist Rabbi Yitzhak Bak for the wall paintings, additional research was conducted based on comparable works by the artist.
In addition, to address acoustic problems created by the shape of the dome, the planners had to find a paint that would not impair the acoustic function of the insulation material used to cover it. Similarly, solutions were required to integrate air conditioning, lighting and plumbing systems into the fabric of the historic spaces, none of which existed in the original building.
Another layer of complexity stemmed from working within the dense urban fabric of the Jewish Quarter. The site’s location in the heart of the Old City did not allow access for trucks or large construction equipment, so building materials were transported to the site using narrow all-terrain vehicles. Concrete pours required a unique solution, with the concrete transferred through a pipe for several hundred meters from the nearest parking lot, where the concrete truck stood, to the construction site.
Evidence of Jerusalem’s destruction discovered
Working above archaeological layers made the reconstruction and construction process even more challenging. As part of preparations for the restoration work, several archaeological excavations were conducted at the site, revealing layers far older than the building itself.
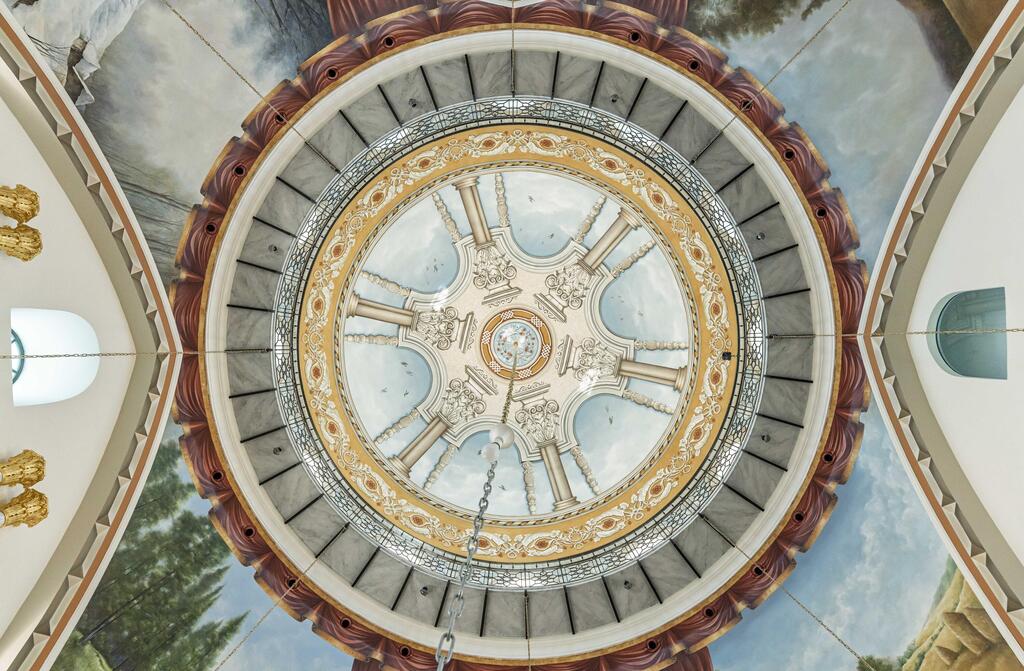
The good acoustics were preserved
(Photo: Yom Omer)
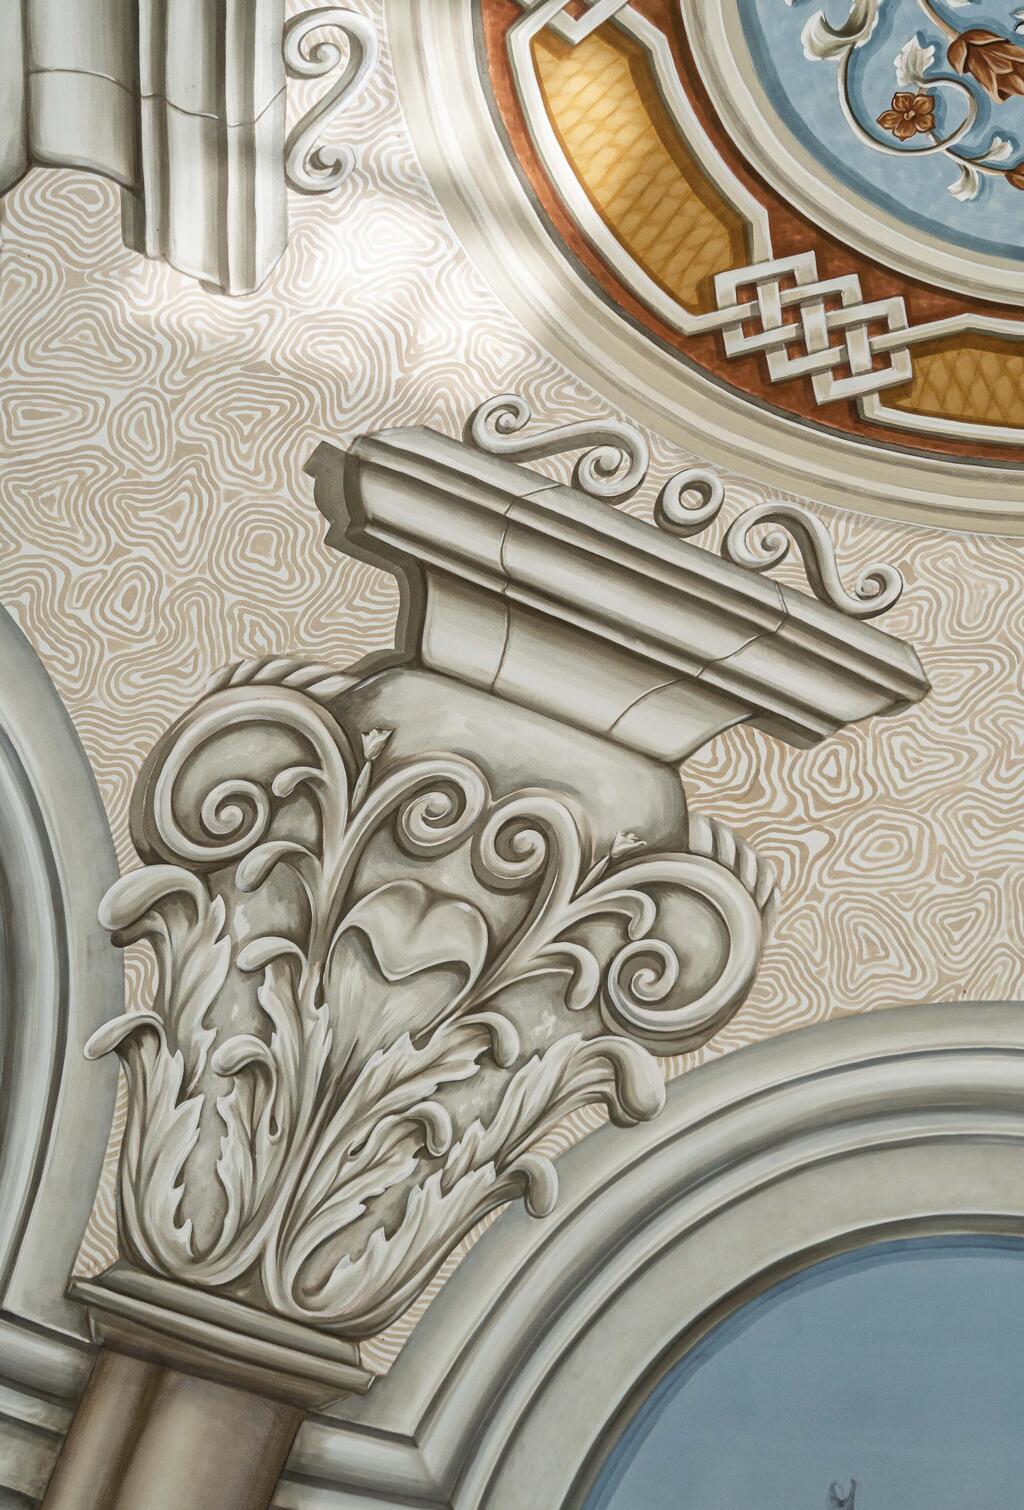
A Priestly family may once have lived here
(Photo: Yom Omer)
The excavations uncovered strata from the First and Second Temple periods, through the Byzantine and Mamluk periods and up to the Ottoman era. Among the finds were sections of walls and a rock-hewn installation from the First Temple period, a ritual bath and storage room from the Second Temple period and a burn layer containing pottery, stone vessels and coins that provide evidence of the destruction of Jerusalem.
One of the finds highlighted by Prus was a stone weight bearing the inscription “Nadavri Katros,” similar to another weight found in the nearby Burnt House. The Burnt House is a first-century residential structure in the Jewish Quarter, named for the burn marks that remained from the destruction of Jerusalem. Following the discovery of the remains, researchers raised the possibility that the remnants at both sites belonged to one large residential house connected to the priestly Katros family, which lived in the area during the Second Temple period.
The question of which points in time should be preserved arose not only in relation to the surviving parts of the building but also in the priority given to its remains compared with the archaeological layers beneath them. For the architects, the remains of the 19th-century synagogue represented a layer of value in their own right.
In addition to the synagogue, the building’s underground levels included a system of ritual baths, an oven and channels for heating water, as well as another channel system that collected rainwater from the building’s roofs and carried it to cisterns. Even so, Prus said that during the excavations, parts of this layer were destroyed in order to expose the earlier layers beneath it.
The tallest building in the Jewish Quarter?
One of the key decisions in the redesign was to turn the new entrance toward the main Tiferet Yisrael Street, rather than use the hidden historic entrance facing HaKaraim Street.
From the new entrance, visitors can descend to the underground levels and move among the archaeological findings uncovered at the site and incorporated into the new design, or ascend to the synagogue levels. The ground floor, reached by the grand original entrance from HaKaraim Street, now serves as a gathering and lecture hall, with the prayer hall and women’s section above it.
“One of the challenges that emerged after the reopening of the Hurva Synagogue was the difficulty of holding public visits at the same time as prayers,” Prus explained. “Therefore, at Tiferet Yisrael Synagogue, a dual circulation system was designed that allows for a rear passage that does not interfere with prayer. For this purpose, the thickness of the walls was used to create separate passageways through which visitors can move between levels and look into the prayer hall without passing through it.”
With construction nearing completion and the reopening approaching, the Tiferet Yisrael Synagogue will once again take its place on the Jewish Quarter skyline alongside the Hurva Synagogue.
While an Israel Antiquities Authority survey set the building’s height at 25.8 meters from ground level, the architects’ analysis based on the rows of stone and photographs of the facade resulted in a height of 22.6 meters. For comparison, the Hurva Synagogue today stands 24.5 meters high.
In any event, the reconstructed building is not a replica or imitation of the one that was destroyed, but rather the product of research, interpretation and decisions that shaped it. In that sense, the reconstruction restores a lost structure while also raising questions about the historical story being formulated through it.
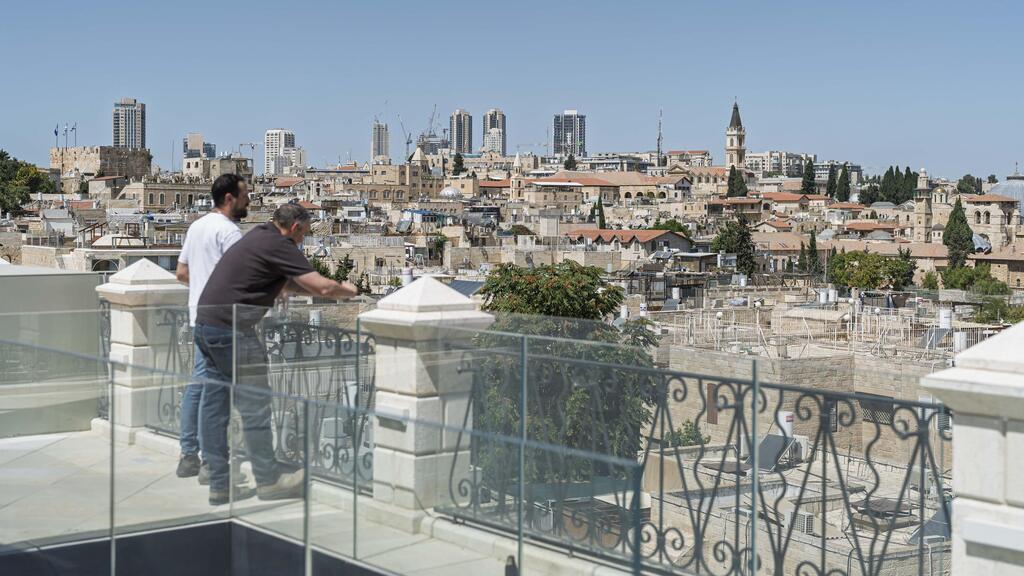
(Photo: Yom Omer)
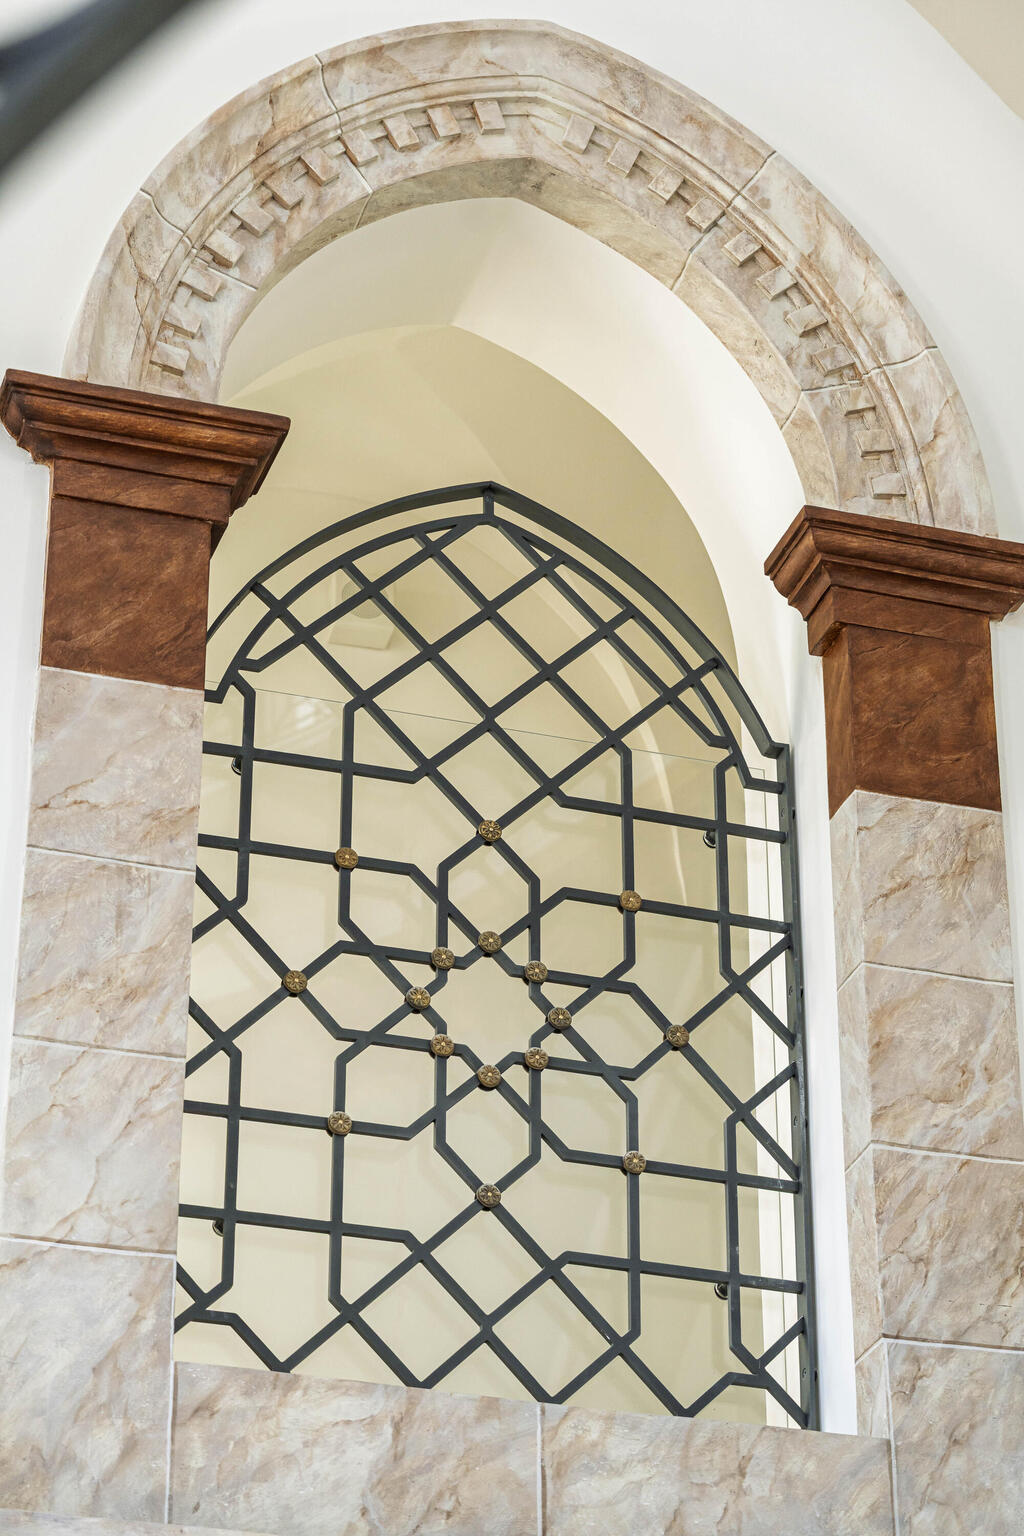
The final design is completed by arched openings, stained-glass windows, decorative railings and grilles, gilded elements, wood carvings and, of course, impressive illustrations. The lighting and furniture were reconstructed according to historical photographs.
According to Ben Ari and Prus, chandeliers are expected to arrive in Israel from Spain soon, while the furniture already installed was commissioned from the Emesh carpentry workshop, which produced it especially for the project in accordance with the historical documentation.
In terms of capacity, the building now has 100 seats in the prayer hall and 60 in the women’s section. Tiferet Yisrael will open to the general public in several months, once all work is completed and Form 4, the occupancy permit, is received.
A chance to peek inside hundreds of buildings
The Open House urban architecture festival will return to Jerusalem on October 15-17 and October 22-24, with all tours and visits free of charge.
The festival, held at the initiative of the Jerusalem Municipality and the Jerusalem Development Authority, includes a broad program of about 160 tours of homes and new buildings, many of which have never been opened to the general public, as in the case of the Tiferet Yisrael Synagogue.
“Jerusalem is a city that is constantly being built and renewed, but also knows how to jealously preserve the layers of its memory, heritage and identity,” Jerusalem Mayor Moshe Lion said.
Tzachi Namir, CEO of the Jerusalem Development Authority, adds: “In a year when we mark 60 years since the reunification of Jerusalem, the Open House festival, which marks its 20th anniversary this year, is an opportunity to look at Jerusalem through the homes and streets that tell the story of the city — from historic construction and Jerusalem’s unique architecture, through neighborhoods and buildings from different periods and styles, to the new construction and urban renewal shaping Jerusalem today.”