

In an era when security realities are not merely headlines but a fundamental condition of daily life, architecture is being forced to redefine itself. Not only as a discipline of form and materials, but as a tool capable of creating order, clarity and functionality within complex and constantly evolving systems.
Architect Ori Lanir operates within that space. A partner at Ada Karmi-Melamede Architects, Lanir works at a firm that at any given moment is designing dozens of nationally significant projects for all branches of Israel’s security establishment, including the ground forces, air force, navy and other security-related bodies outside the military.
Gallery
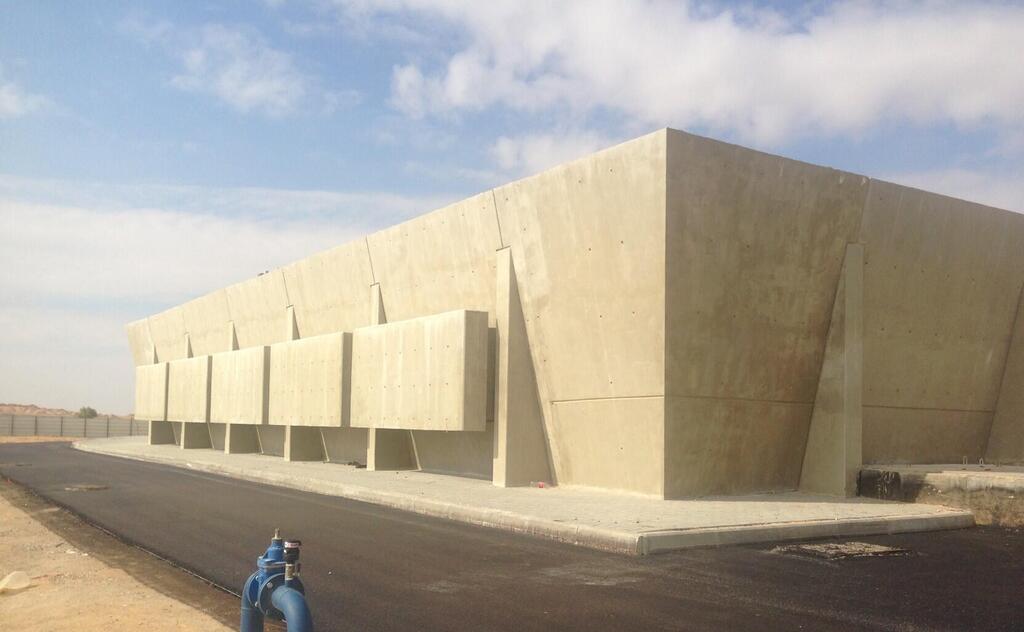
Project for the Israeli Air Force in southern Israel — Architecture by Ada Karmi-Melamede Architects
(Photo: Rafi Deloya)
The firm is responsible for projects at the heart of some of Israel’s most sensitive institutions, including the Israeli Defense Ministry, the Israel Defense Forces, the Israel Aerospace Industries and the Israel Airports Authority. Some of those projects, by their nature, sit on the front line of Israel’s complex security reality in recent years.
Lanir describes an approach in which constraints are not viewed as limitations but as a driving force in the design process. “We do not see security only as a limitation, but as a framework that sharpens our thinking,” he said.
Within closed systems governed by extensive requirements, architecture focuses on creating order and clarity — a spatial hierarchy that allows intuitive navigation even in highly complex environments.
One of the most prominent examples of that approach is the design of an air control unit scheduled for completion in 2027. The approximately 18,000-square-meter (194,000-square-foot) facility will consolidate critical functions related to managing Israel’s airspace.
The control center itself is being designed as a column-free open space covering approximately 1,000 square meters (10,800 square feet). The project also includes offices, briefing rooms, an auditorium and technical facilities. “It is a complex and architecturally fascinating project,” Lanir said, emphasizing the need to study international models while adapting them to local realities.
The project joins a series of large-scale strategic developments. The firm is involved in planning a nuclear research center spanning approximately 80,000 square meters (861,000 square feet), a development complex for Israel Aerospace Industries near Lod and a project to reorganize a military training zone in central Israel for the IDF’s Technology and Logistics Directorate, along with other classified, systems-intensive projects for the ground forces, air force and navy.
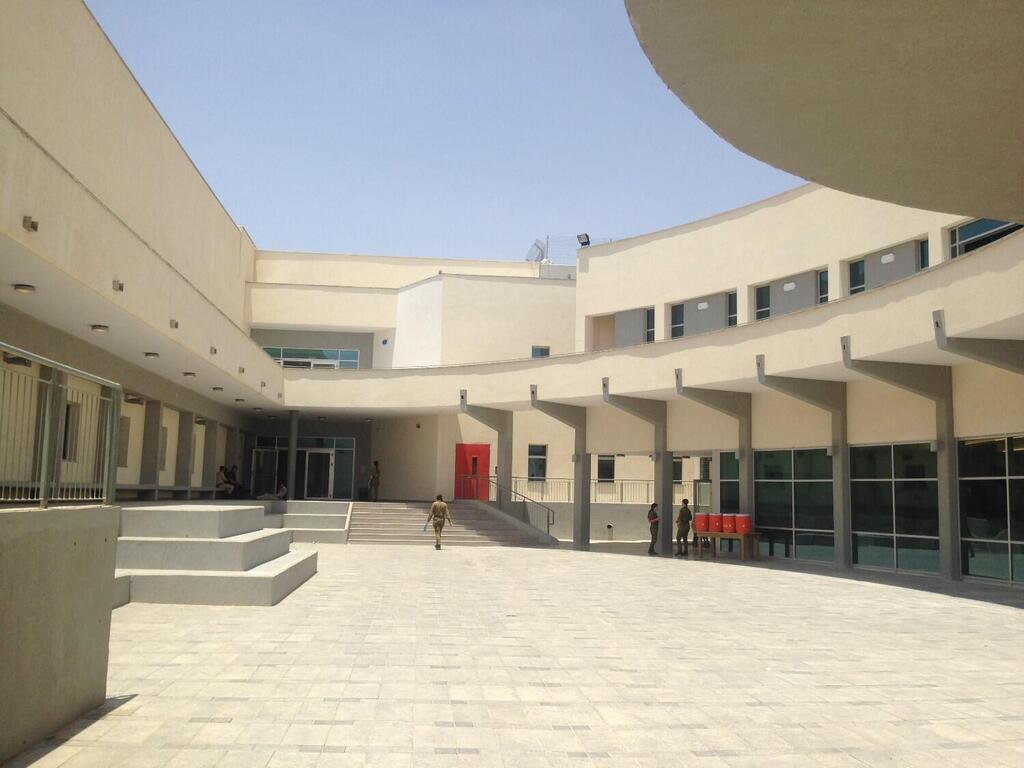
Project for the Israeli Air Force in southern Israel — Architecture by Ada Karmi-Melamede Architects
(Photo: Rafi Deloya)
In each case, the projects operate on a large scale, incorporate highly complex systems and require long-term planning. “We design buildings with a 50-year horizon,” Lanir said, a statement that perhaps best defines the nature of the firm’s work.
Rather than responding to an immediate need, the goal is to create infrastructure capable of serving institutions over decades while remaining adaptable to changing realities.
Indeed, one of the defining characteristics of these projects is their dynamic nature. “This is not a project that begins from a calm starting point,” Lanir said. “It enters a system that is already operating, changing and constantly reacting.”
Planning takes place in motion, with the site itself becoming a “living laboratory” where ideas are tested and refined alongside construction.
In such an environment, the line between planning and execution often becomes blurred. Decisions must be made quickly but accurately, and solutions must remain flexible. “You have to create systems that know how to change,” he said.
That ability to design flexibility in advance is particularly critical in projects whose scale and complexity leave little room for error.
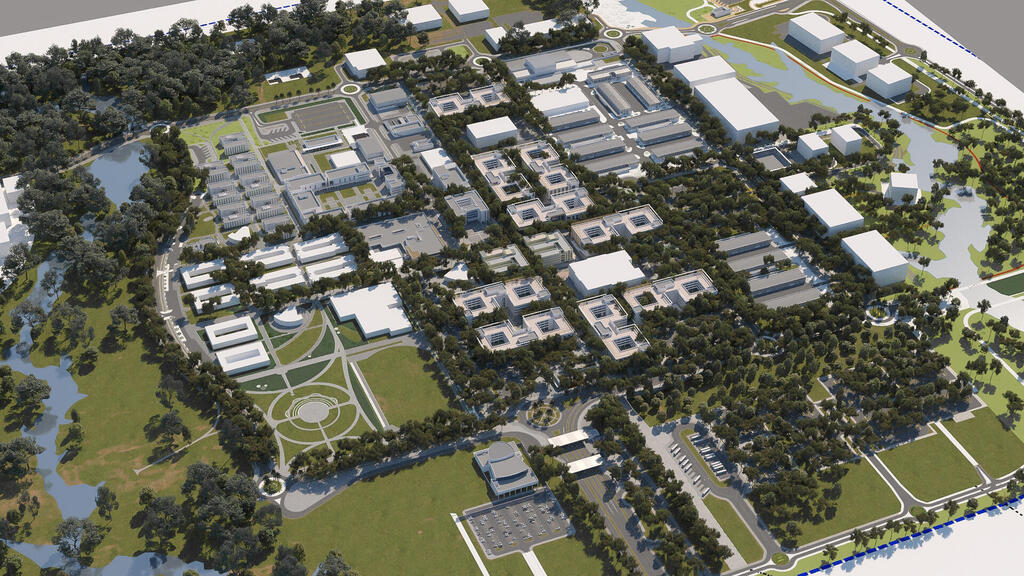
Security facility
(Illustration: Ada Karmi-Melamede Architects)
Yet alongside those demands, Lanir insists on bringing the focus back to people.
Even within highly secure environments, the firm incorporates natural light, carefully considered proportions and elements intended to create a sense of calm. Various projects include courtyards, landscaping and architectural rhythms designed to aid orientation and provide stability. “That rhythm helps people understand a place intuitively,” he said.
The concept of rest also plays a central role. Resting and sleeping areas are designed around the understanding that the ability to pause and reset is an essential part of maintaining performance. “Good architecture does not only protect and function,” Lanir said. “It also gives people the peace of mind to perform precisely when it matters most.”
Ultimately, these projects reveal architecture at its deepest level — not merely as the creation of impressive structures, but as the ability to create order amid uncertainty. “When there are constraints, that is where true creativity begins,” Lanir said.
Under extreme conditions, architecture does not become diminished, he argued. Instead, it becomes more focused, evolving into a tool that enables entire systems to function and helps transform complex realities into something clearer and more navigable.