


A significant step toward the renewal of central Tel Aviv: The Tel Aviv District Planning and Building Committee has given final approval to an urban renewal plan for Districts 5 and 6 in the city center, paving the way for the addition of approximately 14,000 housing units.
The plan, covering approximately 420 acres, allows existing buildings to be reinforced and expanded or demolished and rebuilt while preserving the historic character of Tel Aviv's White City. However, it does not apply to buildings designated for preservation, which require a separate planning review.
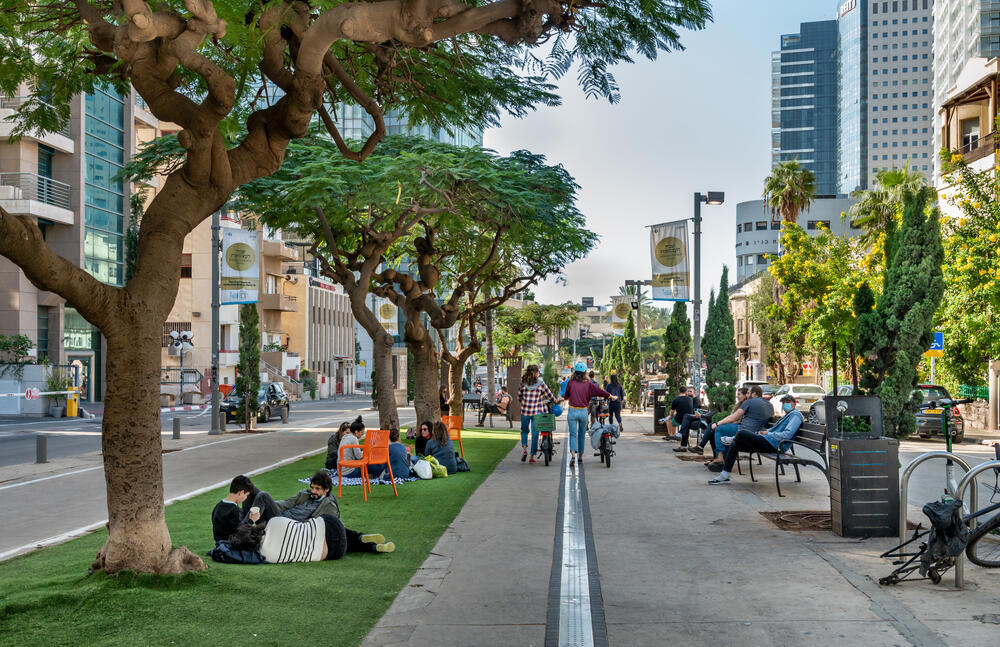
Rothschild Boulevard, Tel Aviv
(Photo: Boris-B / Shutterstock)
Known as Plan TA/4320, it covers an area bounded by Bograshov Street and Shaul Hamelech Boulevard to the north, Yitzhak Elhanan Street to the south, Hayarkon Street to the west and Menachem Begin Road and Shprintzak Street to the east. It includes parts of Tel Aviv's historic center, including areas around Rothschild Boulevard and Nahalat Binyamin, and builds on urban renewal plans previously approved for Districts 3 and 4.
According to the plan, which has received final statutory approval, approximately 13,885 apartments could be added to the existing 21,600 housing units, bringing the area's total housing potential to approximately 35,485 apartments. This represents long-term development potential expected to be realized over several years, rather than the immediate construction of all the housing units.
The plan establishes a framework for building rights that will allow individual properties to undergo urban renewal without requiring a separate planning process for each development site. It provides two main options: reinforcing and expanding existing buildings or demolishing them and constructing new ones in their place.
Building heights will range from 5.5 to 7.5 stories, depending on the location of the property and the characteristics of the surrounding area. The extent of permitted construction will be determined by factors including lot size, number of floors and building setback requirements.
What will happen to historic buildings?
One of the central issues surrounding the plan is the potential conflict between the need to renew and protect older buildings and the desire to preserve Tel Aviv's historic urban character.
A substantial portion of the area covered by the plan lies within Tel Aviv's White City, which was designated a UNESCO World Heritage Site in 2003 in recognition of its distinctive modernist architecture and urban planning.
However, a distinction must be made between buildings formally designated for preservation and ordinary buildings located within the historic district.
The new plan does not apply to buildings designated for preservation under the city's preservation plan, TA/2650/B, or other planning regulations. These properties will not automatically qualify for the development rights granted under the urban renewal plan. Instead, any work involving them will remain subject to applicable preservation requirements and individual planning procedures.
However, buildings not formally designated for preservation will be eligible for urban renewal under the plan, even if they are located within the White City. Nevertheless, restrictions intended to protect the area's historic character will still apply, including limits on building mass, setbacks, the rhythm of existing lot divisions and the architectural character of the streets.
The plan's approval follows a lengthy planning process during which dozens of objections were submitted by property owners, developers and industry professionals.
Among other concerns, opponents argued that the construction restrictions imposed by the plan would undermine the financial viability of urban renewal projects, particularly on smaller lots and in areas with high land values.
One of the main disputes concerned the extent of permitted development rights. The version advanced by the Tel Aviv municipality included a limit of approximately 390% of the lot area for construction. Following objections, however, the district committee decided to remove the percentage cap and instead rely on the framework of building rights and construction provisions established in the plan.
The change affects how development rights are calculated and could allow more extensive construction on certain lots, subject to the plan's other restrictions.
Another point of contention involved the requirement to allocate space for public use within new residential buildings.
The approved plan includes provisions requiring built spaces for public use on lots larger than 700 square meters (approximately 7,535 square feet) designated for new construction. These spaces are intended for facilities such as daycare centers, kindergartens and cultural and community institutions to serve the additional population expected in the city center.
During the objections process, some property owners and developers argued that requiring public facilities to be accommodated at the expense of privately developed floor space could undermine project profitability.
On the other hand, expanding public services is one of the central challenges of renewing a densely populated urban area where opportunities to construct new public buildings are limited.
Urban renewal alongside light rail and metro development
The plan also takes into account existing and planned public transportation infrastructure in central Tel Aviv, including the Red Line of the light rail system, the Green and Purple lines and three planned metro stations.
As part of the planning process, officials examined its compatibility with National Outline Plan 70, which governs development around planned metro stations, seeking to balance increased construction density with preservation of the existing urban fabric.
The Planning Administration said the plan, submitted by the Tel Aviv-Jaffa Local Planning and Building Committee and prepared by city engineer and architect Udi Carmeli, was approved by the district committee within 11 months of being transferred to its jurisdiction.
However, work on the plan began years earlier at Tel Aviv City Hall. It subsequently underwent formal public review, hearings on objections and revisions to its construction provisions before receiving final approval.
Shira Talmi Babai, chairwoman of the Tel Aviv District Planning and Building Committee, said: "The plan was advanced through the district committee on an accelerated timetable with the aim of providing planning certainty and encouraging the renewal of buildings to improve protection and structural reinforcement, particularly in light of the ongoing state of emergency."
Erez Ben-Eliezer, the Planning Administration's Tel Aviv district planner, added: "The plan encourages the creation of a diverse and accessible housing mix, strengthens existing commercial activity along major streets and adds active, high-quality street frontages."