

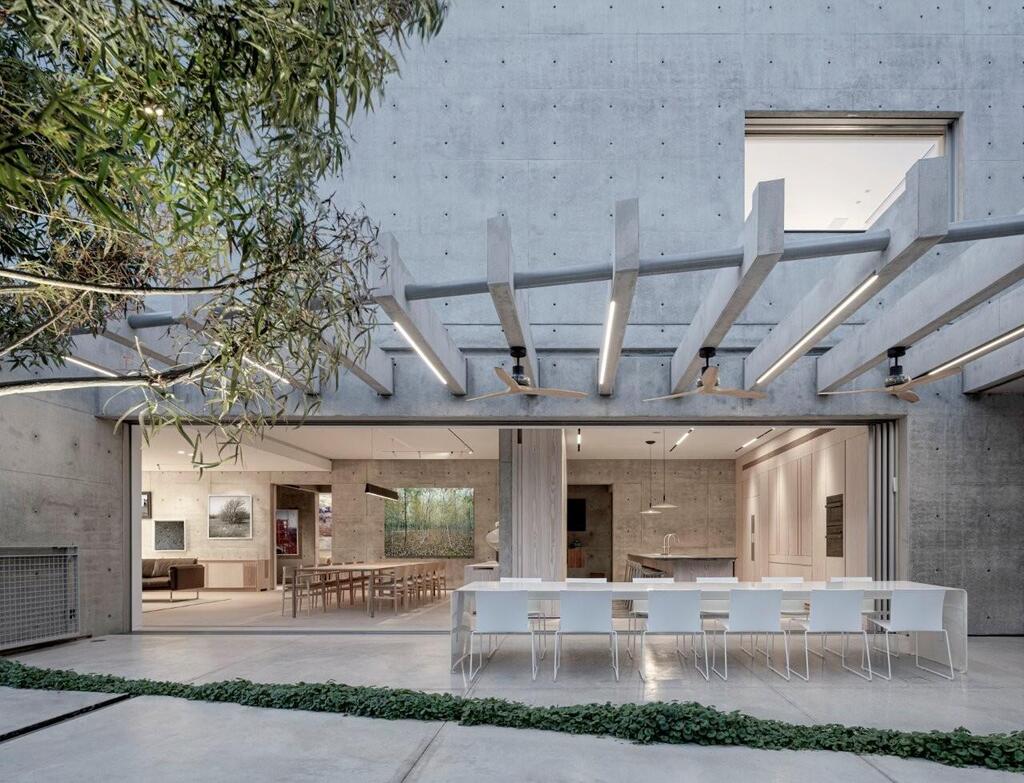
A 900-square-meter private residence in Israel places exposed concrete at the center of its design, using the material not only as structure but also as a way to organize movement, frame views and control the flow of natural light.
Designed by Ronnie Alroy Architects and photographed by Amit Geron, the three-level home is built around a central axis defined by two concrete walls. The route begins at the entrance and continues through the house toward a terraced garden, creating a direct visual connection between the interior and the landscape.
Ronnie Alroy Architects
(Photo: Amit Geron)
Ronnie Alroy Architects
(Photo: Amit Geron)
Rather than concealing the building’s structural elements, the design makes them part of the experience. Concrete walls and beams remain visible throughout the residence, while daylight changes their appearance over the course of the day, emphasizing shifts in texture, shadow and depth.
The central axis serves as both a circulation route and the main organizing principle of the house. A sequence of exposed concrete beams begins outside the entrance, continues through the interior and extends toward the garden on the opposite side.
A skylight concealed between two of the beams brings daylight deep into the center of the home. Beneath it, a glazed opening in the floor allows the light to reach the basement and creates a visual connection between the entrance level and the spaces below.
That opening prevents the basement from feeling like a separate or enclosed floor. Instead, it remains visually connected to the rest of the residence, with movement and light passing between the levels.
Ronnie Alroy Architects
(Photo: Amit Geron)
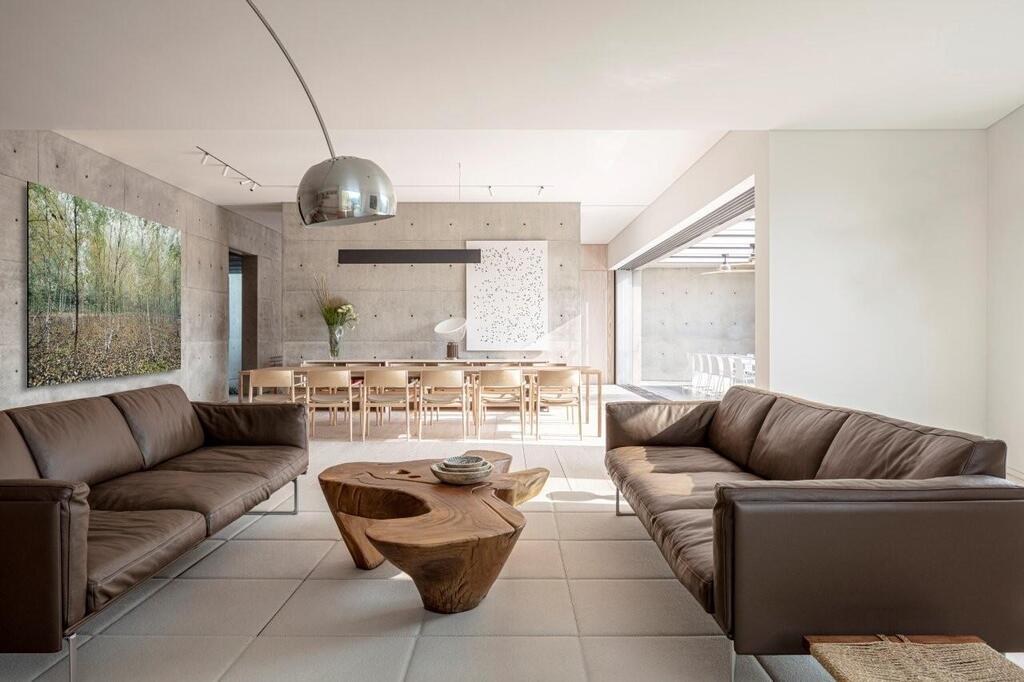
The plan is divided into two wings on either side of the central spine. One contains guest suites, while the other includes the main living areas and the homeowners’ private suite.
The separation allows guests and residents to maintain privacy while preserving a clear connection between the different parts of the house. The central route acts as a transition zone between the more social and private spaces.
Large glazed openings play a central role throughout the residence. Instead of presenting the gardens as scenery viewed from a distance, the windows and glass walls make them part of the interior composition.
The landscape changes the atmosphere of the rooms throughout the day, as sunlight, vegetation and seasonal changes become visible from within the house. The glazing also offsets the visual weight of the concrete, creating a contrast between solid structural surfaces and transparent openings.
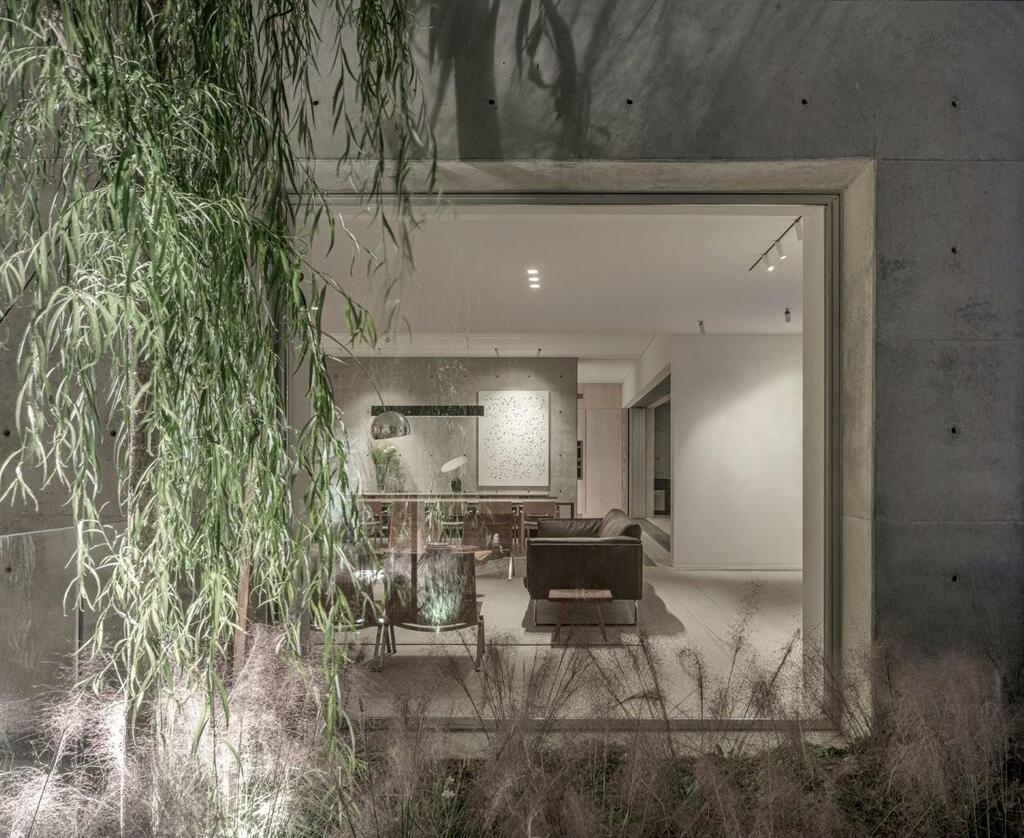
Ronnie Alroy Architects
(Photo: Amit Geron)
That relationship is particularly evident in the main bedroom suite on the upper floor. On one side, the suite opens onto a private terrace overlooking the surrounding treetops. On the other, it connects directly to the site’s sloping terrain, allowing the residents to step into a more informal garden that leads back toward the entrance level.
The two openings give the room contrasting views of the property. One looks outward across the landscape, while the other creates a more immediate connection with the ground and vegetation surrounding the house.
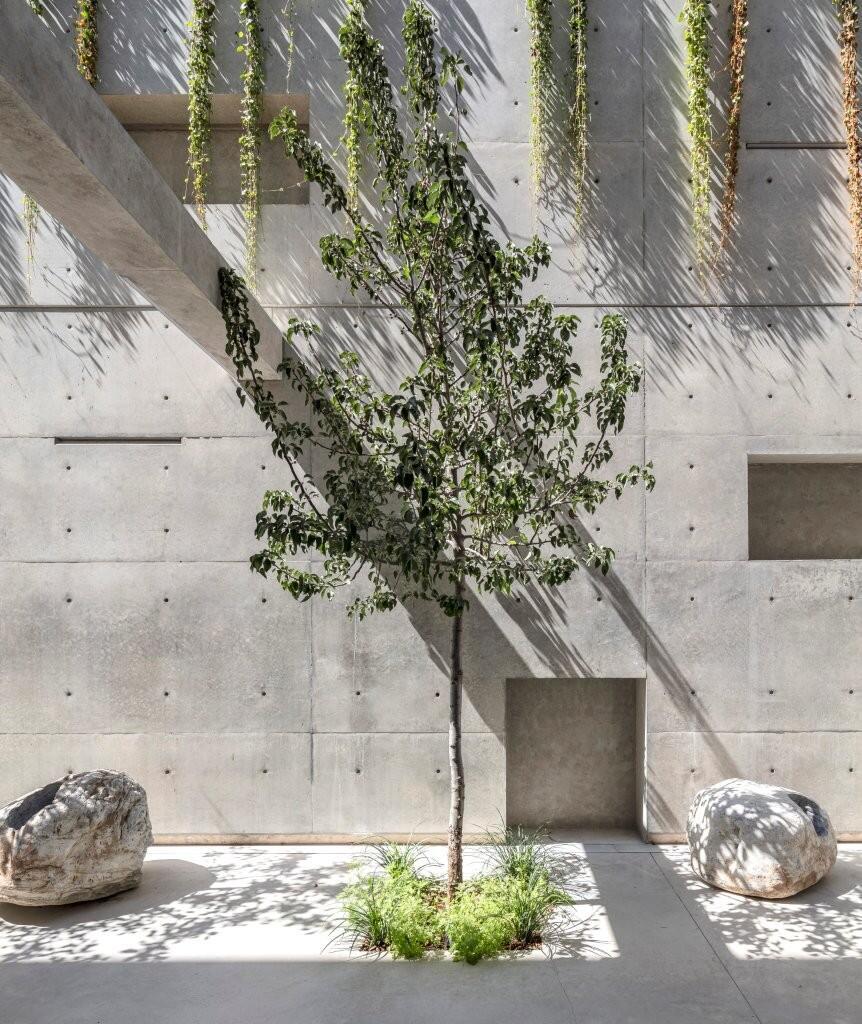
A series of exterior courtyards further blurs the distinction between inside and outside. These spaces sit between the main rooms and the gardens, functioning as transitional areas rather than conventional enclosed yards.
Concrete walls in the courtyards are shaped into deep niches, planted terraces and layered surfaces. In some areas, vegetation grows between double concrete walls, softening the architecture and turning structural elements into planted features.
Ronnie Alroy Architects
(Photo: Amit Geron)
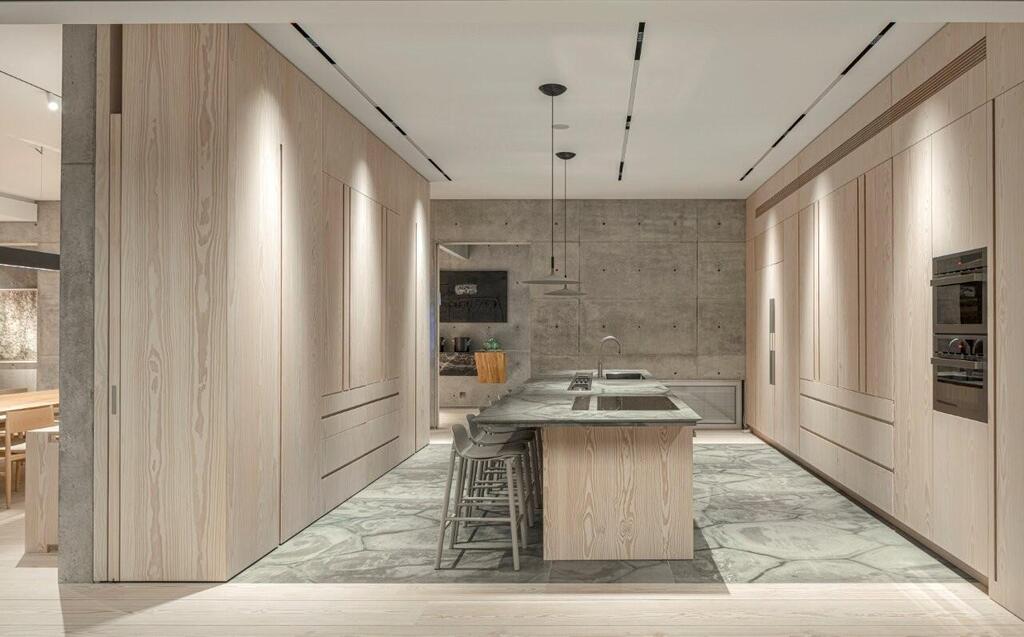
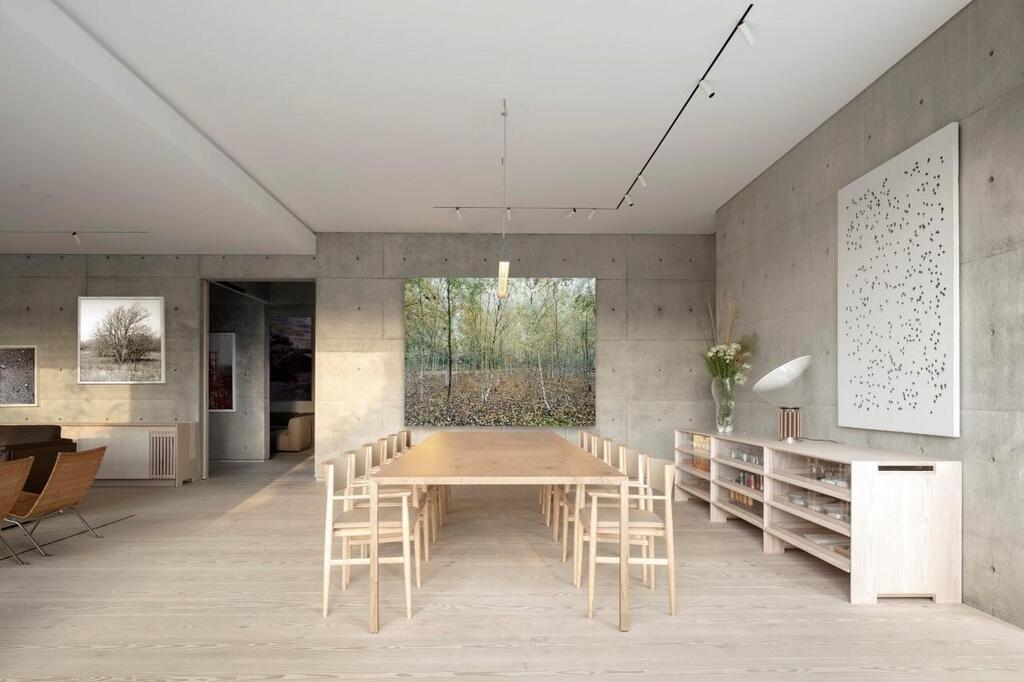
The house’s material palette remains deliberately limited. Alongside the exposed concrete, solid Douglas fir flooring and custom wood cabinetry add warmth and texture to the interiors.
The timber surfaces temper the harder, more monumental character of the concrete without competing with it. Their use is concentrated in areas where residents come into direct contact with the architecture, including floors, storage elements and built-in furniture.
Glass provides the third major element of the design. Its transparency allows views to pass through the house and toward the gardens, while also making the concrete structure appear lighter.
The project relies on the contrast between those materials: concrete provides mass and definition, wood introduces warmth, and glass creates openness and visual continuity. Despite its size, the house is designed to be revealed gradually. The entrance does not expose the entire residence at once. Instead, the central axis, changes in level, framed views and shifts between enclosed and open spaces create a sequence of perspectives.
The result is a home whose identity comes less from decorative elements than from the relationship between its structure and its surroundings. Concrete defines the main spaces, but light, glass, timber and vegetation prevent it from dominating them.
Rather than treating exposed concrete as an industrial finish, the residence uses it as an architectural framework through which the landscape, natural light and movement become the house’s main visual features.