

Florentin is no longer simply a neighborhood of workshops and small factories. Over the past several decades, the century-old district in southern Tel Aviv has become one of the city’s most sought-after areas for housing, commerce and investment. But as demand rises and redevelopment accelerates, city planners are facing a growing challenge: how to modernize Florentin without stripping away the urban character that made it one of Tel Aviv’s most recognizable neighborhoods.
That tension is at the heart of a preservation plan for northern Florentin now in advanced stages of approval. Rather than focusing only on individual buildings deemed architecturally or historically significant, the plan looks at Florentin’s broader urban fabric, its streets and the continuous rows of facades that define the neighborhood.
Gallery
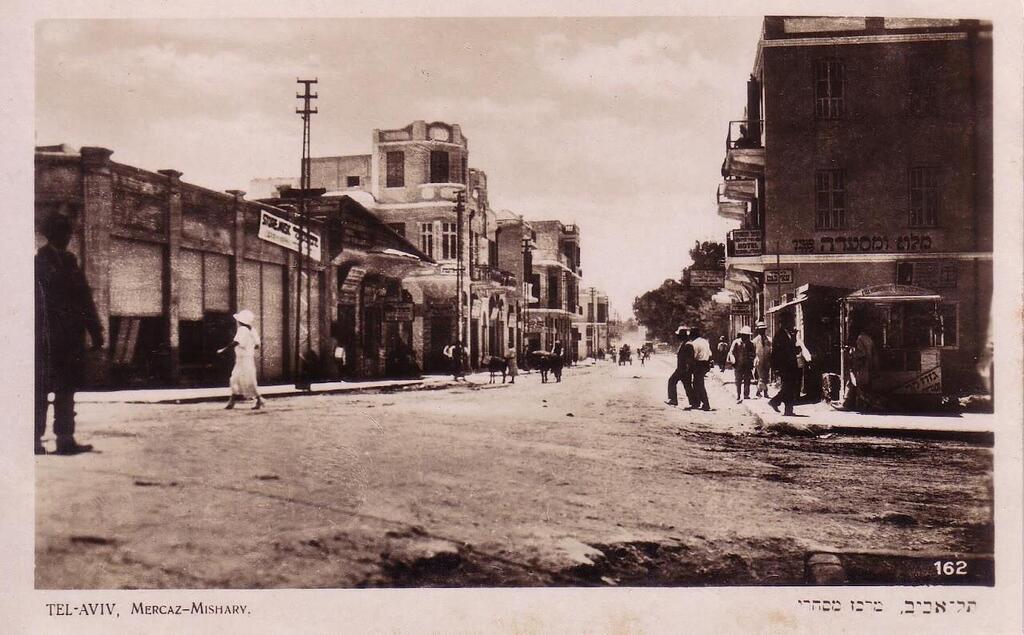
Commercial center in Florentin, looking from Herzl Street toward Jaffa Road
(Photo courtesy of the Tel Aviv-Jaffa Municipal Archives)
“Unlike individual buildings designated for preservation because of their architectural, historical or stylistic quality, such as the eclectic buildings on Rothschild Boulevard or the Bauhaus buildings of Tel Aviv’s White City, in Florentin the main importance lies in the urban fabric created between the buildings,” said architect Jeremie Hoffmann, head of conservation at Tel Aviv-Jaffa municipality.
“In Florentin, the buildings’ main significance lies in the urban fabric created between them: the continuous commercial frontage, the projecting balconies and the decorative architectural elements framing entrances and windows that give the neighborhood its distinctive character.”
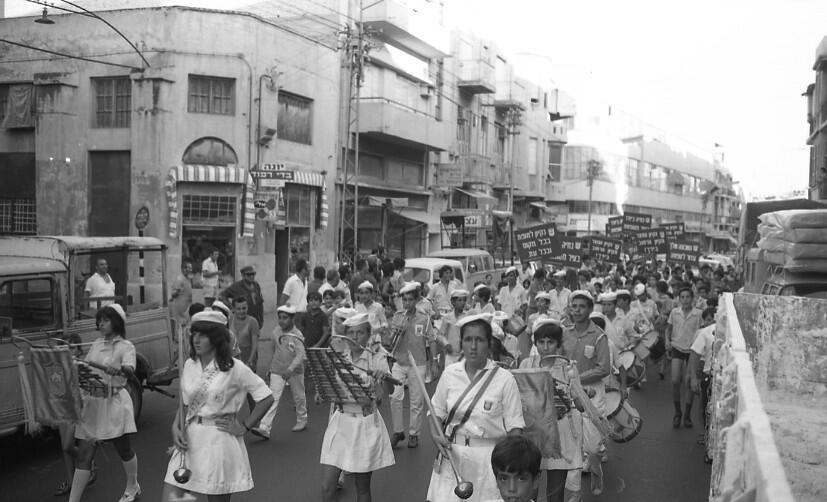
Neighborhood cleanup operation in Florentin, 1971
(Photo: Yosef Lior, courtesy of the Tel Aviv-Jaffa Municipal Archives)
From orchard commerce to new public gardens
Florentin lies in southern Tel Aviv, roughly between Jaffa Road and Eilat Street to the north, Aliya Street to the east, Salame Road to the south and Elifelet Street to the west.
The neighborhood was established in the 1920s as a commercial district on land that was then part of Jaffa. It developed around a commercial center built in former orchard areas by Jewish immigrants from Thessaloniki and was named after contractor Shlomo Florentin.
Its original layout consisted of small blocks built around internal courtyards, a form that became known locally as the “Florentin block.” The neighborhood was characterized by narrow streets and almost no land reserved for public buildings or green space.
By the late 1930s, amid the Arab Revolt, Tel Aviv’s municipal jurisdiction expanded to include the neighborhood. After Israel’s War of Independence, Florentin was formally incorporated into the city. From the 1960s onward, commercial and industrial uses expanded as residential areas emptied out following the departure of many residents.
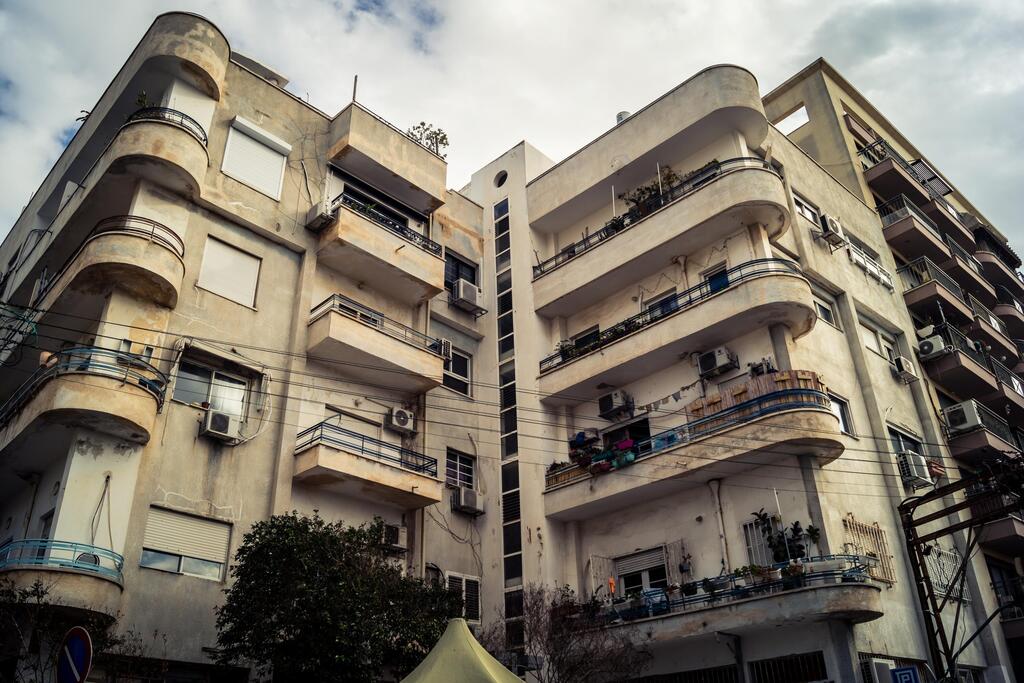
Typical architecture in Florentin
(Photo: Jose HERNANDEZ Camera 51, Shutterstock)
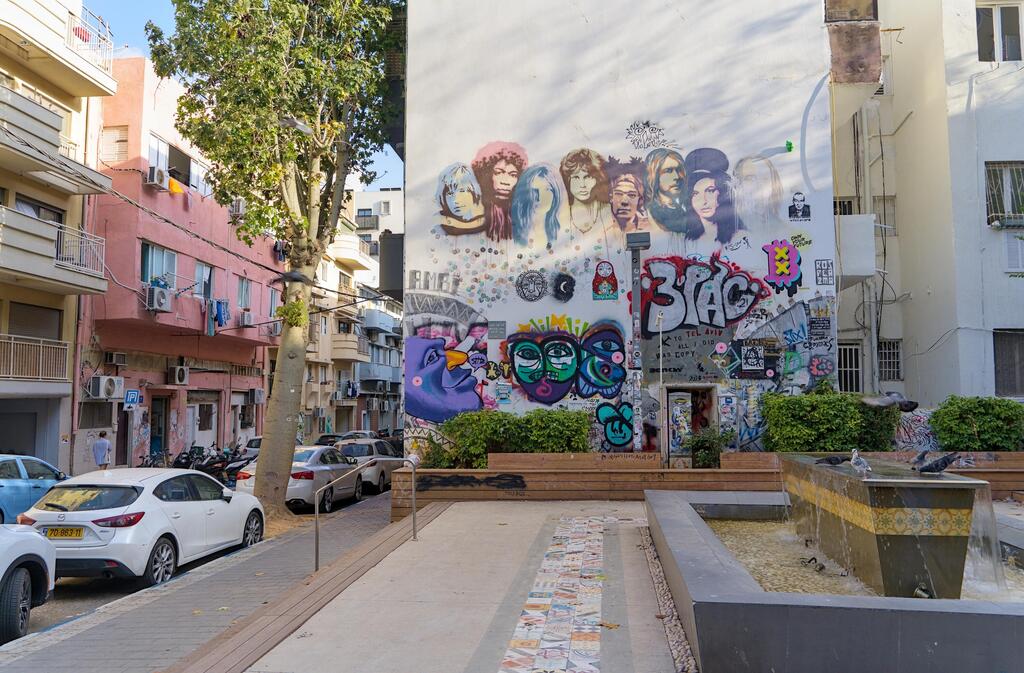
Florentin was designated for urban rehabilitation in the 1990s
(Photo: Teo K, Shutterstock)
In the 1990s, the municipality designated Florentin for urban rehabilitation. Infrastructure, public spaces and older buildings began to undergo improvement, while the neighborhood also gained national cultural prominence through the popular Israeli television series “Florentin,” which followed the lives of young adults living there.
At the time, Hoffmann said, the area was still largely commercial and industrial. Since then, the municipality has been working to identify plots that can be converted into gardens and public buildings, partly in an effort to make the neighborhood suitable for a broader range of residents.
One former gas station at the corner of Florentin and HaHalutzim streets was recently converted into a community garden. Aluf Batslut Alley, once used as a parking lot, has been transformed into a public garden with cafes, with a community center also planned for the site.
Fewer cars, more pedestrians
Growing demand for housing and additional building rights have created another dilemma. As land values have climbed and pressure to redevelop has intensified, planners have become increasingly concerned that Florentin’s distinctive urban fabric could disappear.
The municipality has therefore promoted plans intended to allow construction while protecting the neighborhood’s identity. “The goal is to preserve its commercial character and not turn it into a typical residential neighborhood,” Hoffmann said.
He pointed to Paris’ Marais district and Chelsea in New York as models where housing, commerce and culture coexist within historic buildings and preserved street frontages.
Florentin’s commercial identity, he added, is defined not only by restaurants and shops but also by small-scale crafts and specialist businesses, including metalworkers, bookbinders and paint manufacturers. Through planning policy, the municipality is trying to discourage large retail chains that could fundamentally alter that character, while encouraging smaller businesses, boutiques, galleries and restaurants.
Because most commercial premises are privately owned, the city cannot require a particular business to remain. Instead, Hoffmann said, the aim is to create conditions that allow the neighborhood to evolve at its own pace while also recognizing the historical role of its older businesses.
The northern Florentin renewal plan divides preservation into three categories: full preservation, fabric preservation and what planners call “fabric to be retained.” Only a small number of buildings fall under full preservation, which is similar to the strict preservation rules applied elsewhere in Tel Aviv.
About 350 buildings fall into the other two categories. Fabric preservation requires the street-facing facades to remain intact. The third category allows greater flexibility, including changes to window openings and expansion of commercial frontages, as long as the existing facade is incorporated into the new structure.
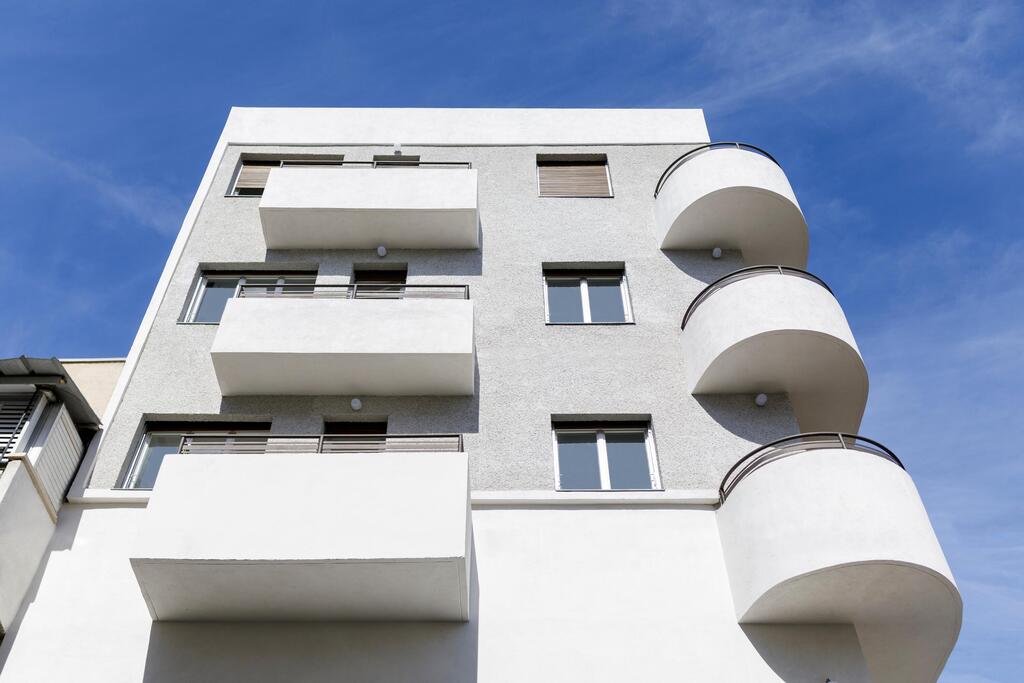
33 Florentin Street, designed by Adam Cohen Architects
(Photo: Dan Miller)
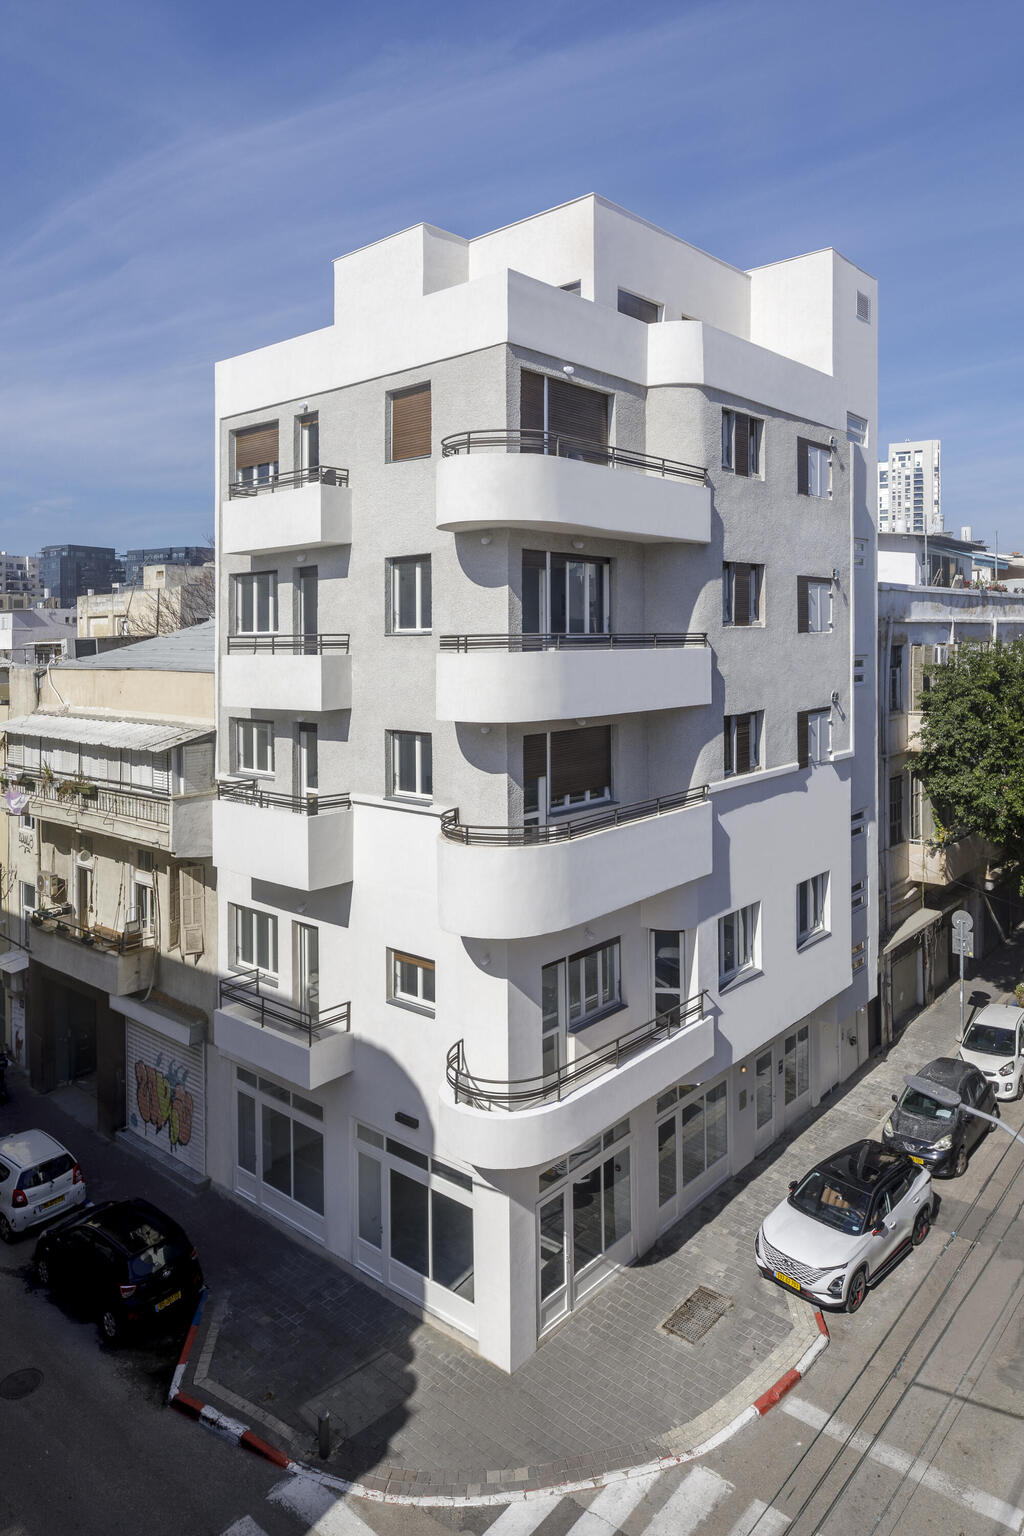
Addressing the balcony challenge at 33 Florentin Street, designed by Adam Cohen Architects
(Photo: Dan Miller)
The plan also regulates active street fronts, which are largely intended for commercial uses, while allowing three to four additional residential floors above some buildings.
South and west Florentin are already subject to separate planning guidelines aimed at improving public space and encouraging walking. “The distinctive approach in Florentin is to see the street itself as part of the public space,” Hoffmann said. “People like walking through the neighborhood, between the spice stores and furniture shops.”
Parts of Levinsky Street, Florentin Street and Zvulun Street have already been redesigned to prioritize pedestrians. As Tel Aviv’s light rail network expands around the neighborhood, Hoffmann said, planners hope to give even greater priority to pedestrians and public transportation at the expense of private vehicles.
Stricter preservation rules
One of the architecture firms grappling with these questions in Florentin emphasizes the importance of preservation. “We are preserving an urban fabric that could not be built today, even if we tried,” said Adi Gal, co-founder of Gal Peleg Architects.
“In the preservation projects we design, what interests us is the relationship between the historic building and the new addition,” said her partner, Amir Peleg. “Some preservation projects emphasize the contrast between old and new. We look for continuity, for the way the new can grow out of the old rather than stand in opposition to it. Sometimes that is easier with eclectic buildings because there is already a clear distance between the original architectural language and contemporary design.”
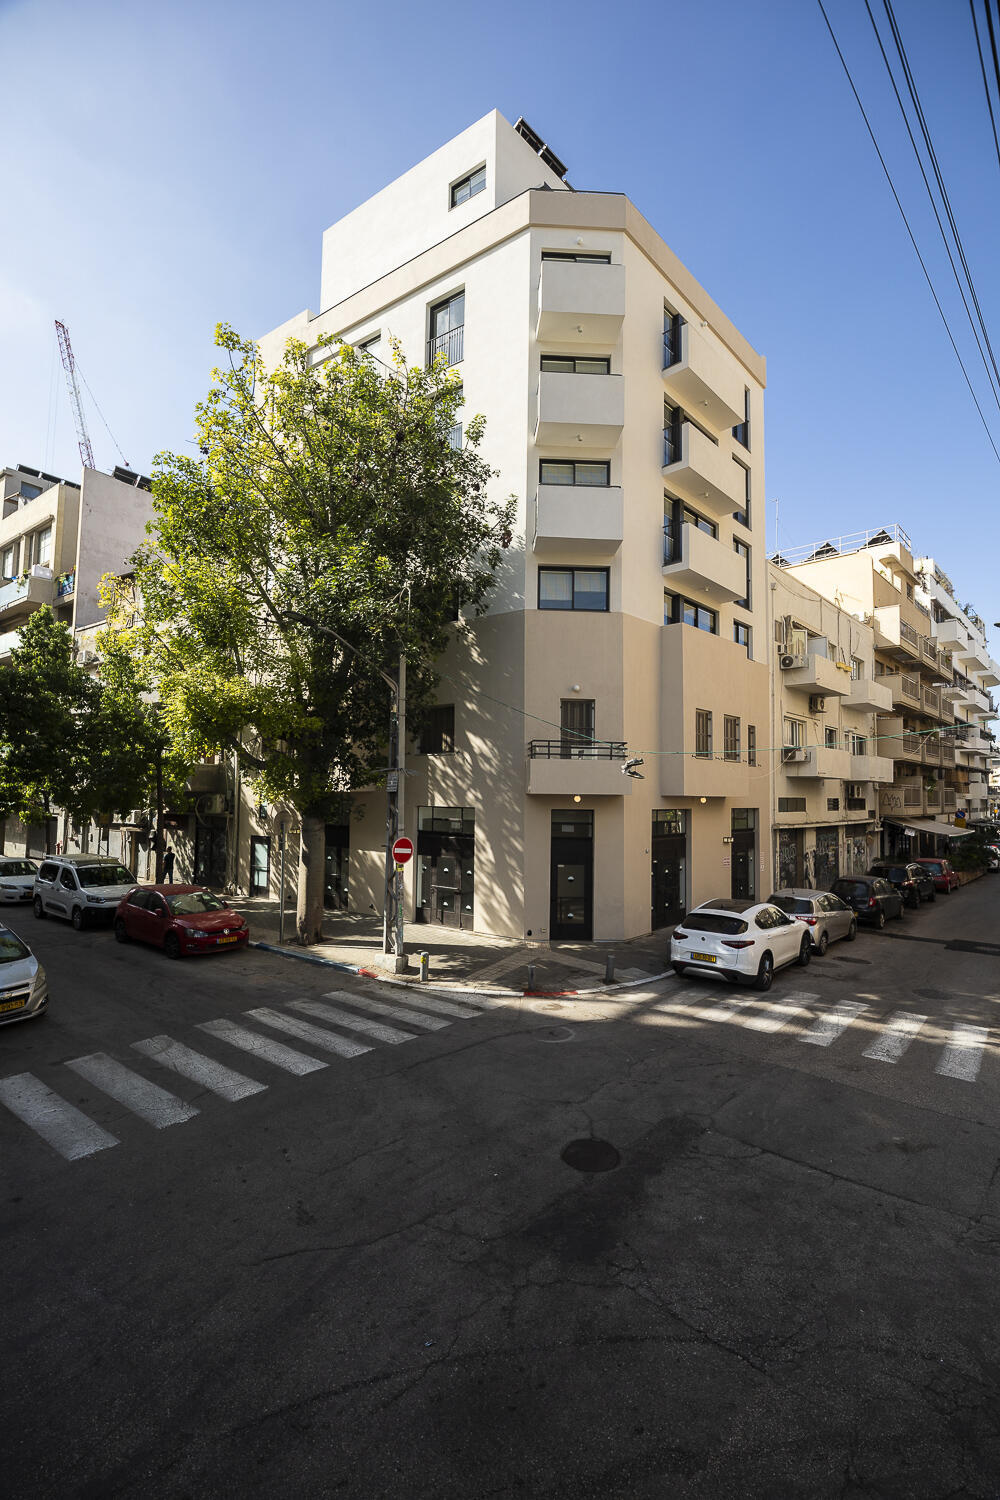
44 Florentin Street, designed by Adam Cohen Architects
(Photo: Dan Miller)
One example is Aharonov House at 40 Herzl Street, originally designed in 1924 by Yehuda Magidovitch, Tel Aviv’s first city engineer and the architect behind landmarks including the Great Synagogue on Allenby Street and the former Russian Embassy building on Rothschild Boulevard.
The original eclectic-style building had two residential floors above a commercial ground floor and featured ornate balcony railings and cornices.
It is one of the relatively few buildings in Florentin designated for full preservation, including both its facade and the internal division of its apartments. When the building reopened in 2021 after restoration, new floors were added in a way intended to preserve continuity with the original structure while still making the distinction between old and new visible.
“The balcony proportions and material language are repeated in the new addition, but in a more contemporary interpretation,” the architects explained. “This can be seen, for example, in the orthogonal grooves in the plaster, the clean lines of the metal balcony railings and the smooth cornice along the new roof.”
A similar approach was used at 123 Nahalat Binyamin Street, another project by the firm. Here, the distinction between old and new is subtler but still visible, the architects said.
The original building was designed in the early 1930s by Alexander Penn and Aryeh Cohen as a single commercial floor, with two residential stories added three years later. Following preservation work in 2020, three more residential floors were added. They continue the facade’s geometric rhythm and horizontal balconies, while remaining distinguishable through a lighter plaster tone, different railing details and altered window openings.
But Gal and Peleg say the new municipal policy gives architects less flexibility than in the past. Where earlier guidelines allowed designers more freedom in deciding how new construction should relate to an older building, the new rules define additions more precisely according to the existing facade, intending to create greater consistency along the street.
The rules may help protect Florentin’s visual identity, they said, but could also make it harder in the future to distinguish clearly between the neighborhood’s historical and contemporary layers.
The balcony problem
Some of the biggest challenges arise from conflicts between preservation goals and modern building regulations. Architect Adam Cohen, who is working on several Florentin projects, points to the building at 33 Florentin Street as one example.
Known as Heiblum House, the building was designed in the International Style, with a prominent vertical stairwell and projecting horizontal balconies. New floors added to the building include balconies positioned similarly to the originals, but modern regulations prevented them from being built to the same depth.
Israeli law allows balconies to project up to 1.2 meters, or one-third of the width of the sidewalk. In Florentin, where sidewalks are often narrow, that means new balconies cannot precisely match the originals.
At nearby 44 Florentin Street, another building designed by Cohen’s office shows a different approach. The original structure, built in 1935, is distinguished by its angled corner. Unlike the enclosed balconies on the first floor, those in the new addition are open on both sides and feature larger doorways leading onto them. The balconies, lighter plaster and aluminum-framed windows, contrasted with the original wooden shutters, create a distinct new layer above the existing building.
Ultimately, Florentin’s preservation plan is not intended simply to protect individual buildings, but the urban fabric between them and the activity that fabric supports. The focus is less on the story or architectural significance of each structure than on the city block, the continuous street frontage and the way both shape public space. In that sense, the plan expands preservation from individual buildings to the character and identity of an entire neighborhood.