

The entrance door to this new contractor-built apartment in Givatayim opens directly into the main living space. The home belongs to a single resident, a high-tech professional with a passion for space and science.
To the right, interior designer Yael Shavit concealed the electrical and communications panels inside a small decorative element made from wood and iron. It also includes hooks for keys and a shelf for decorative objects.
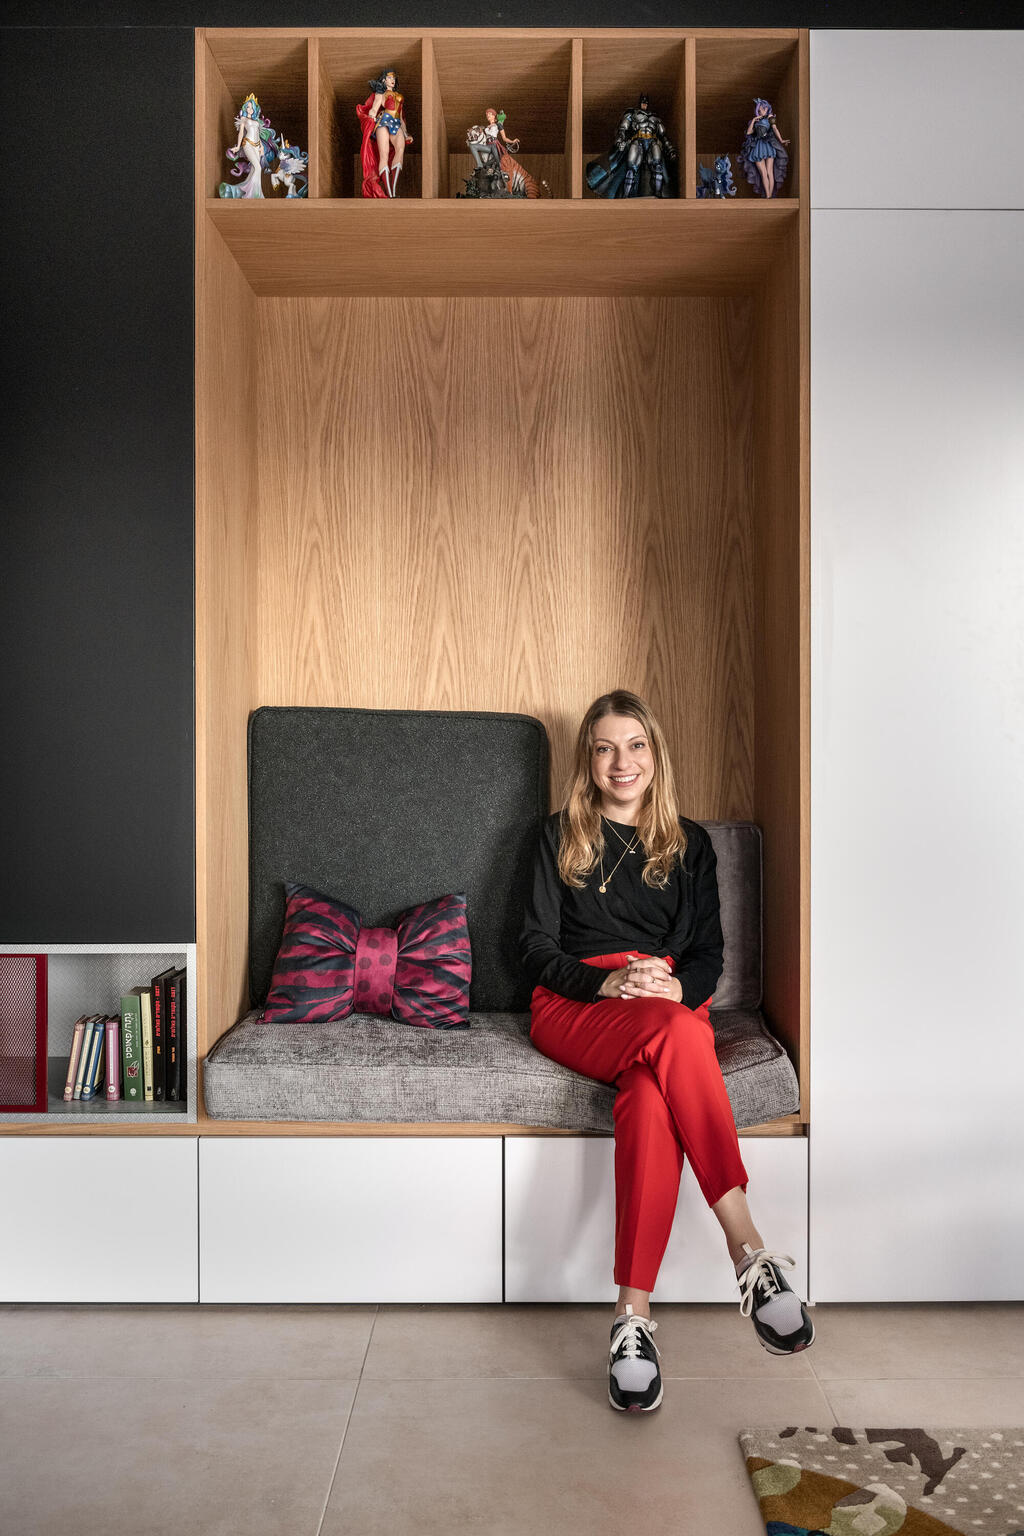
To the left stands a long wall of cabinets made from a variety of materials and colors and designed to serve several purposes. It includes closed storage alongside open gray and red shelving filled with books and figurines from the owner’s collection. A red galvanized-metal screen moves like a sliding door, allowing different objects to be revealed or concealed according to his mood.
Farther along, the same unit incorporates an upholstered bench with shoe-storage drawers beneath it. “The bench serves as a place to get organized and also provides additional seating when guests come over, because the living room is small,” Shavit explains. “The shape of the apartment did not allow us to place many armchairs there.”
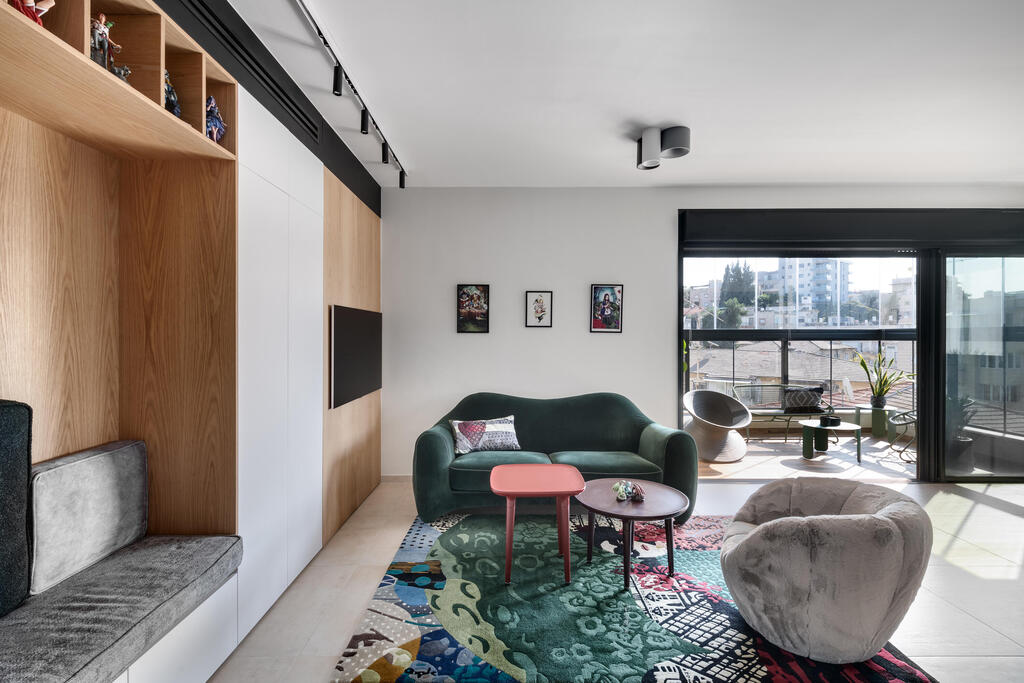
A narrow, elongated living space
(Photo: Oded Smadar)
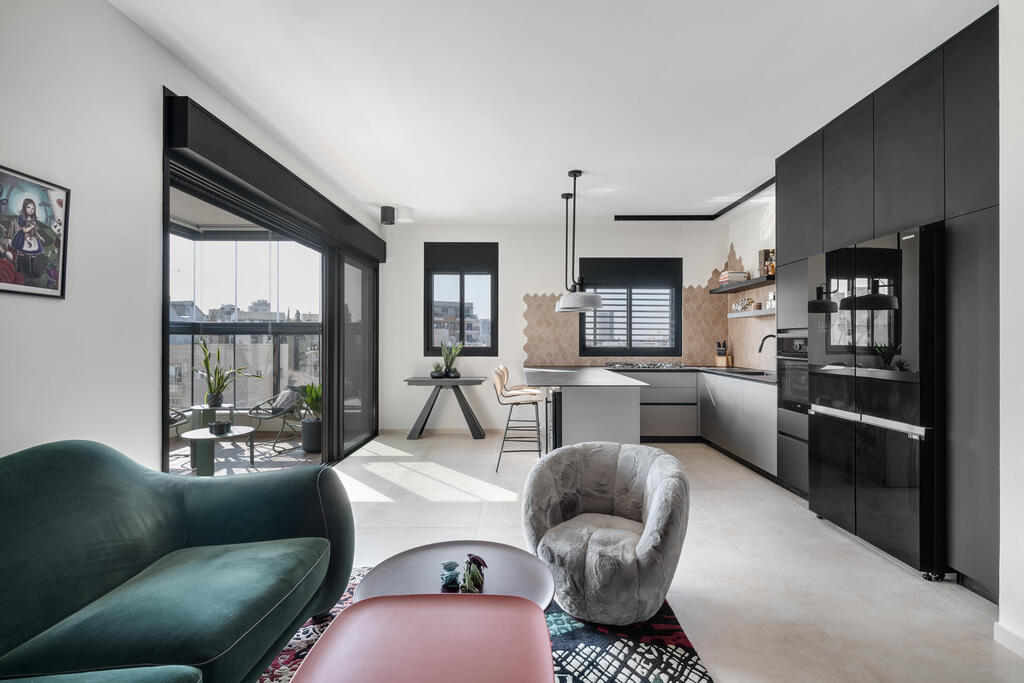
The main living space, including the kitchen, living room and access to the balcony
(Photo: Oded Smadar)
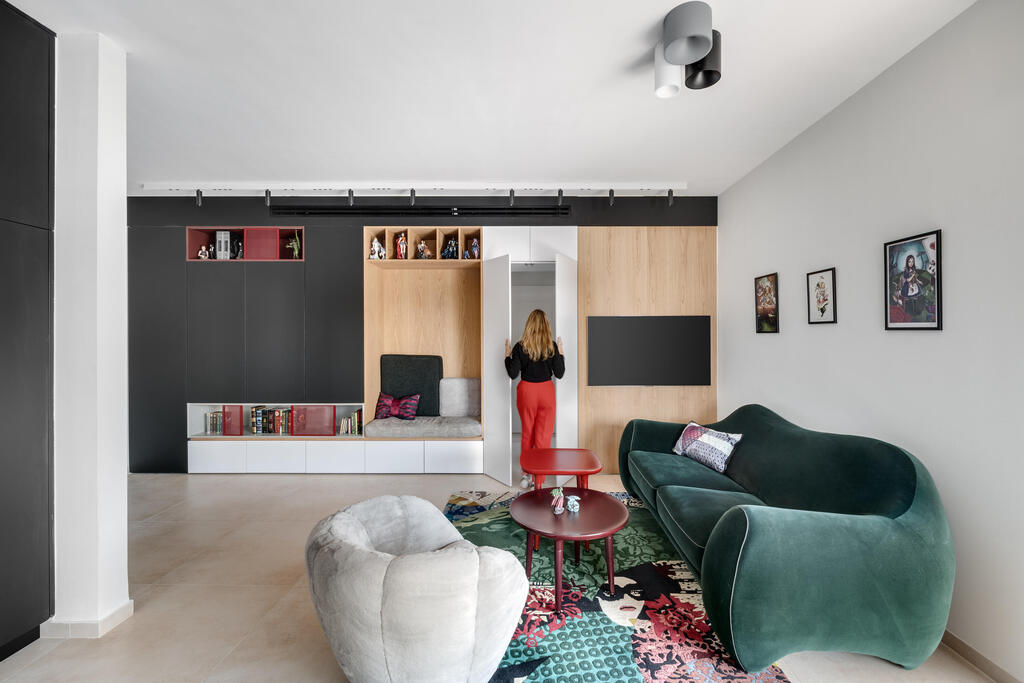
A design element that serves as the passage to the private rooms
(Photo: Oded Smadar)
(Photo: Oded Smadar)
A generous kitchen with no dining area
After the bench come flush-mounted doors concealing the entrance to the apartment’s private wing. Beyond them is a wall clad in wood veneer, with the television mounted on it. “The apartment is elongated rather than wide, and no matter how we arranged the living room, it was still impossible to fit much seating furniture,” Shavit says. “More than that, a different arrangement would have blocked the space and made it feel even smaller than it really is.”
The solution was an open layout with distinctive furniture by celebrated designer Marcel Wanders, supplied by Pitro Hecht. The pieces connect with the colorful palette and fantasy world the homeowner loves. A rug in shades of acid green, burgundy and light gray introduces colors that recur elsewhere in the apartment.
To the right of the living room is the kitchen, which the homeowner uses frequently because he enjoys cooking. It is built from low, U-shaped cabinets finished in metallic gray, with a dark countertop and a wall covering made from wood-toned hexagons that climb upward and end in asymmetrical lines.
Next to them stand tall black cabinets containing the appliances and providing abundant storage. “The kitchen cabinets and wall covering were selected first,” Shavit says. “We then adapted the large cabinet wall beginning at the entrance to match their color palette.”
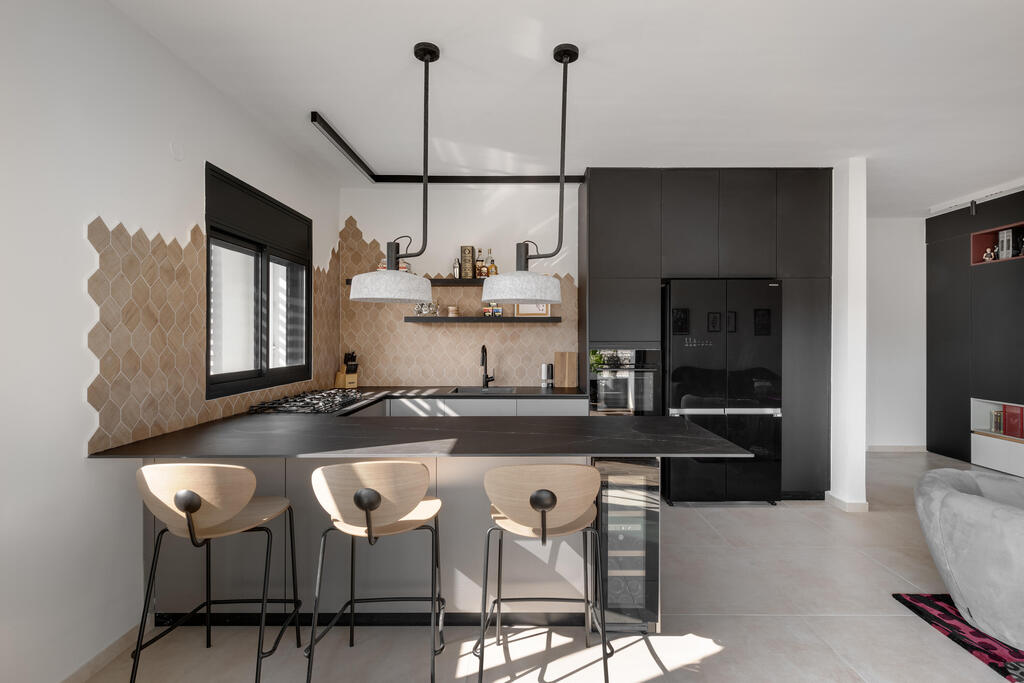
A kitchen designed for a resident who loves to cook
(Photo: Oded Smadar)
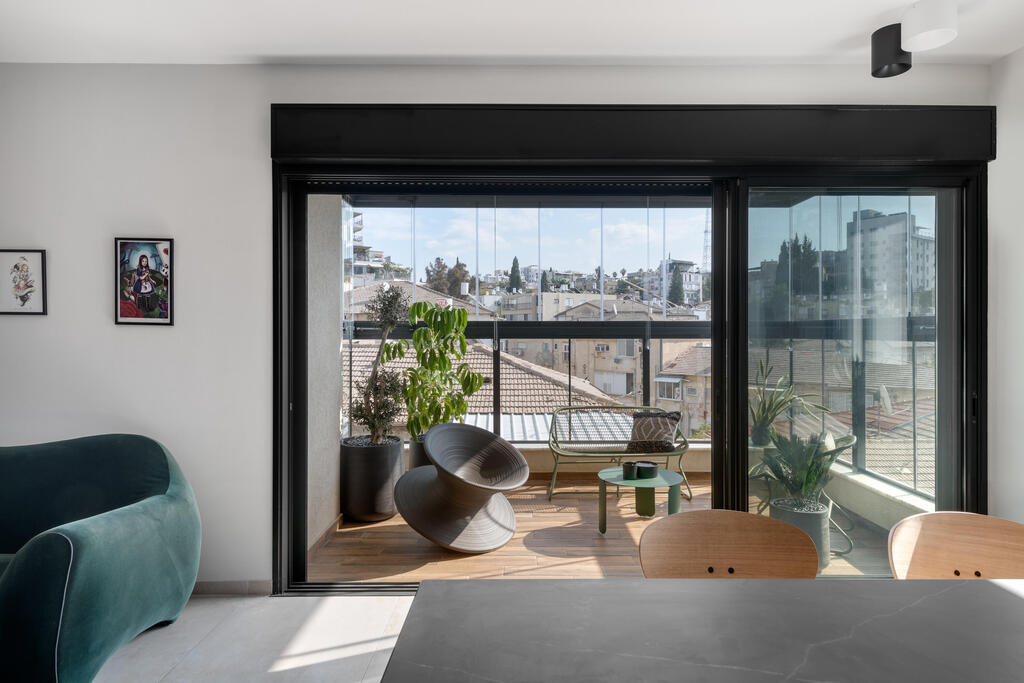
The balcony
(Photo: Oded Smadar)
One side of the U-shaped kitchen forms an island, above which hang light fixtures with gray felt shades. Several high stools are positioned beside it. There is no separate dining area elsewhere in the apartment. “A dining table would have consumed valuable space in this small area and undermined our effort to create a sense of openness,” the designer explains.
“We therefore placed a console against the wall between the kitchen and balcony. Most of the time it is decorative, but for formal entertaining it opens into a three-meter-long table.”
The apartment also includes a balcony with sliding glass windows that can seal it completely, making it usable in all weather conditions. The outdoor furniture, purchased from Tollman’s, continues the playful language Shavit sought to create throughout the home. It includes the famous Spun chair by Italian design brand Magis.
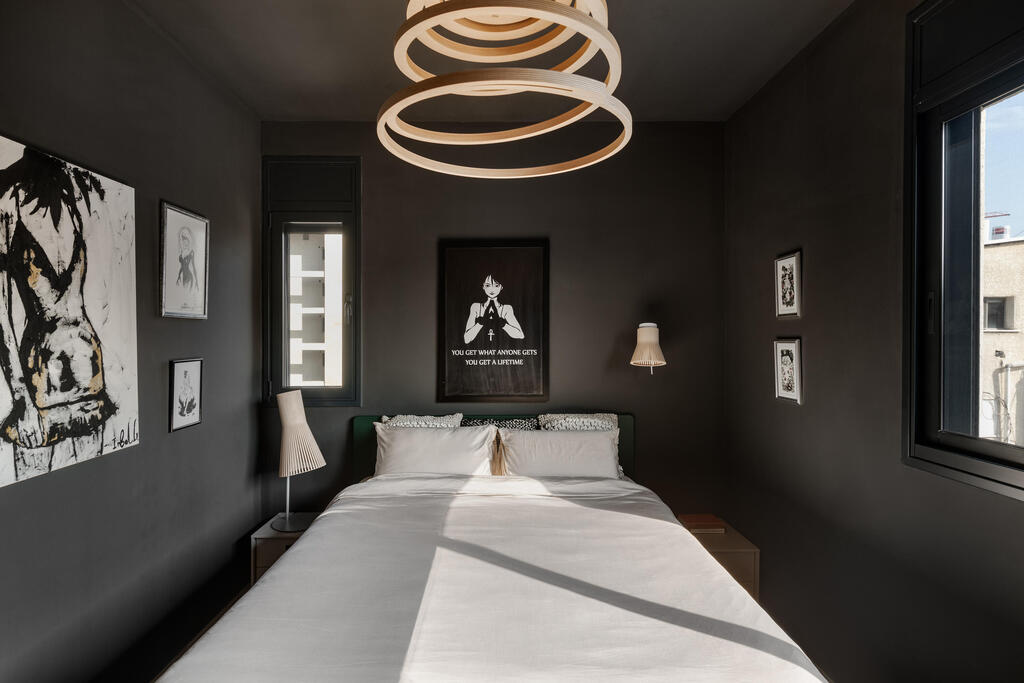
A dark bedroom filled with natural light
(Photo: Oded Smadar)
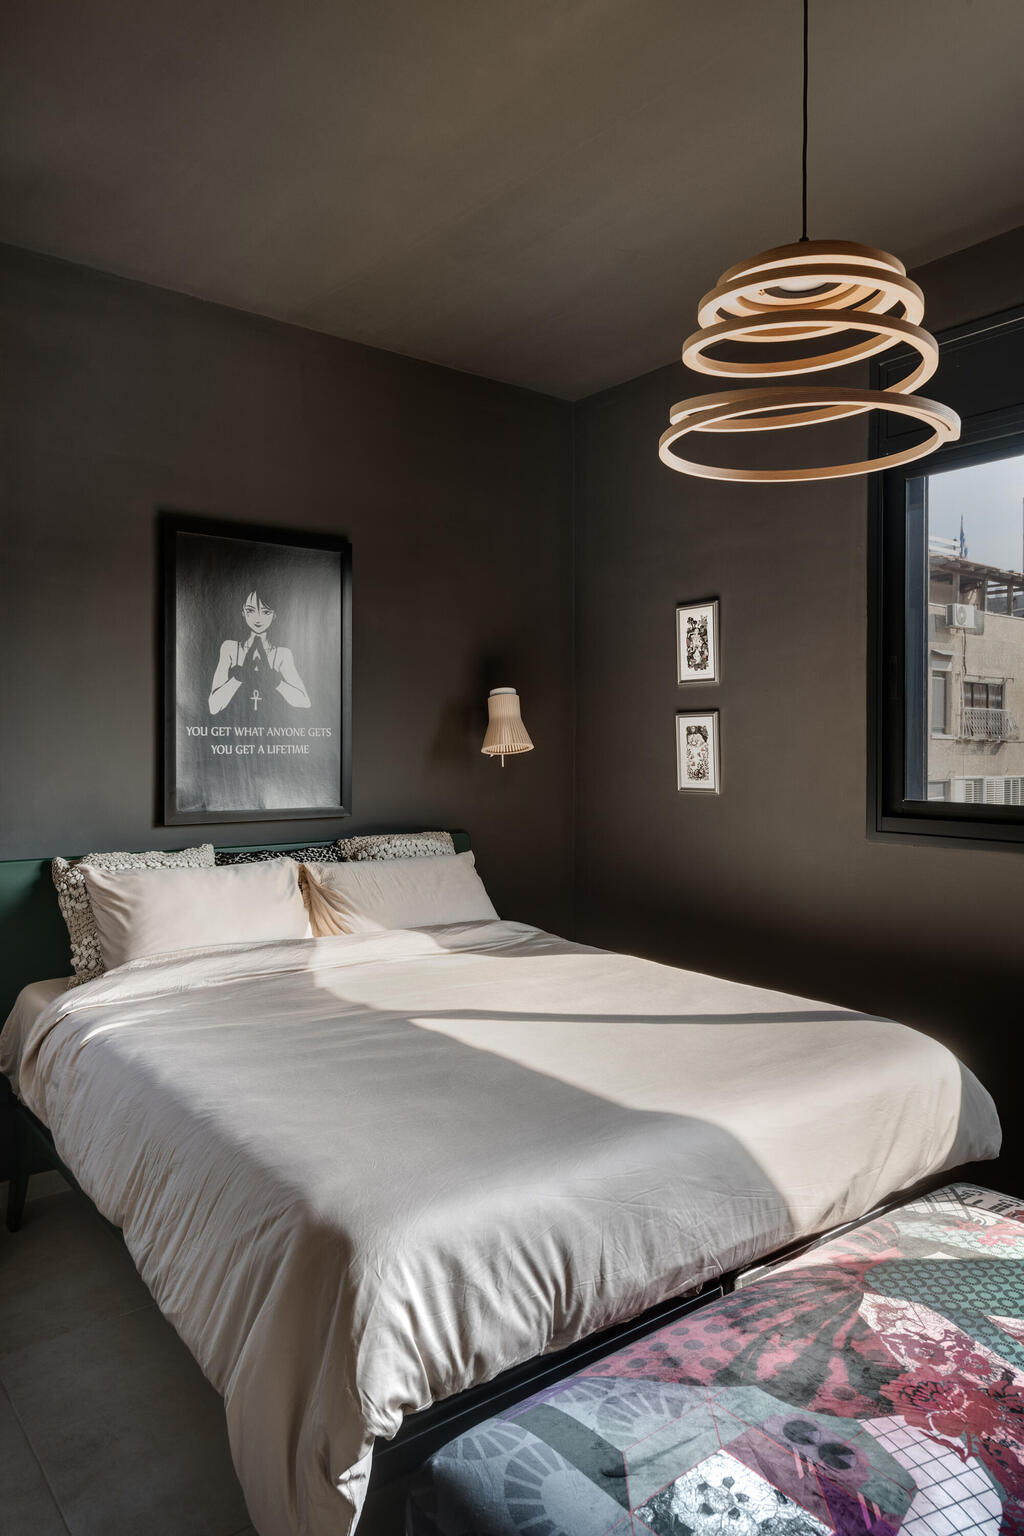
Even the ceiling was painted a dark graphite gray
(Photo: Oded Smadar)
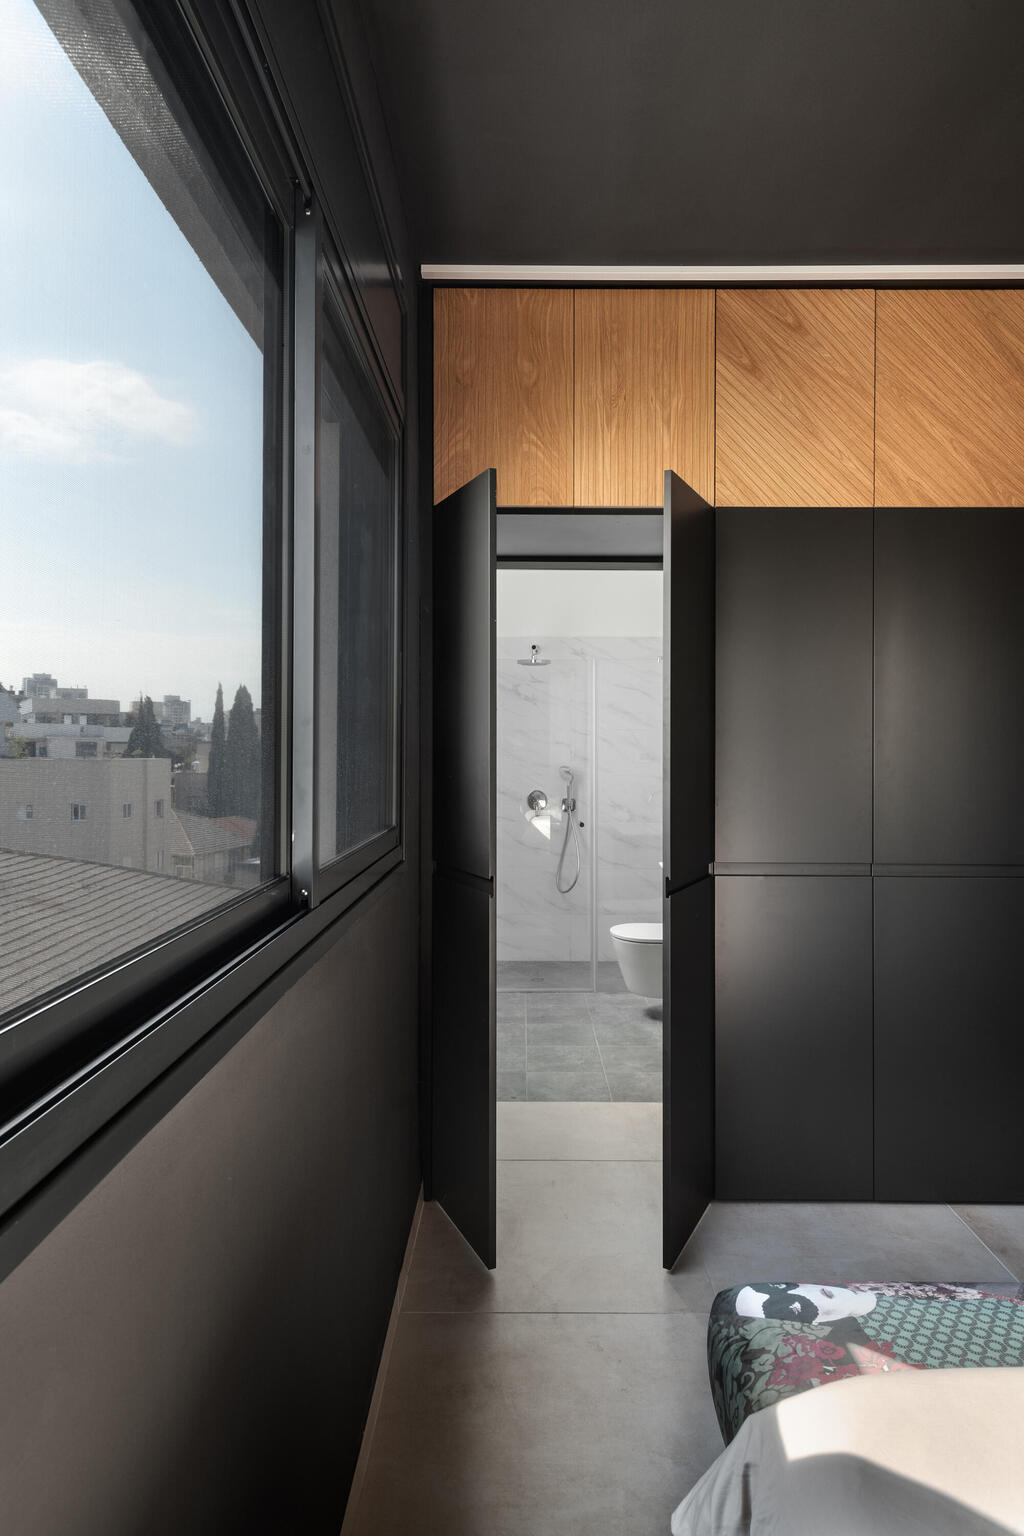
Access to the en suite bathroom through the wardrobe
(Photo: Oded Smadar)
A dark bedroom flooded with natural light
The private wing is reached through the cabinet wall in the living room. Here, the primary bedroom has an unexpected design: both the walls and ceiling were painted in a deep graphite-gray shade. “I do not usually design dark spaces, but this time the room really called for it,” Shavit says. “The fact that the apartment receives a great deal of natural light also helped.”
The dark color highlights the artworks, all of which belonged to the homeowner before the project, as well as the pale wood light fixtures incorporated into the room. On the wall opposite the bed, Shavit installed a large built-in wardrobe.
“There was no need for one of that size in terms of the amount of clothing,” she explains. “But I did not want to place a regular wardrobe next to a door leading to the bathroom. I felt that would lower the quality of the space.” Instead, she designed a large wardrobe whose doors at one end conceal the entrance to the en suite bathroom.
The unit is painted in the same dark shade as the walls and ceiling, with an upper section made from grooved wood arranged in different directions to add visual interest. A bench at the foot of the bed is upholstered in fabric featuring the same pattern as the living-room rug.
That choice creates a design connection between the bedroom and the rest of the apartment. It also allows the bench to be moved into the living room during gatherings, where it can provide extra seating without disrupting the visual language.
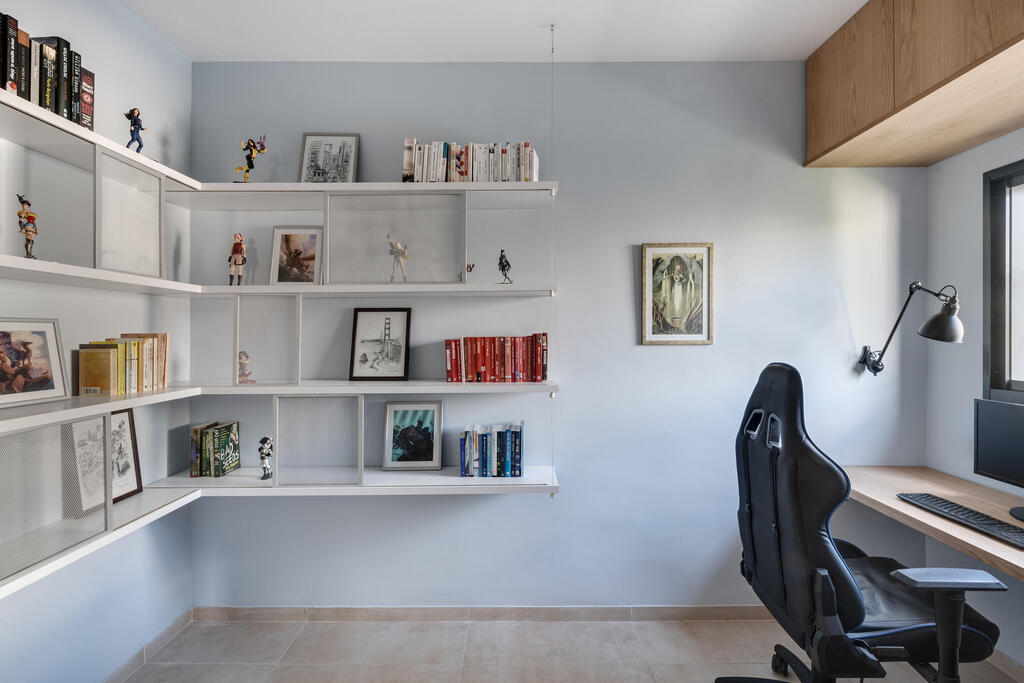
The home office, with pale blue walls
(Photo: Oded Smadar)
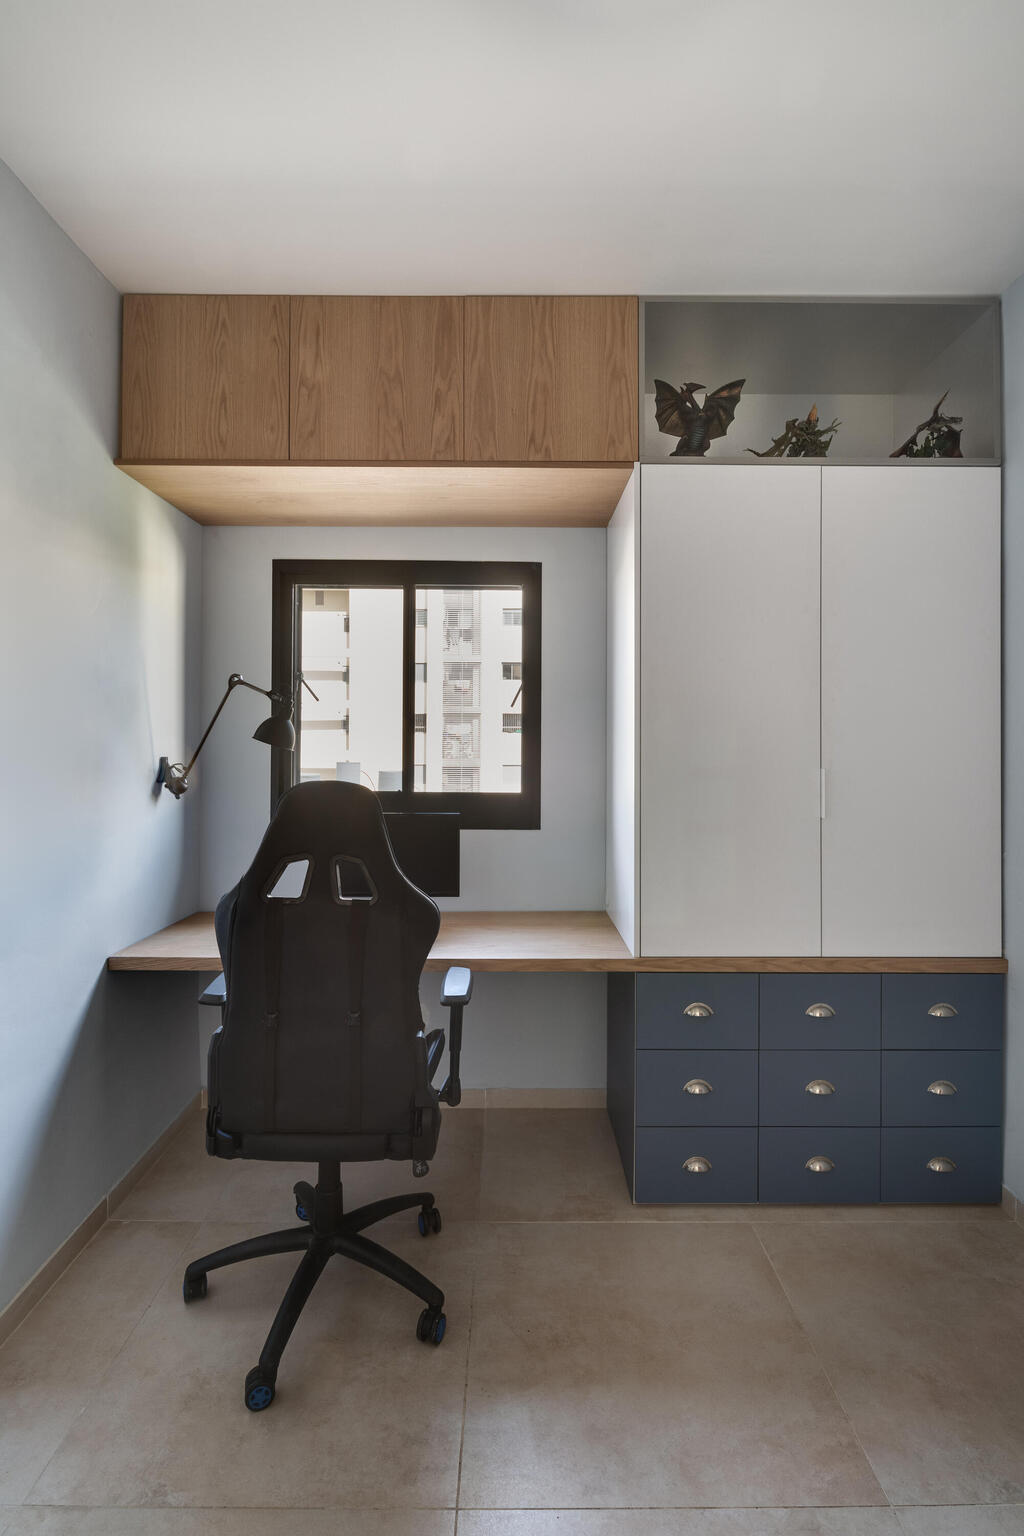
(Photo: Oded Smadar)
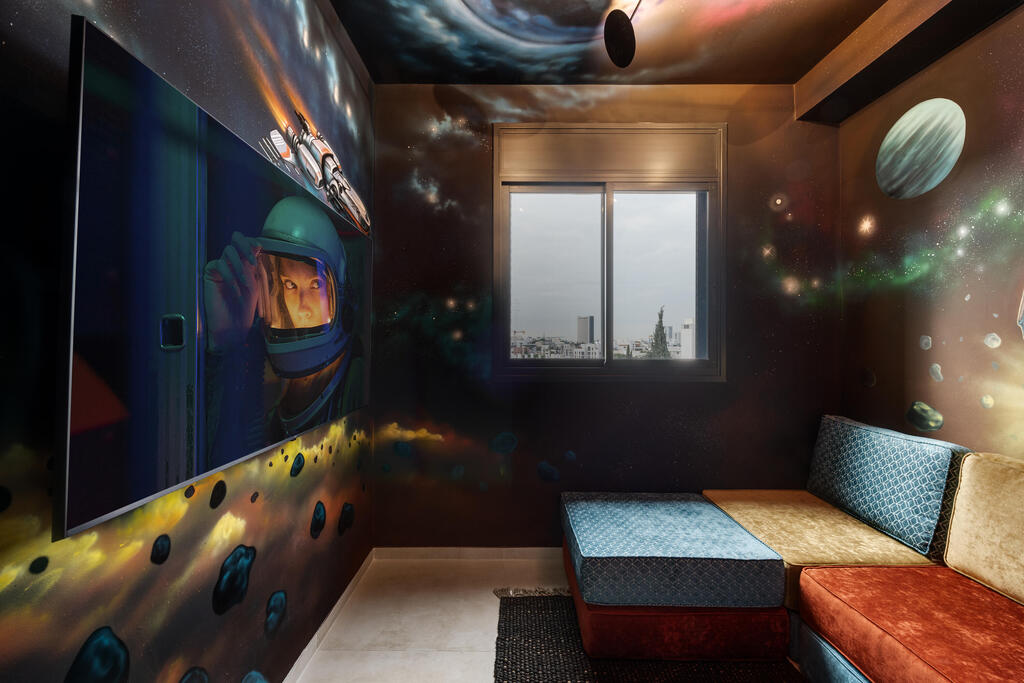
An artist painted all the room’s walls and the built-in wardrobe
(Photo: Oded Smadar)
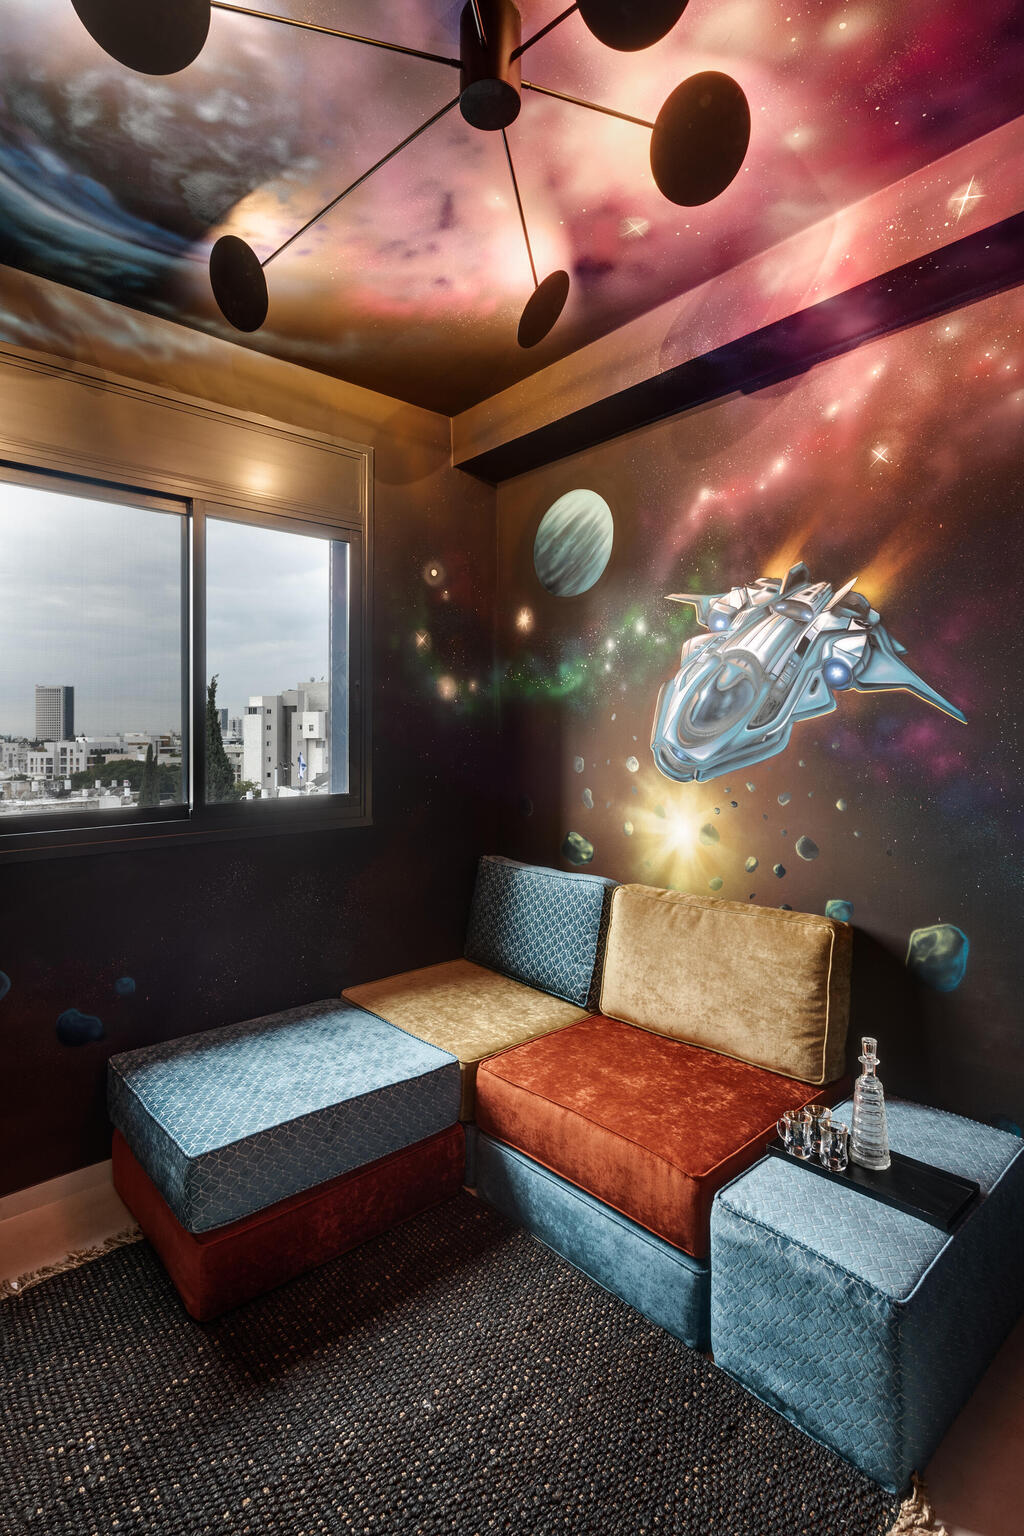
A solar system-inspired light fixture
(Photo: Oded Smadar)
In addition to the primary bedroom, the private wing includes another bathroom and a reinforced safe room used as a fully equipped home office. The homeowner works there for long hours. The room was designed in restrained shades, emphasizing pale blue and white to support concentration.
Behind the desk is a suspended L-shaped shelving unit. The shelves are connected to the ceiling with iron cables and include sliding galvanized-metal doors similar to those used in the entrance cabinet. The doors allow the homeowner to decide exactly what will appear behind him during Zoom meetings.
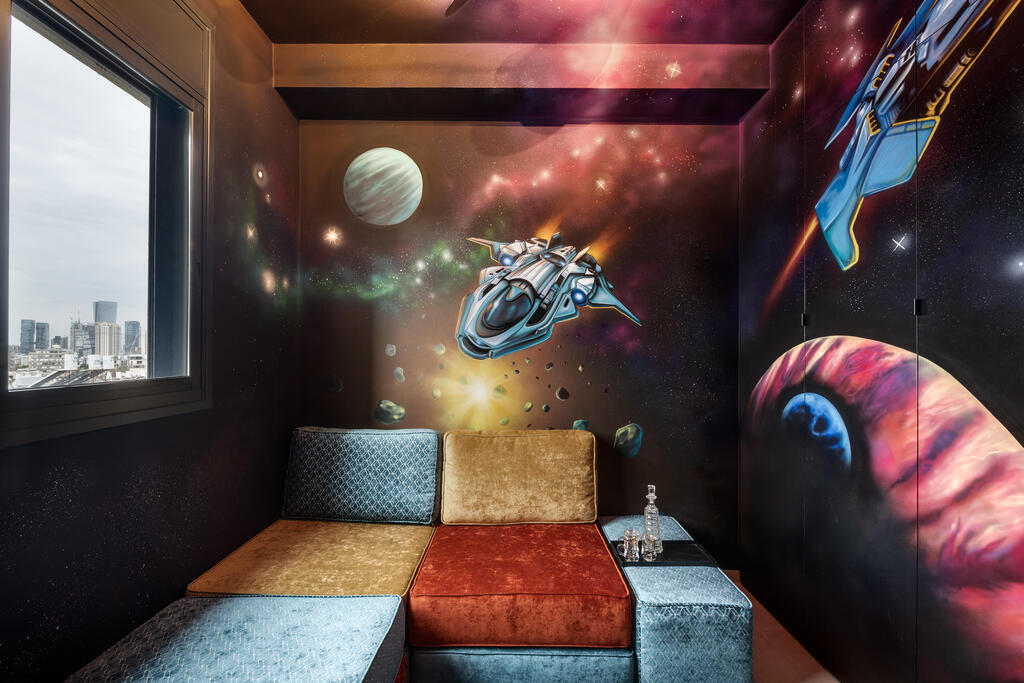
The final room is the television room, located to the right of the entrance before the kitchen. There is nothing ordinary or predictable about it. “Here we took the definition of fantasy to the extreme,” Shavit says.
An artist was commissioned to paint all the walls and the built-in wardrobe according to a concept described as “Space Opera.” A light fixture resembling the solar system hangs from the ceiling.
A huge television screen, a large modular lounging system in colors coordinated with the wall paintings and a PlayStation console transform the room into an ideal place for the homeowner and his guests to relax and spend time together.