

A restrained concrete villa in Karmei Yosef, overlooking Tel Gezer National Park, has been named Israel’s top private home of 2025.
Designed by architect Pitsou Kedem and his studio for a couple and their three children, the house is neither among the firm’s largest nor its most expensive residential projects. Its appeal lies instead in the precision, restraint and sensitivity with which it responds to the site.
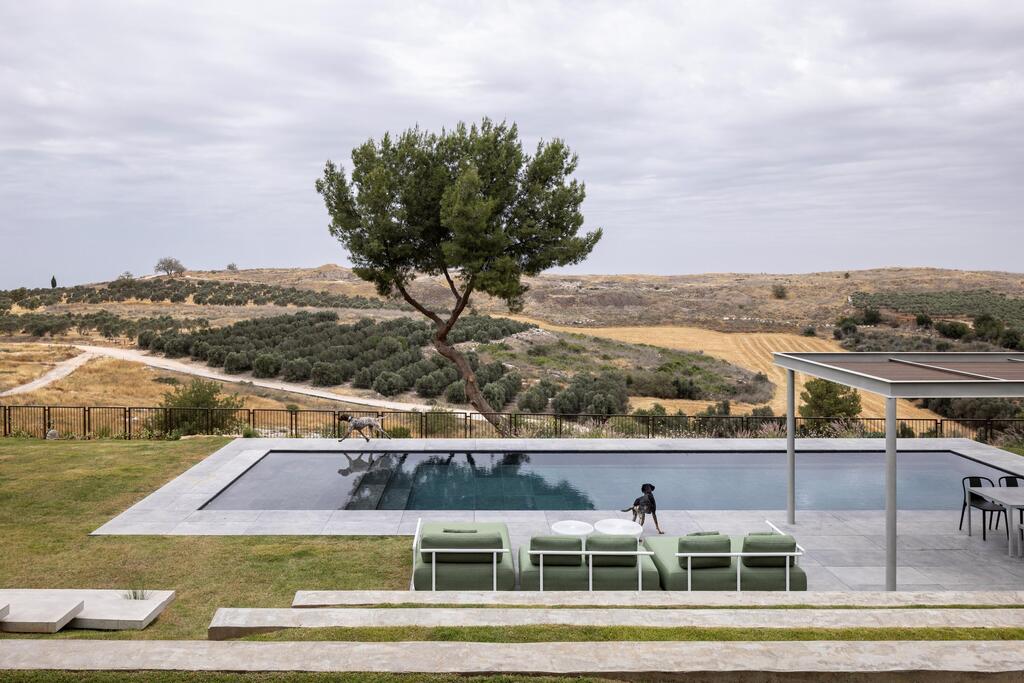
Those qualities earned it the 2025 Architecture Award in the private construction category, effectively recognizing it as the year’s most successful private home in Israel. The project was also selected for recognition by the international magazine Interior Design.
“The award is presented for a project that demonstrates balanced, precise and mature architecture,” the jury wrote. “It sits within and merges into the landscape rather than imposing itself upon it. Every planning decision appears to be part of a complete system. Nothing is excessive and nothing is missing, while the interior and exterior are harmoniously integrated.
“The materiality of the project is particularly noteworthy, rich yet restrained, highly precise and original in its interpretation.”
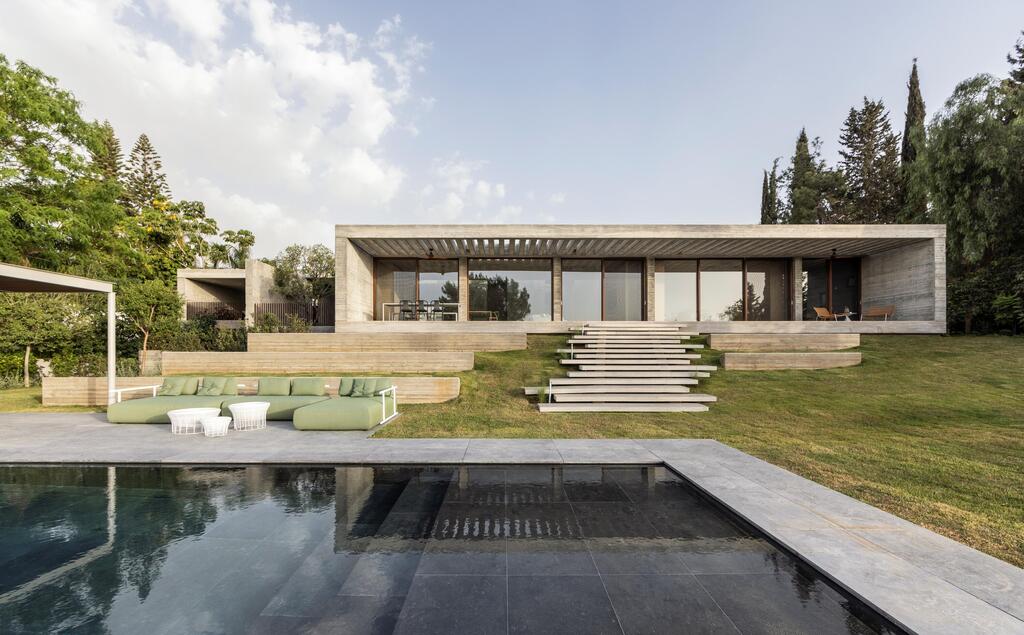
A home inspired by 1950s modernist principles
(Photo: Amit Geron)
Israel’s most beautiful home, designed by Pitsou Kedem Architects
(Photo: Amit Geron)
(Photo: Amit Geron)
Kedem said the design process aimed to create a portrait of the family who would live there. “In this case, the clients asked to build a home with the modernist values of the 1950s, which I see as the golden age of Israeli architecture,” he said. “We wanted to create a very high-quality home that would also look as though it had always been there.” He added that the project reminded him more than most of his own family home.
The clients initially approached the studio with concerns about their budget, which was relatively limited compared with other homes designed by Kedem’s firm. “But that limitation became an opportunity and a challenge for me,” he said. “This project proves that material precision and sensitivity to context are just as important as budget, if not more so.”
A low silhouette above a steep slope
The award-winning home stands on a plot with dramatic differences in elevation between the street, the building and the garden, which descends another four meters toward the landscape. The eastern side of the house is partially sunk below street level, while the entrance and covered parking area align with the road, allowing direct access.
Despite the sloping street, the front elevation remains consistently low. “We built a house with a low, concealed silhouette toward the street in order to create a modest presence that would fit the local context,” Kedem said. “That is also why the perimeter fence is low and open.”
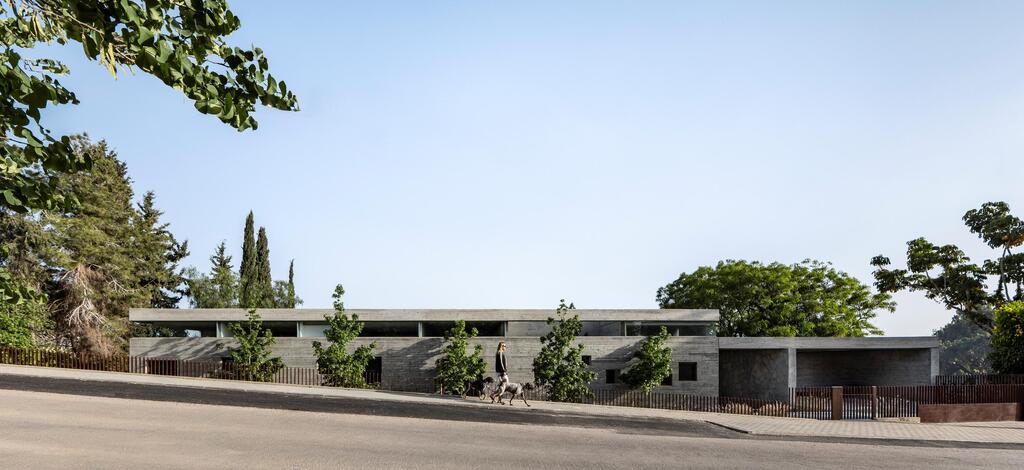
One of its defining features is the difference in elevation between the street and the house
(Photo: Amit Geron)
(Photo: Amit Geron)
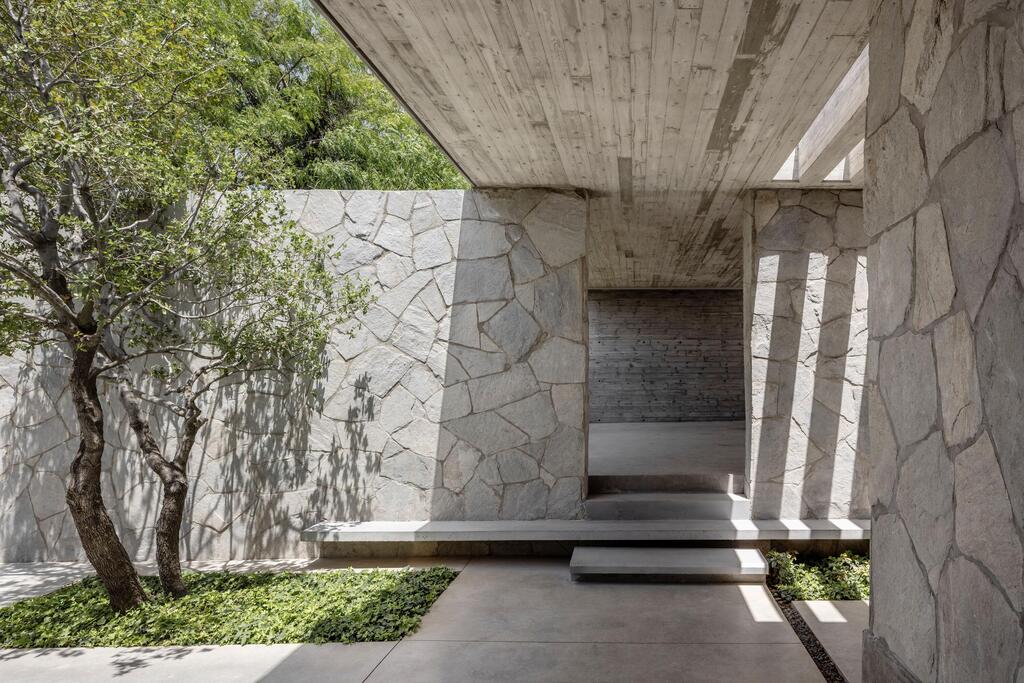
The house consists of two parallel volumes
(Photo: Amit Geron)
The street-facing facade is dominated by exposed concrete. Yet a continuous strip window separates the wall from the roof, giving the structure an unexpected sense of lightness. Other square openings are positioned at different heights and in different sizes, creating a subtle visual rhythm across the facade and shaping the relationship between the interior and exterior.
“Through the placement of the openings, we preserved privacy in the bedrooms while also adding interest to the restrained facade facing the street,” Kedem said.
The largest opening belongs to the family room. The other windows become progressively smaller toward the bedrooms and service areas. The concrete facade continues along the side of an open-air patio, which provides access to the utility rooms while bringing additional light and ventilation into an adjacent bedroom.
Working with the adjacent nature reserve
The house is composed of two parallel rectangular volumes. The longer volume, facing the street, contains the covered parking area, service spaces and bedrooms. The inner volume contains the public areas, including the kitchen and living room, as well as the parents’ bedroom and home office.
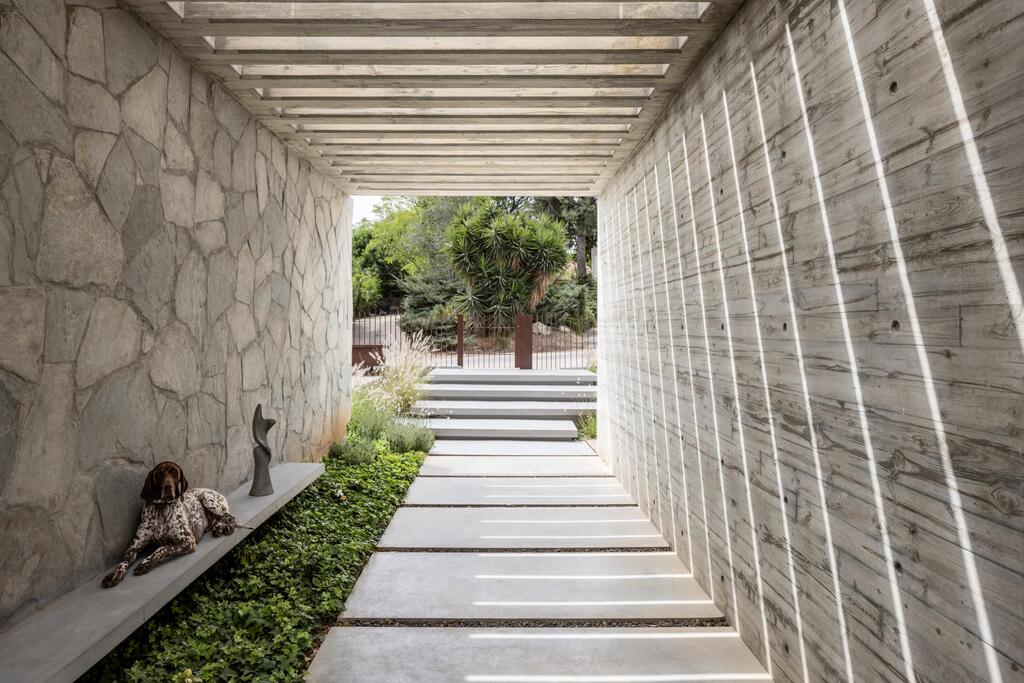
The two structures differ in both size and height. The entrance and a passage separating the private and shared zones are positioned in the gap between them. Concrete beams overhead and a vertical skylight emphasize this separation.
The skylight is not merely decorative. It allows indirect sunlight to enter, reducing heat load while making maintenance and cleaning easier. Kedem refers to the space separating the two volumes as a “buffer.” It marks the transition from the shared areas to the private rooms.
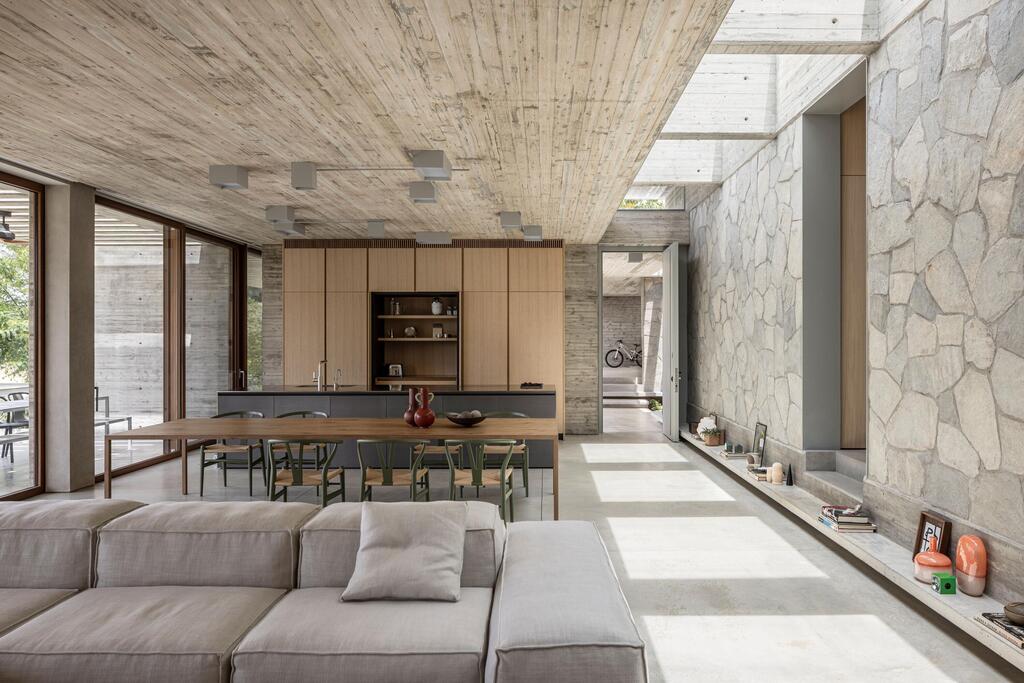
That transition is also emphasized through material. The walls along the two main axes of movement are clad in locally sourced gray fieldstone, contrasting with the raw exposed concrete walls and ceilings. A low step, which also functions as a concrete bench, further marks the shift in level between the two volumes.
“The two walls that guide movement through the house, one along the axis from the entrance to the garden and the other separating the public spaces from the private bedrooms, are emphasized through the stone cladding,” Kedem said.
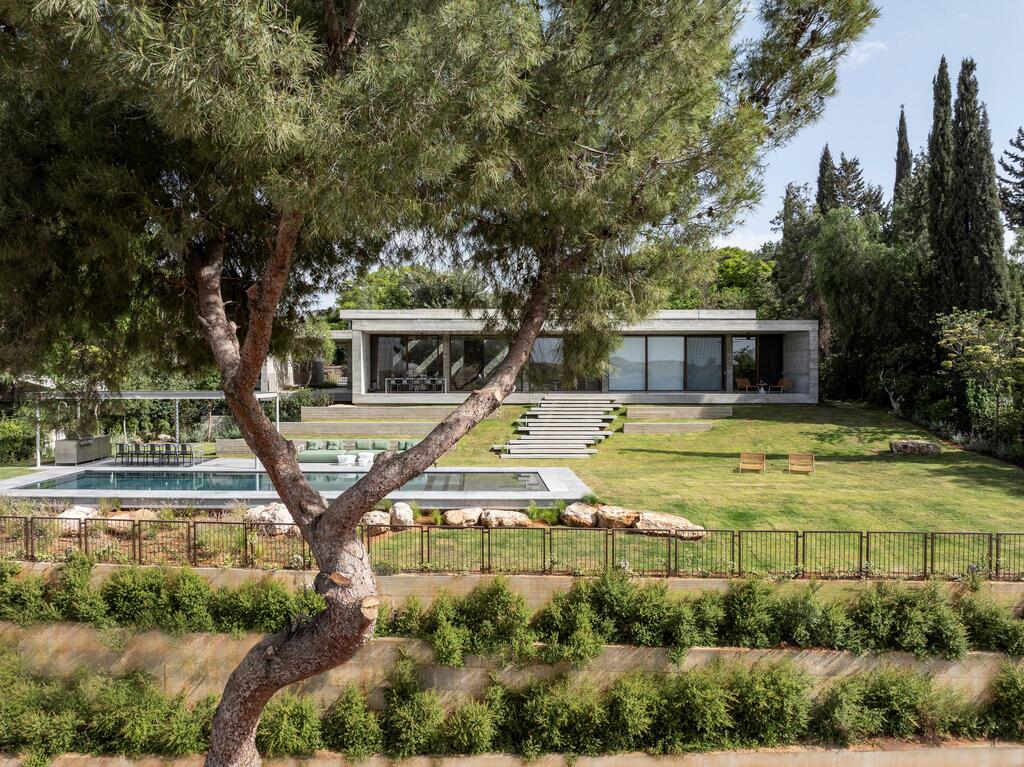
Topographic separation defines the project
(Photo: Amit Geron)
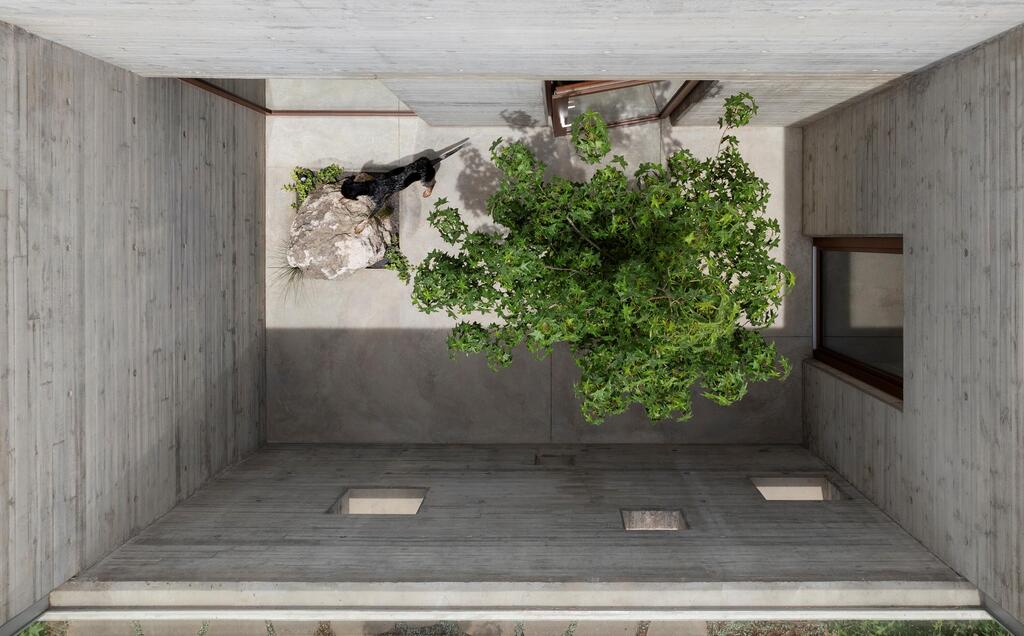
The Patio
(Photo: Amit Geron)
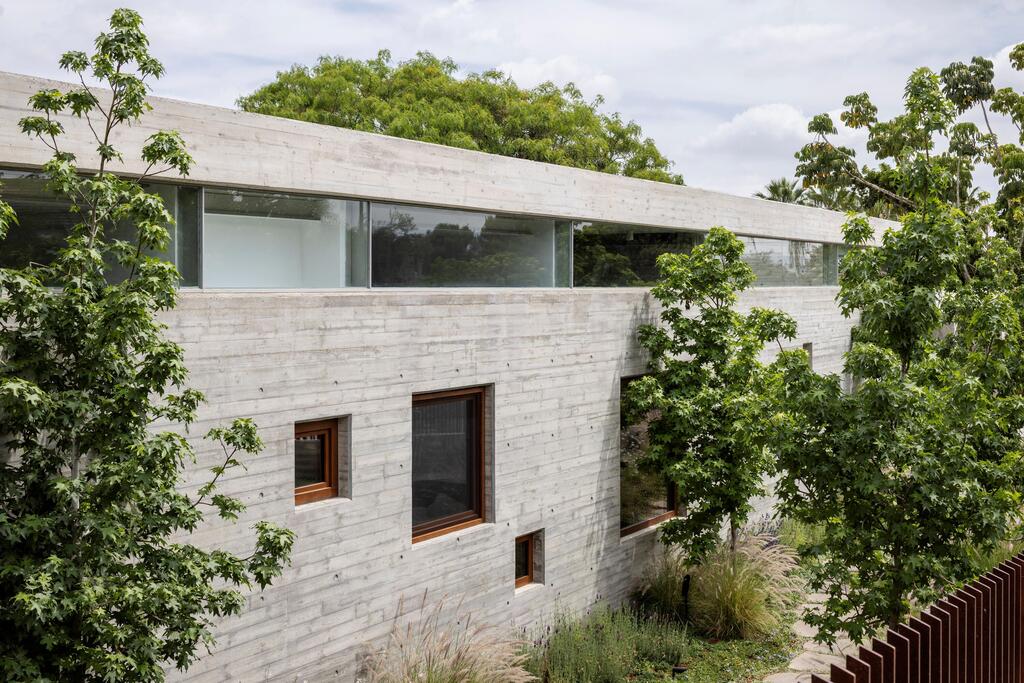
Unusually positioned openings and windows
(Photo: Amit Geron)
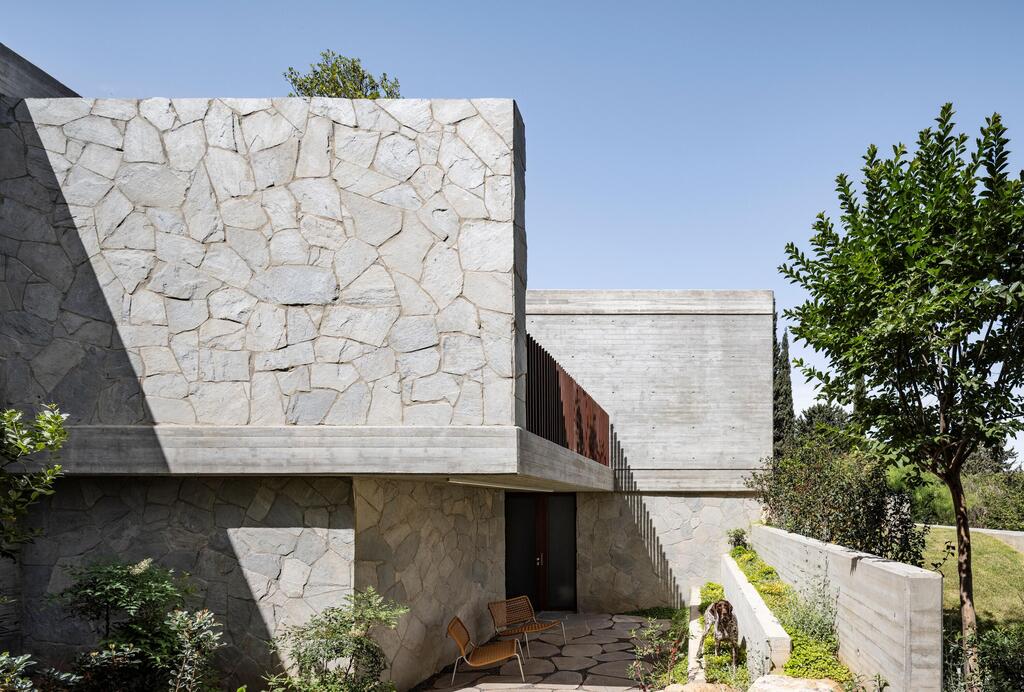
(Photo: Amit Geron)
The separation between the two concrete volumes also allows natural light to move through the house. “Between the two prisms, we allow the abundant natural light available in Israel to enter and create movement within the spaces,” Kedem said. “Inside, the light comes through the upper window. Outside, concrete beams shade the entrance passage and frame the view ahead. In other words, when entering from the street, you are not immediately exposed to the house. Instead, you are exposed to the landscape.”
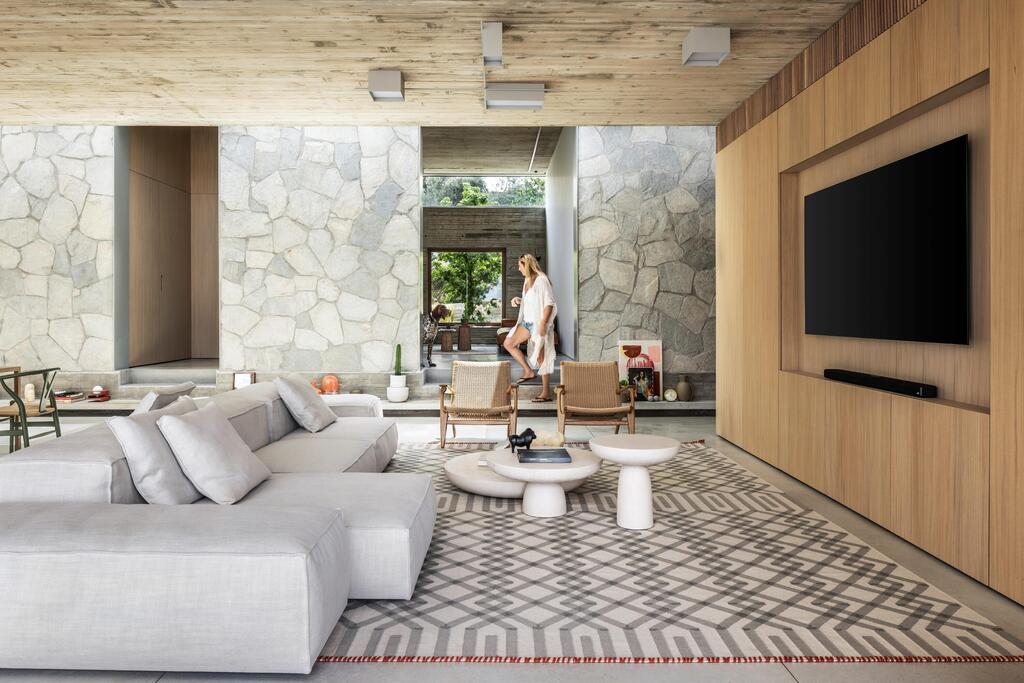
Square VIBIA lighting fixtures designed by Arik Levy
(Photo: Amit Geron)
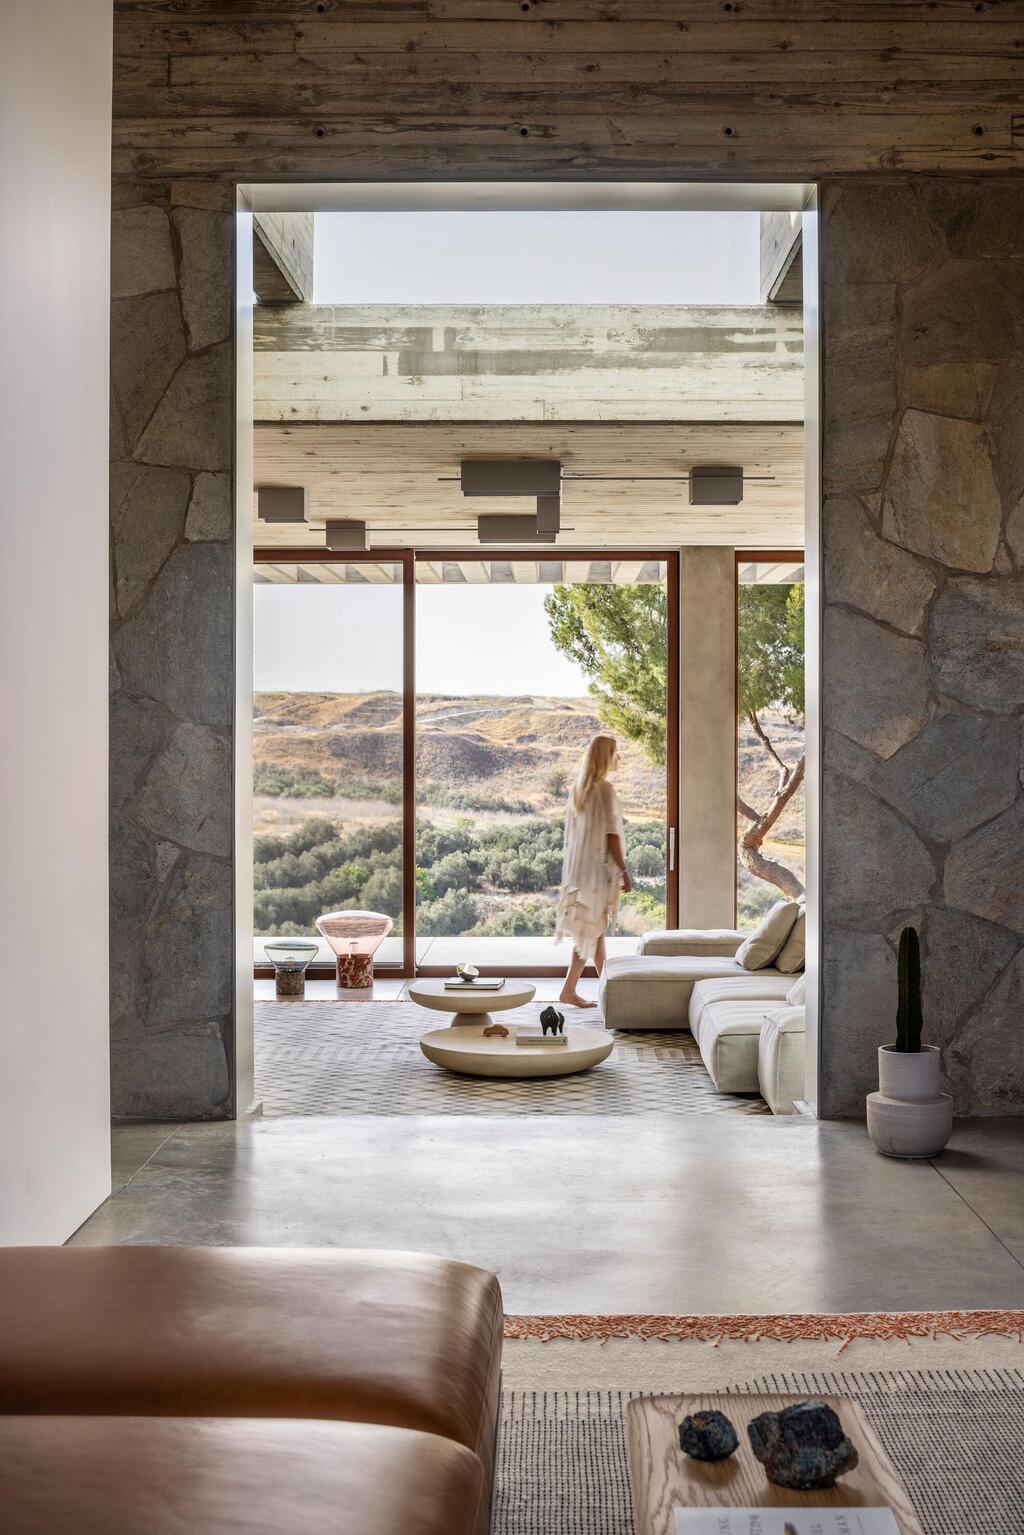
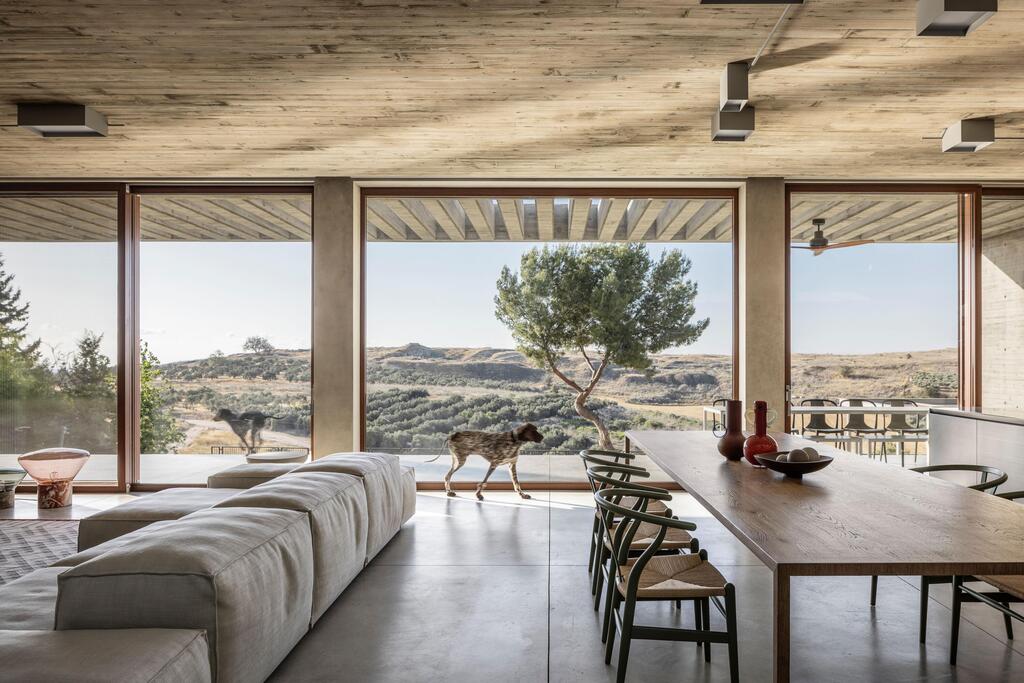
A view to Tel Gezer
(Photo: Amit Geron)
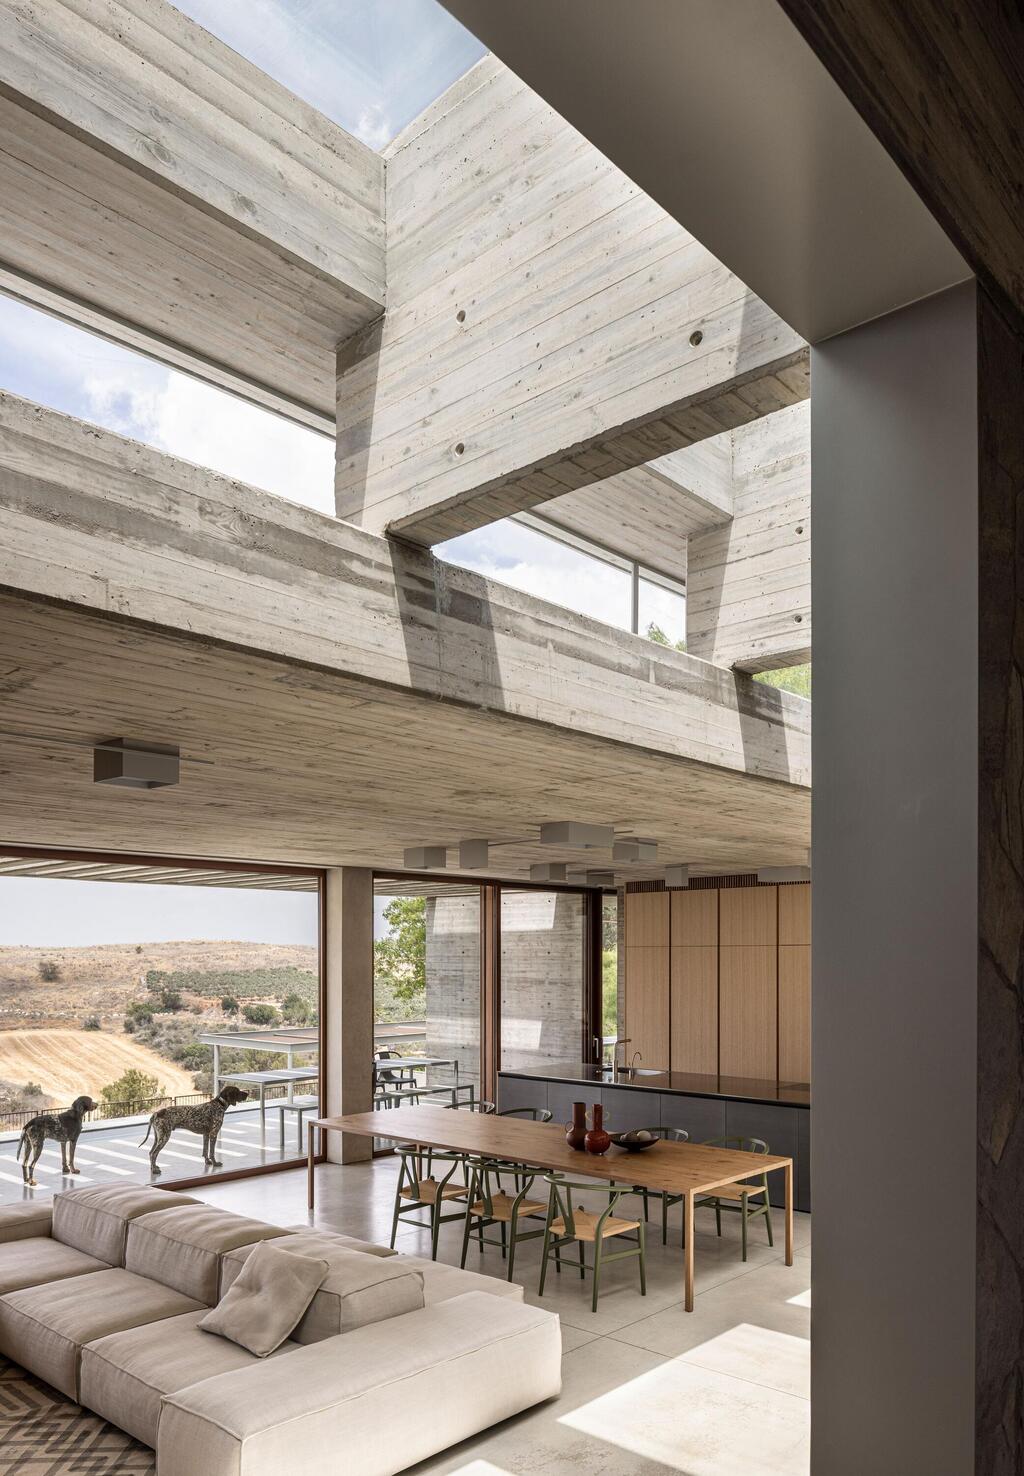
A look at the ceiling reveals the home’s distinctive design, above the kitchen and dining area
(Photo: Amit Geron)
The same topographic separation between the street and the house continues between the house and the rear garden. From the main floor, the open landscape of Tel Gezer National Park is visible beyond the property. “We took the disadvantage of the topography, with the sharp drop in the land toward Tel Gezer, and used it,” Kedem said.
The garden and swimming pool are positioned significantly below the level of the house. This creates a separation between the living space, the garden and the open land beyond. The difference in elevation also made it possible to design a small basement, open on two sides, containing the reinforced safe room.
Inside, most of the furniture is made of natural wood and finished in pale, largely monochromatic tones. These elements contrast with the gray concrete and stone, adding warmth. Together with the changing natural light, Kedem said, they allow the house to “live and change over time.” Square lighting fixtures by VIBIA, designed by Israeli designer Arik Levy, are arranged in compositions that echo the square windows on the exterior facades.
Not inexpensive, but deliberately restrained
Although the Karmei Yosef house is not among the most complex or costly projects designed by Kedem’s studio, it clearly reflects the principles guiding his work. Its design is built around careful attention to the natural slope, the surrounding landscape, the movement of daylight and the selection of materials. These qualities brought the project awards and recognition over the past year. Still, the description of the house as budget-conscious requires qualification.
The home may appear restrained and modest relative to its surroundings, but it still depends on its privileged location, open views, high-quality finishes and carefully executed detailing. Its significance therefore lies not in affordability, but in its presentation of an alternative to the imposing presence often associated with private homes built for affluent clients.
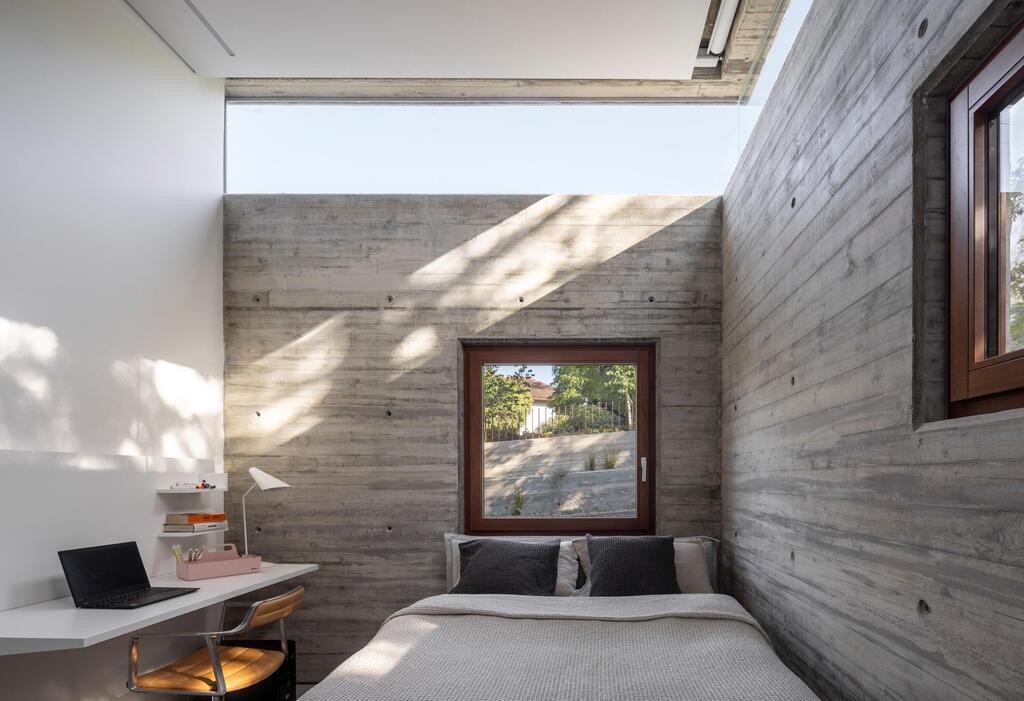
One of the children's rooms
(Photo: Amit Geron)
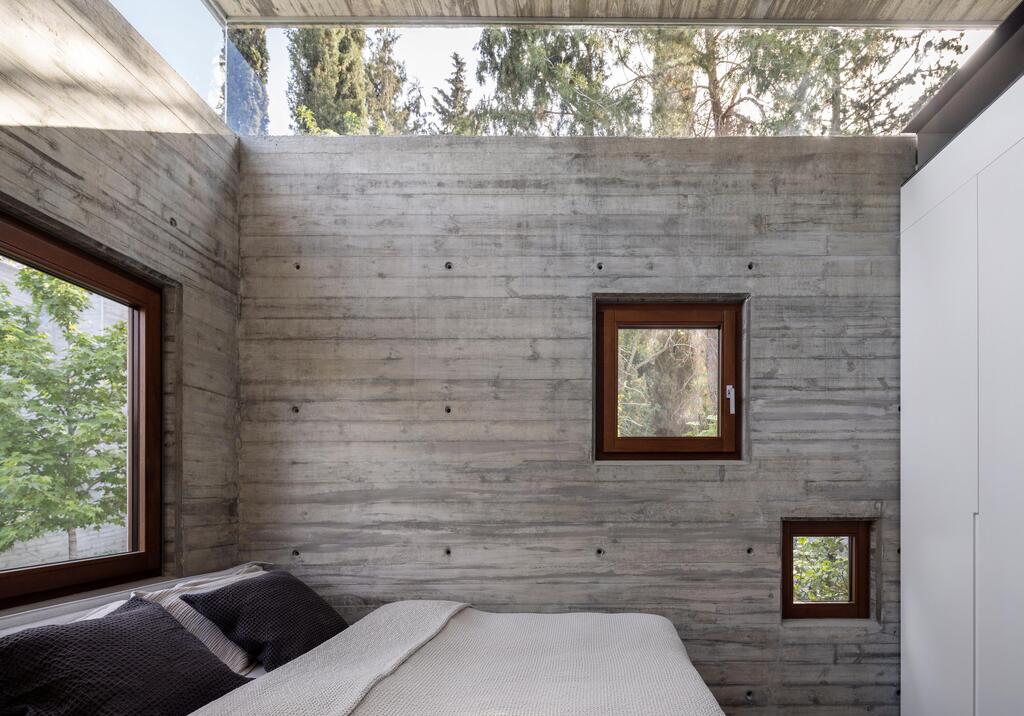
An intimate space
(Photo: Amit Geron)
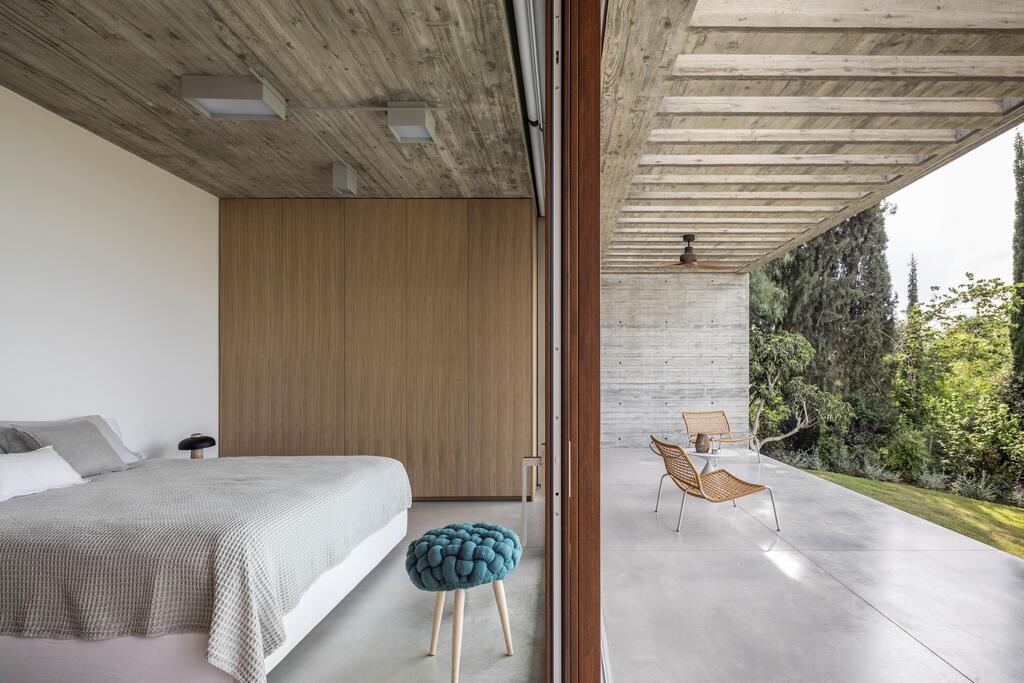
(Photo: Amit Geron)
Kedem established his reputation in Israel and abroad largely through private residences, but in recent years his firm has expanded into urban residential buildings. “Private construction gave me broad and varied opportunities for experimentation and architectural play,” he said. “But over time, I wanted to expand the scale and range of projects in the studio.
“Like an actor who plays the same role throughout a career and begins searching for greater variety, the firm invested significant effort in bringing those same qualities to larger urban projects that affect more residents and users.”
The studio now works on apartment buildings, hotels, restaurants and product design. “We succeeded in expanding the mix,” Kedem said. “It is not an easy battle to design within a framework of planning requirements and limited budgets while refusing to compromise on construction details, materials and the precision we aim for.”
That approach also earned the studio another 2025 Architecture Award, this time in the multifamily residential category, for a building at 13 Ahad Ha’am Street in Tel Aviv. Alongside buildings, the studio designs sinks, partitions, shelving systems, shops and exhibition spaces for major international companies.
Kedem said moving between architecture and objects, and confronting the user at a one-to-one scale, improves work at the larger architectural scale, and vice versa. mProduct design has also led to new international collaborations. After designing a shelving system for MDF Italia, Kedem was commissioned to design the company’s flagship store in Milan.
“Even in the current period, when exporting culture and creativity from Israel is very difficult, we continue to work and receive recognition beyond the local market,” he said.