


It all began as an investment. Interior designer Oron Milshtein and his father initially planned to purchase an apartment together as an investment property. But as Milshtein became more familiar with the development and its architectural possibilities, the plan began to evolve. He decided to upgrade to a larger apartment, and at some point realized that the property he was designing was no longer an investment. It was going to become his home.
"At first, my father and I wanted to buy an apartment as an investment. As I got to know the project, I started thinking that perhaps I should choose a larger apartment and move in myself. The moment I switched to the larger layout, I realized this was no longer an investment property. This was the apartment I wanted to live in," Milshtein recalls.
Interior designer Oron Milshtein's apartment
(Video: Elad Gonen; Music: Artlist)


The decision also marked a personal change: leaving Ramat Gan and moving to Tel Aviv. The chosen apartment spans approximately 120 square meters, with an additional 14-square-meter balcony. Located on the 25th floor, it faces northwest, overlooking the White City.
For Milshtein, being his own client offered the freedom to push his favorite ideas to their limits. Rather than designing a home around someone else's list of requirements, he could ask himself how he truly wanted to live. The result is an intensely personal apartment where interior architecture, fashion, art, technology, and objects collected during his travels come together to create a distinctive whole.
The starting point for the design was Tel Aviv itself. The main living area is surrounded by floor-to-ceiling glass curtain walls, and Milshtein decided that the view would not simply serve as a backdrop, but would become an integral part of the home.
Gallery
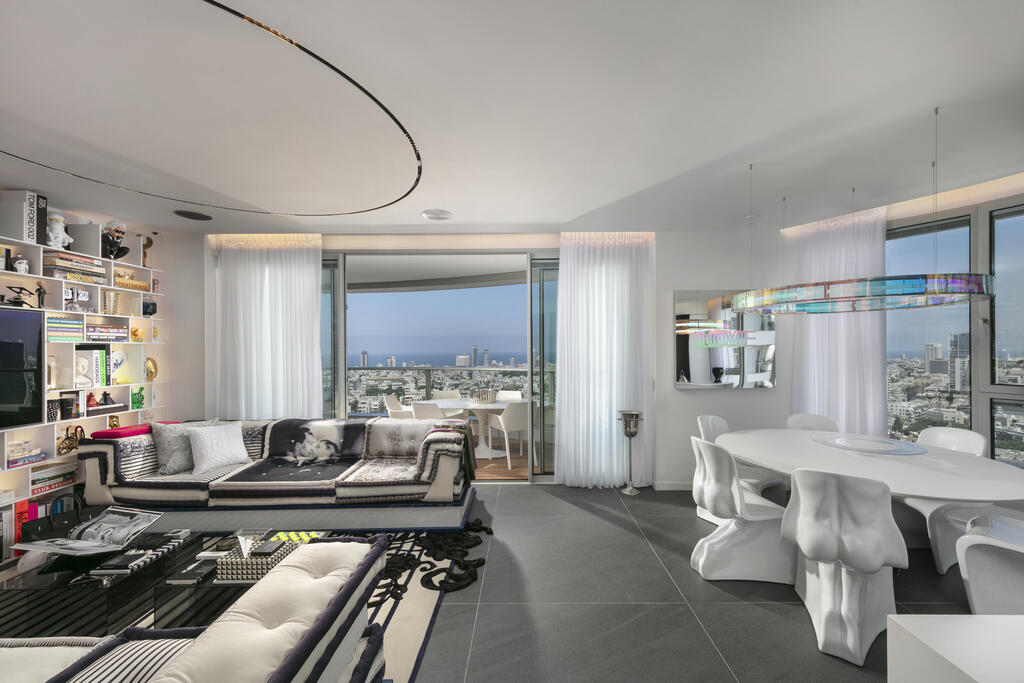
An ultra-modern apartment in a Tel Aviv high-rise, designed by Oron Milshtein
(Photo: Elad Gonen)
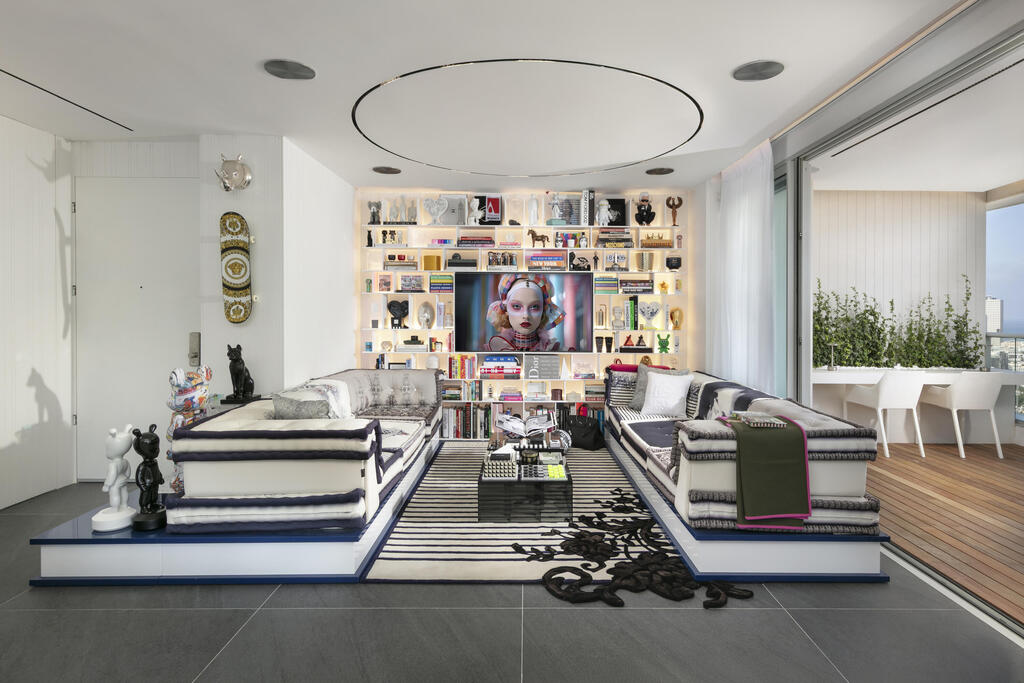
Milshtein took his personal interests to the extreme
(Photo: Elad Gonen)
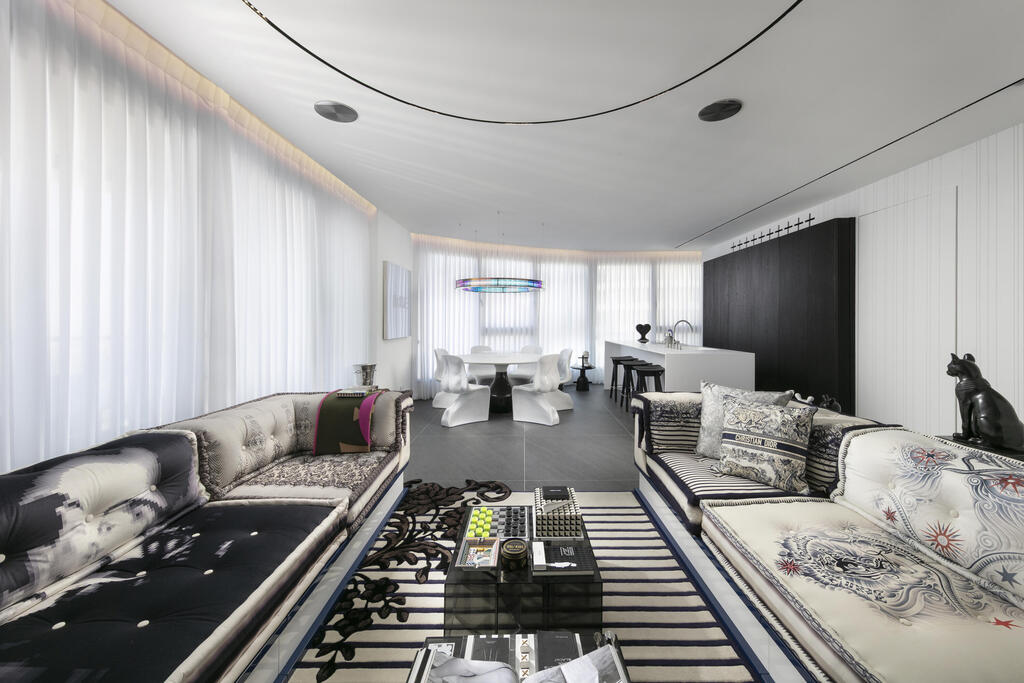
Milshtein reconfigured the original layout of the living room, kitchen and dining area
(Photo: Elad Gonen)
To achieve this, he reconfigured the original layout of the public spaces and repositioned several key functions. In the original plan, a wall approximately 1.5 meters long near the entrance partially obstructed the view. Milshtein wanted to transform the experience so that, upon entering the apartment, the city would reveal itself almost immediately.
"When designing a high-rise apartment with glass curtain walls, the natural tendency is to keep furniture away from the glazing so as not to obstruct the view. I decided that the entire layout should revolve around it. Even in the kitchen, it was important to me that I could face the view while working. For me, this isn't an ordinary apartment that happens to have a view. The view is part of the apartment."
The living room was positioned as close as possible to the balcony and the city skyline, with seating arranged face-to-face.
"I really love seating arrangements where people face one another. That's my philosophy of entertaining. I want people who come to my home to sit together, look at each other, and have a conversation."
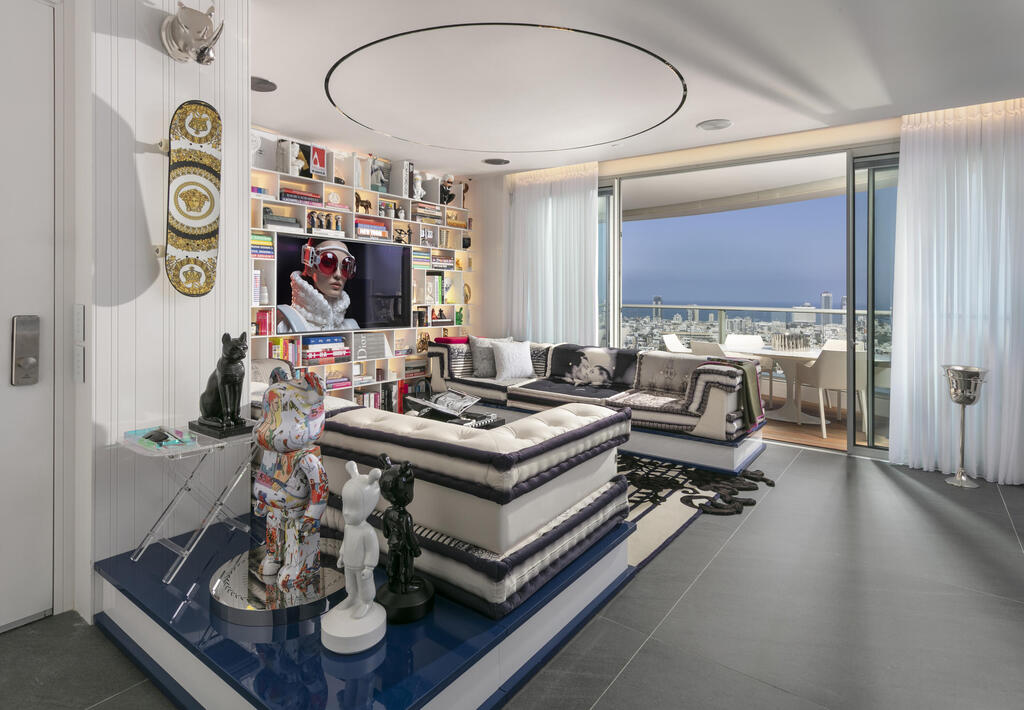
A seamless connection to the outdoors and the urban skyline
(Photo: Elad Gonen)
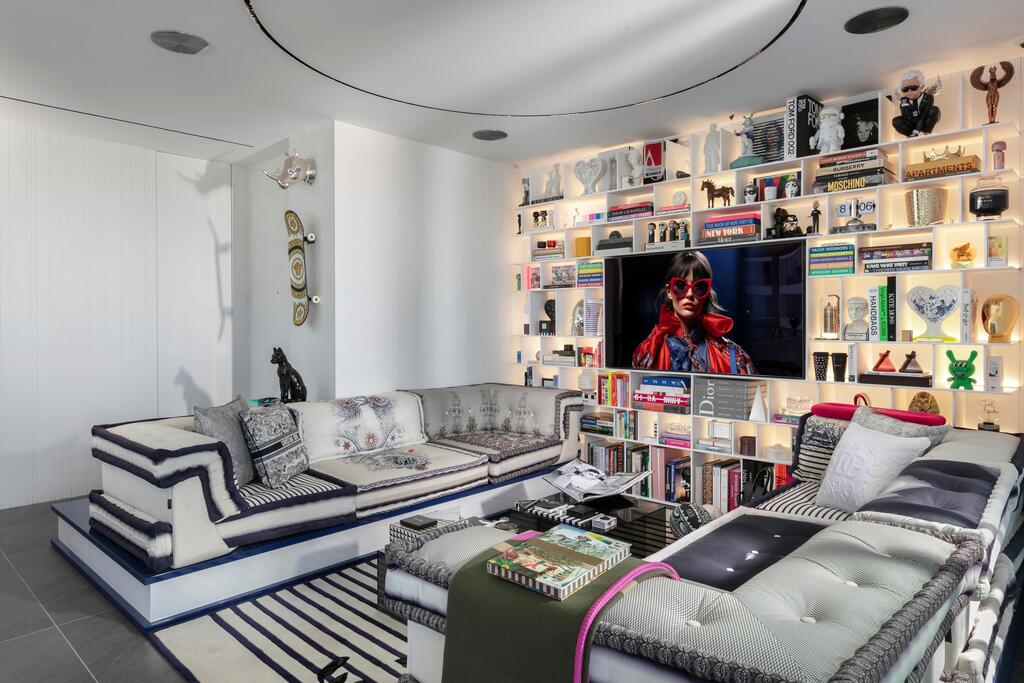
Face-to-face seating and shelving meticulously designed down to the last detail
(Photo: Elad Gonen)
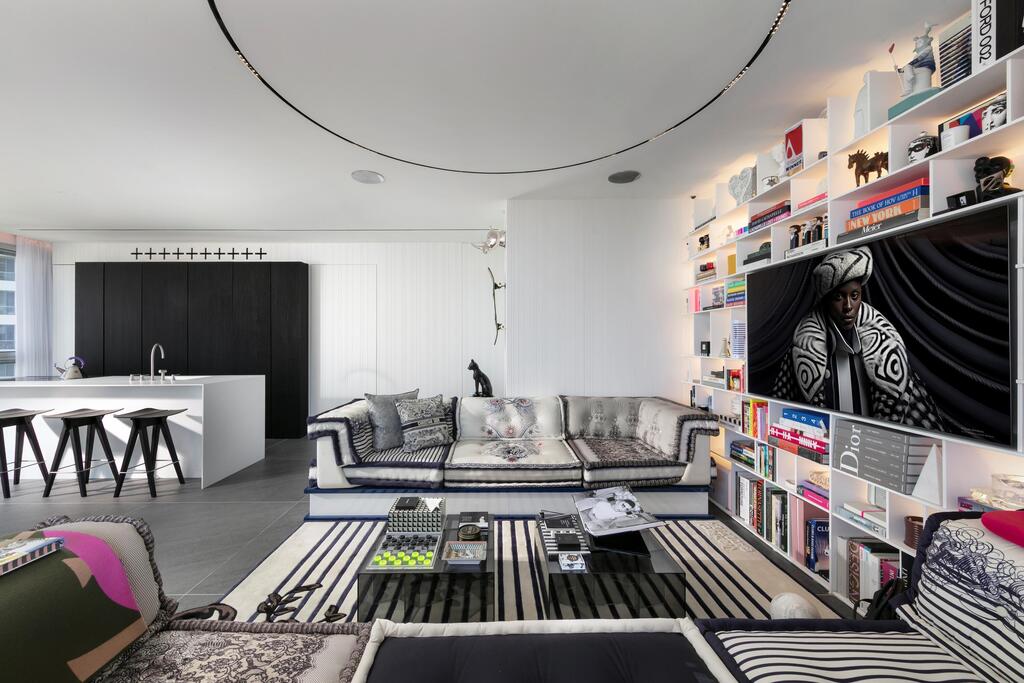
A large shelving installation Milshtein calls 'my wall of inspiration and memories'
(Photo: Elad Gonen)
Opposite the view stands the most personal element in the living room: a large shelving installation that Milshtein calls his "wall of inspiration and memories." It combines books, sculptures, and objects collected during his travels around the world.
Even arranging the shelves became a project in itself, taking approximately a week and a half, with each shelf receiving individual attention.
"I didn't want shelves where you simply place objects. Each shelf was composed to tell a particular story."
The shelving and surrounding walls are clad in Corian, a material that appears throughout the apartment and functions almost as an architectural envelope. The choice was driven by both aesthetics and technical possibilities.
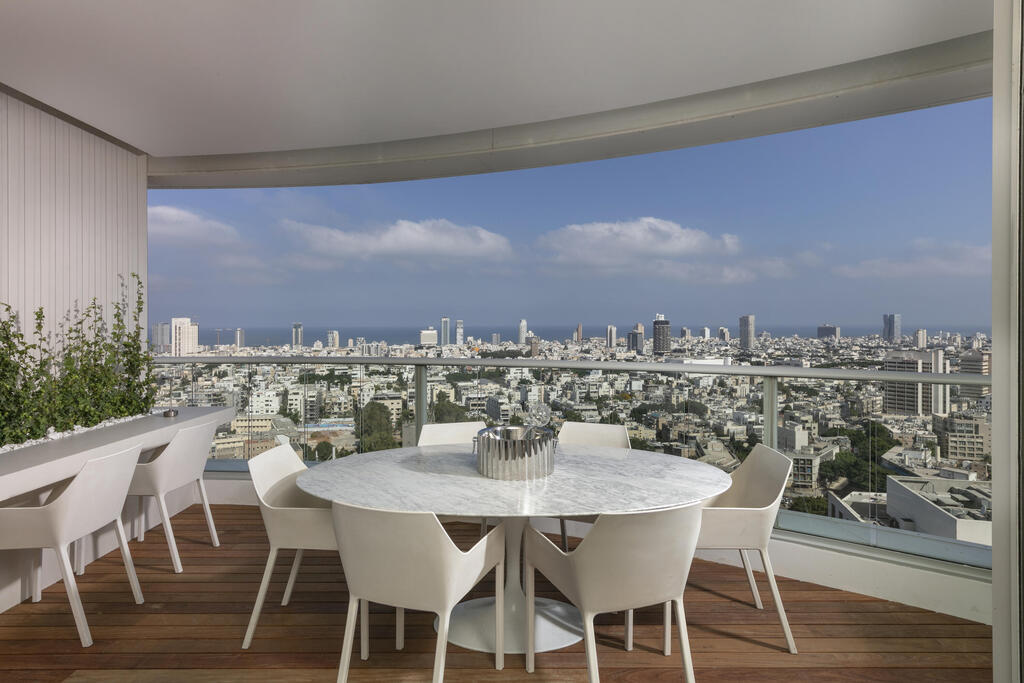
The balcony
(Photo: Elad Gonen)
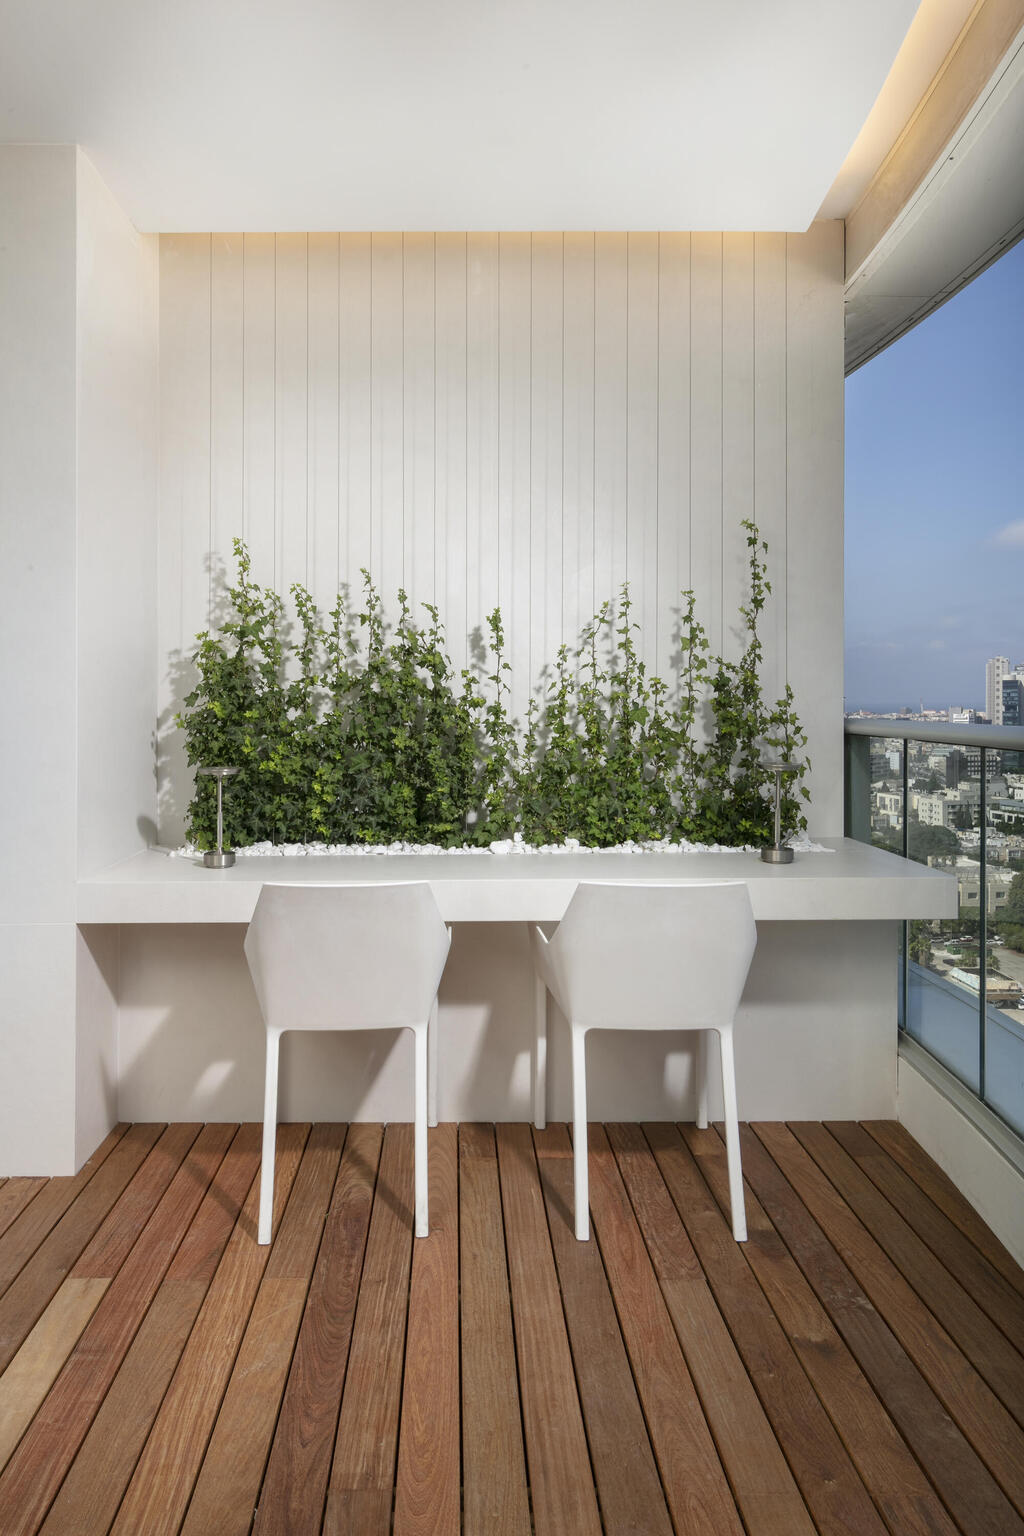
An outdoor seating area for work and relaxation
(Photo: Elad Gonen)
Jean Paul Gaultier's signature colors and nautical-inspired style
(Photo: Elad Gonen)
Milshtein wanted to create an exceptionally tall yet slim and precise shelving system, without the visual heaviness of traditional cabinetry. The individual components were manufactured separately and assembled on-site almost like Lego pieces. Once the joints were sanded and finished, the result was a seamless appearance.
The Corian continues across the walls, eliminating the need for conventional skirting boards and creating smooth, white, easy-to-clean surfaces where it is difficult to distinguish where one element ends and another begins.
Jean Paul Gaultier enters the living room
The furniture selections further reveal Milshtein's strong connection to fashion.
The living room features the iconic Mah Jong modular seating system by Roche Bobois, originally designed by Hans Hopfer, in the Jean Paul Gaultier edition, sourced from Pitaro Hecht.
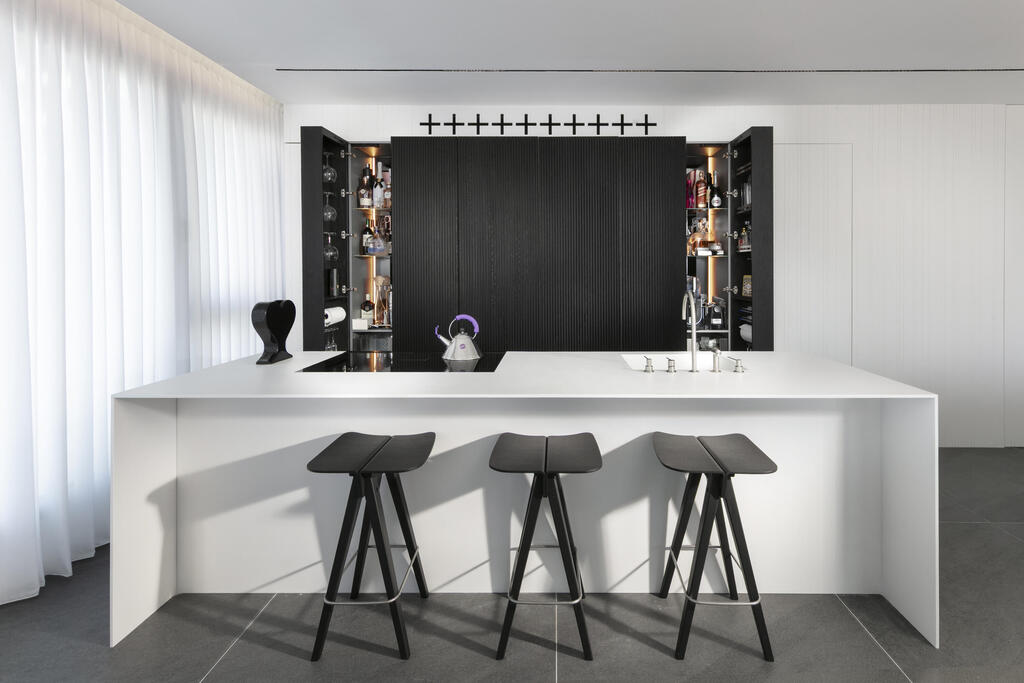
Zigzag grooves give the black wood a pleated, fabric-like appearance
(Photo: Elad Gonen)
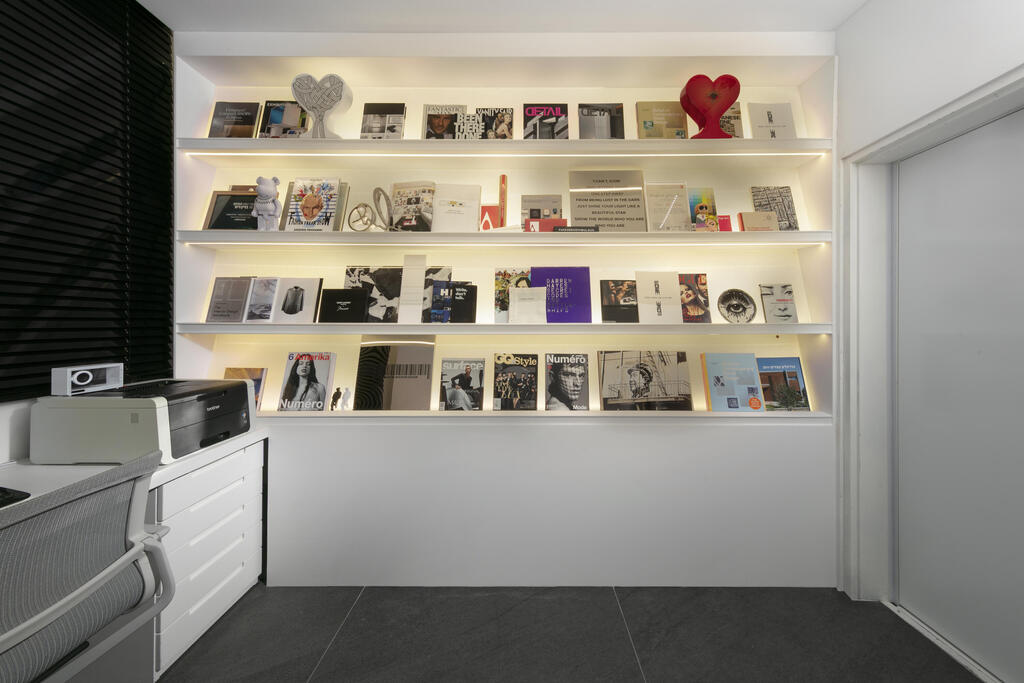
A distinctive shelving installation in the office
(Photo: Elad Gonen)
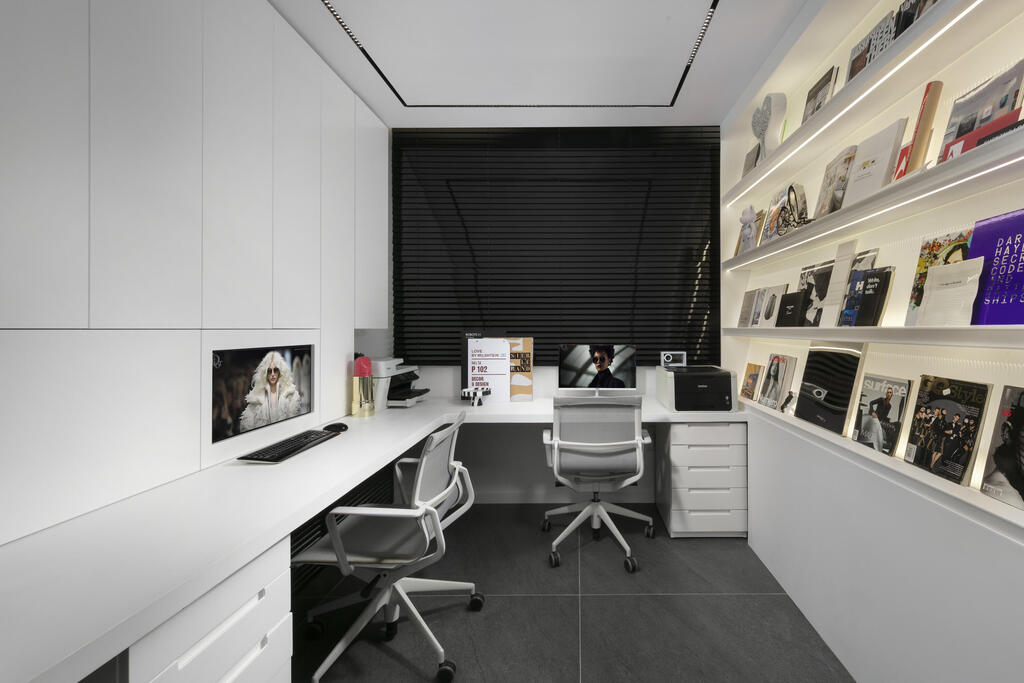
A home office with ample storage
(Photo: Elad Gonen)
But Milshtein was not content to simply position the sofa as it came. He carefully composed the blue-and-white palette alongside Gaultier's signature colors and designed a custom raised platform for the seating.
The same platform also displays sculptures collected during his travels.
A Jean Paul Gaultier rug makes another strong statement in the space, so Milshtein selected a minimalist coffee table that would not obscure its design.
Bang & Olufsen speakers were integrated into the ceiling, with their stainless-steel covers becoming part of the overall composition.
Above the seating area, Milshtein designed a lighting installation in collaboration with Dori Kimhi, which he describes as a "modern chandelier." At night, it creates a defined pool of light that visually anchors the living room within the open-plan space.
A touch of humor around the dining table
The dining area continues the dialogue between high-end design and playful expression.
A round Roche Bobois dining table, measuring 1.6 meters in diameter, is surrounded by HIM chairs from the HIM & HER collection.
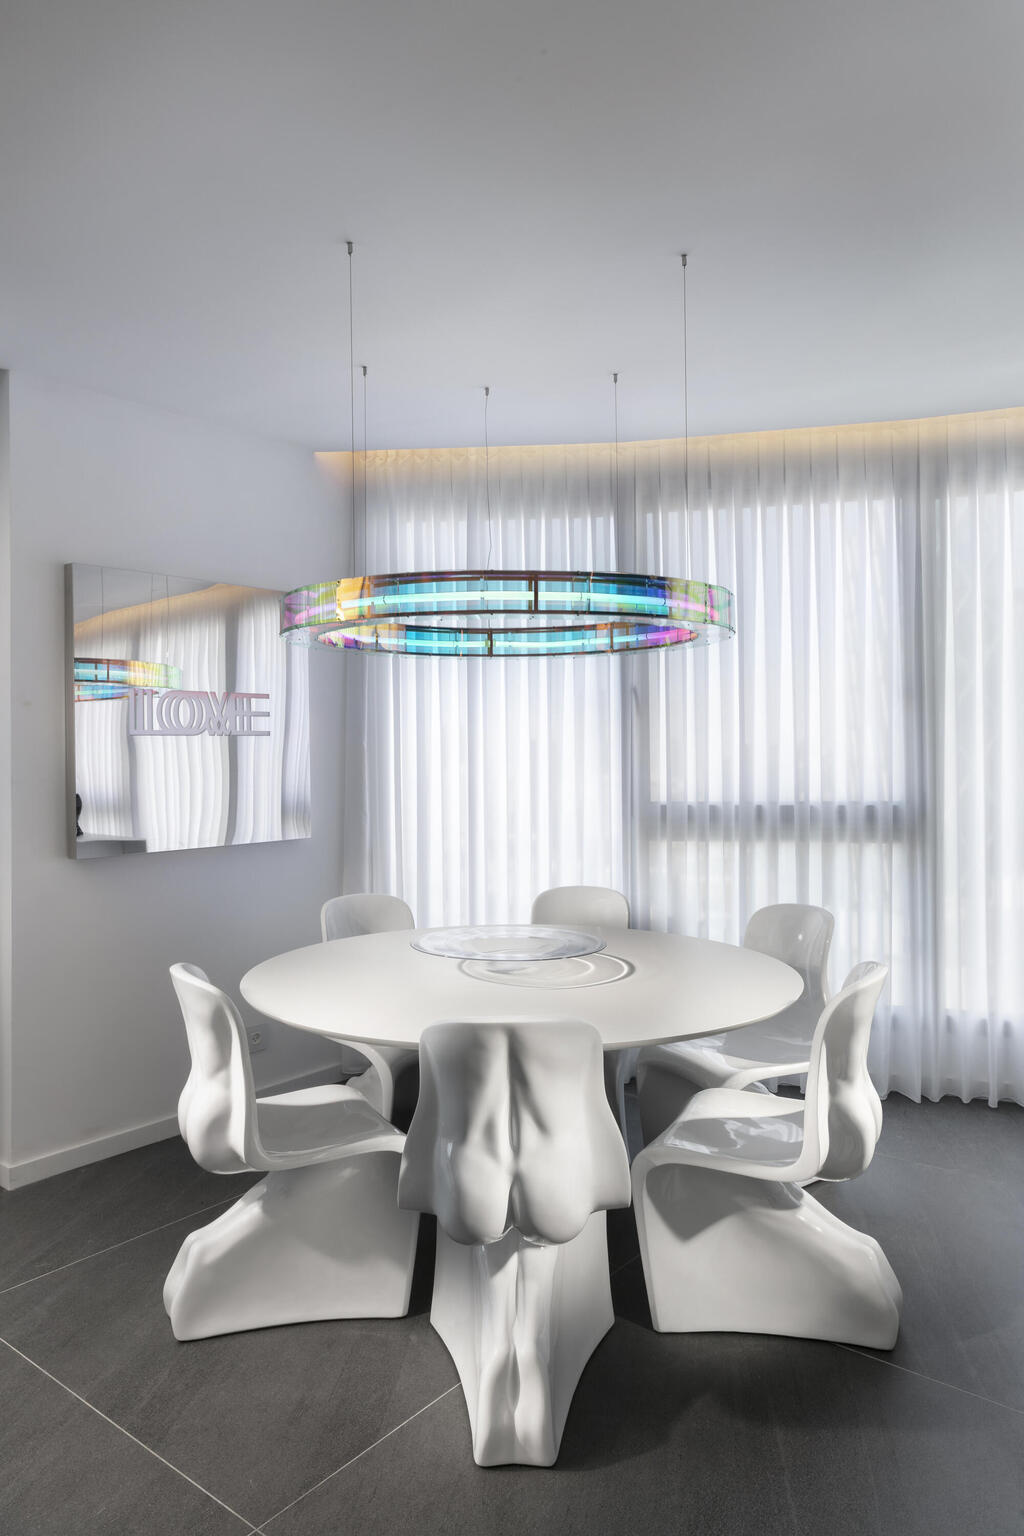
A closer look at the designer dining chairs, shaped like nude male figures
(Photo: Elad Gonen)
"I wanted the dining area to have a little mischief, and that's exactly what these cheeky chairs bring to the space."
The lighting fixture is not an off-the-shelf product either. Milshtein designed it himself and had it custom-manufactured abroad.
The linear fixture features a holographic effect that changes color depending on the viewing angle, creating a shifting halo around the table.
The kitchen that looks like a white box
Corian continues into the kitchen, once again blurring the boundaries between furniture and architecture.
The entire island is constructed from Corian, including its doors and fronts, with drawers extending all the way to the edges. When everything is closed, the island resembles a single sculptural white box.
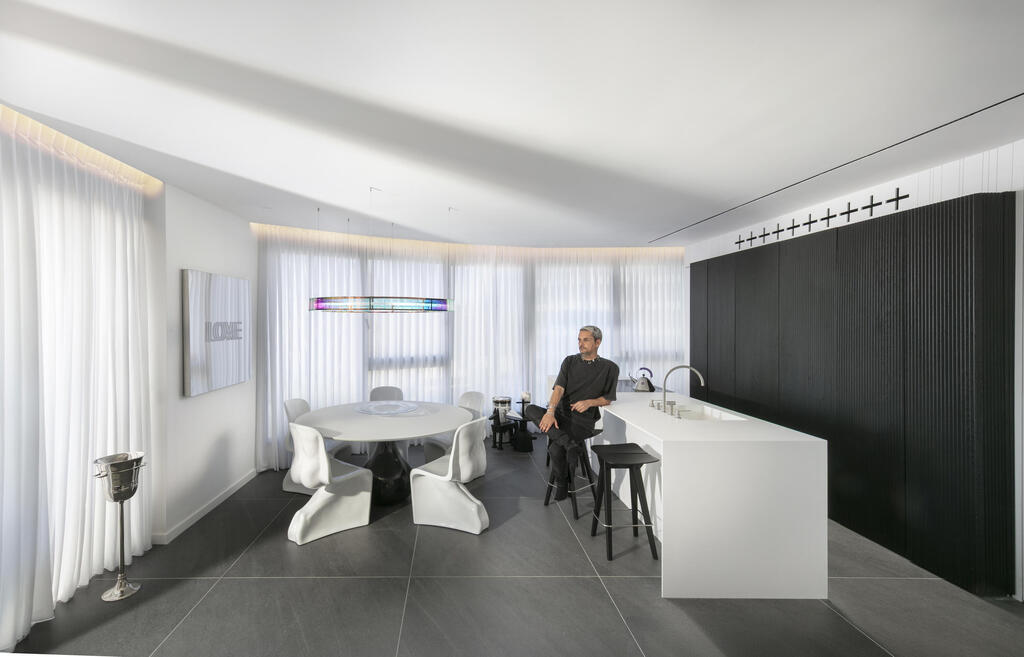
The kitchen and dining area in black and white, with the lighting fixture providing the only splash of color
(Photo: Elad Gonen)
The mechanisms are touch-operated, while a minimalist stainless-steel faucet was selected to preserve the visual purity of the design.
The kitchen also features an integrated oven and cooktop system by Elica, which Milshtein says was the first of its kind purchased in Israel. The appliance combines functions to save space, maximize efficiency, and maintain a minimalist aesthetic.
The kitchen cabinetry, reaching approximately 2.4 meters in height, also received an unconventional treatment.
Working closely with the carpenter, Milshtein developed a zigzag groove pattern that gives the black wood a pleated appearance, reminiscent of finely folded fabric.
Above the cabinetry, the Corian cladding continues uninterrupted. The intention was to conceal systems and functional elements within the architectural envelope rather than allowing them to disrupt the visual flow.
Even the air-conditioning vents above the cabinets were designed as cross-shaped openings, another playful detail demonstrating that nothing in this apartment was left to chance.
And then comes Lady Gaga
The guest bathroom introduces an entirely different side of Milshtein's personality.
The seven-square-meter space was conceived with the atmosphere of an underground nightclub, drawing significant inspiration from Lady Gaga and her iconic Bad Romance music video.
An unconventional bathroom
(Photo: Elad Gonen)
"I wanted something underground, a space with a real wow factor. I took the idea of a nightclub and pushed it to the extreme."
Mirrors wrap around the room, creating an illusion of depth. The lower sections are clad in porcelain tiles from the The Room collection, specially ordered through Via Arkadia.
Even the storage cabinet was clad in the same tiles to blend seamlessly into the surrounding surfaces.
The Corian sink, designed by Milshtein, features diagonal elements that form a zigzag pattern, echoing the motif used in the kitchen.
The bathrooms were inspired by Lady Gaga and her Bad Romance music video
(Photo: Elad Gonen)
A powerful sound system completes the nightclub atmosphere.
The entrance to the bathroom was also designed as part of the experience. Two doors open into the space and can remain open during the day, allowing the freestanding bathtub, a striking design feature in its own right, to become partially visible from the adjacent circulation area.
From dramatic black to pristine white
Two home offices are located further along the corridor, one of them occupying the apartment's reinforced security room.
Both continue the concept of carefully curated shelving, displaying books, objects, and personal memories.
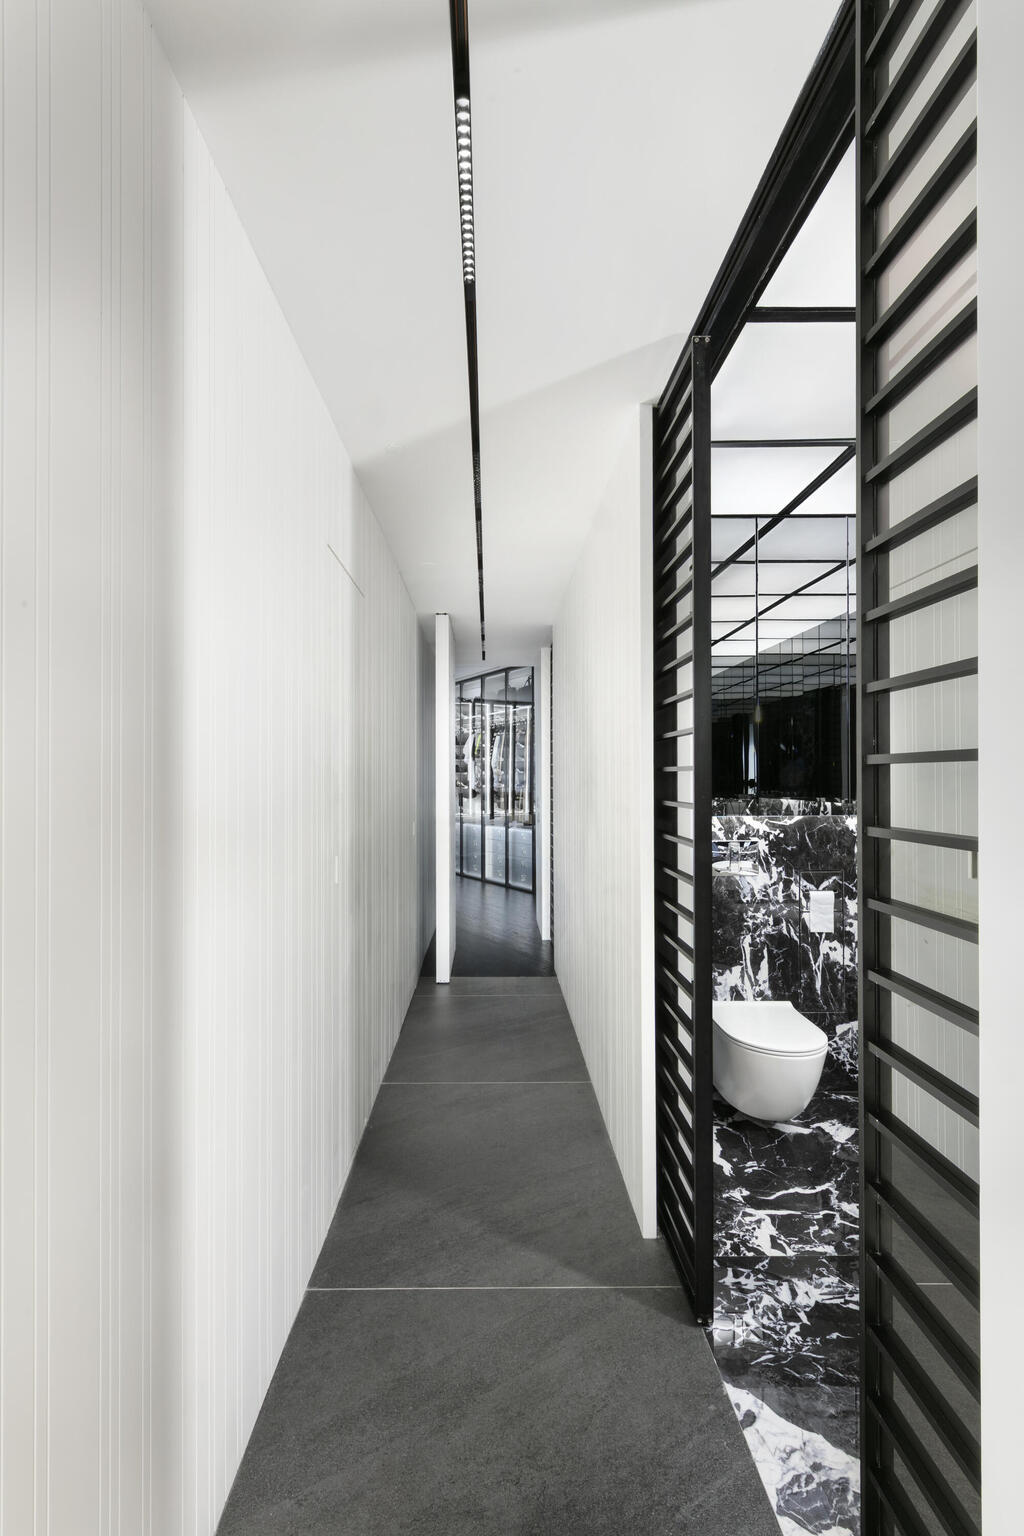
Another bathroom featuring a bold black-and-white design
(Photo: Elad Gonen)
At the end of the corridor, a white pivot door, designed to blend into the wall, leads to the primary suite.
Here, Milshtein chose to do the exact opposite of the guest bathroom.
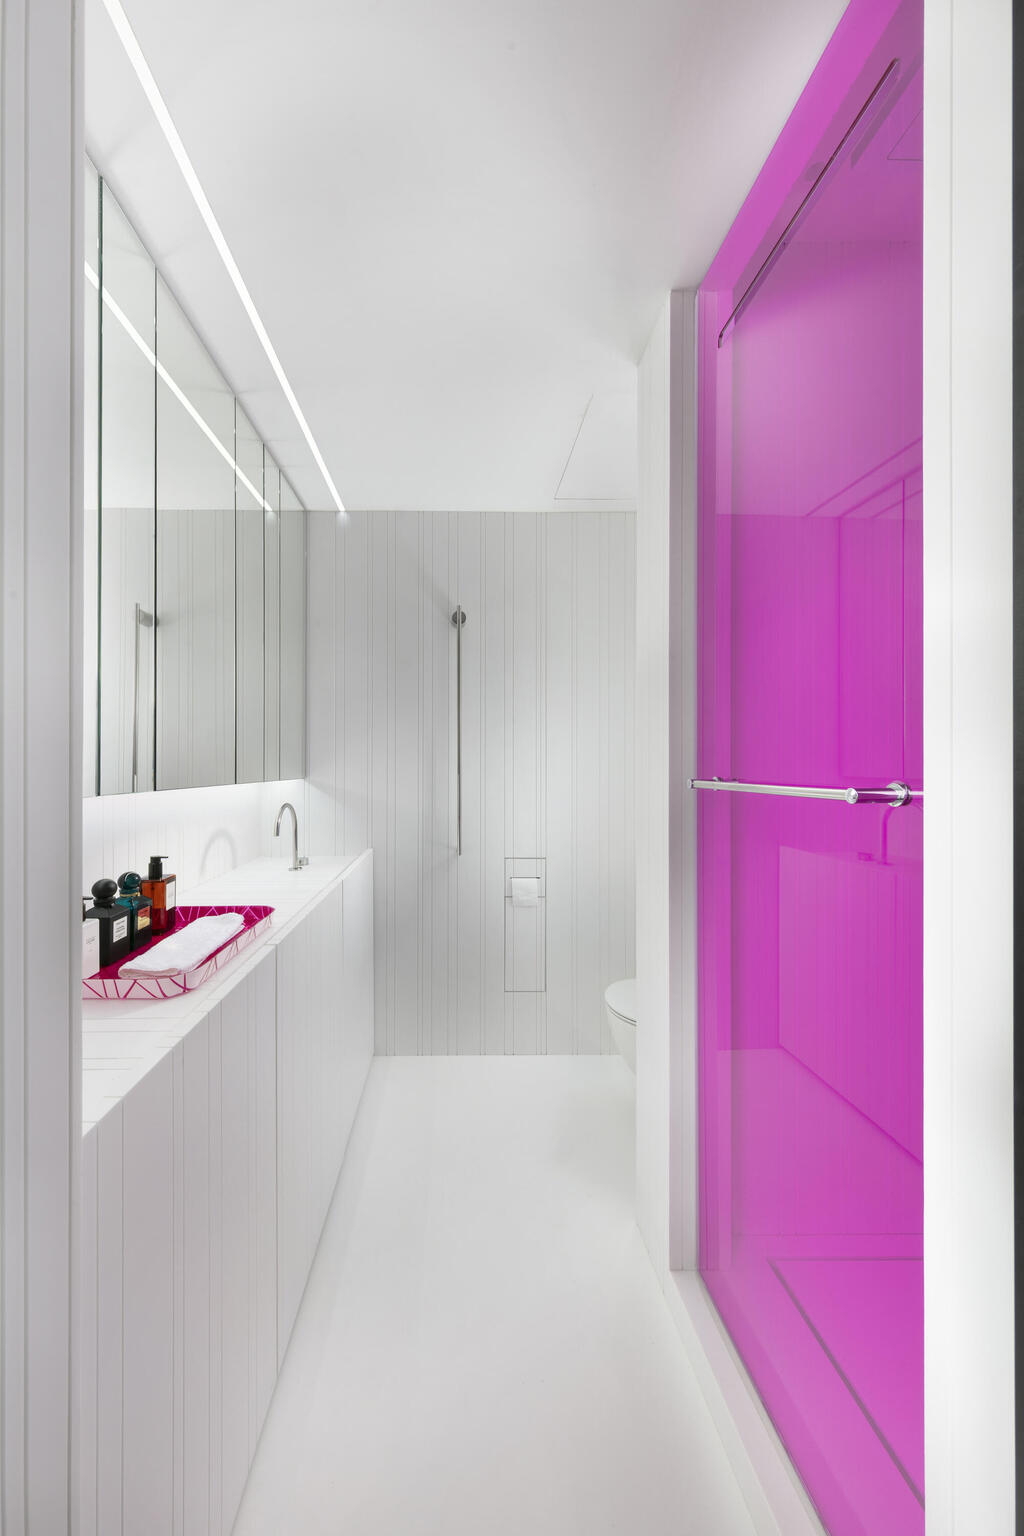
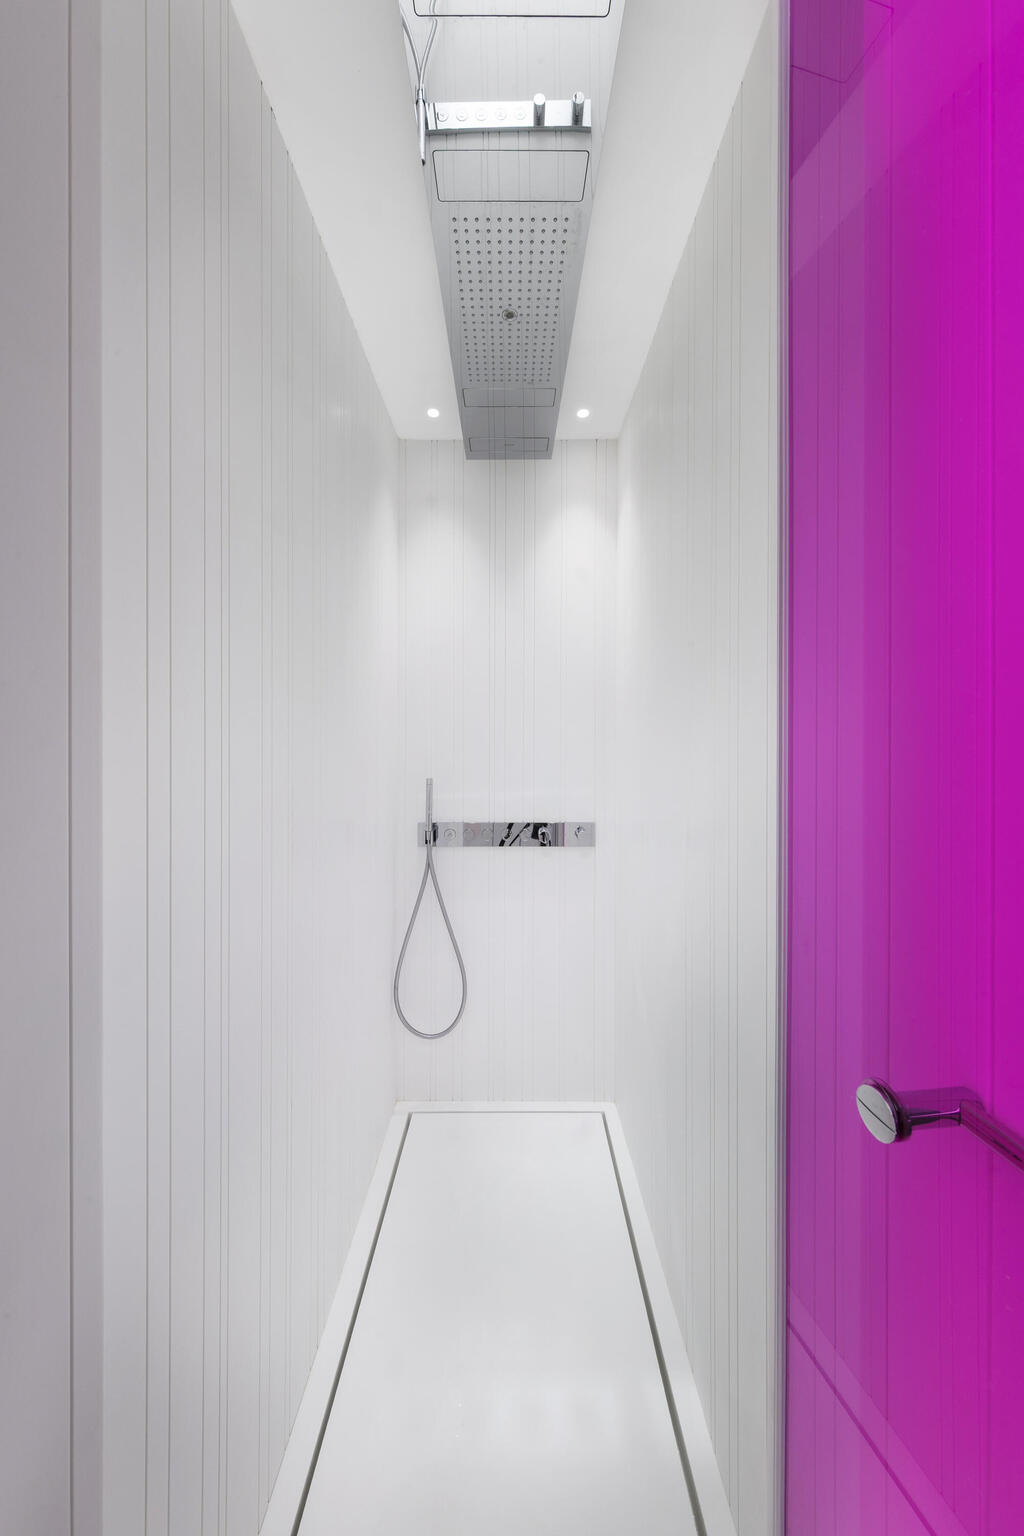
While the first is dramatic and nightclub-inspired, the private bathroom is almost entirely white, pristine, and minimalist, with extensive Corian cladding.
The custom-designed sink allows water to flow through narrow grooves, making the basin itself almost disappear.
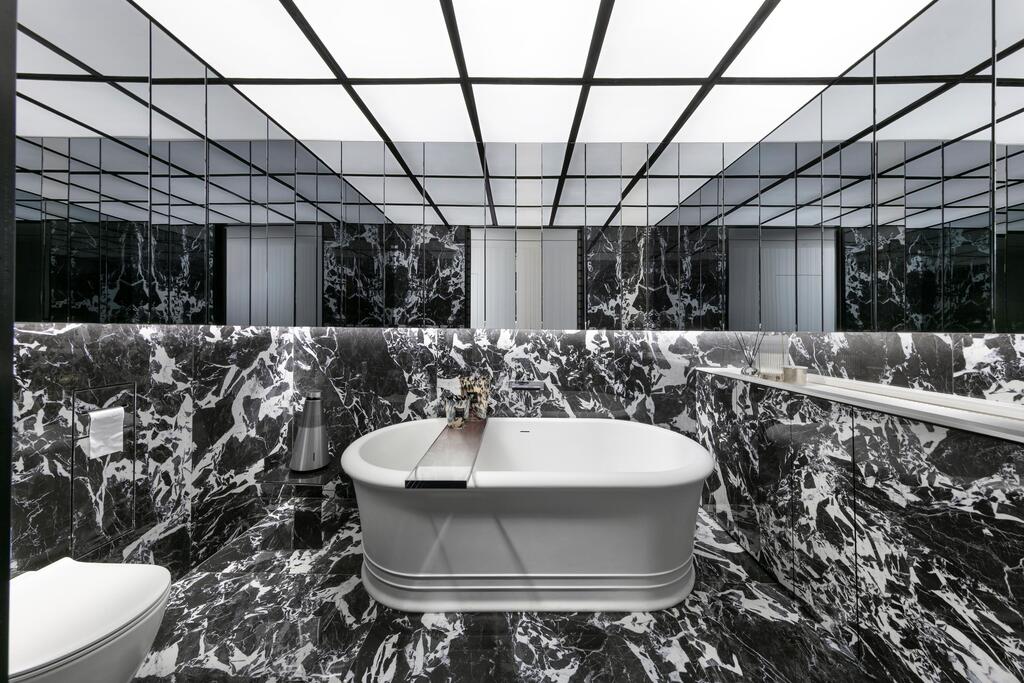
A bathtub and a play on optical illusions
(Photo: Elad Gonen)
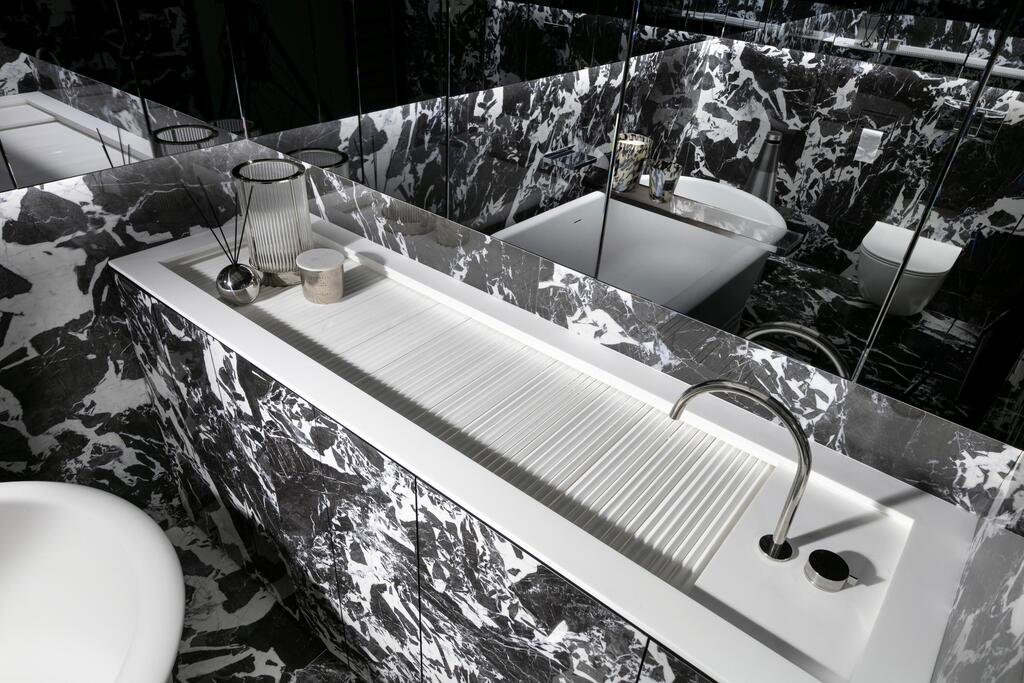
A custom-designed sink with water disappearing into narrow grooves
(Photo: Elad Gonen)
Alongside a heated towel rail and linear lighting, the shower features a particularly sophisticated system with five different water outlets, including a rain shower, waterfall features, and body jets.
The complexity of the design required a dedicated specialist to execute the plumbing system.
A bed made of marble
The bedroom itself also underwent a significant change from the original plan.
Initially, the bed was intended to stand in the center of the room, facing the view. However, just a few months before taking possession of the apartment, Milshtein decided to reverse the entire arrangement, positioning the bed close to the window with its back toward the skyline.
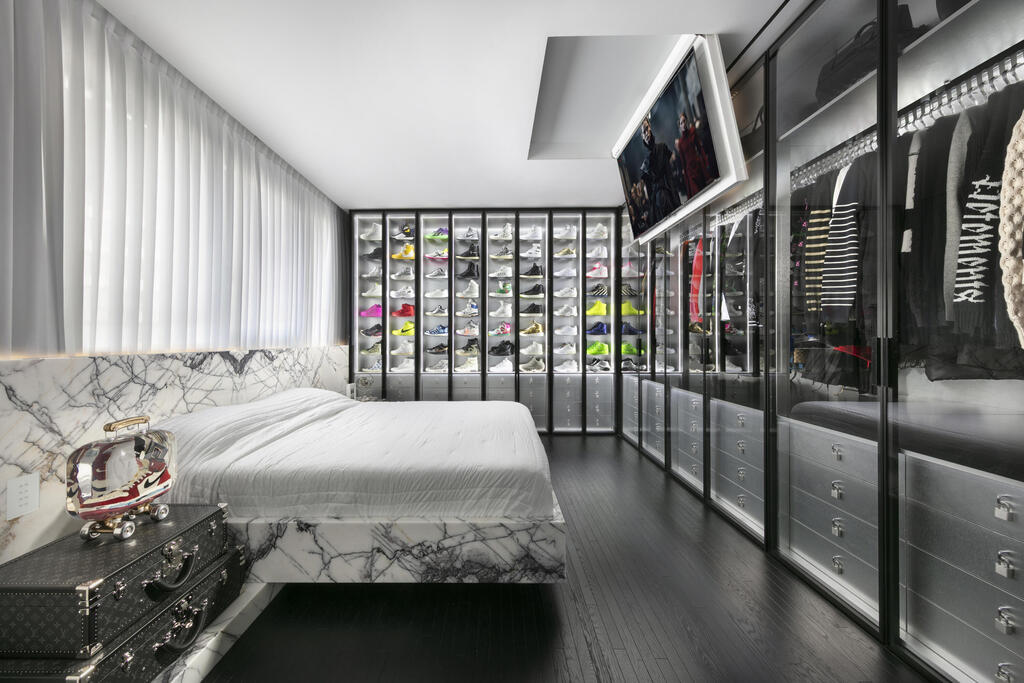
A bedroom resembling a luxury boutique
(Photo: Elad Gonen)
"I decided to create the opposite interpretation. We're used to seeing marble in bathrooms, so I asked myself: why not make a bed out of marble?"
The result is a custom-designed bed featuring a floating-effect marble frame and an illuminated headboard.
Instead of conventional bedside tables, Louis Vuitton trunks were placed on either side.
Narrow black parquet flooring, with planks approximately four centimeters wide, reinforces the room's industrial character.
The wardrobe that brings the clothes to you
Perhaps the most unusual feature of the primary suite is concealed behind the glass doors surrounding the bedroom.
Rather than allocating a separate room for a traditional walk-in closet, Milshtein transformed the bedroom walls into an integrated storage system.
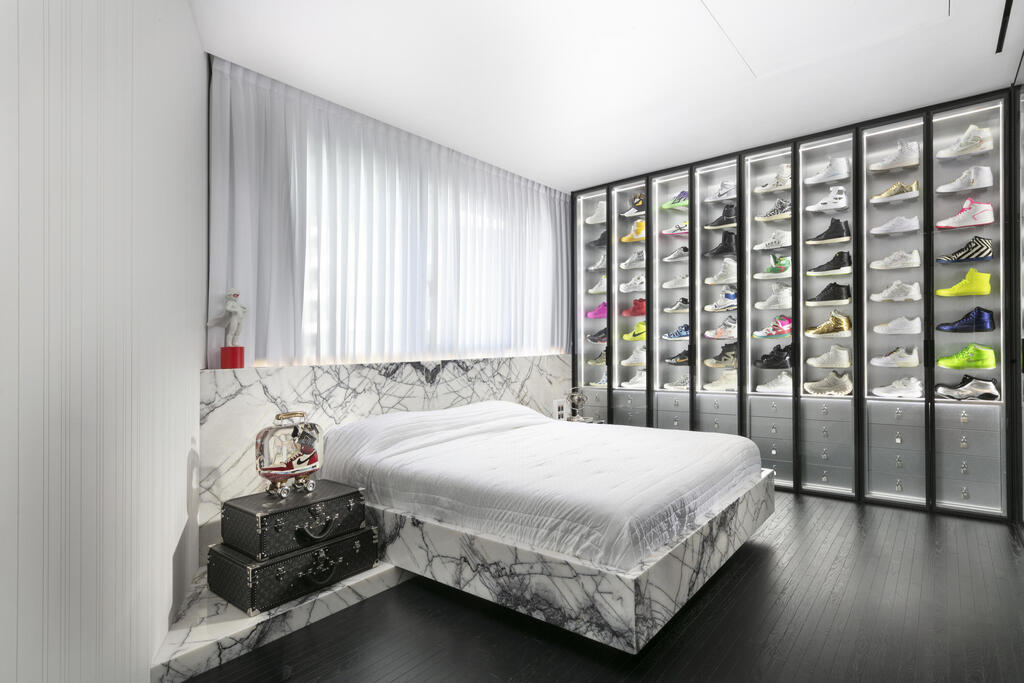
A sneaker collection displayed behind glass
(Photo: Elad Gonen)
In certain sections, the wardrobe reaches a depth of approximately 1.4 meters, allowing for double hanging.
Inside, a motorized clothing conveyor was custom-manufactured in Italy to fit the room's exact dimensions. The system can accommodate approximately 320 garments.
At the touch of a button, the conveyor moves forward or backward, bringing the selected clothing directly to Milshtein, for whom fashion is an essential part of his identity.
The wardrobe interiors are finished in stainless steel, while the exterior features floor-to-ceiling glass doors with concealed hinges.
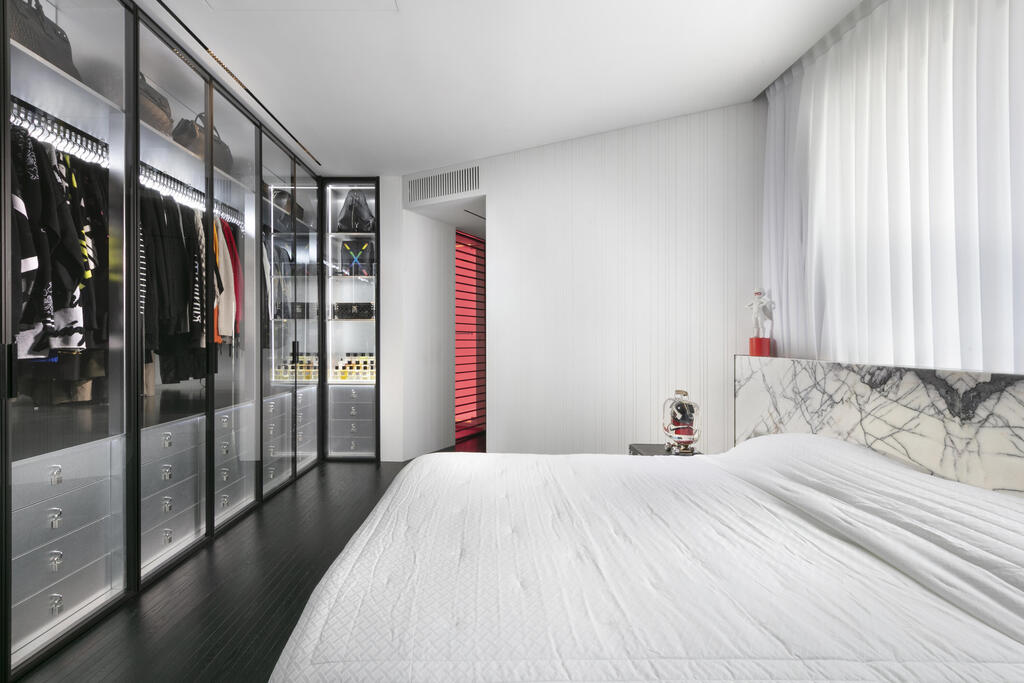
A marble bed and a custom-made clothing conveyor manufactured in Italy
(Photo: Elad Gonen)
Inside the wardrobe, approximately 50 linear lighting fixtures illuminate the collection.
"I wanted something that felt extremely luxurious and highly industrial at the same time," he explains.
Alongside the clothing, a dedicated shoe display wall transforms his collection into something resembling a private fashion boutique.
A balcony above the city
The approximately 14-square-meter balcony was also meticulously planned.
Along one wall, Milshtein created a white worktop-style bar incorporating a concealed planter for climbing greenery. A large dining table provides space for outdoor entertaining.
It is one of his favorite corners of the apartment, and perhaps the place where the concept guiding the entire project finds its purest expression: the boundary between the home and the city almost disappears.
Lady Gaga meets Jean Paul Gaultier. Corian sits alongside marble and stainless steel. Travel souvenirs share space with technology custom-made in Italy. A marble bed anchors the bedroom, while a motorized wardrobe delivers clothing at the touch of a button.
Every element tells a story, and together they create a home that is unmistakably personal.
"When you're designing for yourself, you can take the ideas you believe in much further," Milshtein concludes. "I wanted this home to be completely me. The things I've collected, the places I've visited, fashion, materials, and the Tel Aviv skyline all had to become part of the story."