

Interior designer Noa Rudoy’s enthusiasm for the Rehovot home she designed for a couple in their 40s and their 9-year-old daughter is impossible to miss. Her affection for both the house and the family who lives there is evident, and once you see the place, it is easy to understand why. Spread across three floors, with 180 square meters of built space and a 70-square-meter garden, the home is wrapped in textiles and warm colors inside and lush greenery outside, creating an especially cozy, family-oriented atmosphere.
“This is a 20-year-old house that had barely been lived in before, and when they bought it, it looked the part,” Rudoy says. Given the condition of the house, and because it had more bedrooms than the small family needed, they decided on a full renovation, with close attention paid to the smallest details.
The Rehovot home of a couple in their 40s and their 9-year-old daughter
(Video and editing: Eden Naim)


Gallery
180 square meters of built space and a 70-square-meter garden, wrapped in textiles and warm colors
(Photo: Itay Benit)
A 20-year-old home that had barely been lived in
(Photo: Itay Benit)
A step separates the living room from the kitchen
(Photo: Itay Benit)
Interior designer Noa Rudoy
(Photo: Itay Benit)
Hidden doors and a challenging step
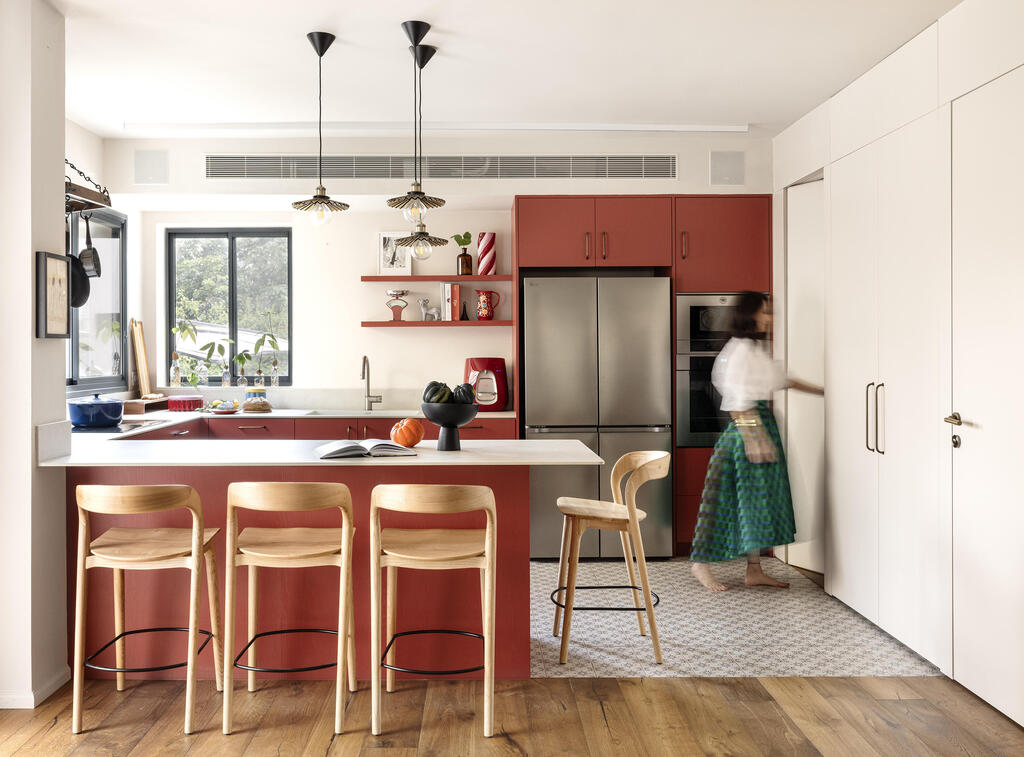
The front door opens onto a space with wood parquet flooring. To the left is the kitchen, which was expanded during the renovation. It features cabinetry finished in burgundy-painted veneer, a light porcelain countertop and an island lined with wooden chairs. Three pendant lights hang above the island. Like all the lighting fixtures throughout the house, they were selected in consultation with lighting designer Tzala Sofer and the Thomas Design and Lighting Planning store.
At the couple’s request, the kitchen was tiled rather than covered in parquet like the rest of the space. The tiles visually define the kitchen and extend to the pantry wall, which conceals two hidden doors. The door on the left opens into a large room used as both a guest room and home office, with an adjoining bathroom. The door on the right conceals a small but meticulously designed guest bathroom, where the lower half of the walls is clad in dark blue tiles and the upper half in dark floral wallpaper. A light wood vanity and gray-and-black marble mosaic flooring complete the look.
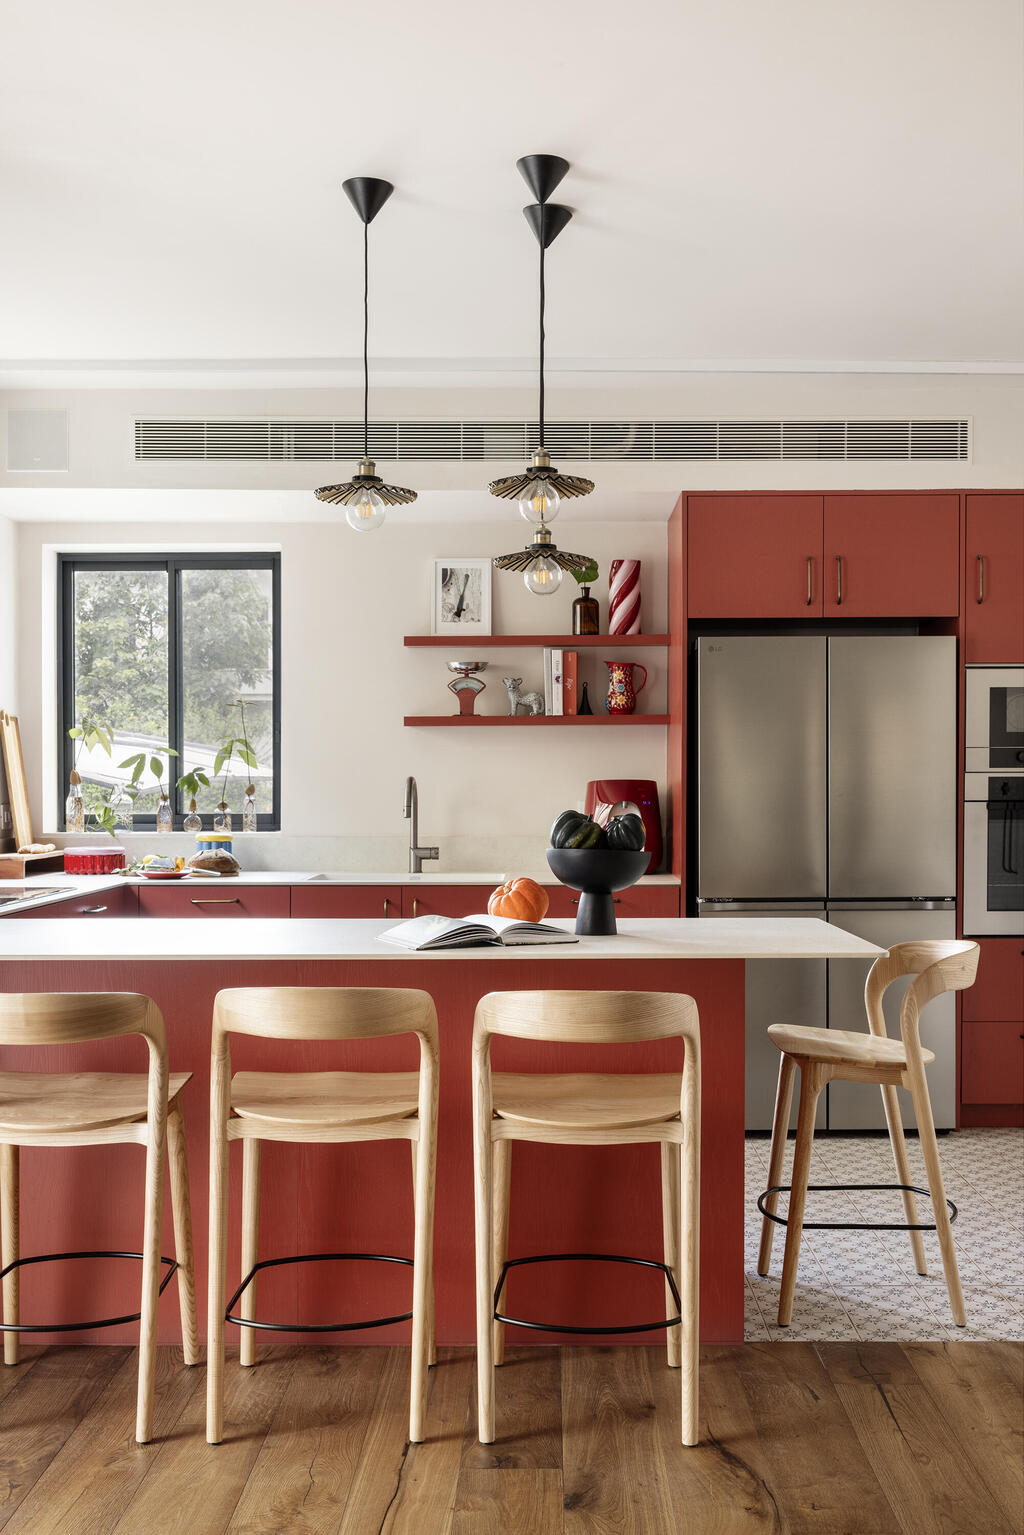
Tiles in the kitchen, parquet flooring throughout the rest of the house
(Photo: Itay Benit)
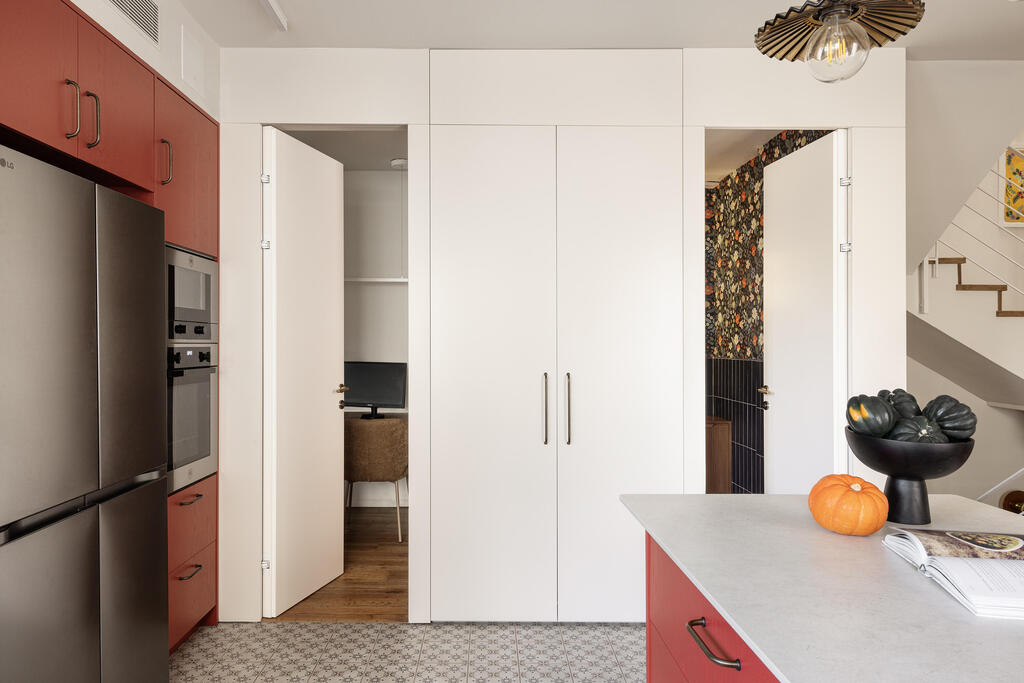
Hidden doors
(Photo: Itay Benit)
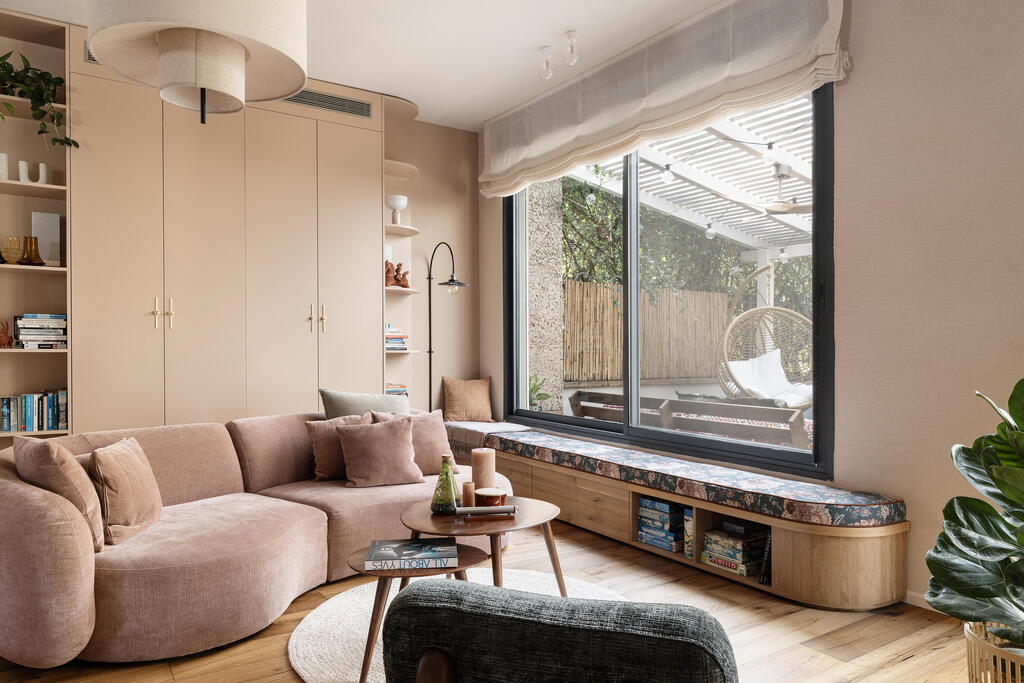
The living room
(Photo: Itay Benit)
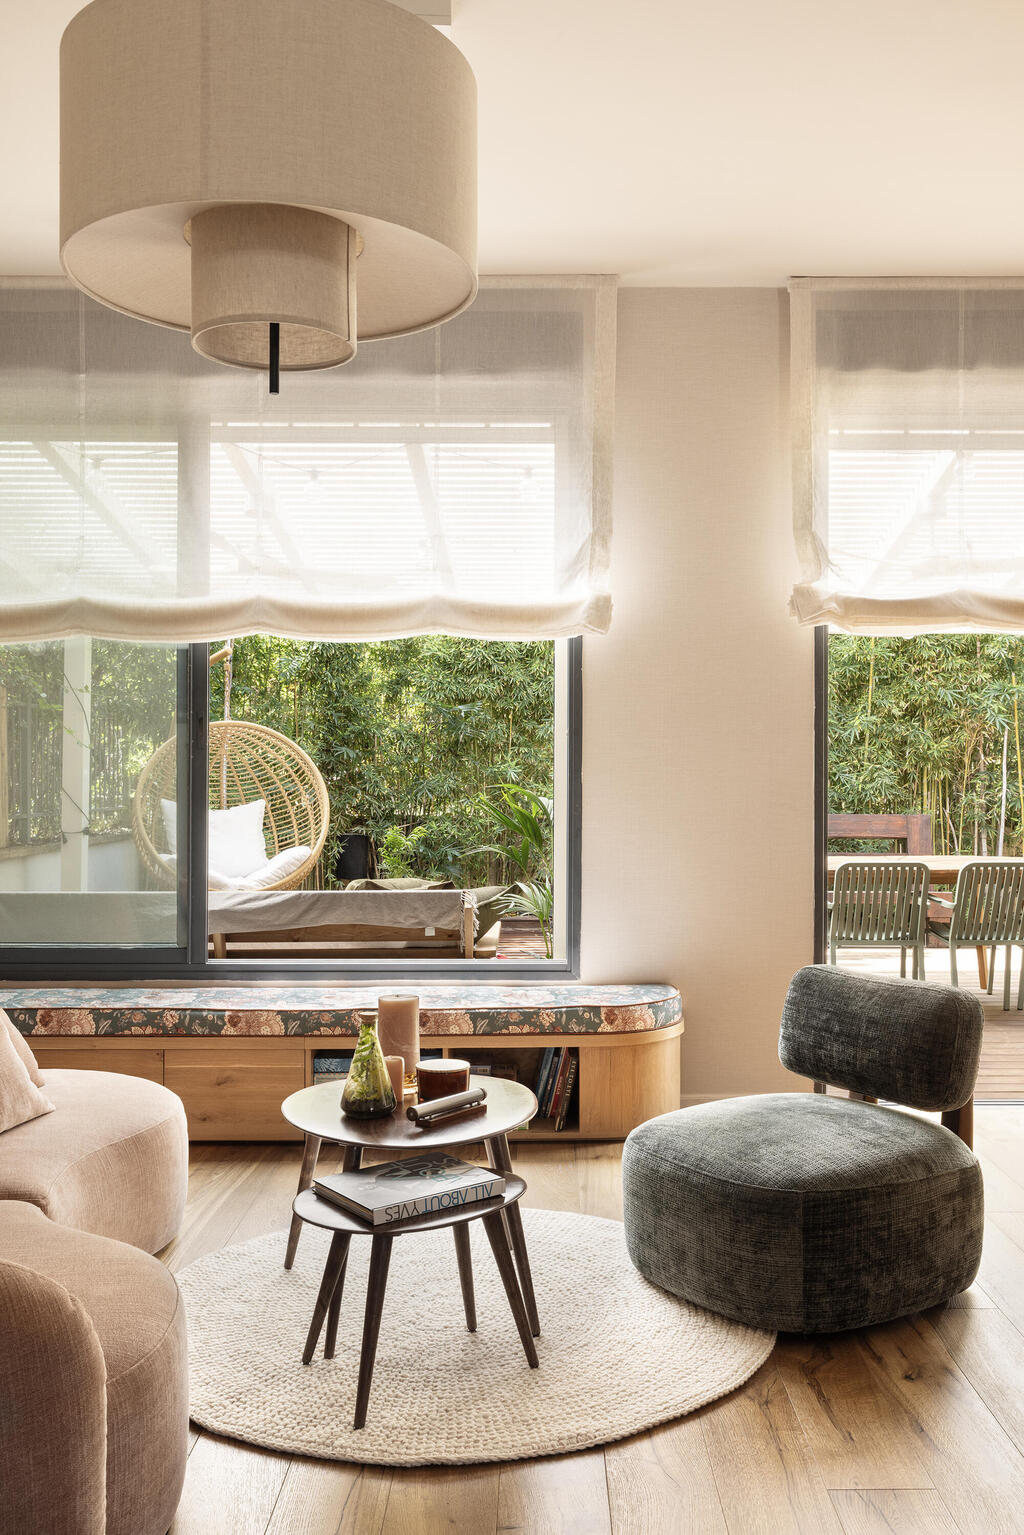
The exit to the garden
(Photo: Itay Benit)
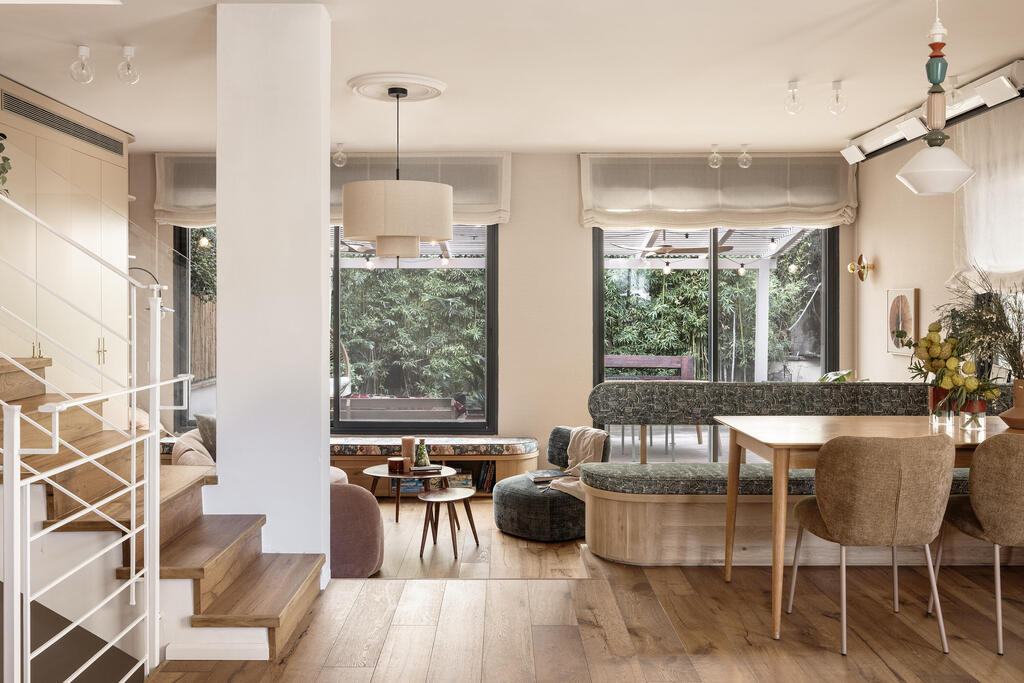
To the right of the entrance is the dining area, with a wooden table, upholstered chairs on one side and a custom wooden bench on the other.
“Originally, there was a built-in wooden element here that concealed the air conditioner, and when we removed it, we were left with a very high step down to the living room,” Rudoy says. “We created a delicate bench with rounded corners. One side is used for seating and upholstered in a beautiful green fabric, while the other side, facing the living room, has shelves for storing books. The entire structure is anchored deep into the floor so children visiting the house cannot accidentally tip it over. It was a very complex element that required a large team, including a carpenter from Anat Wood Products, textile specialist Mina from the Orna and Mina store and our construction supervisor, Kfir Gvuli.”
Near the dining area, another door opens into a small room that served as the home’s laundry room before the renovation and has access to the garden. It is now used for storage.
“It is a very practical room, with large closets where the family stores coats, shoes, cleaning supplies and the Dyson,” the designer says. “We also concealed the home’s electrical and communications infrastructure inside a thickened wall. Everything is covered in stunning blue wallpaper with a persimmon pattern.”
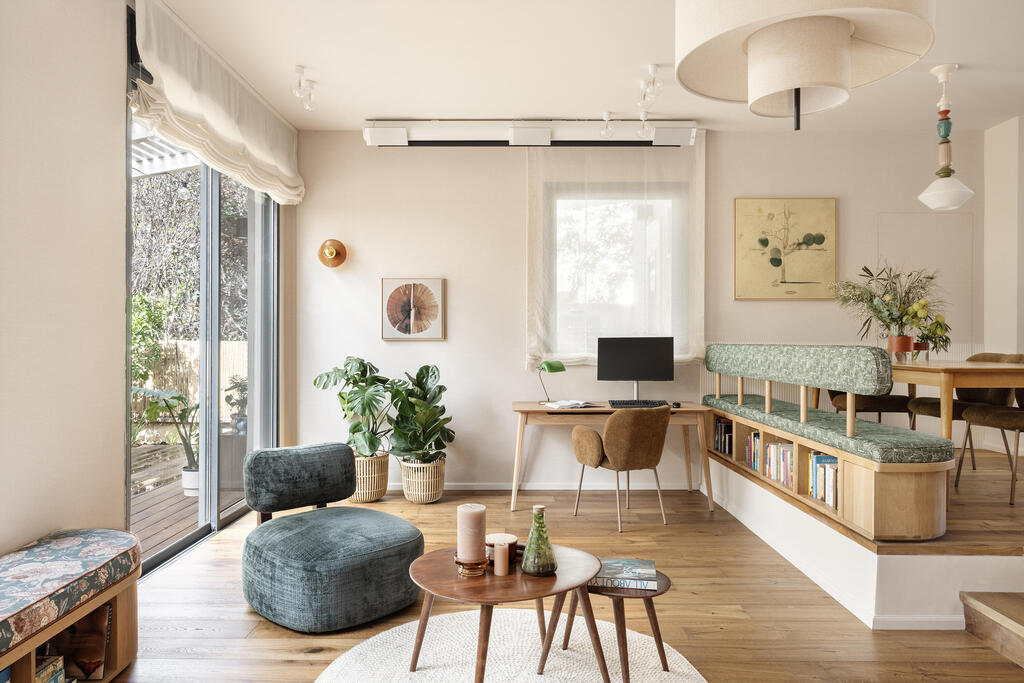
Two steps lead down from the dining area into the cozy living room. On one side stands a large cabinet designed to conceal the air conditioner and built, like nearly all the custom woodwork in the house apart from the benches, by Alonso Carpentry.
“The couple knew from the outset that they did not want a television in the living room, but they did want a desk there because the mother often finishes work in the evening and did not want to do it from a closed-off, distant room. Noise doesn’t bother her,” Rudoy says.
Another bench was built beneath the window, upholstered in floral fabric and paired with an attractive wall lamp to create a warm, inviting reading nook. Throughout the room, Rudoy made extensive use of textiles, plants that visually connect the interior with the outdoors and warm tones to create an enveloping, homey atmosphere.
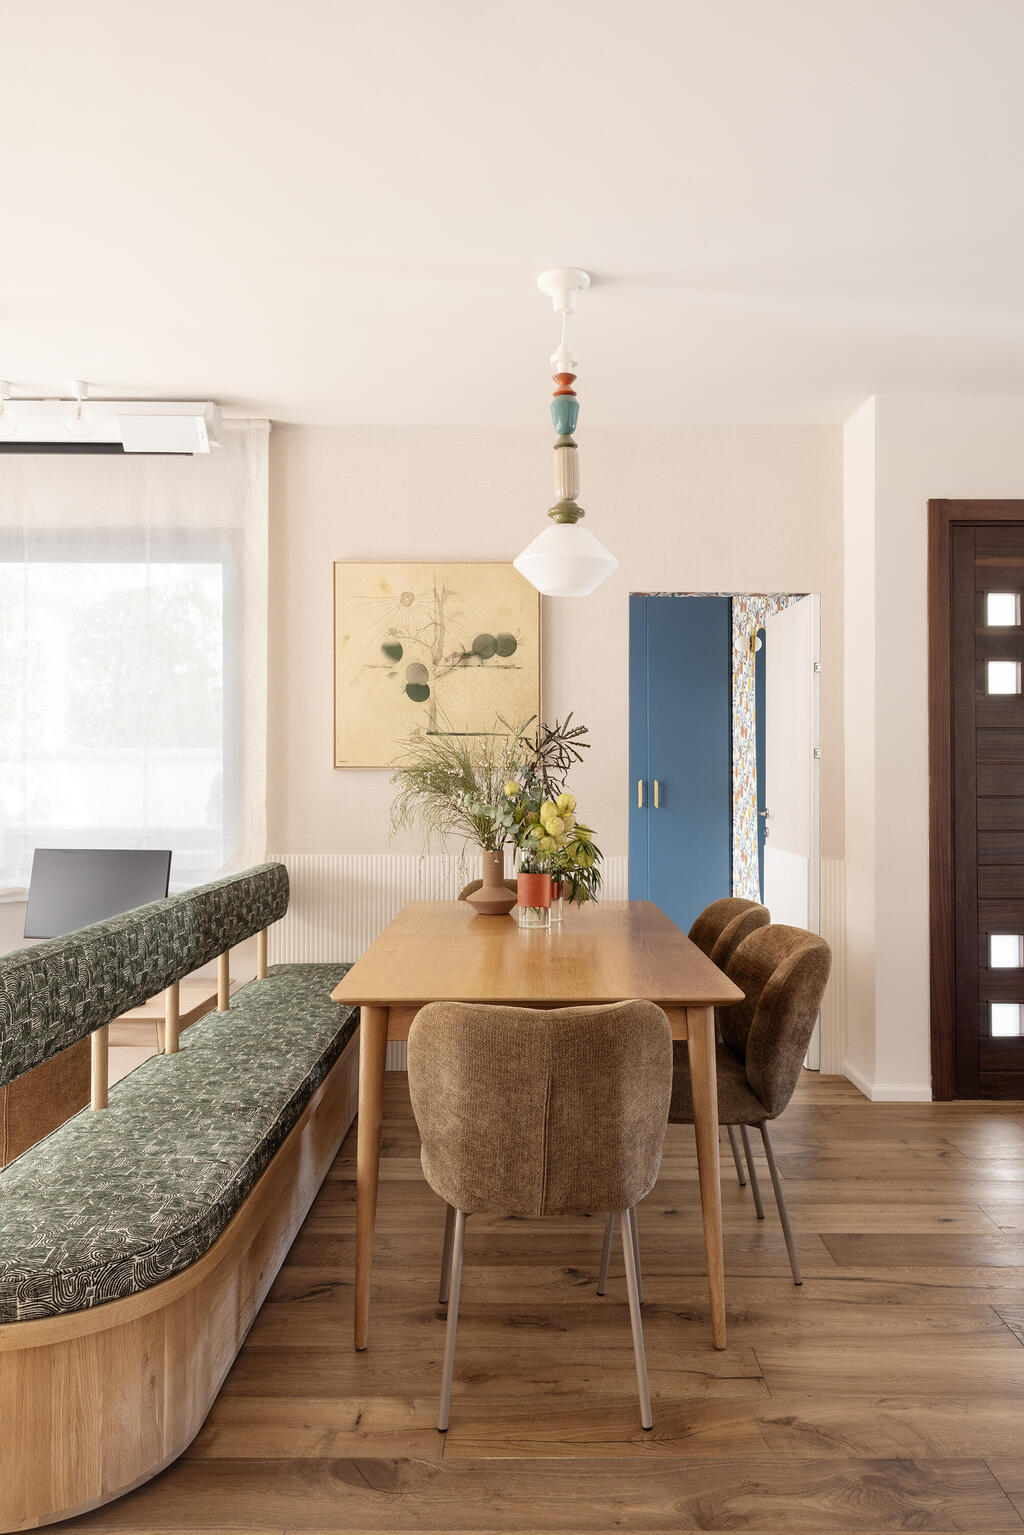
The dining area combines an anchored bench with chairs
(Photo: Itay Benit)
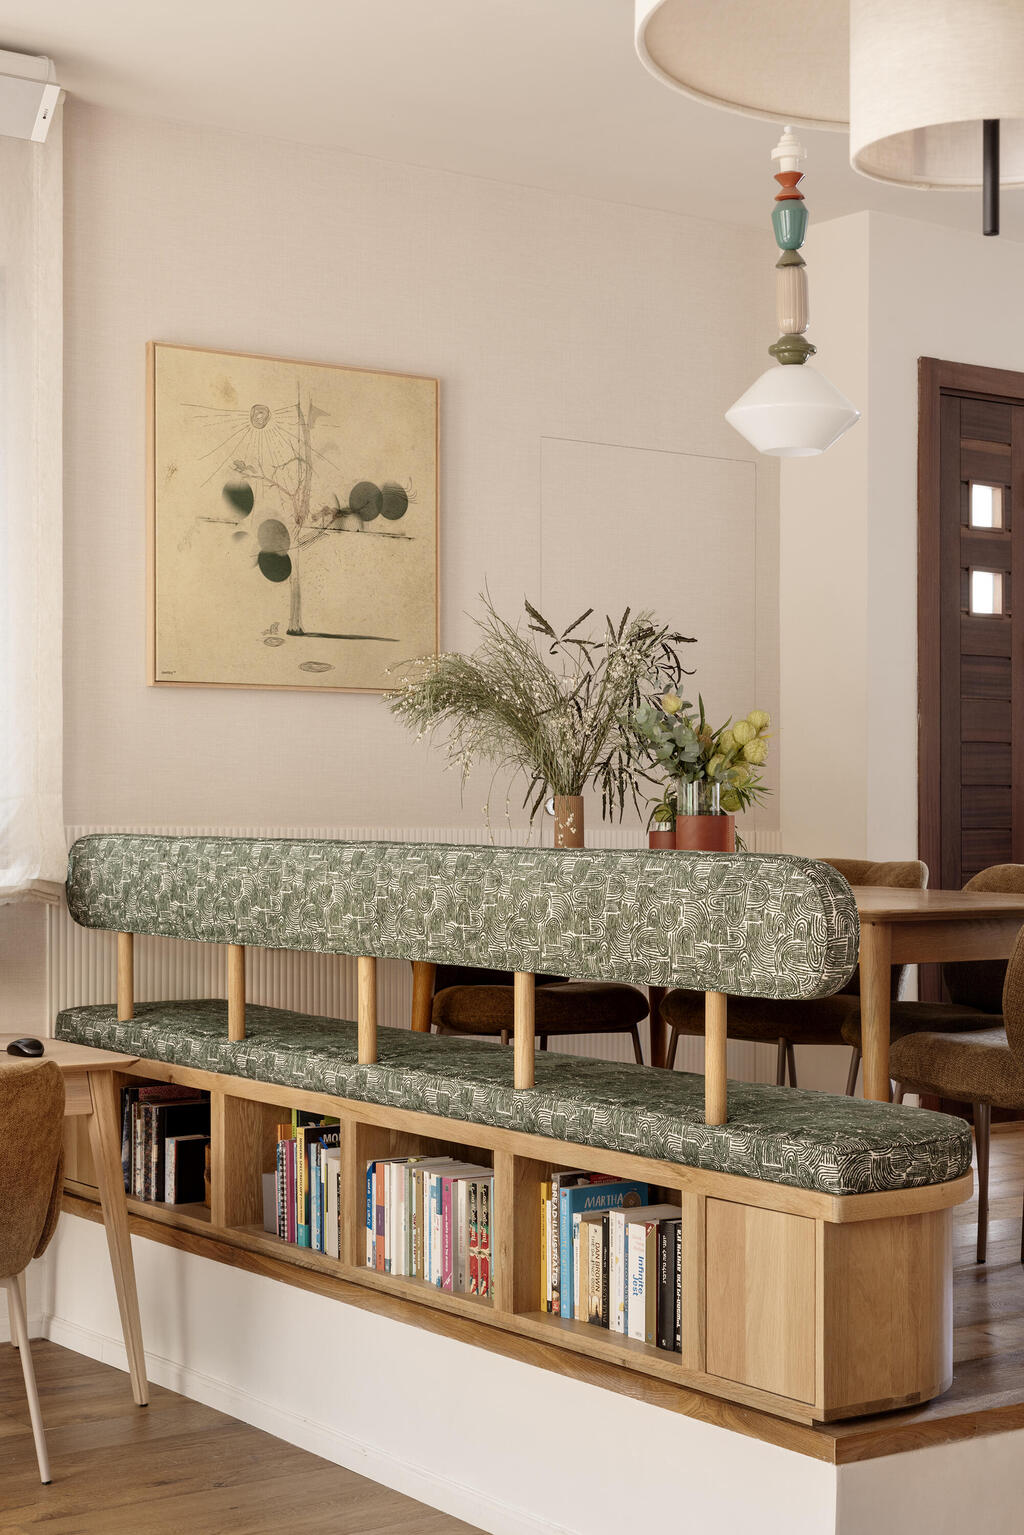
The other side is used for book storage
(Photo: Itay Benit)
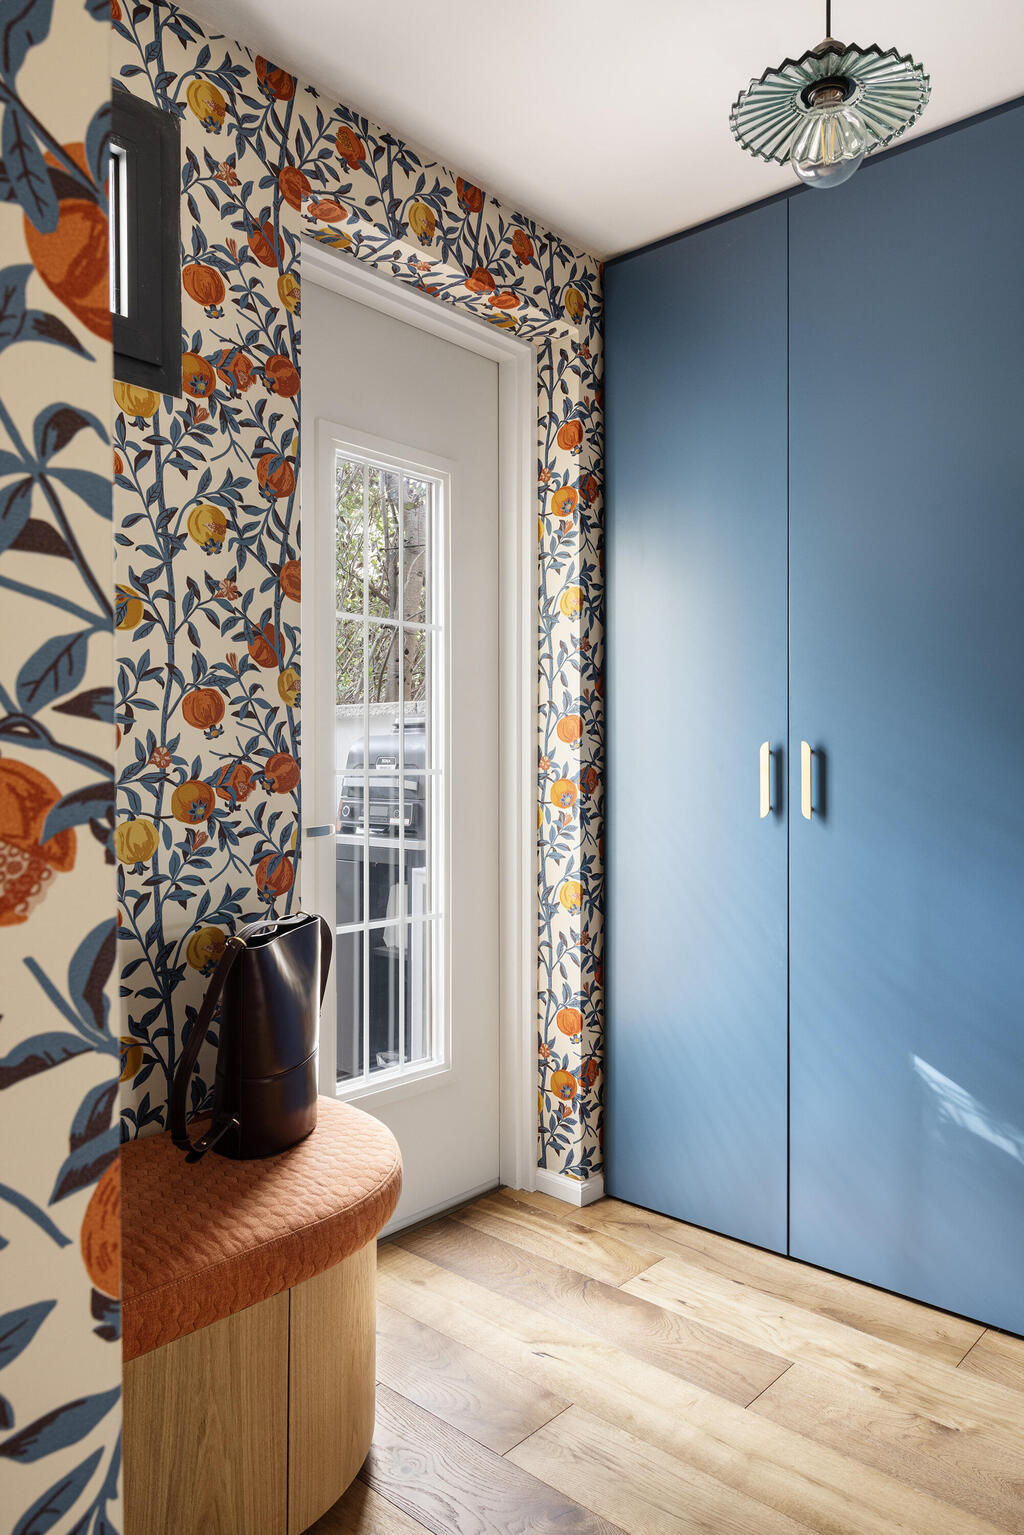
Bold wallpaper and ample storage on the way to the garden
(Photo: Itay Benit)
From there, the house opens onto the landscaped garden.
“Beforehand, this was a very barren yard with decking in poor condition,” Rudoy says. “During the renovation, we restored the deck and installed a pergola with fans. There are fruit trees, herbs and other plants that will grow along with the family’s time in the house. I know that already, after a year of living here, they are enjoying abundant pink guavas, lychees and mangoes.”
A small outdoor kitchen with a beer refrigerator and grill was also installed near the exit, completing the setup for entertaining and spending time in the yard.
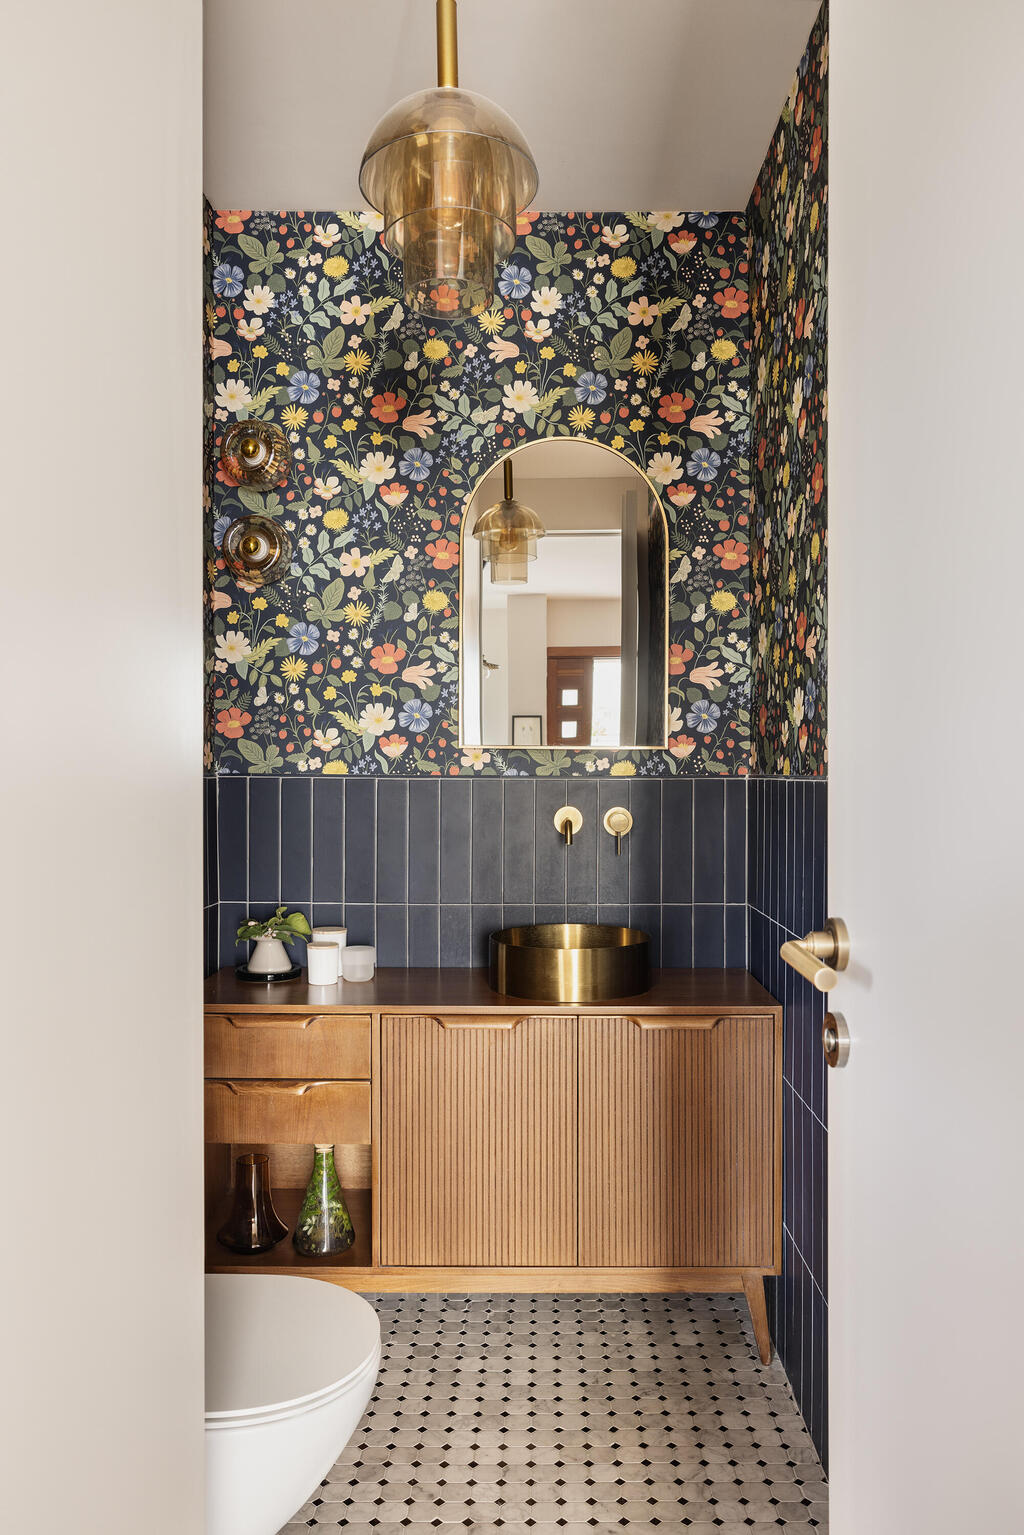
The guest bathroom
(Photo: Itay Benit)
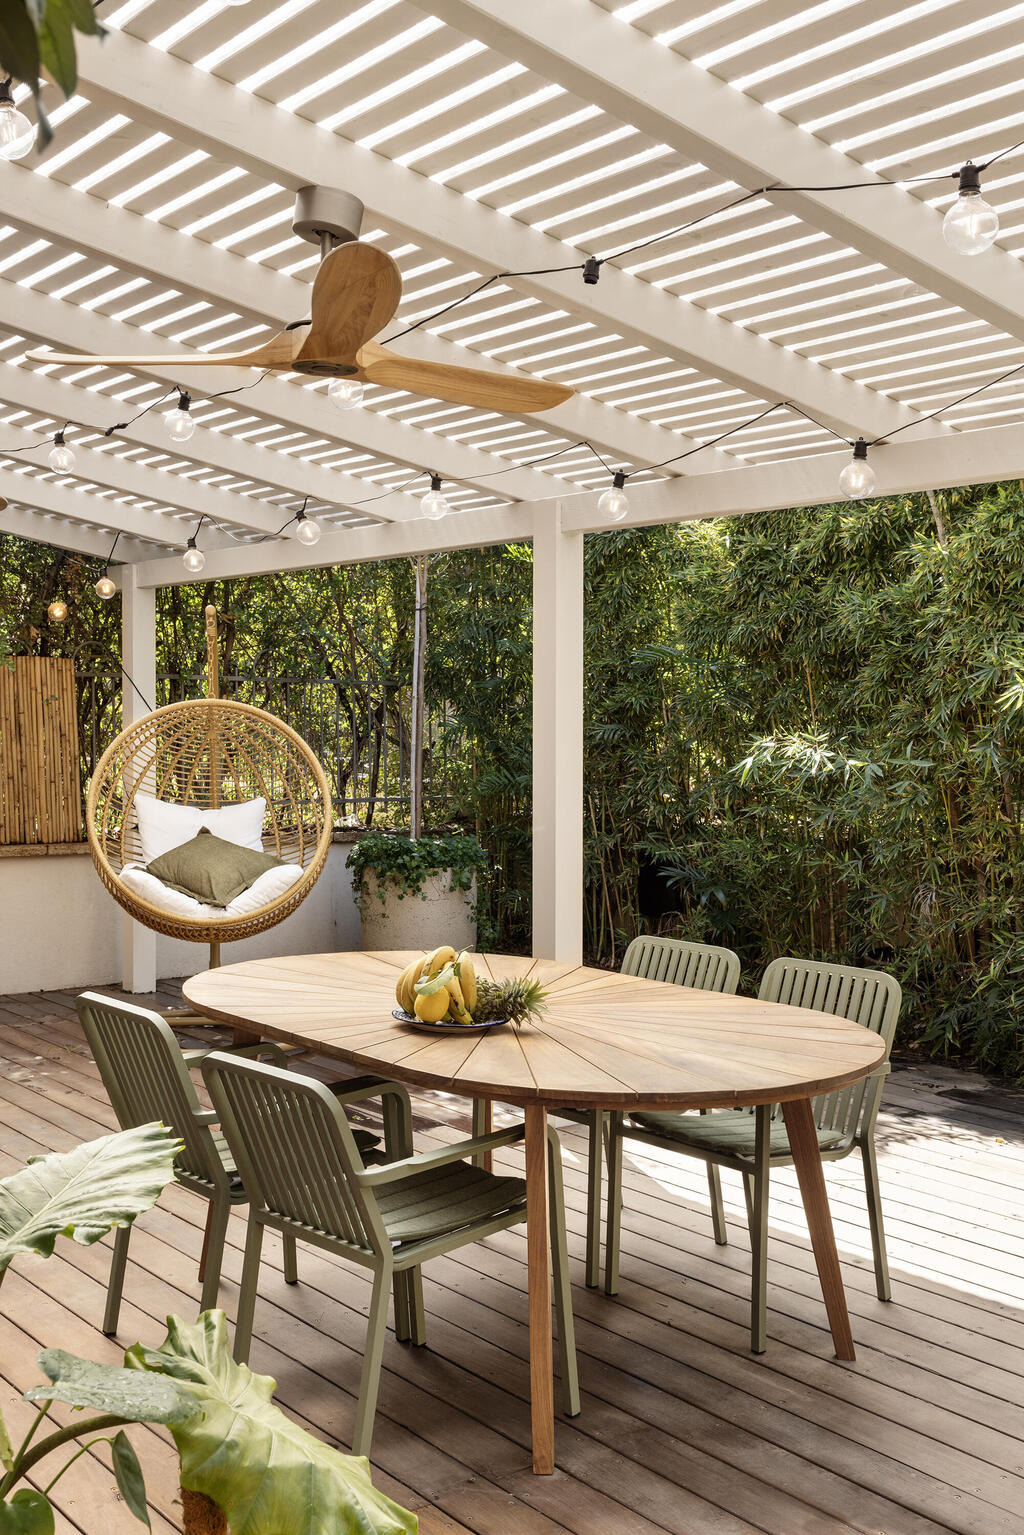
The balcony is surrounded by greenery
(Photo: Itay Benit)
The wallpaper set the tone
A wood-clad staircase opposite the front door leads upstairs to the second floor, where the bedrooms are located. On the right side is the spacious primary suite, with a private bathroom and access to its own balcony. The rectangular room has a sloped ceiling that rises to more than four meters at its highest point. The full height is utilized by an L-shaped wardrobe with a dedicated ladder. The wardrobe was already in the house before the renovation, and the decision was made to preserve it and simply refresh it.
A long dresser with storage drawers and a vanity area was installed against the opposite wall, with a wooden bed positioned between them. Behind the bed, an entire wall is covered in burgundy-toned floral wallpaper.
“That wallpaper was the starting point,” Rudoy says. “We chose it first and designed the room around it. The ceramic lamps hanging on either side of the bed, by designer Noa Razer, were selected in similar tones, and the curtains also have a burgundy stripe along the bottom.”
A door set into the wallpapered wall leads to a private balcony tiled in shades of green and orange. Speakers were installed there so the parents can listen to music — “but without disturbing the neighbors,” Rudoy stresses.
On the opposite wall, another door leads to the en suite bathroom.
“They saw a wall tile on Pinterest and really loved it, but it wasn’t available in Israel,” Rudoy says. “We approached HeziBank, and they managed to bring it in for us.”
The tile covers the wall behind the double-sink vanity, while the remaining walls are clad in smooth, pale blue tiles. Gold-tone faucets were chosen, Rudoy says, to heighten the sense of drama.
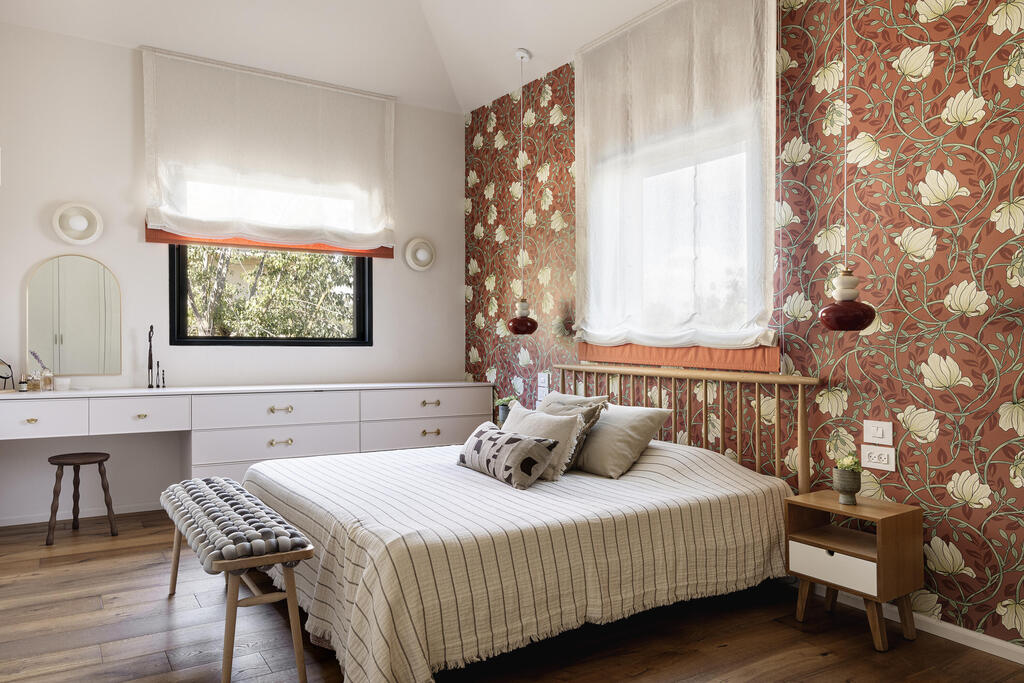
The primary bedroom features a high ceiling
(Photo: Itay Benit)
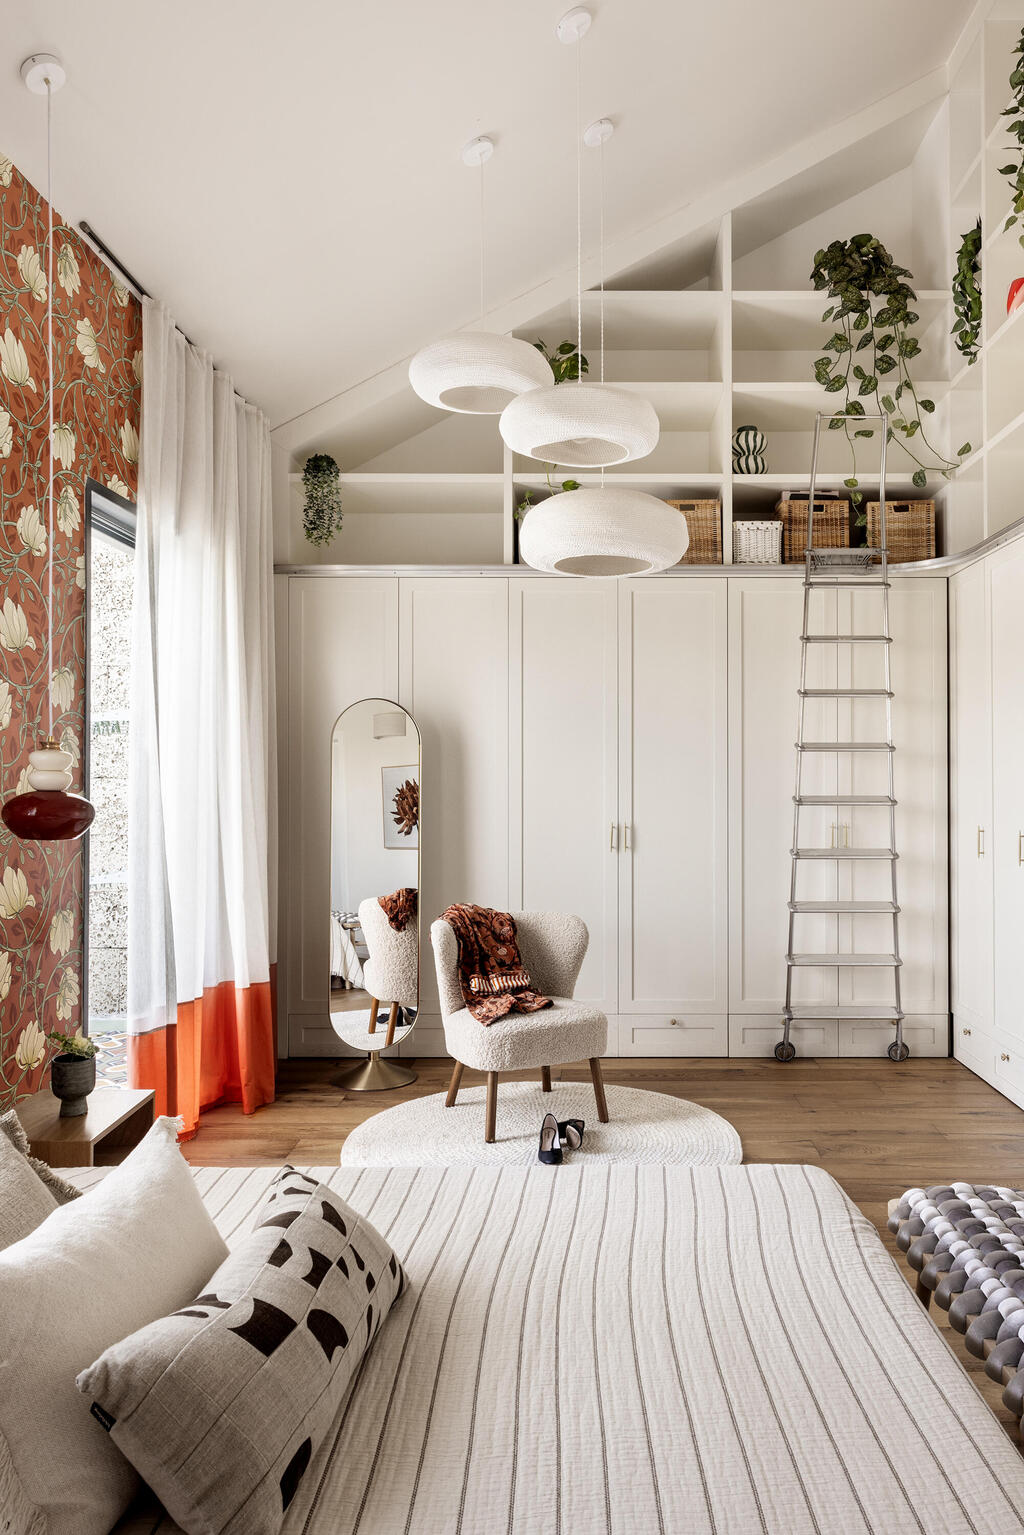
An existing wardrobe that was refurbished, complete with a dedicated ladder
(Photo: Itay Benit)
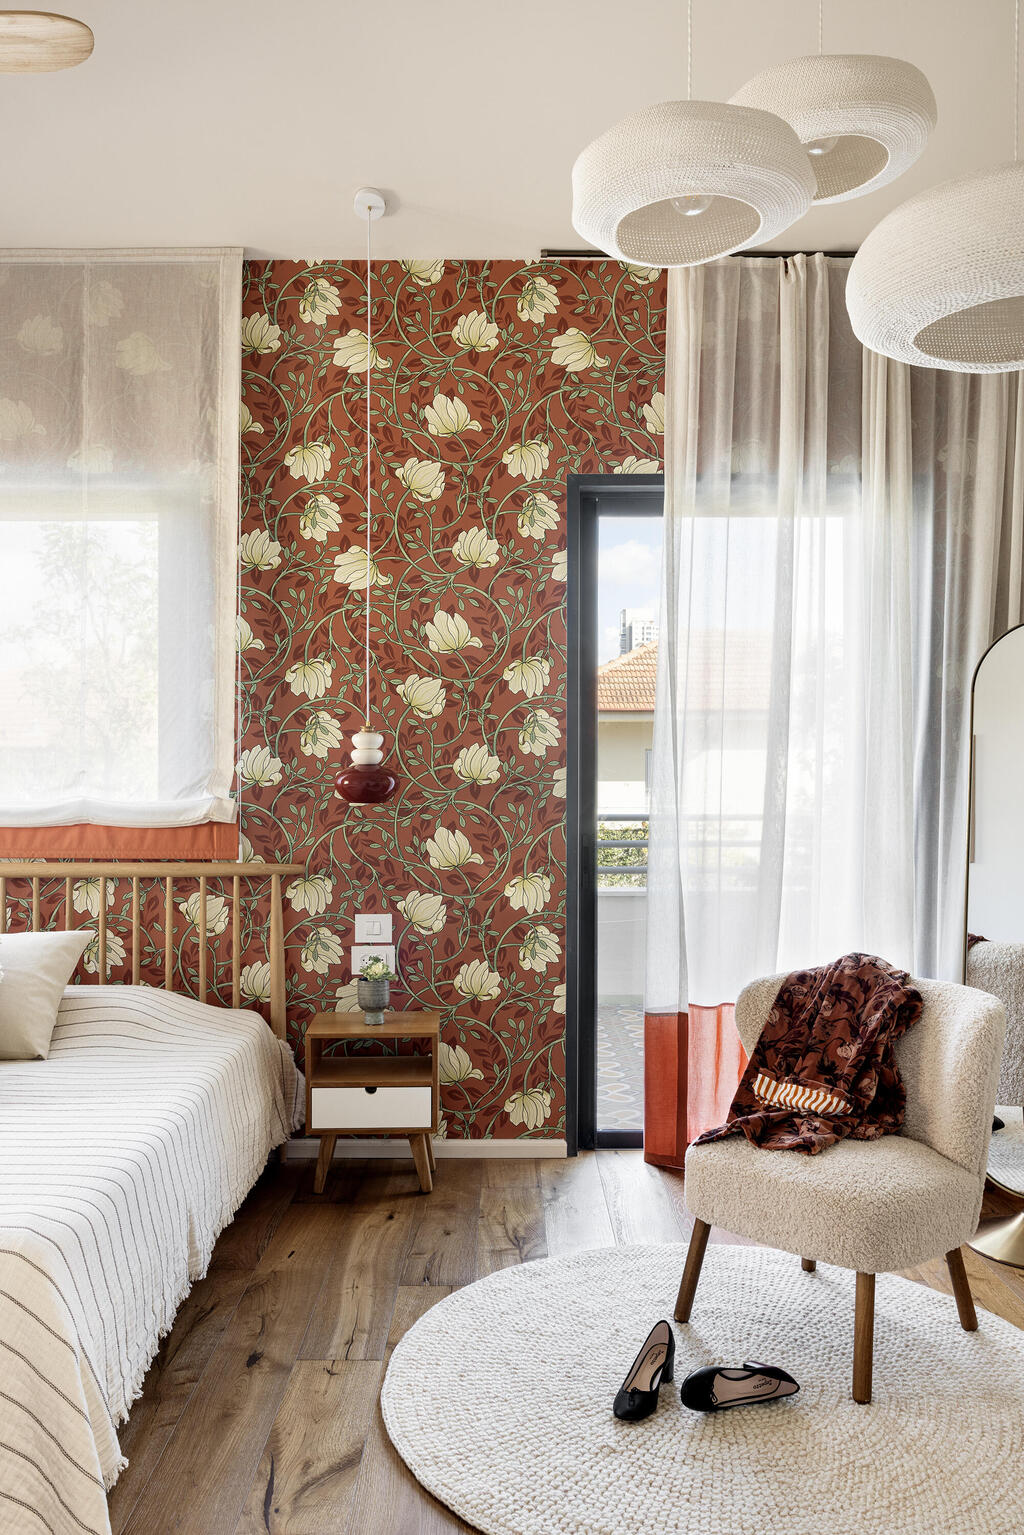
Burgundy-toned floral wallpaper that served as the design anchor
(Photo: Itay Benit)
A hallway leads from the parents’ bedroom to their daughter’s room. Along the way, Rudoy installed a utility cabinet containing a washing machine, dryer and an additional vacuum cleaner.
“If a house has more than one floor, I make sure there is a Dyson on every floor,” she says. “I genuinely believe it is one of the most important things in a home.”
The girl’s bedroom is a relatively narrow, elongated rectangle, with a large built-in wardrobe on one side and a wooden bed with rounded corners and book storage on the other.
“I’m really proud of it. To me, it’s my masterpiece in this house,” Rudoy says with a smile.
The 140-centimeter-wide bed is intended to serve the girl for many years. She also has a private balcony overlooking the garden, tiled with the same type of tiles used on her parents’ balcony, but in shades of pink and blue.
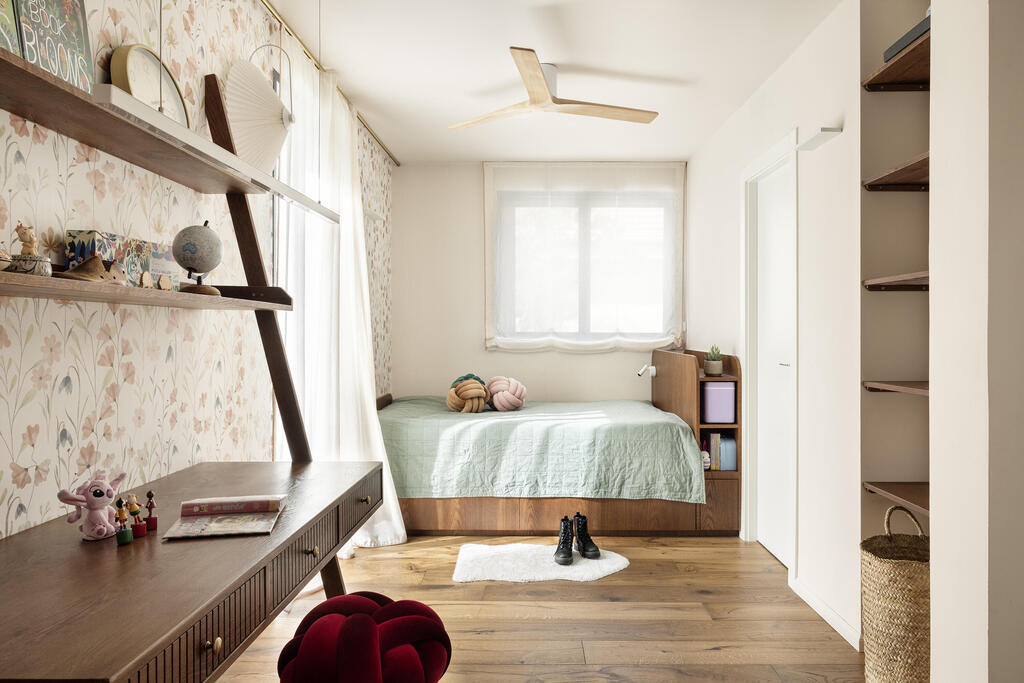
The daughter’s room
(Photo: Itay Benit)
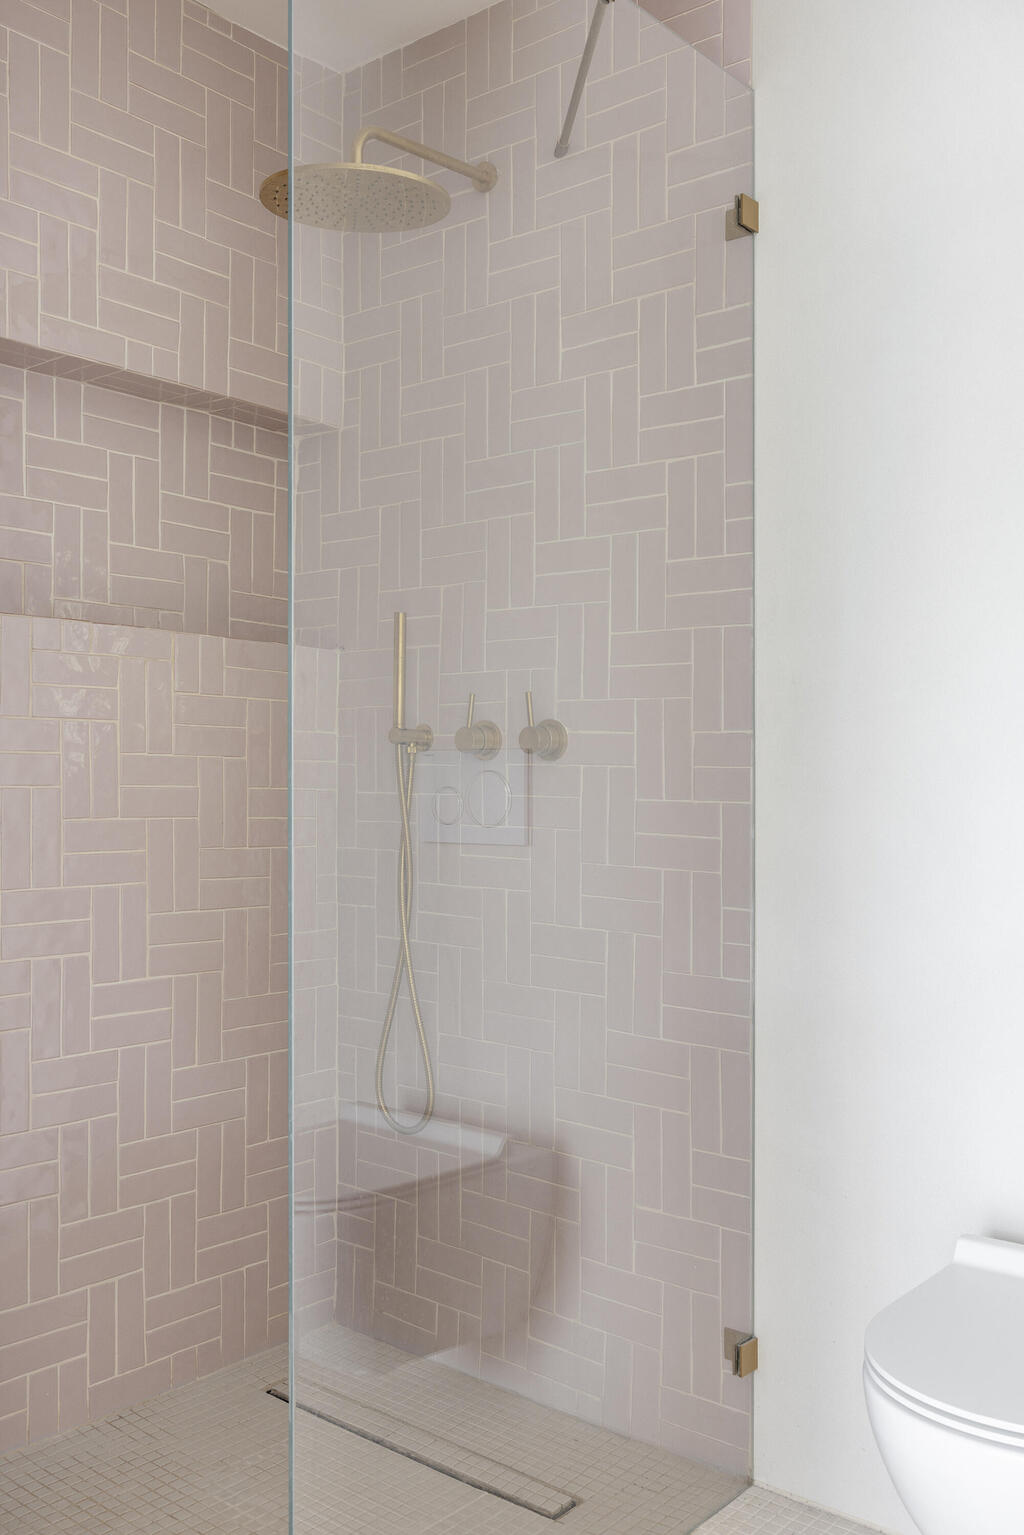
Pale pink tiles
(Photo: Itay Benit)
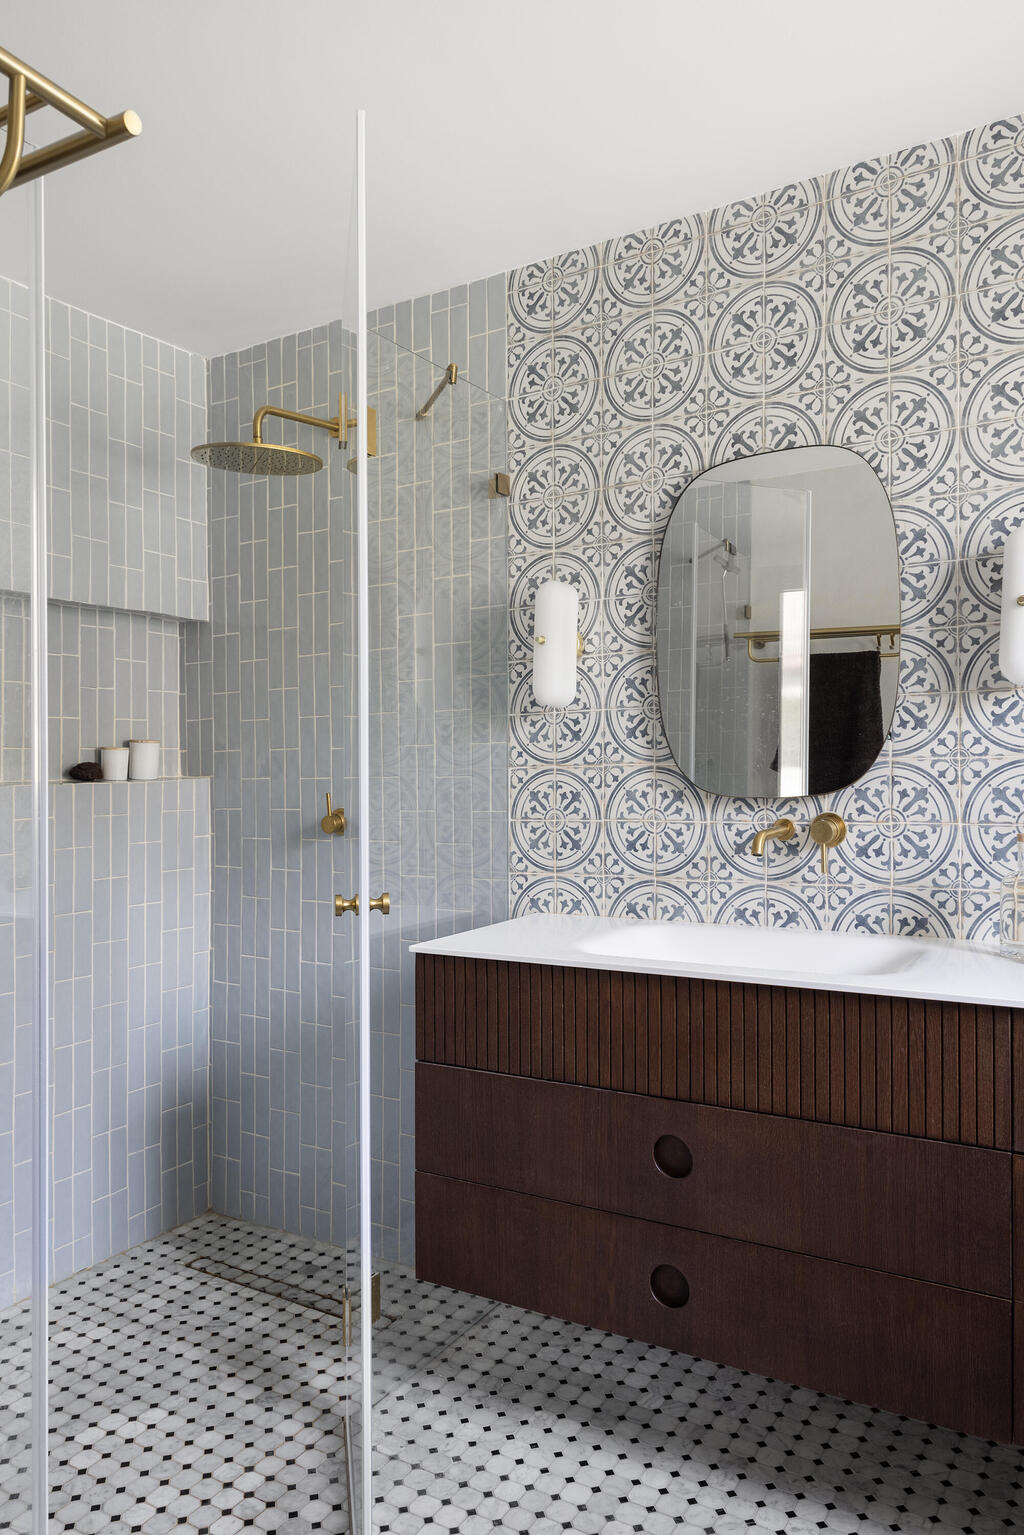
Light blue tiles
(Photo: Itay Benit)
Back at the staircase, descending two floors leads to the home’s unusual basement level. It includes a protected room, exercise equipment, a TV corner with beanbags and an English courtyard, but its largest and most important section is devoted to a private dance studio.
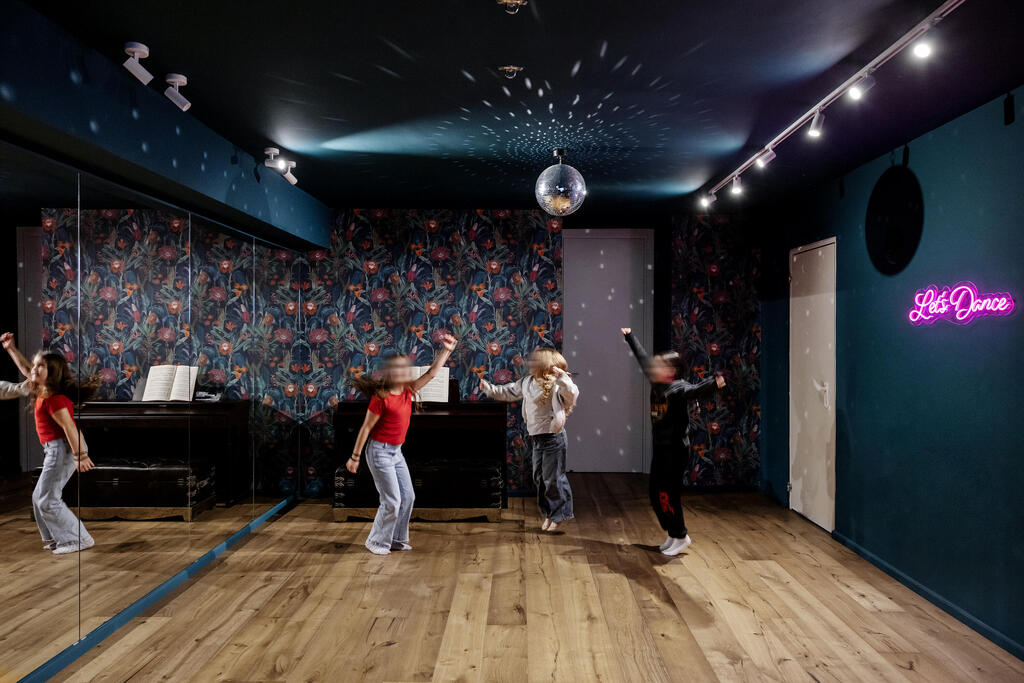
The basement dance studio
(Photo: Itay Benit)
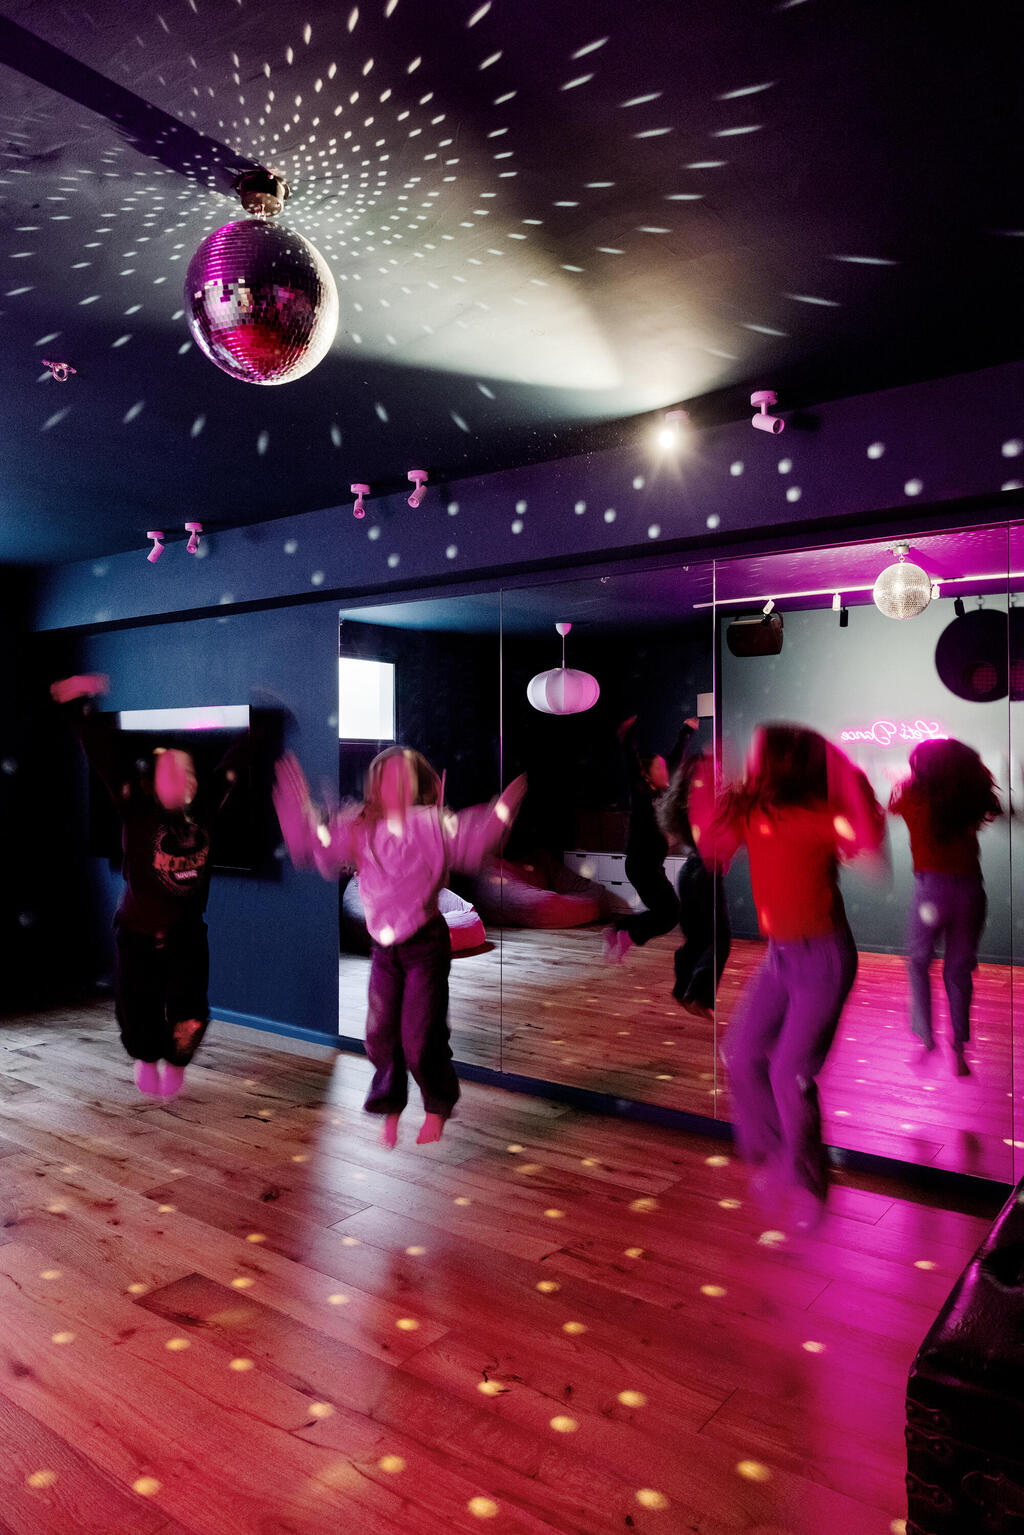
A family dream come true
(Photo: Itay Benit)
“All three of them love to dance, especially the mother and daughter,” Rudoy says. “We painted the walls a deep turquoise with a velvet-like finish and carried the color onto the ceiling as well, even though the ceiling is low, in order to intensify the effect. One large wall is covered with a full-length mirror, and above it we hung a rotating disco ball with lighting so the space would be as much fun as possible.”