

The annual Architecture and Design Award, initiated by the Israel Association of Architects and Urban Planners, will be held on Tuesday at the Lago event hall in Rishon Lezion, where 12 winners will be chosen from 200 projects submitted for 2026.
A lifetime achievement award will also be presented to one of nine senior architects, among the leading figures in Israel’s planning field. The winners will be honored for what organizers described as their “significant contribution to shaping public space, quality of life and the built environment in Israel.”
Gallery
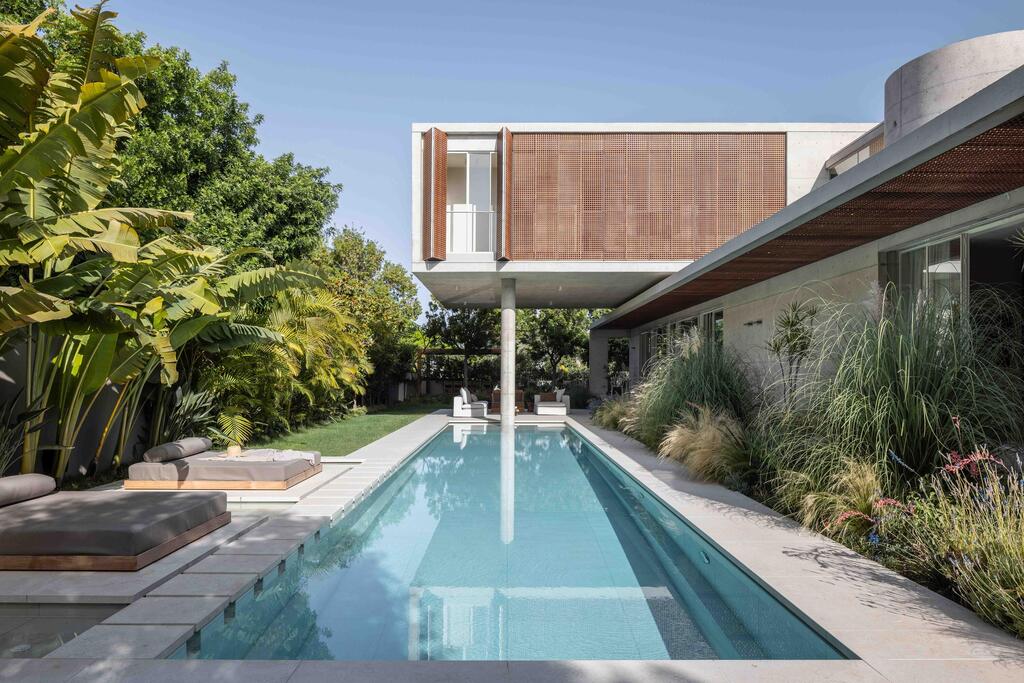
Could it be named the top home? Compass Rose House by Jacobs-Yaniv Architects
(Photo: Studio Aiko)
The 12 categories cover a wide range of projects, from relatively small-scale interior design to private homes, residential buildings, public buildings, landscape architecture and urban planning. For the first time, a dedicated category for architecture students was also opened this year, giving a platform to the next generation of Israeli planners.
“Behind every building, school, neighborhood, public institution or urban space are long years of study, practical training, deep professional preparation and enormous responsibility in a demanding, long and complex profession that does not always receive the appreciation it deserves, despite its direct influence on the quality of life of us all,” said Orna Angel, chairwoman of the Israel Association of Architects and Urban Planners.
“Especially in this period, the immense contribution of architects in Israel stands out, those who, between rounds of reserve duty and alongside the challenges of life and work, continue to plan, create and shape the environment in which we will all live tomorrow. The Architecture Award is an opportunity to pause, recognize and highlight this extraordinary work.”
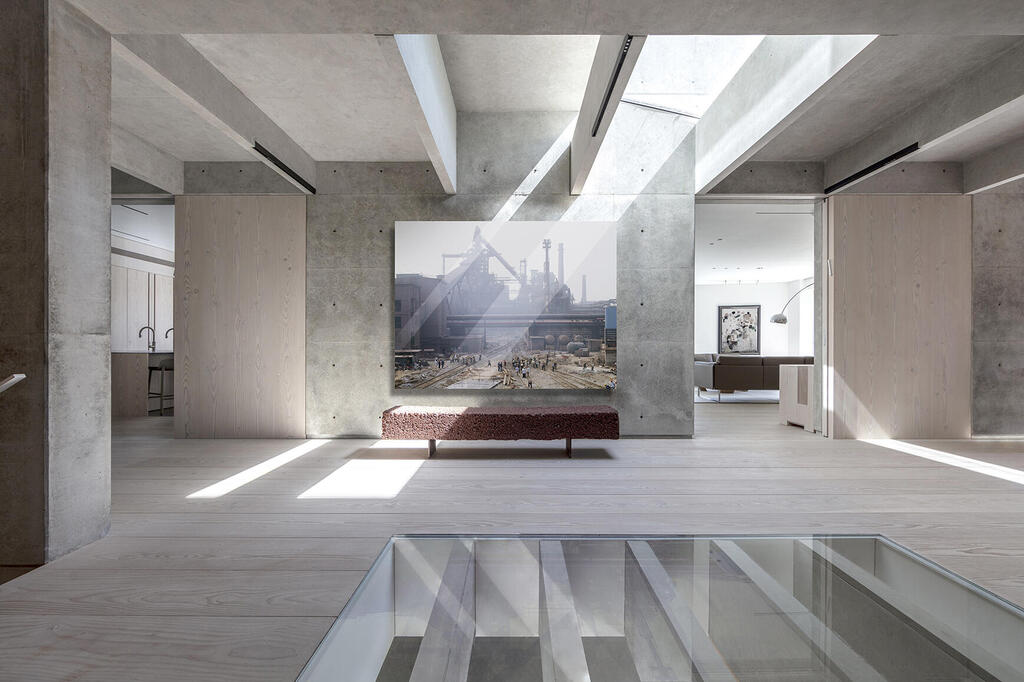
A home for art collectors: K House, designed by architect Ronnie Alroy
(Photo: Amit Geron)
Enhancing the art experience: K House
(Photo: Amit Geron)
Games of light, shadow and concrete
One of the dominant trends this year in the private construction category is the use of exposed concrete together with partitions or mashrabiya screens that filter and shape the way natural light enters the home.
One of the notable projects in this context is K House, designed by architect Ronnie Alroy for a couple of art collectors. The house was planned as both a home and a gallery space, allowing for “daily family gatherings and meetings with art lovers and collectors.”
According to the project description submitted by Alroy, “the concrete provides a direct response to the strong light conditions, while creating a sense of protection and stability. The plasticity of the concrete allows for spatial sculpting and depth that enrich the art experience.”
Concrete beams that accompany the entrance to the house and the exit to the yard filter the light entering through upper openings during the day, adding another layer to the walls and the art displayed on them. The filtering of light is completed through the carpentry work: the entrance door and staircase are made of vertical wooden slats that separate the spaces while allowing light to pass through the gaps.
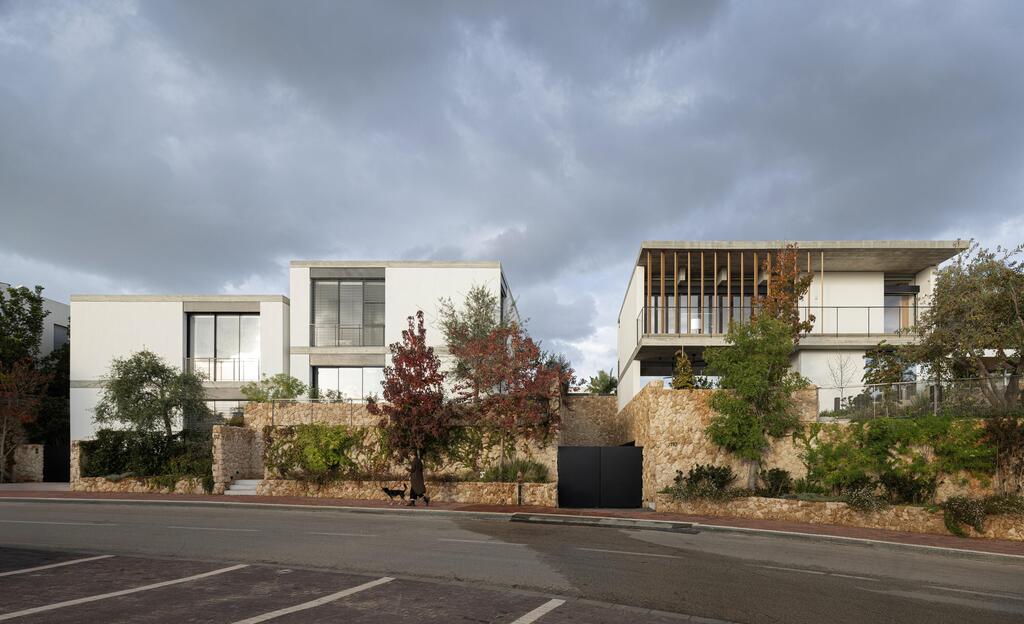
Residential project by Levin Packer Architects: Four Homes
(Photo: Amit Geron)
Residential project for four families by Levin Packer Architects
(Photo: Amit Geron)
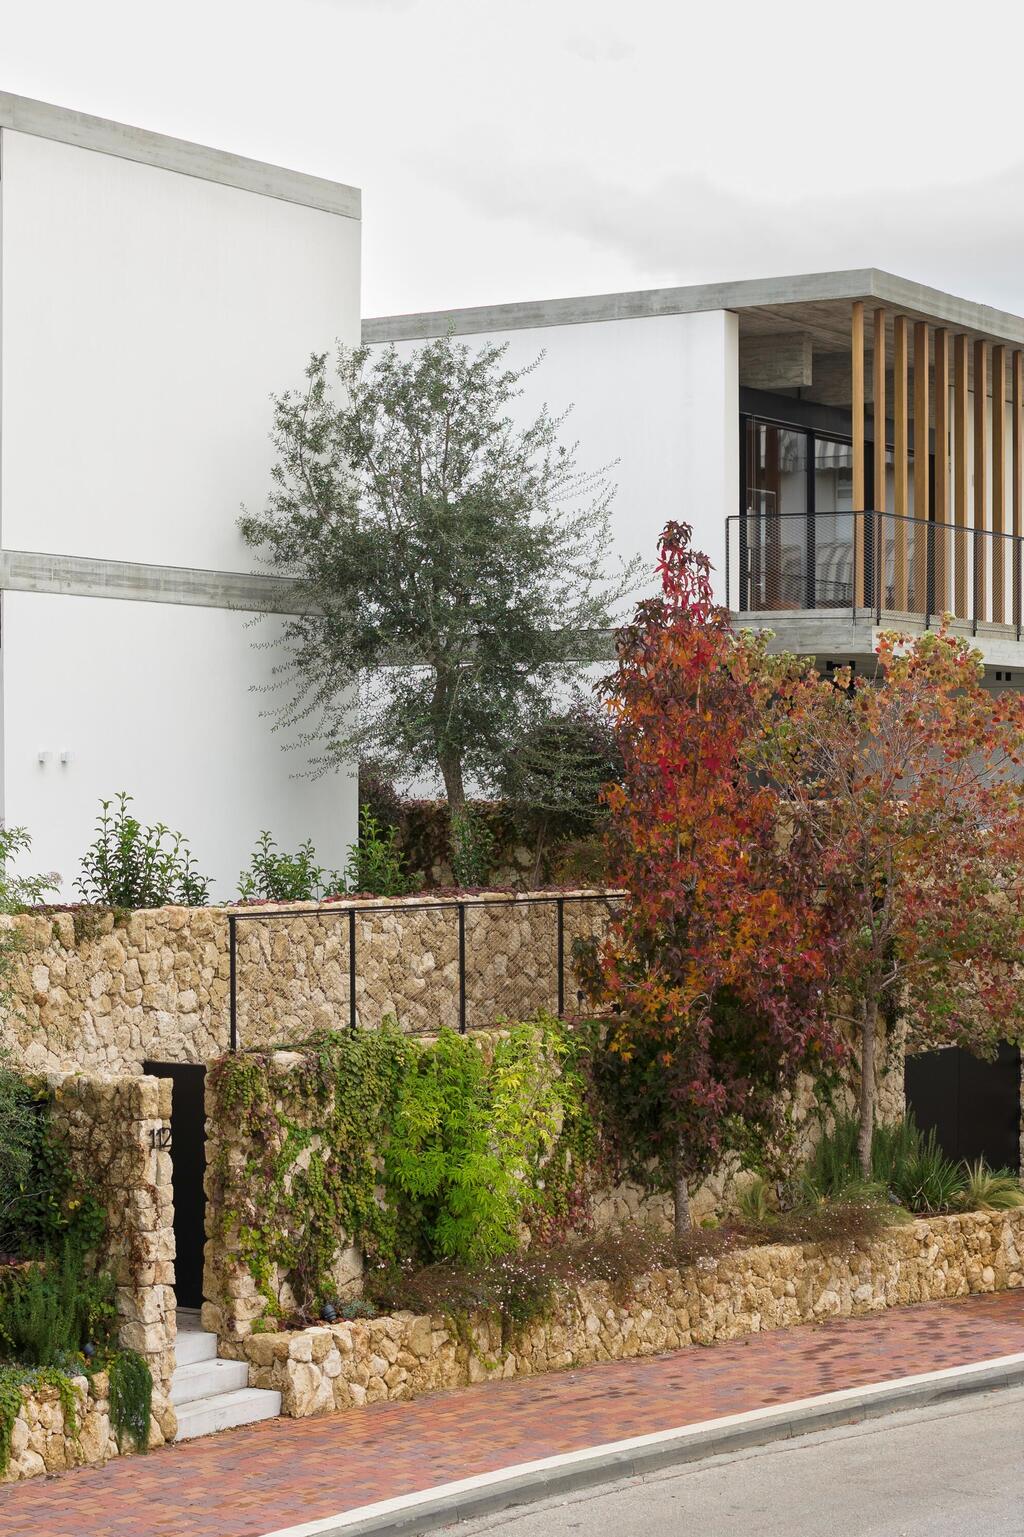
Another nominated structure was designed by Ruth Packer Rona Levin Architects, which won last year in the private homes category. This year’s nominee was designed for four families. It uses similar materials, but in a different execution and proportion that produces a completely different result. The concrete remains exposed according to its structural role, emphasizing the levels and supporting beams while also creating a unified facade facing the street.
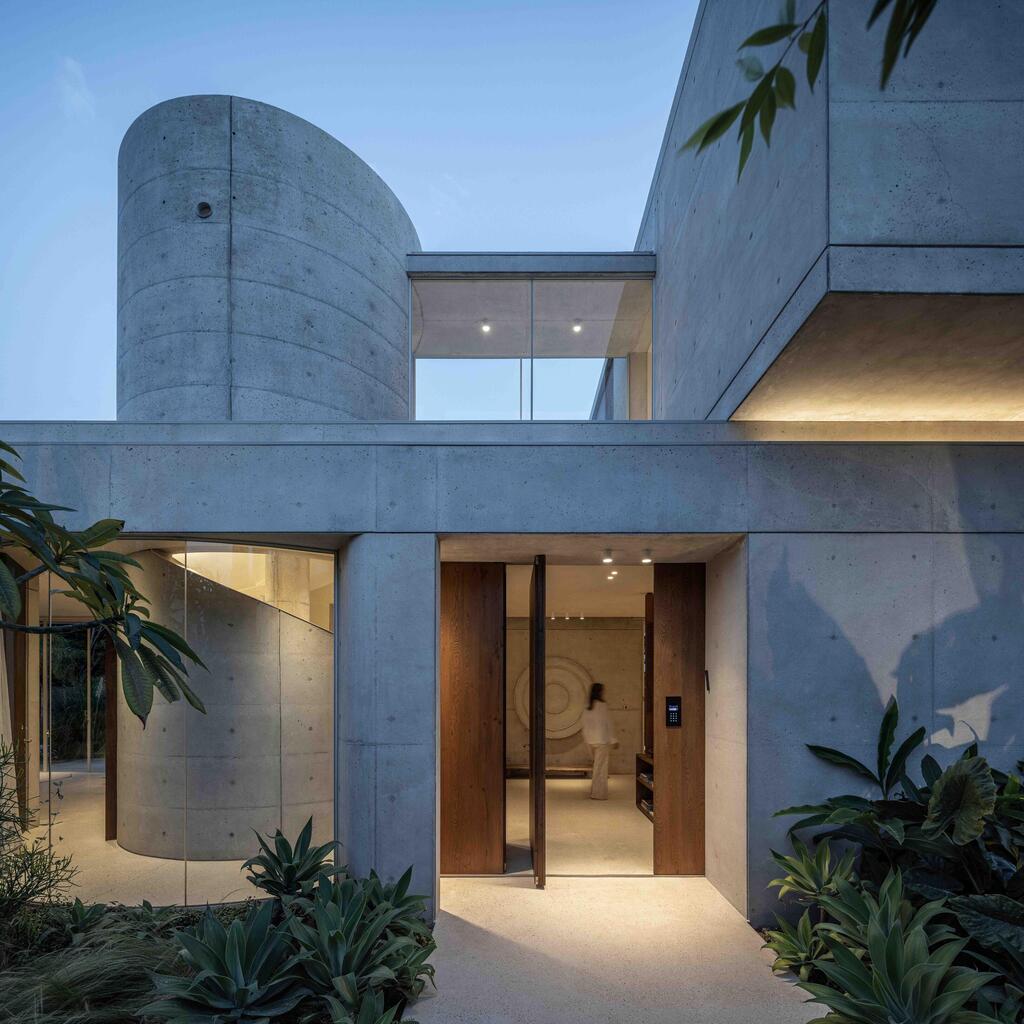
Concrete structure made of two rectangular prisms: Compass Rose House by Jacobs-Yaniv Architects
(Photo: Studio Aiko)
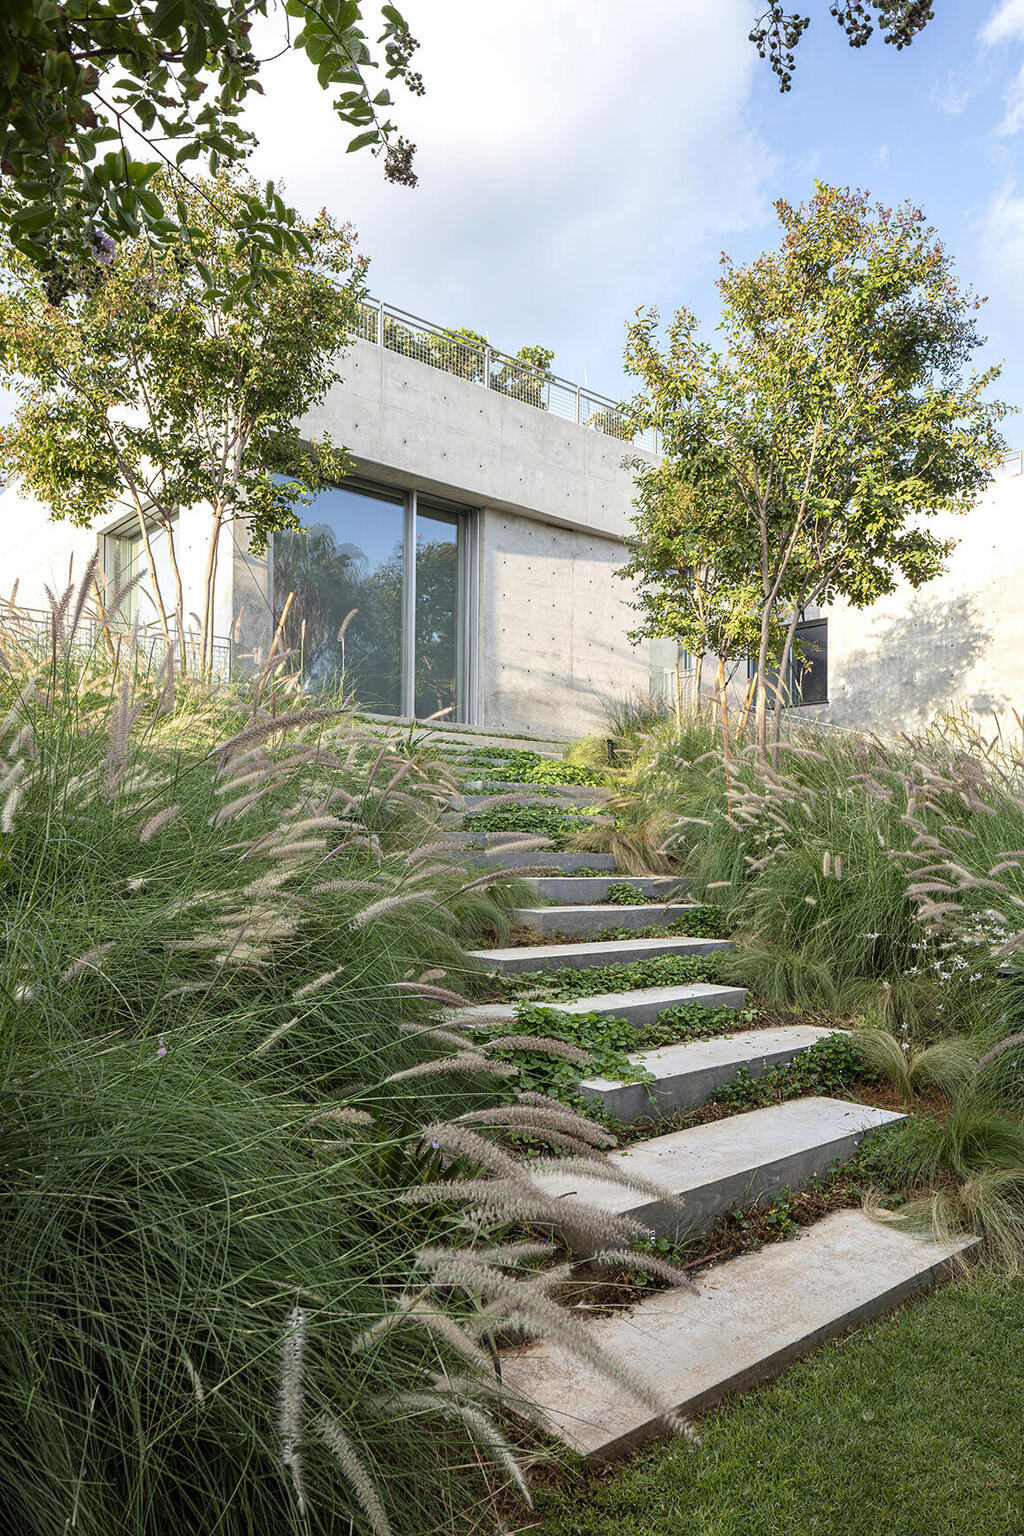
Another private home nominated in the category is Compass Rose House, designed by Jacobs-Yaniv Architects. It is an exposed-concrete structure combined with dense wooden louvers that filter the light. Formally, the building is composed of two rectangular prisms placed one above the other, with the upper prism appearing almost to float above the lower one. A round cylinder, also made of architectural concrete, connects the two levels and protrudes outward.
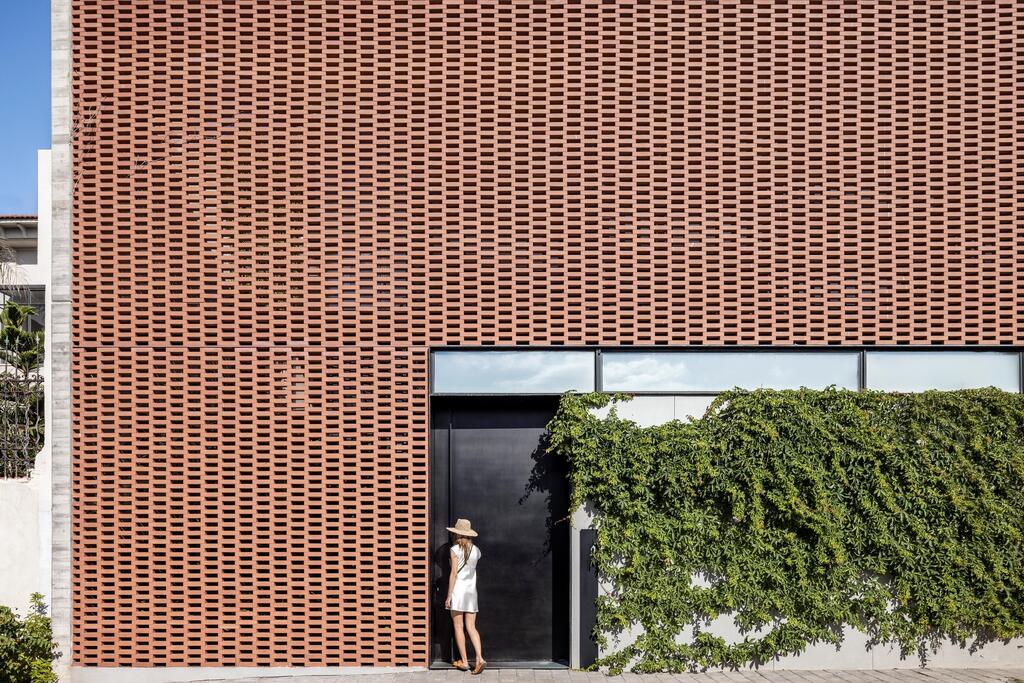
The house in Jaffa’s Maronite neighborhood, designed by Pitsou Kedem Architects
(Photo: Amit Geron)
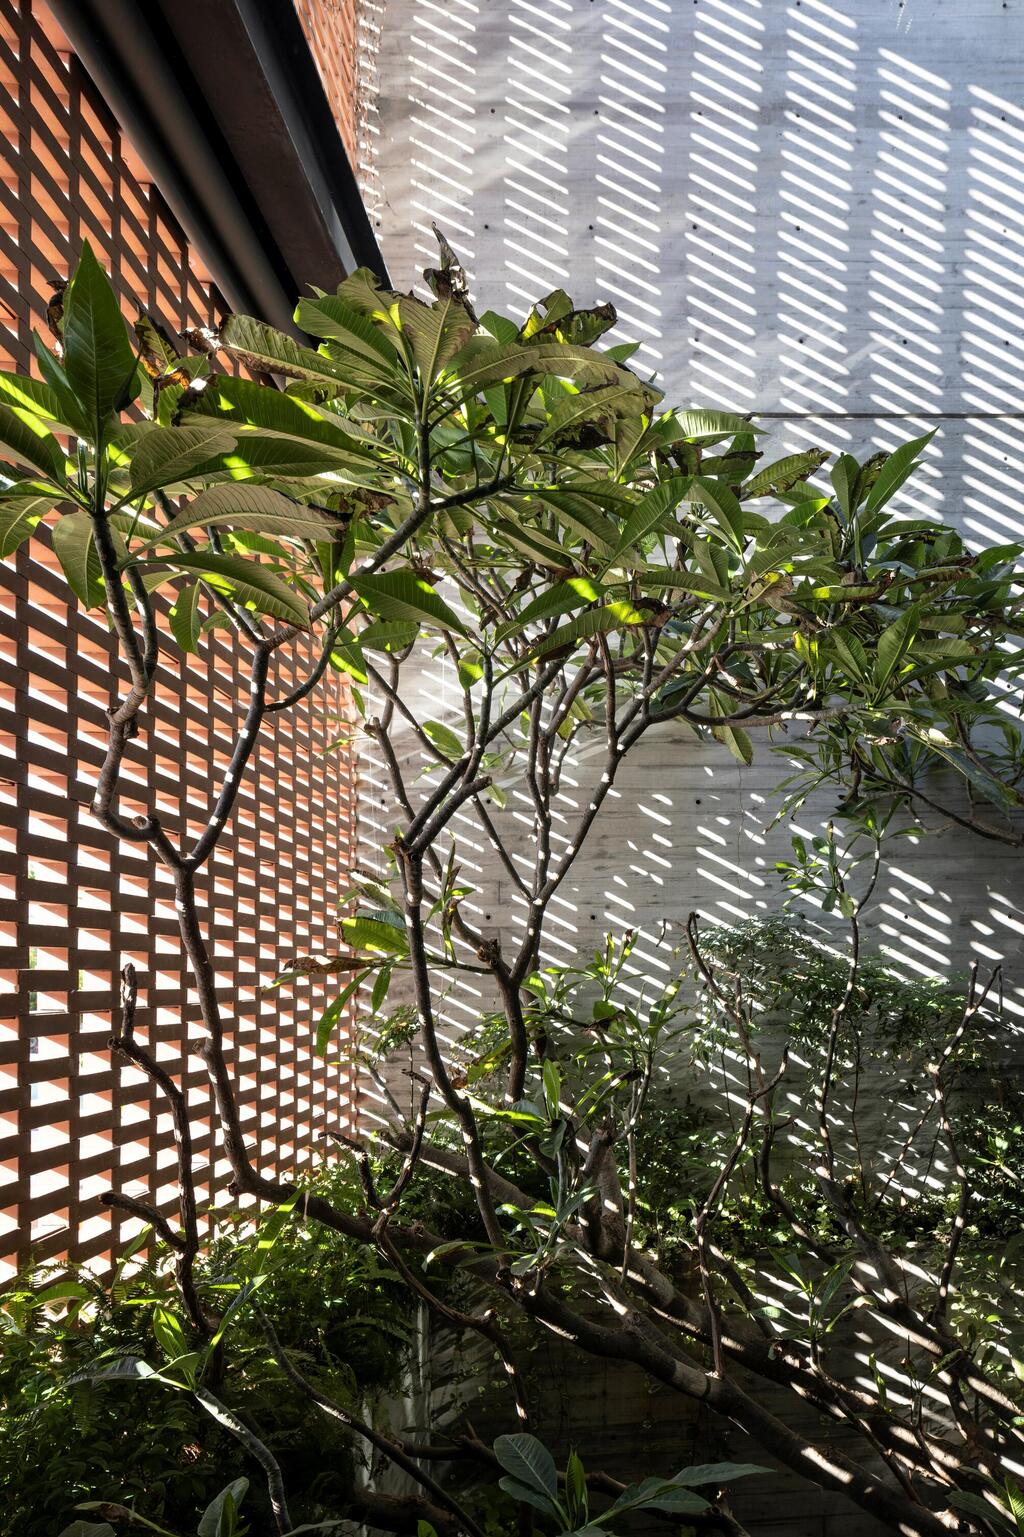
Mashrabiya screens filter light and air while defining the inner courtyard
(Photo: Amit Geron)
In another private home, designed by Pitsou Kedem Architects in Jaffa’s Maronite neighborhood in northern Ajami, a mashrabiya is used not only to filter light and air, but also to define a private inner courtyard along the dense urban street line.
The courtyard and mashrabiya shell are based on research commissioned by the Tel Aviv municipality into the character of Ajami and the origins of its Ottoman-era architectural elements. The contemporary interpretation comes through the shape and assembly of 14,000 terracotta stones created in molds designed especially for the project.
The courtyard functions as a kind of sunken patio at the basement level, bringing natural light and air into the bedrooms planned below ground, beneath the upper floor, kitchen and dining area. On the roof level are the living room and a terrace with a pool facing the sea. In contrast to the red terra cotta bricks, the interior is wrapped in exposed concrete and industrial elements.
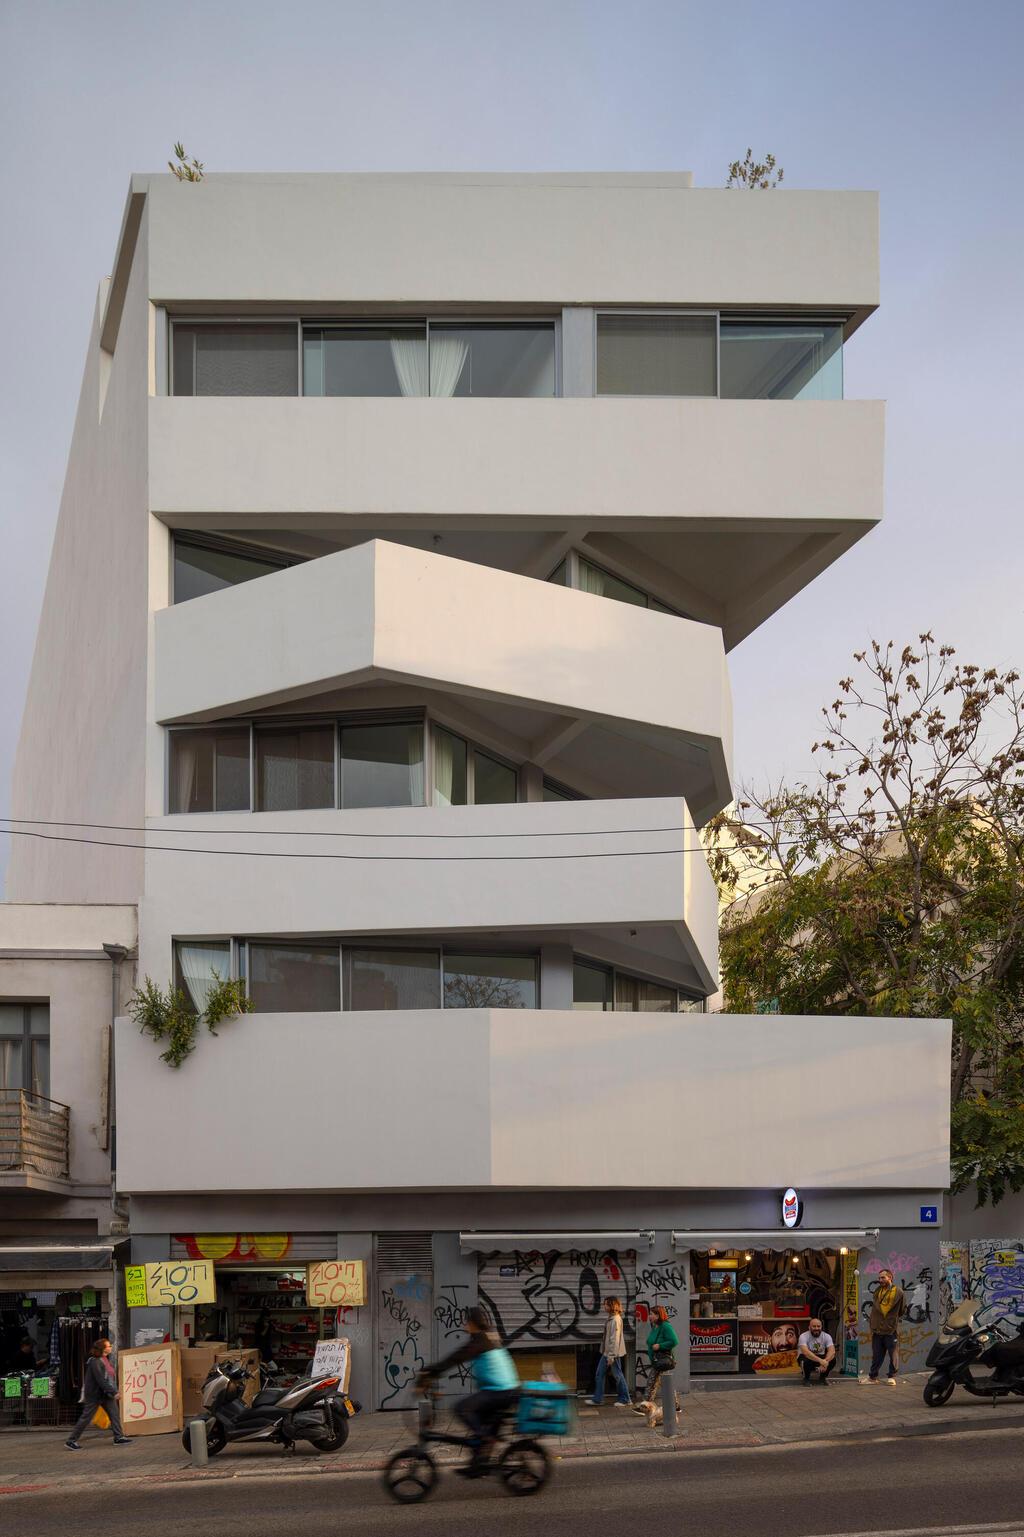
Project by Paritzki&Liani Architects, nominated in the multi-unit residential category
(Photo: Amit Geron)
Geometry of space
In the multi-unit residential category, alongside buildings also characterized by mashrabiya screens and louvers in different geometries, two projects stand out for emphasizing horizontal levels.
The first, designed by Paritzki&Liani Architects, is located in the heart of Tel Aviv. Each level above the commercial ground floor aligned with King George Street has a different geometry, shaped by the historic routes that once passed through the area, the residential requirements and the views from the balconies toward the street.
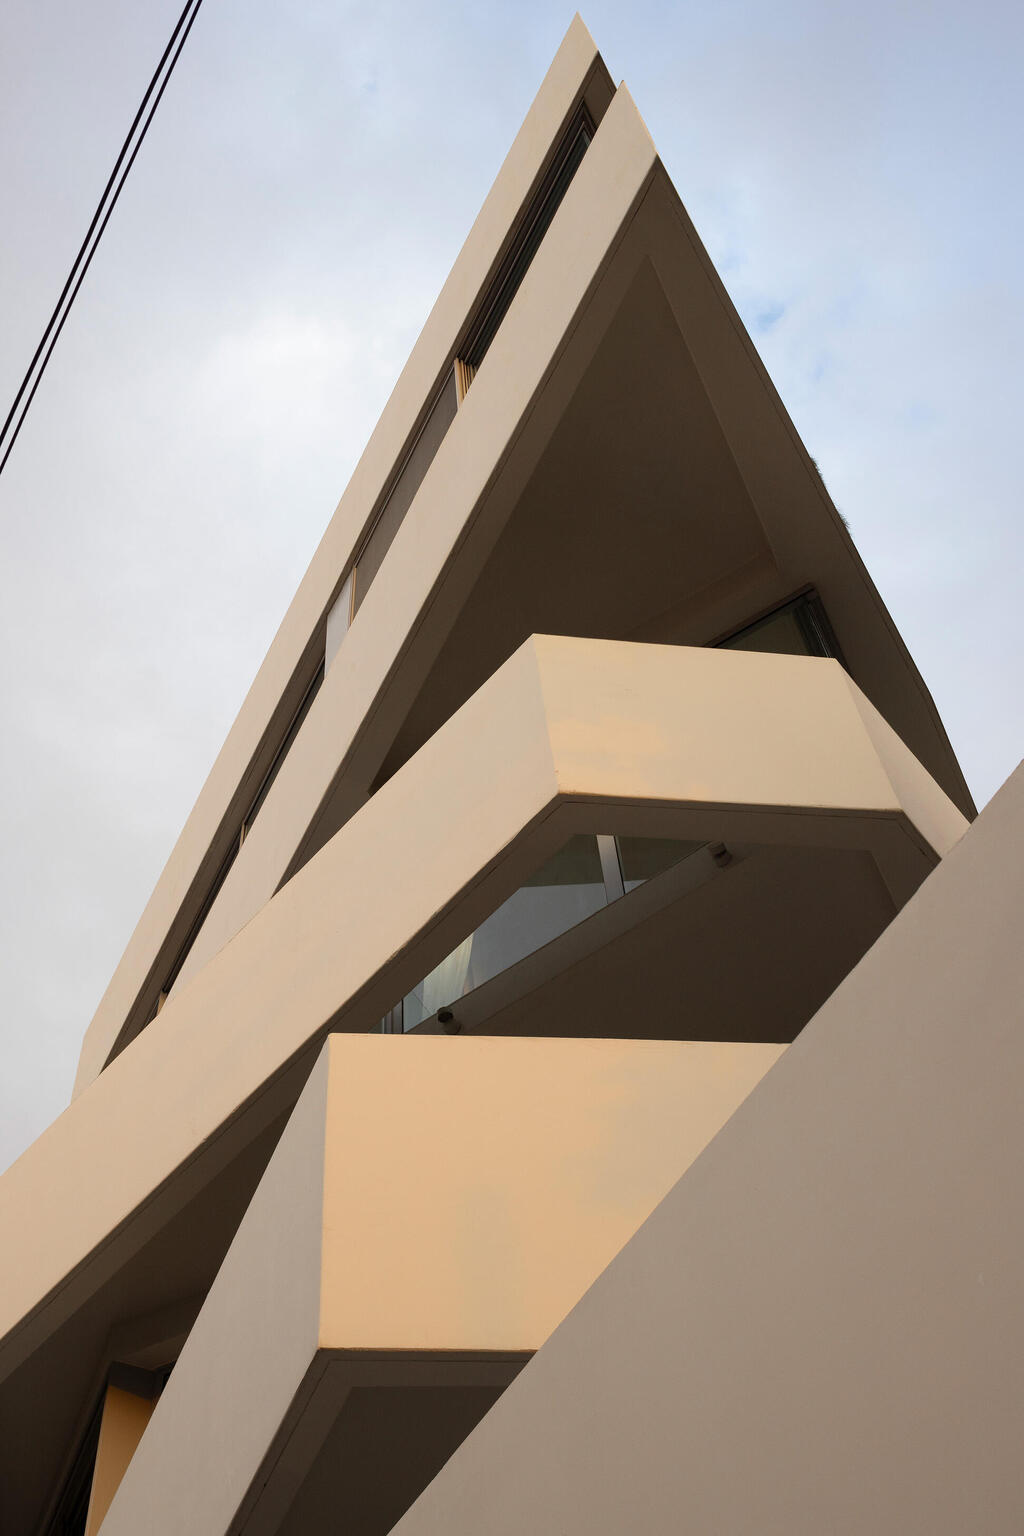
Project by Paritzki&Liani Architects on King George Street in Tel Aviv
(Photo: Amit Geron)
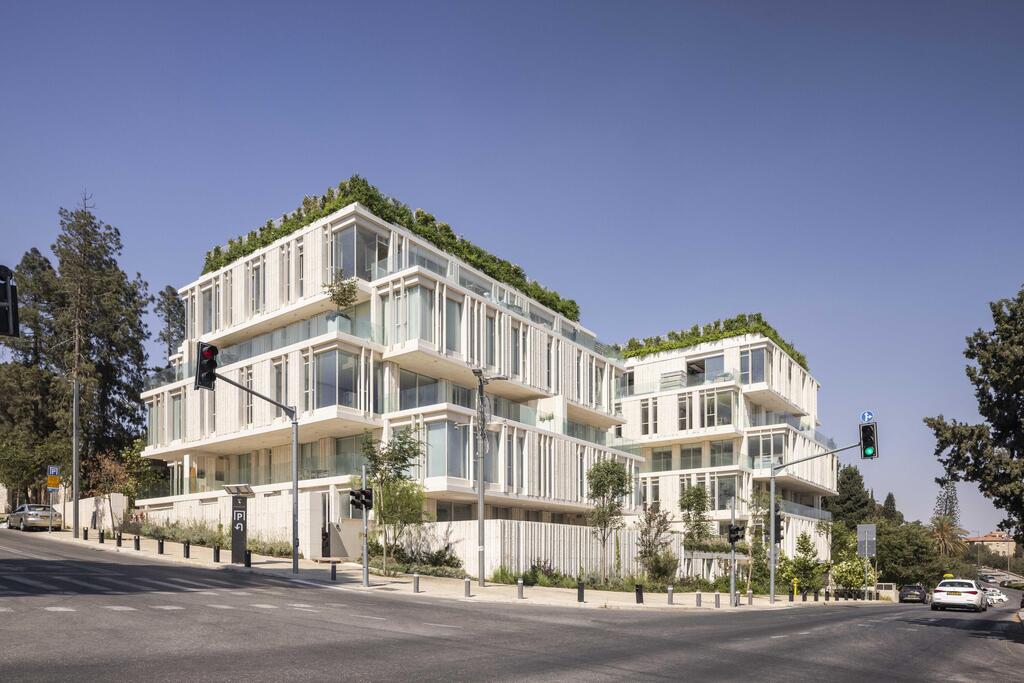
Modern residential building along Jerusalem’s Cultural Mile: Dubnov 1 by Yoma Architects
(Photo: Nimrod Levy)
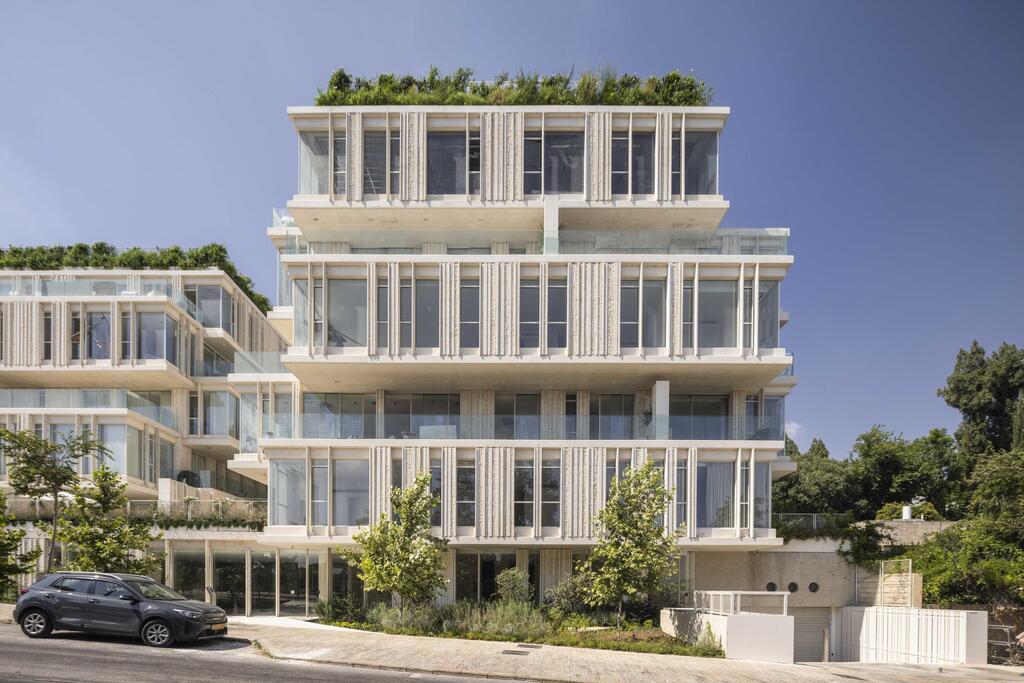
Multi-unit housing with a light touch in Jerusalem’s Talbiya neighborhood
(Photo: Nimrod Levy)
The second project, designed by Yoma Architects, spans 3,500 square meters in Jerusalem’s Talbiya neighborhood, next to the theater. The site is located along the “Cultural Mile” initiated by former Jerusalem Mayor, Teddy Kollek, with the northern part of the lot containing Villa Sherover, which was designated for preservation.
The planning principles of Villa Sherover, designed in the 1950s with an emphasis on views toward its surroundings, also served as inspiration for the two additional five-story buildings built on the site. Alongside the shifting horizontal floor levels that create roof gardens, one of the project’s prominent elements is the design of the glass facades, together with the play of stone carving.
The rhythm created by placing smoothly carved stone beside rough-hewn stone creates shading and depth, giving the facade a feel that contrasts with the heavy character often associated with stone-clad buildings.
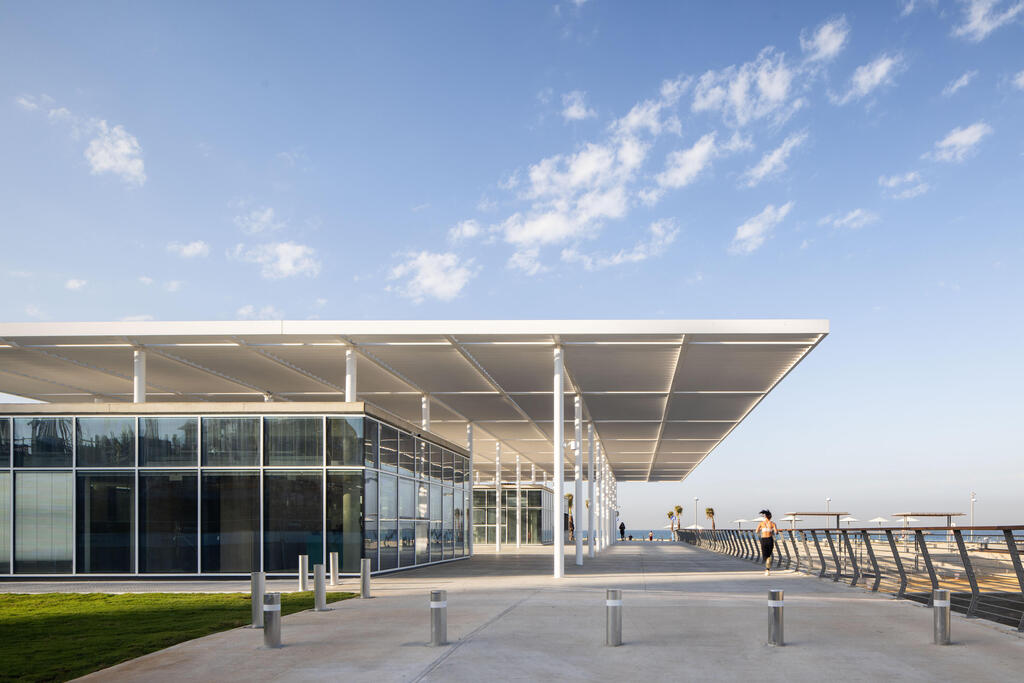
Marine sports center on the ruins of the Dolphinarium
(Photo: Nimrod Levy)
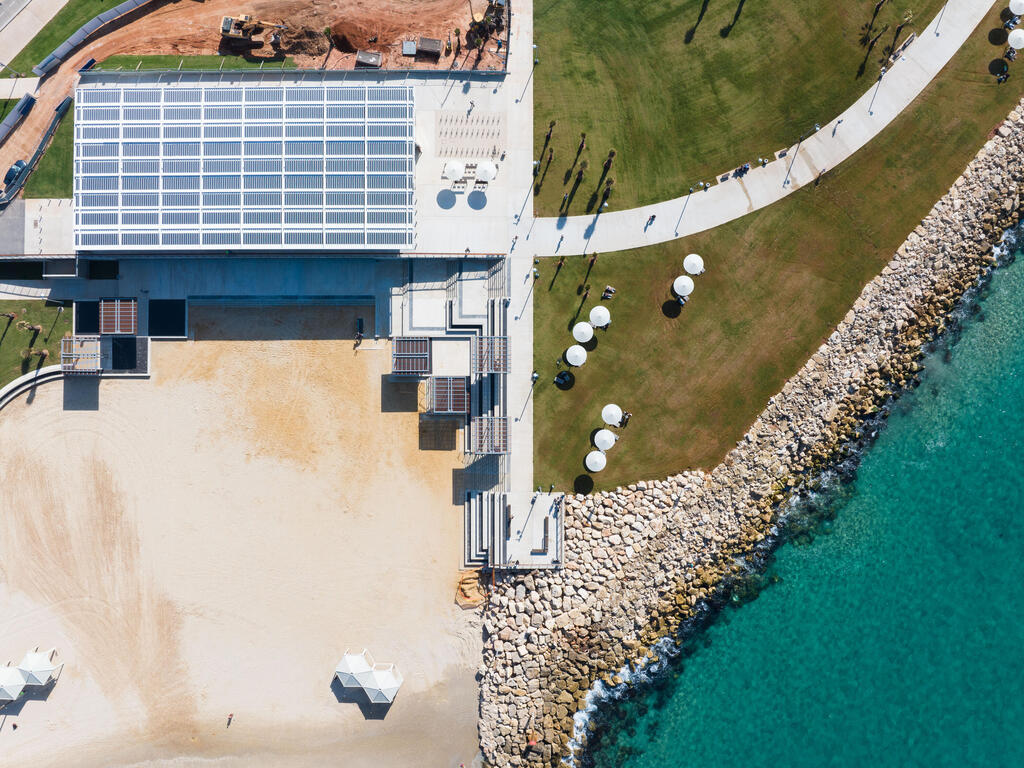
Marine sports center on the ruins of the Dolphinarium
(Photo: Nimrod Levy)
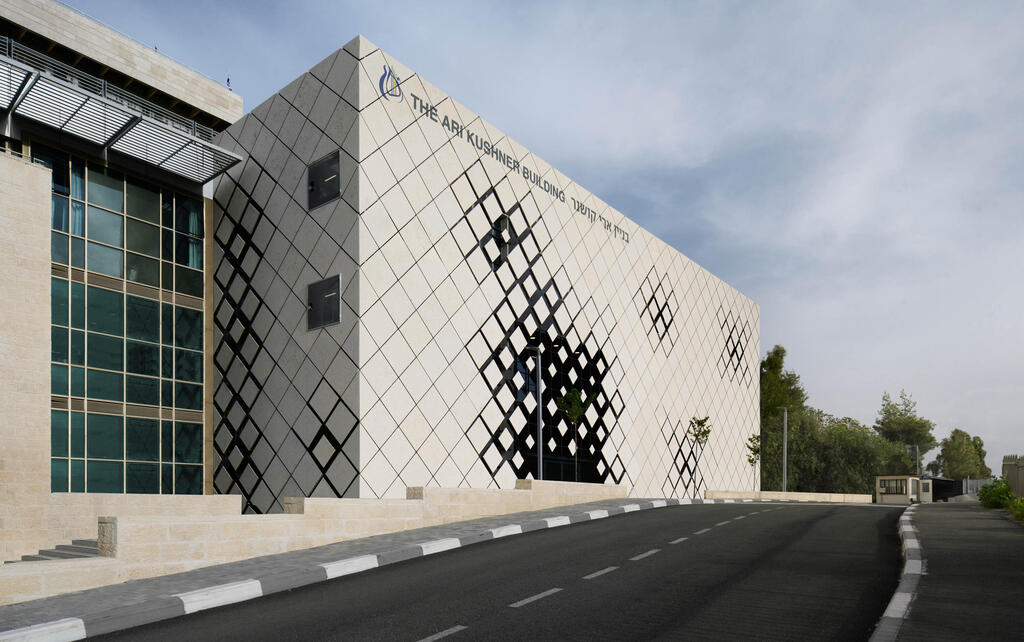
Jerusalem Tennis Center
(Illustration: Courtesy of HQ Architects)
Openings in public buildings
In the public buildings category, the nominees include the community marine sports center built at the former Dolphinarium site, designed by Tsionov Vitkon Architects, and the Jerusalem Tennis Center, designed by HQ Architects.
Alongside them is HaMesila neighborhood community center, designed by Asaf Lerman Architects, which opened this year in Herzliya. The activities in the center, built alongside Herzliya’s railway line, were developed together with neighborhood residents and include a cafe, theater and dance halls, creative and meeting spaces and outdoor sports courts.
The building’s facade was developed in a unique way to reduce the distance between the suspended stone panels and the steel structure. Together, they create a rhythm of openings that filters sunlight inward while projecting the activity inside outward.
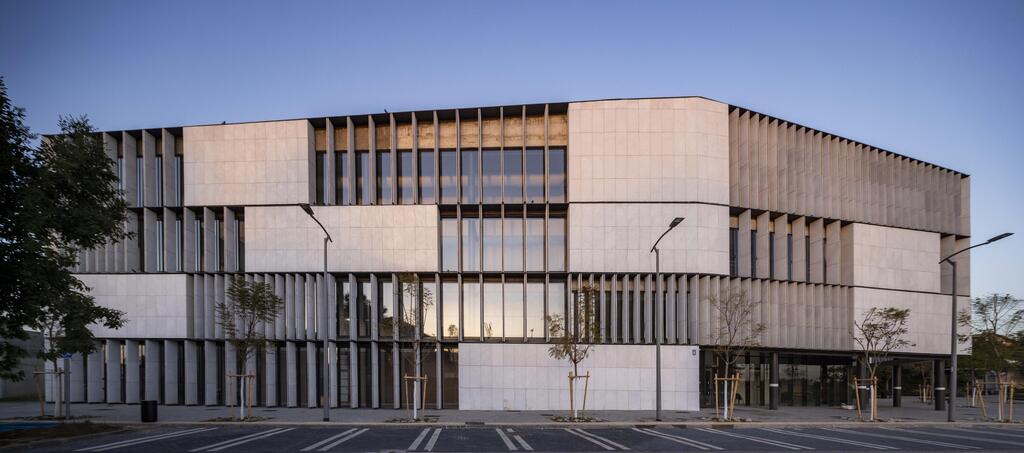
HaMesila project designed by A.Lerman Architects
(Photo: Nimrod Levy)
How to plan social resilience?
One project submitted in the urban planning and design category takes community participation a step further: the Mishor HaGefen neighborhood project in Ofakim, designed by DMR Architecture.
As part of the project, the architecture firm was asked to formulate an action plan for Ofakim and develop a planning model for social resilience. The challenge was not only the physical rehabilitation of a neighborhood badly damaged in the October 7 attack, but also the creation of an infrastructure that would allow for long-term recovery.
“The neighborhood project was born out of an extreme reality, but seeks to formulate from it a broad, innovative and beneficial planning model relevant to neighborhoods and cities everywhere,” the firm wrote in the text submitted to the competition.
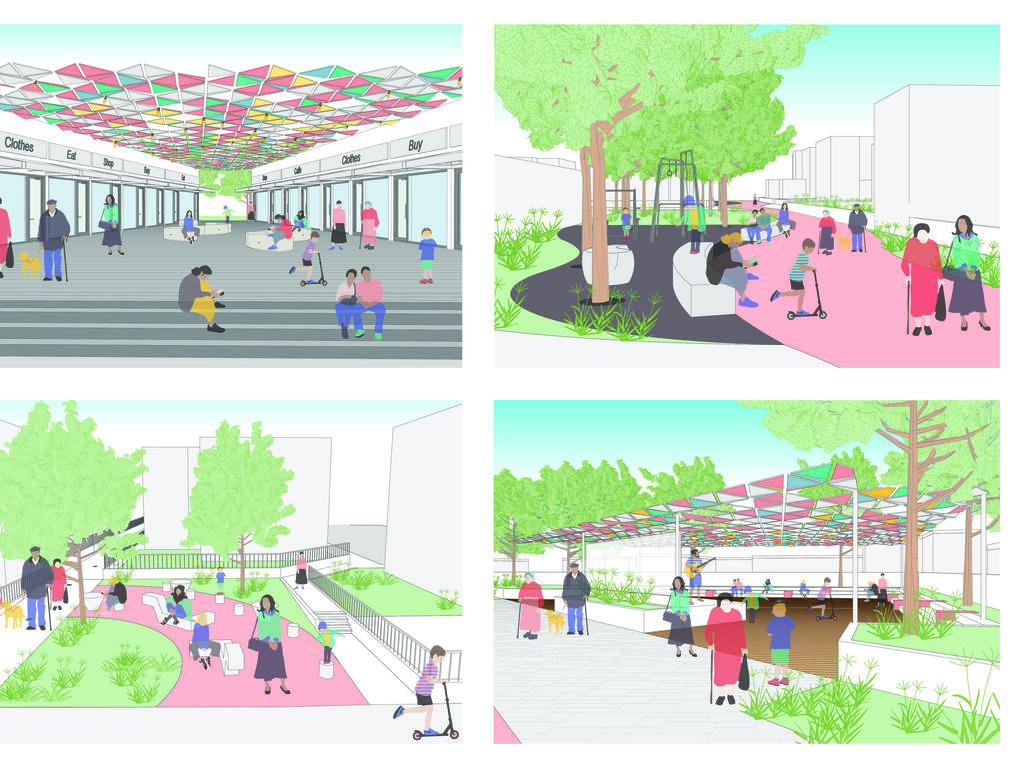
Mishor HaGefen neighborhood project in Ofakim, designed to foster resilience
(Illustration: DMR Planning and Architecture)
The implementation of the “city as a healing space” model formulated for the project proposes, in the case of Ofakim, a two-stage process. The immediate stage focuses on the neighborhood’s public spaces to create an urban layer with therapeutic and community qualities. The second stage deals with the overall renewal of the neighborhood and its residential buildings, while preserving local memory and neighborhood identity.
The project is a clear example of this year’s effort to focus on “the connection between the built environment and Israel’s complex reality, including issues of protection, community resilience, emergency planning, quality of life in the periphery, public planning adapted to a changing reality and the link between architecture and a sense of security, community and belonging,” according to the ceremony’s organizers.
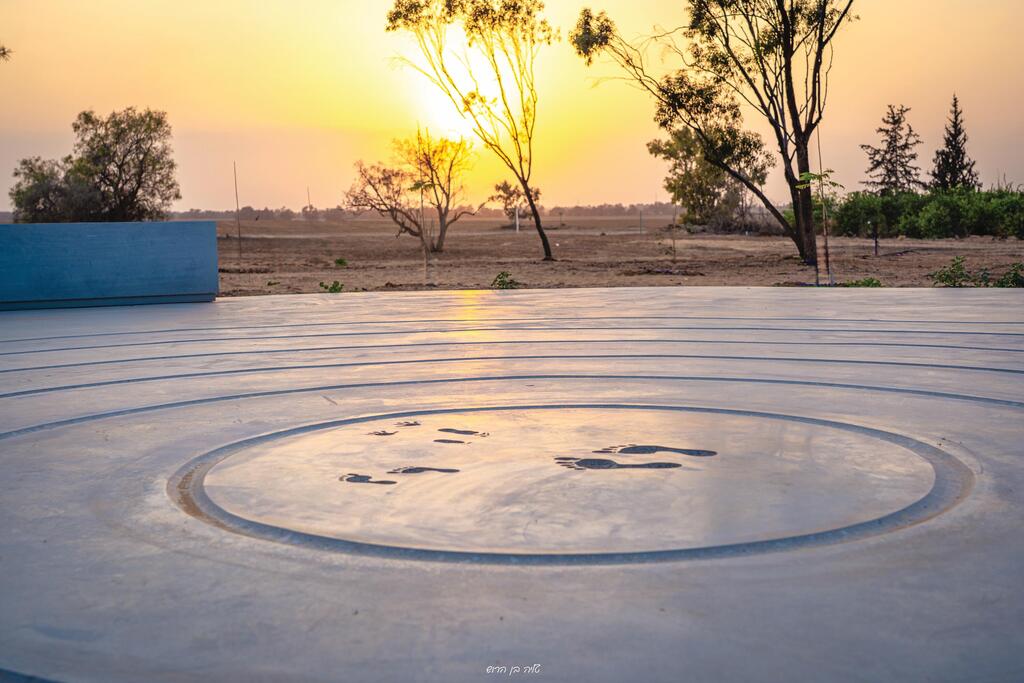
The "Bibas Footprints" memorial grove near Kibbutz Tze’elim honoring Shiri, Ariel, and baby Kfir Bibas
(Photo: Talia Ben Harosh)
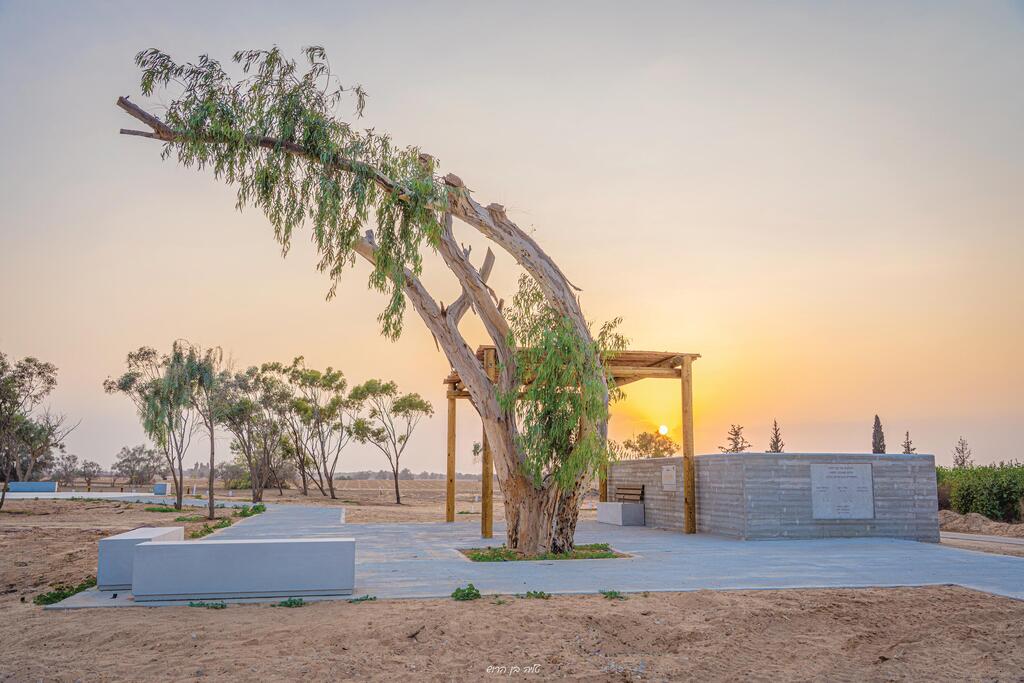
The footprints of Shiri, Ariel and Kfir Bibas, designed by architect Tzvika Pasternak
(Photo: Talia Ben Harosh)
In memory of the Bibas family
Another example of that complex reality was submitted in the landscape architecture in open space category: the Bibas Footprints memorial site at Kibbutz Tze’elim, designed by architect Tzvika Pasternak and inaugurated in December 2025.
The memorial site includes an entrance pavilion and a concrete path leading to a circular plaza. At its center are six circles surrounding a central circle, in which footprints are embedded in the concrete to evoke the traces of Shiri, Ariel and Kfir Bibas.
“A monument that, precisely through its restraint, succeeds in expressing the terrible cruelty with which a mother and her two sons were kidnapped and murdered, through no fault of their own,” the text submitted to the competition said.
According to Angel, the projects submitted this year underscore the fact that the event is taking place alongside “the ongoing security reality, the harm to communities in the south and north and the complex challenges facing residents of the region.”
"The ceremony will also pay special tribute to architects who were called up for multiple rounds of reserve duty, then returned again and again to shoulder their professional, planning and economic responsibilities during the war", she said.