


Some homes are meant for everyday living, while others are designed as a home away from home, welcoming their owners back whenever they return to Israel. That was the idea behind this apartment in Tel Aviv’s Golda on the Park residential complex, originally designed by architect Yaakov Rechter.
The complex sits alongside Dubnov Garden, near the Tel Aviv Museum of Art, the Israeli Opera, the Cameri Theatre and the city’s courthouse district. Residents also have access to a swimming pool, spacious lobby and lawn.
Gallery
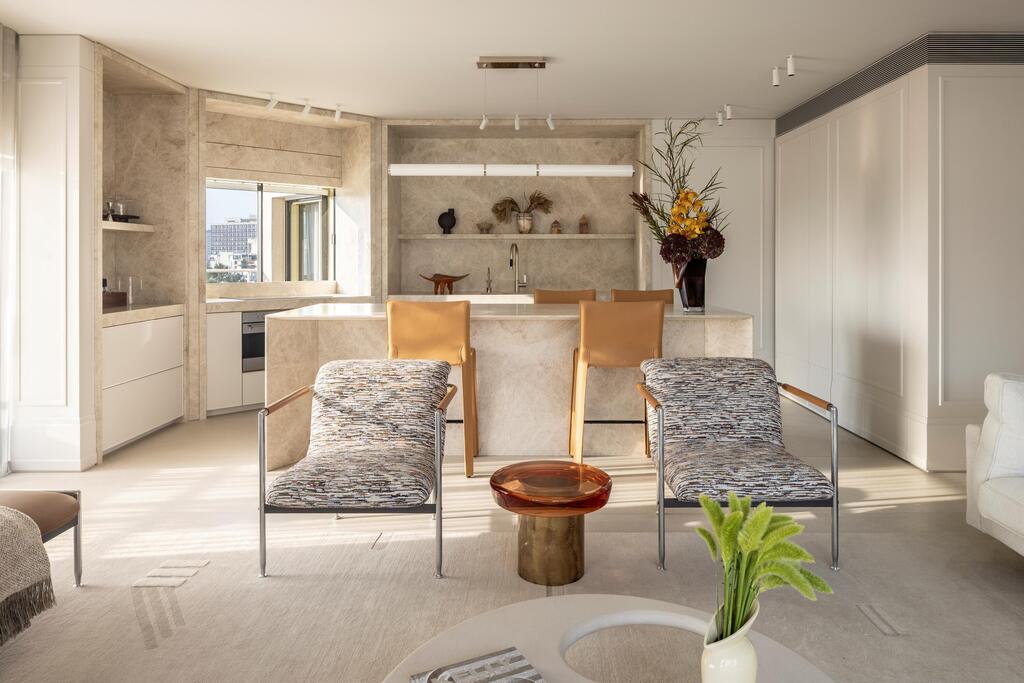
Apartment in Tel Aviv’s Golda on the Park complex, originally designed by architect Yaakov Rechter
(Photo: Amit Geron)
The apartment’s owners, who live abroad, wanted a comprehensive renovation that would turn the three-bedroom family apartment into a warm, elegant and timeless home for themselves and their children during visits to Israel.
For architect Dana Oberson, the challenge was to create a warm, intimate home within the apartment’s complex shell of sharp angles and unconventional geometry inherited from Rechter’s original design. “The apartment’s unusual structure required us to think differently,” Oberson said. “Almost every detail was custom-designed for the apartment, creating a cohesive design language throughout the home.”
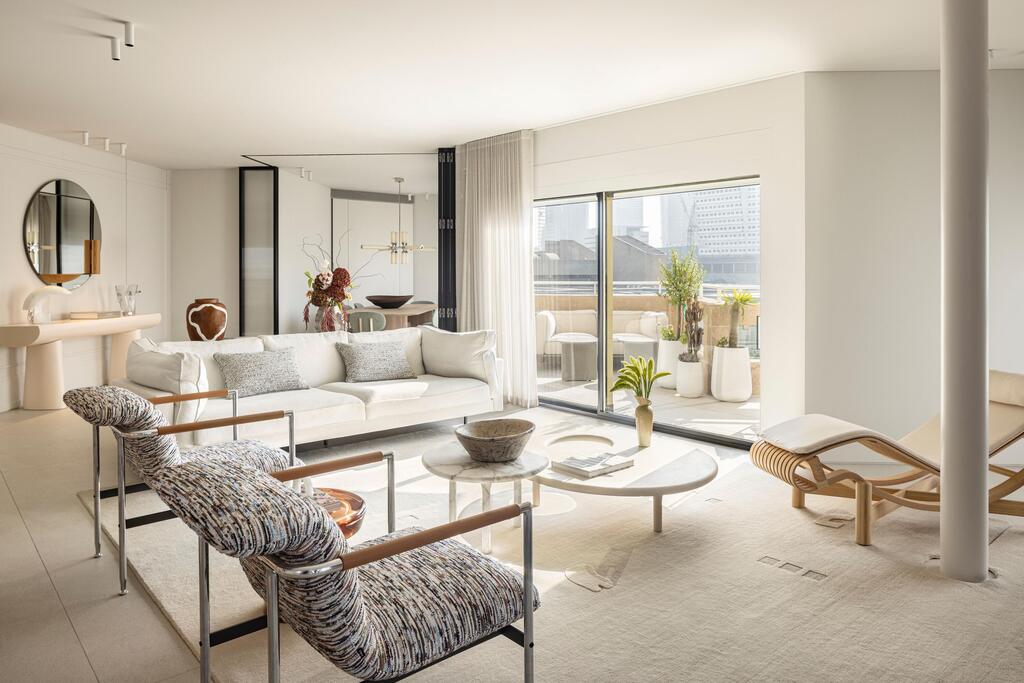
The design had to contend with a complex architectural shell and sharp angles
(Photo: Amit Geron)
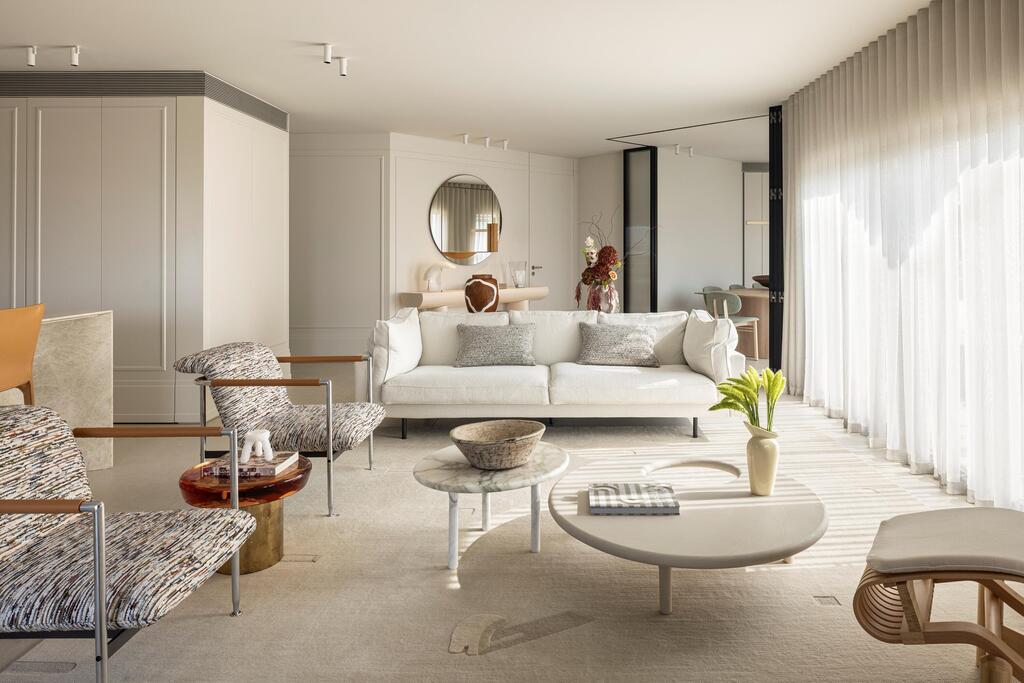
The dining area can be separated from or connected to the living room
(Photo: Amit Geron)
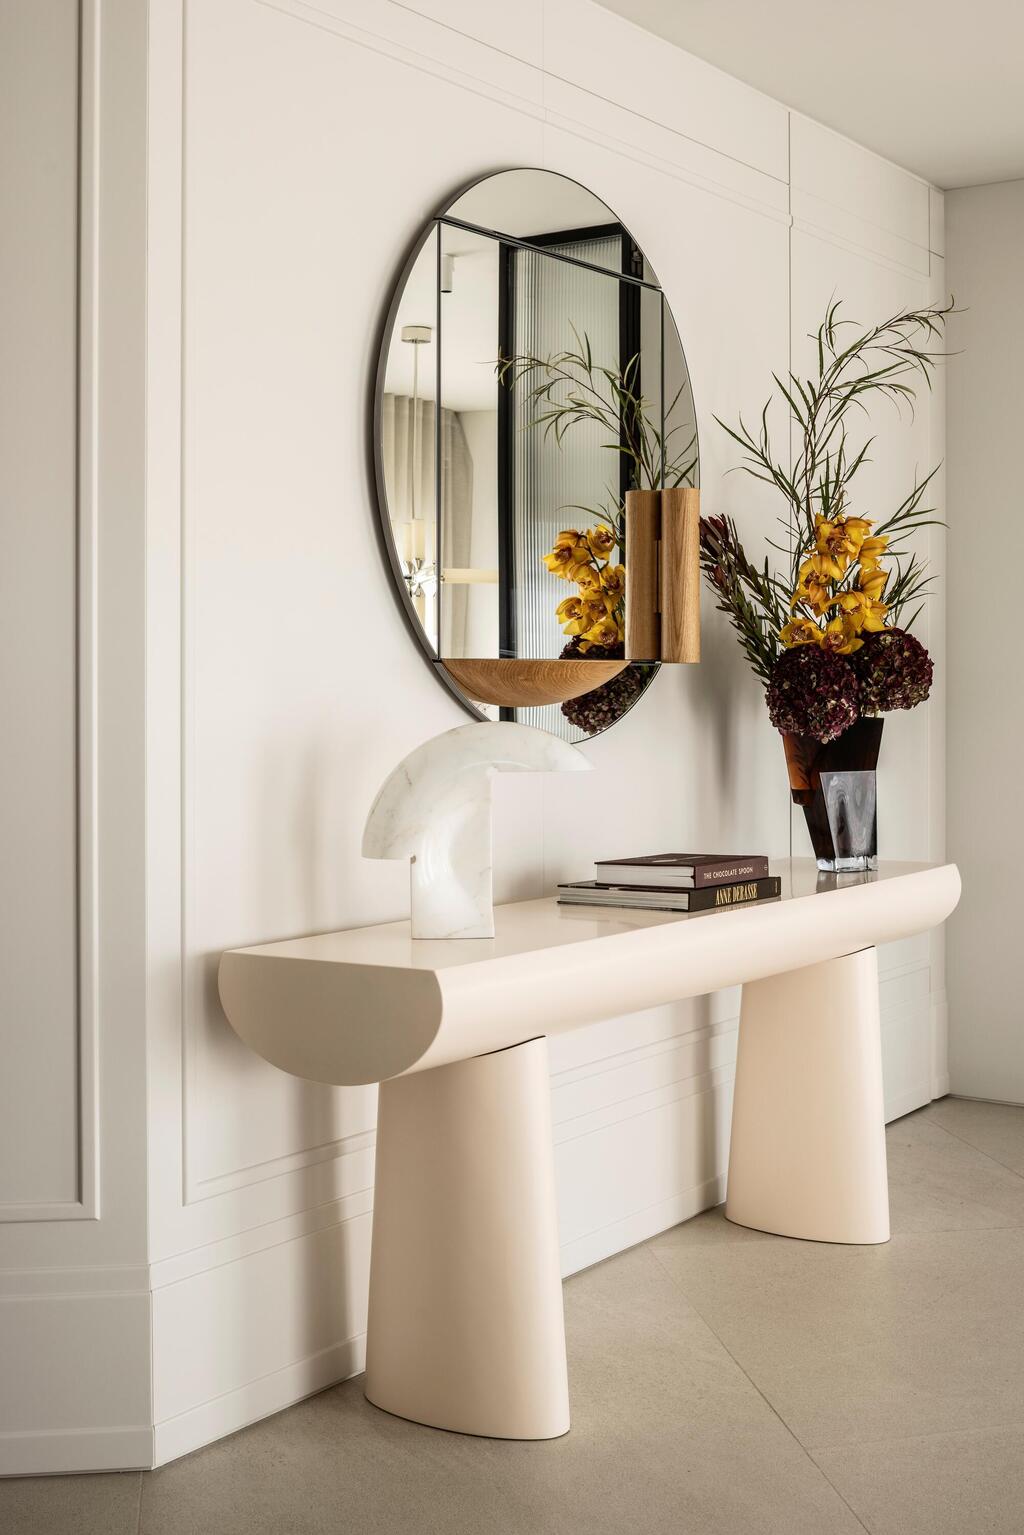
The entrance
(Photo: Amit Geron)
A palette of sand tones
Spanning about 165 square meters (about 1,776 sq. ft.), the apartment was planned to accommodate the entire family without requiring them to rent several hotel rooms, while preserving a sense of openness, light and natural flow between spaces.
Nearly every element was custom-made, from the elaborate cabinetry, which incorporates cupboards and doors in clean lines, to the beds and rugs. The millwork serves not only as storage but also as an architectural element, helping resolve the apartment’s challenging angles, conceal building systems and create a cleaner, more harmonious space.
According to Oberson, the design is based on a restrained monochromatic palette of sand, stone and wood tones combined with natural textiles. Large-format porcelain flooring in sandy shades creates a calm backdrop against which the furniture, artwork and accessories stand out.
The main living area was designed as a single open space, with the kitchen, dining area and living room flowing into one another. A large island clad in natural stone serves as the heart of the home, used for cooking, everyday meals and entertaining while connecting the different areas.
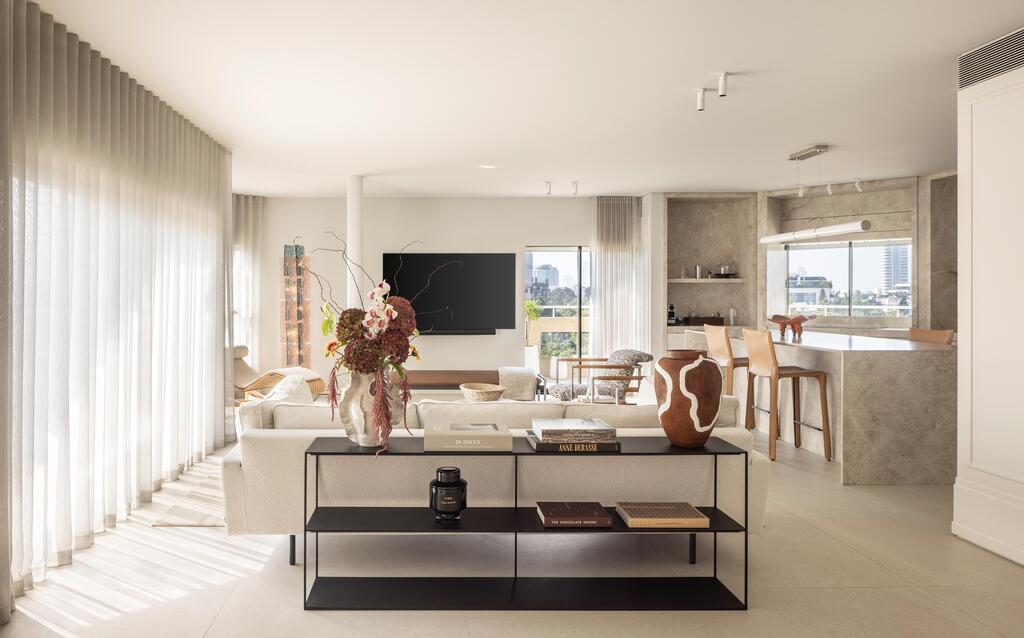
Custom textiles throughout the apartment designed by ELLA DECOR
(Photo: Amit Geron)
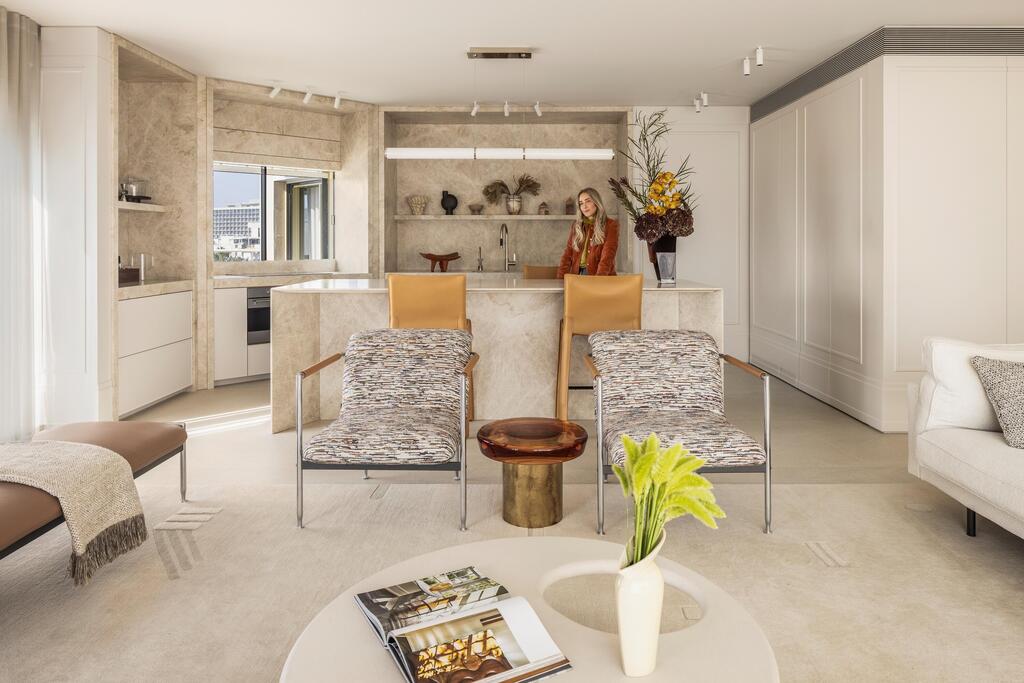
Oberson chose a palette of sand, stone, wood and natural fabrics
(Photo: Amit Geron)
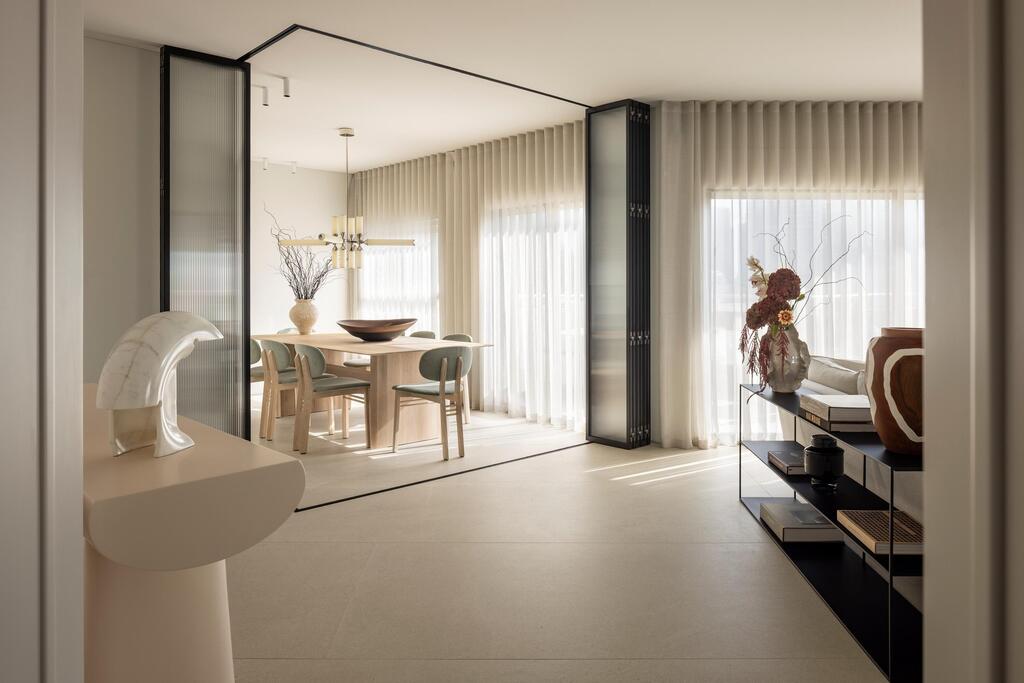
The dining area seen through the flexible glass partition
(Photo: Amit Geron)
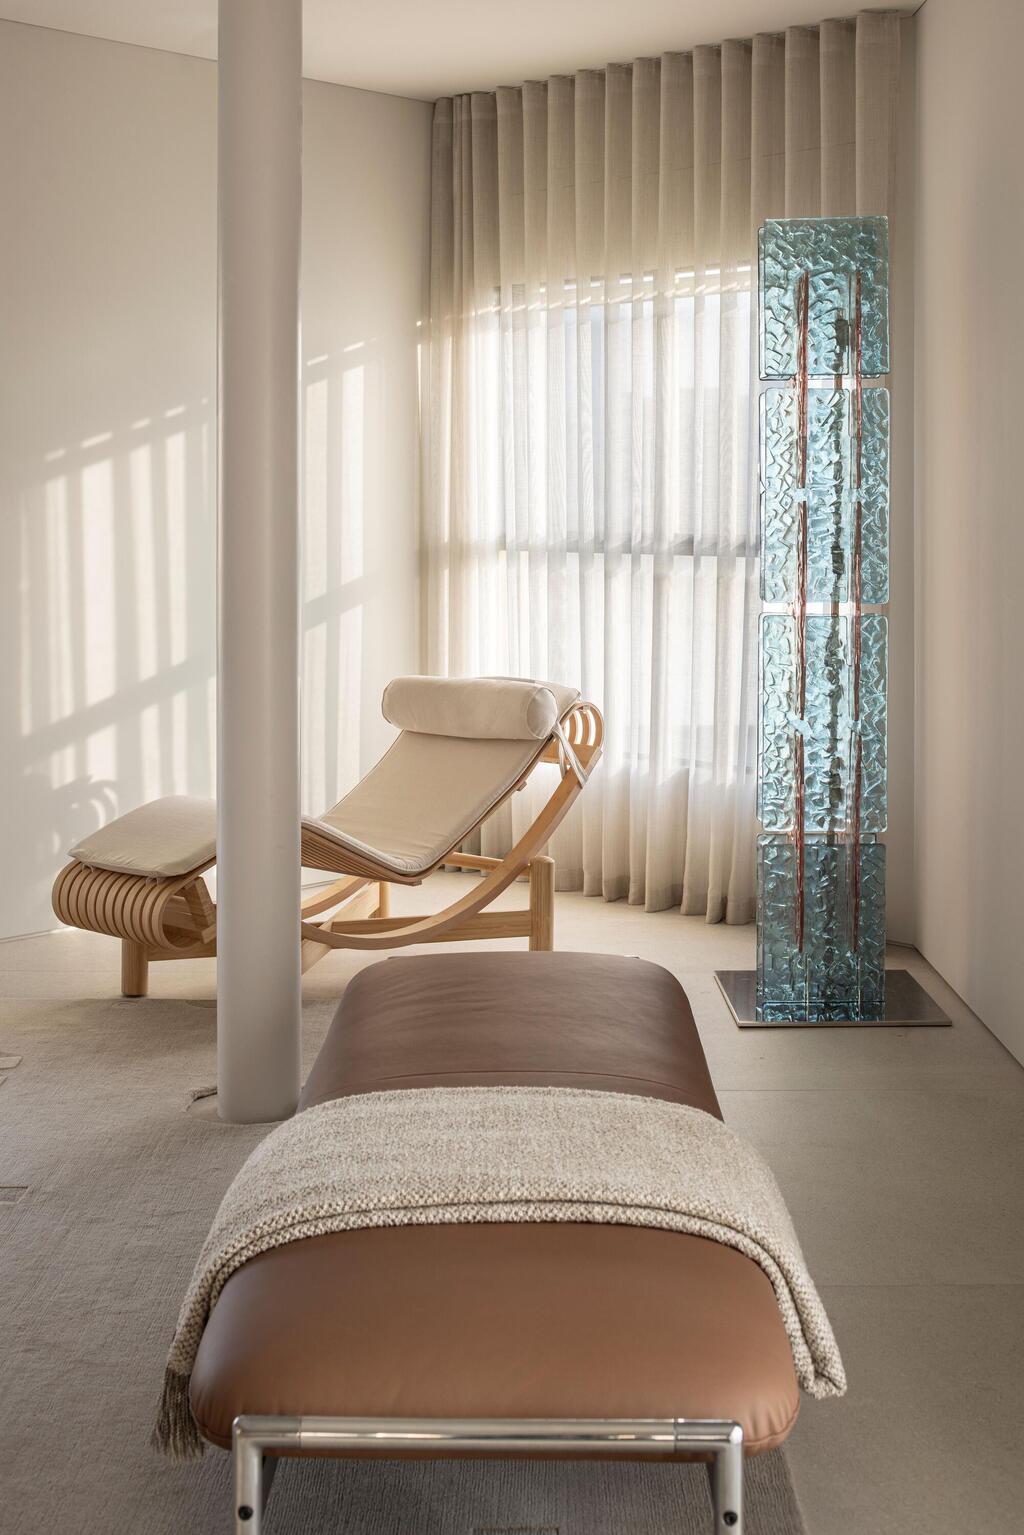
Several seating options were created for family and guests
(Photo: Amit Geron)
A flexible dining room
Textiles play a central role in shaping the apartment’s atmosphere. Ella Shlomov, owner of ELLA DÉCOR, created custom pieces for the home, including floor-to-ceiling curtains that soften the architecture of the main living area. The curtains soften Tel Aviv’s strong sunlight and subtly change the apartment’s atmosphere throughout the day, creating a sense of intimacy and elegance without blocking the views.
The living room reflects the restrained elegance requested by the family, who live permanently abroad. Furniture with clean lines, organically shaped tables, richly textured armchairs and complementary artwork were selected to give the apartment a natural, relaxed feel.
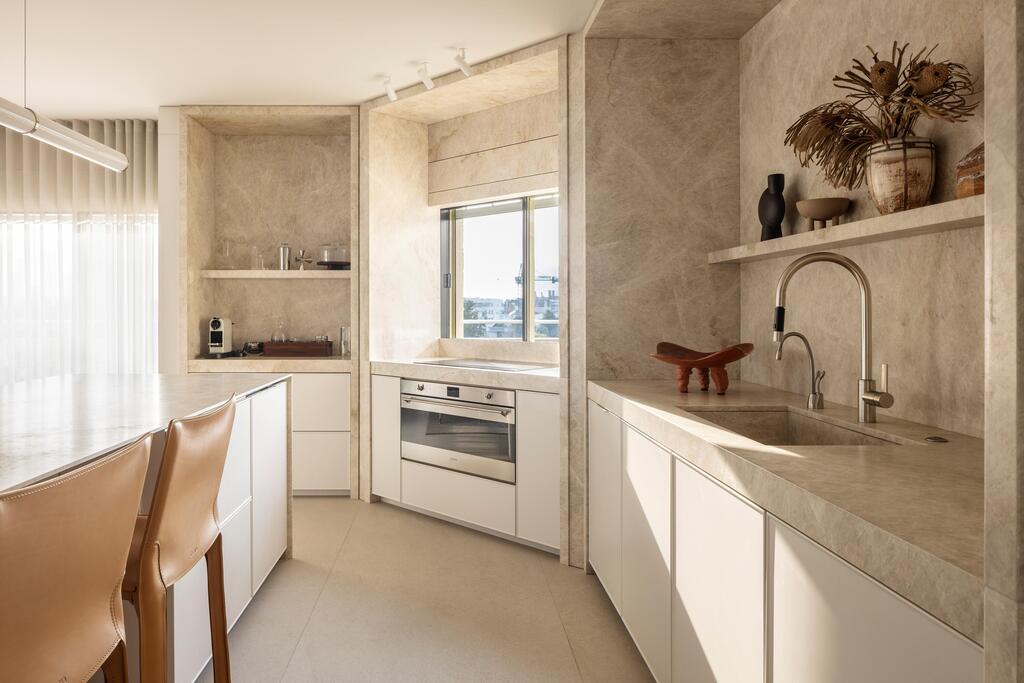
The angular kitchen
(Photo: Amit Geron)
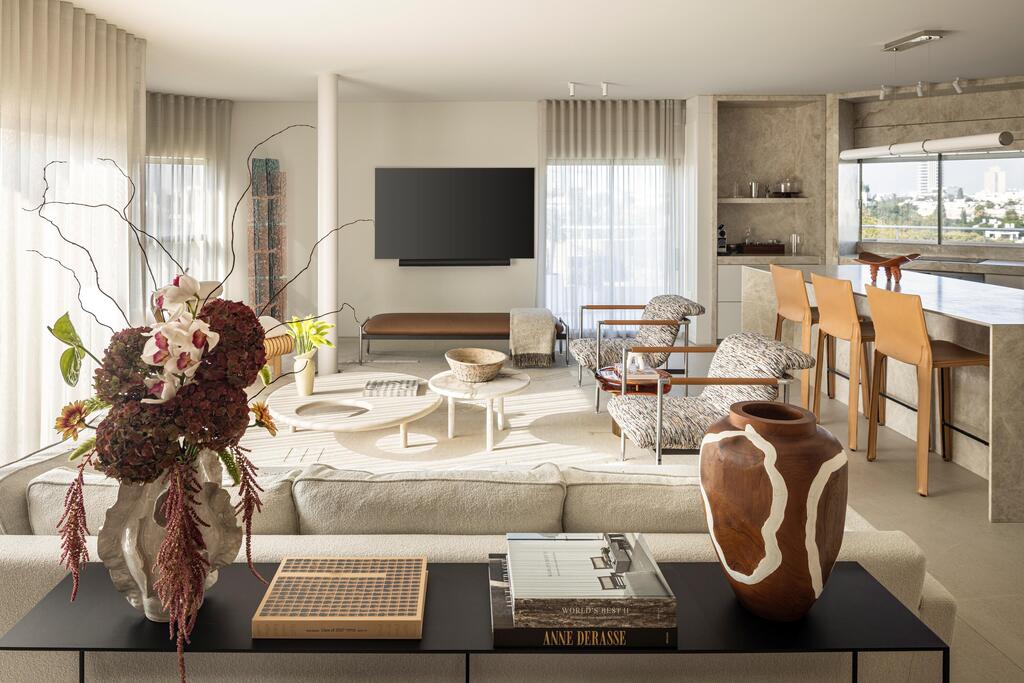
The same design language runs throughout the apartment
(Photo: Amit Geron)
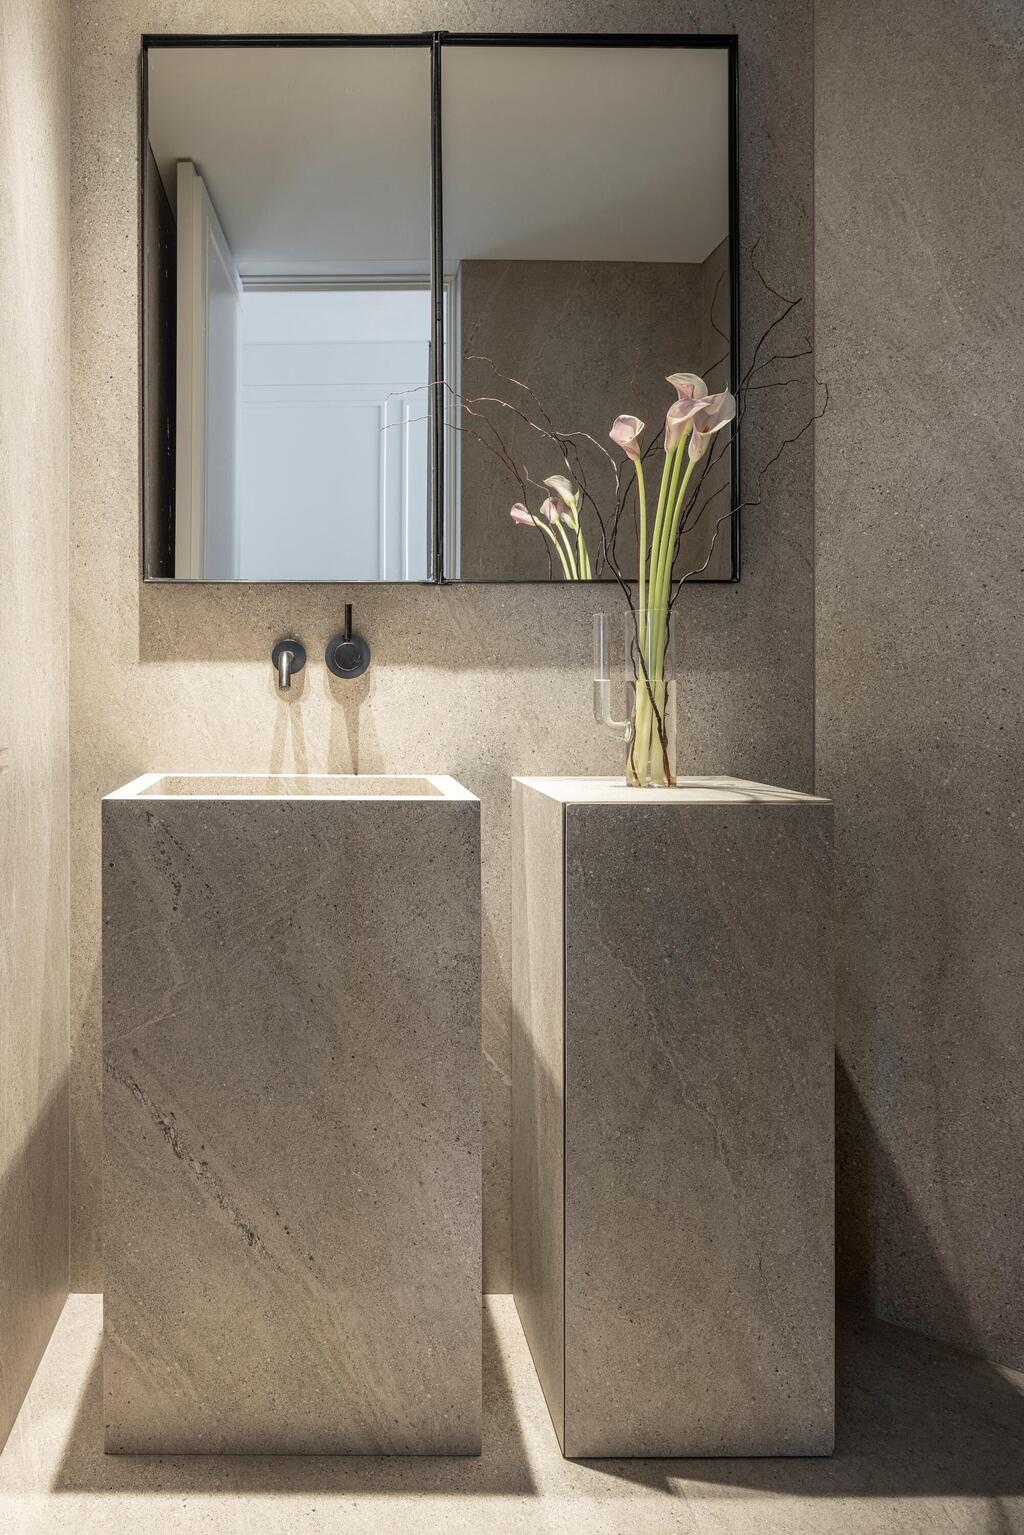
One of the bathrooms
(Photo: Amit Geron)
One of the project’s most distinctive planning solutions is the dining room, conceived as a flexible space that can either remain open to the main living area or be completely enclosed with fluted-glass partitions, depending on how the family wants to use it.
“When the partitions are open, they almost disappear and the space feels like one broad, bright continuum,” Oberson said. “When they are closed, they create an intimate room suitable for family meals, entertaining guests or work meetings, all without compromising the sense of space. The fluted glass continues to transmit natural light while adding a subtle material layer that fits into the home’s architectural language.”
The solution reflects Oberson’s broader approach to the apartment: creating adaptable spaces that respond to the family’s changing needs while preserving natural circulation and a clean aesthetic.
The kitchen follows the same restrained design language, with natural stone, open shelving, minimalist fronts and carefully considered proportions creating a functional space that remains visually integrated with the rest of the home.
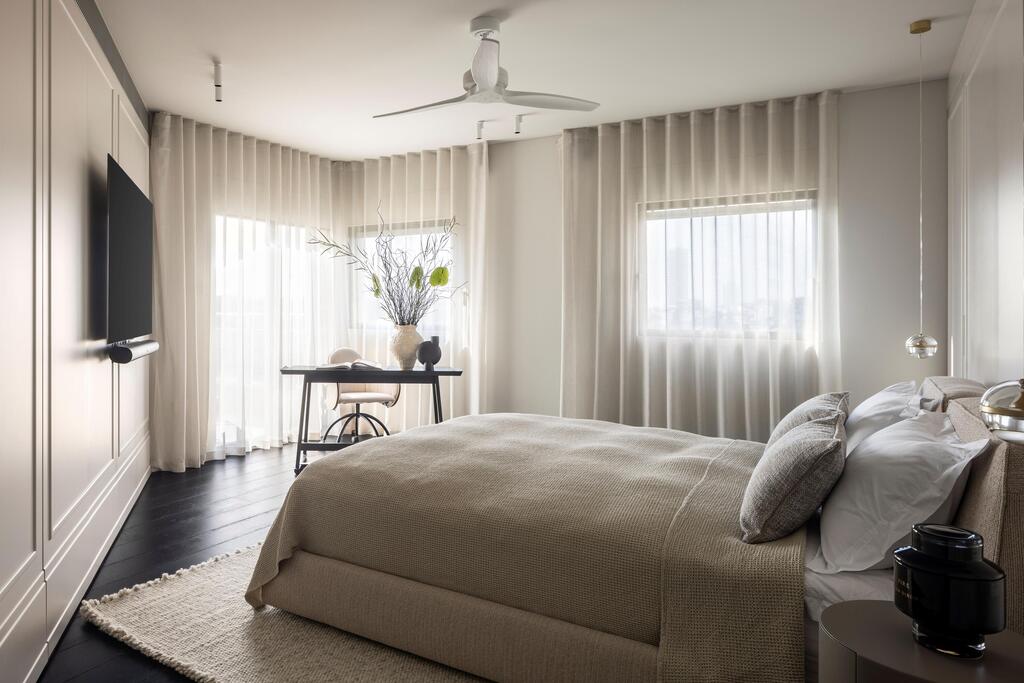
The primary bedroom, where textiles help soften walls set at different angles
(Photo: Amit Geron)
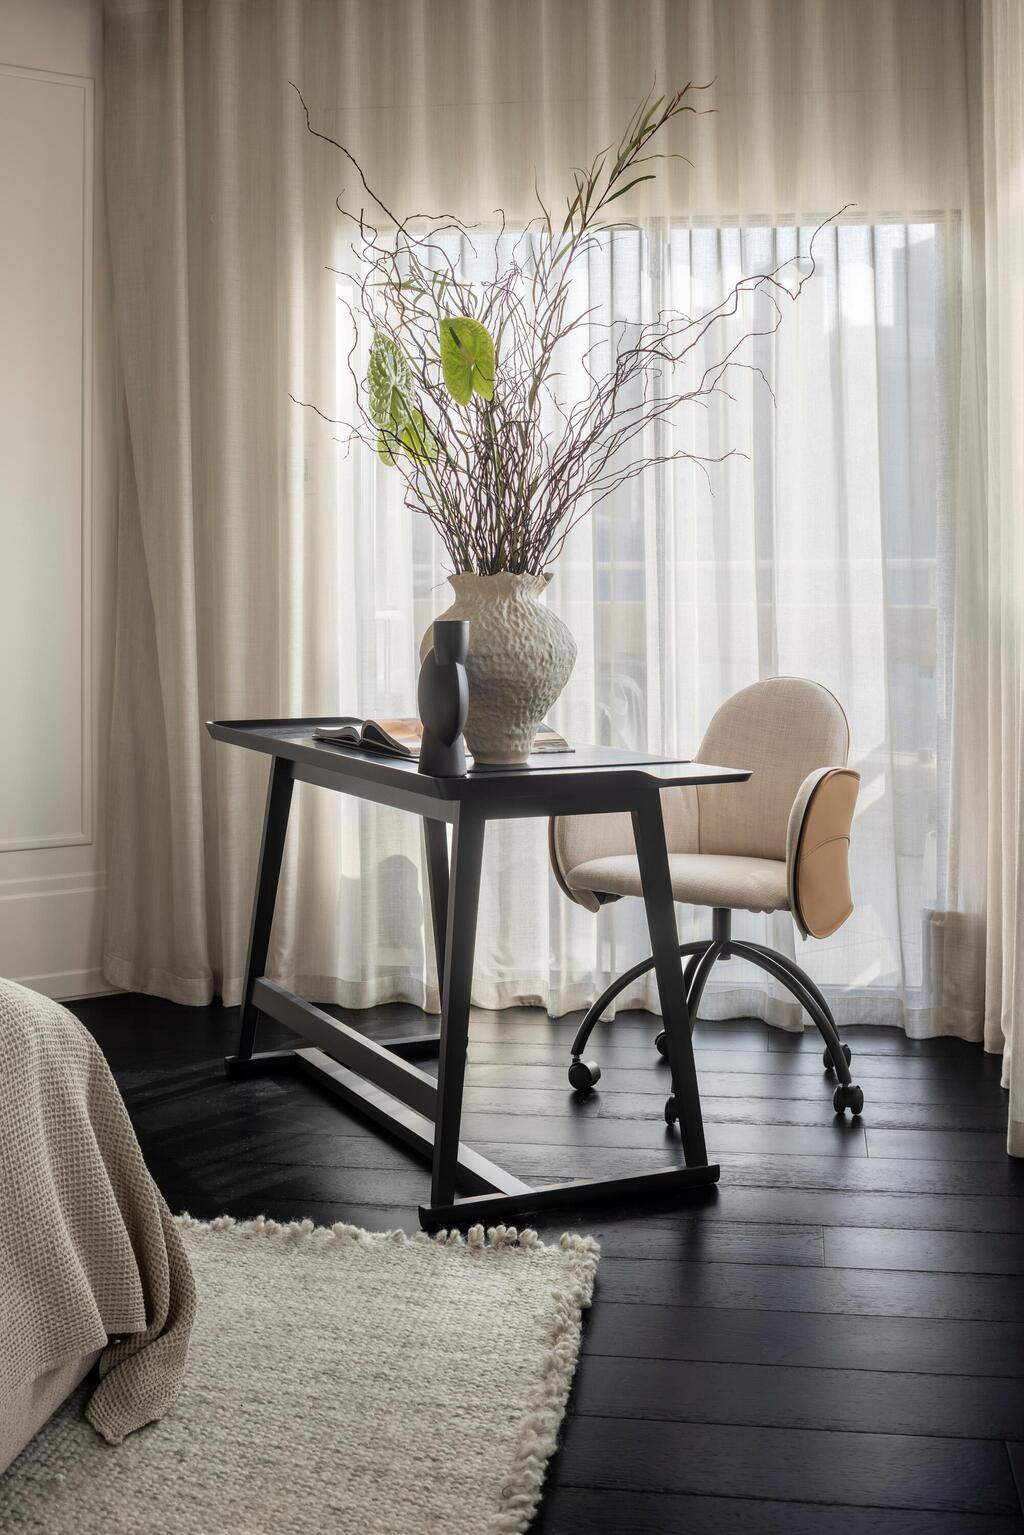
The work area
(Photo: Amit Geron)
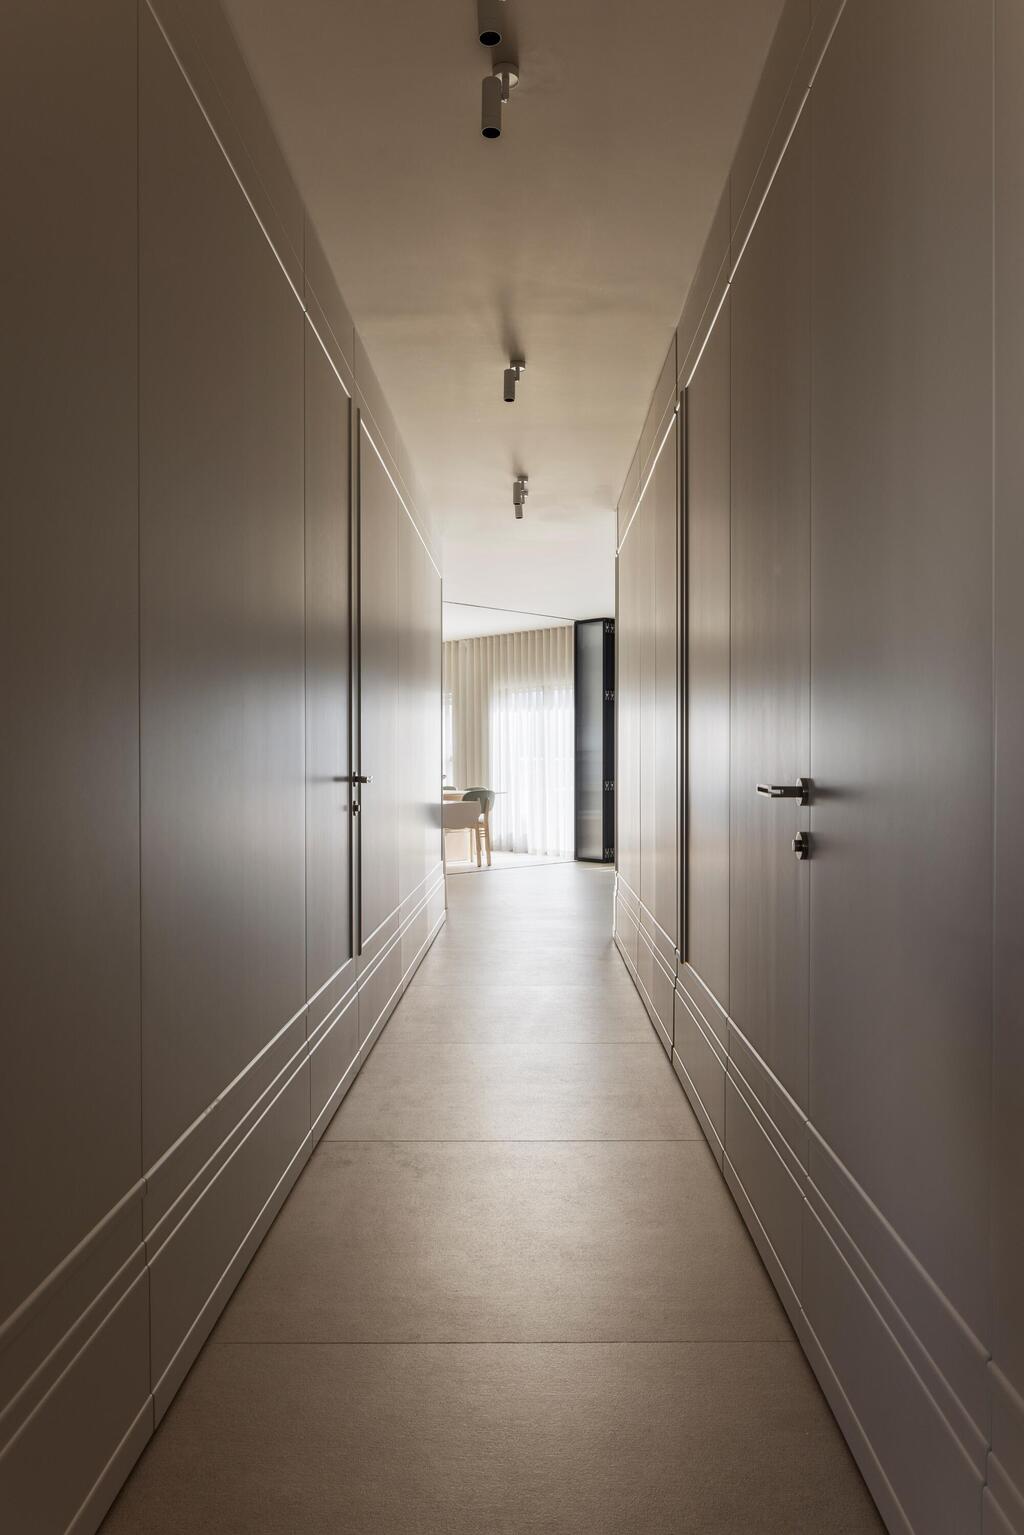
The hallway leading to the three bedrooms and bathrooms
(Photo: Amit Geron)
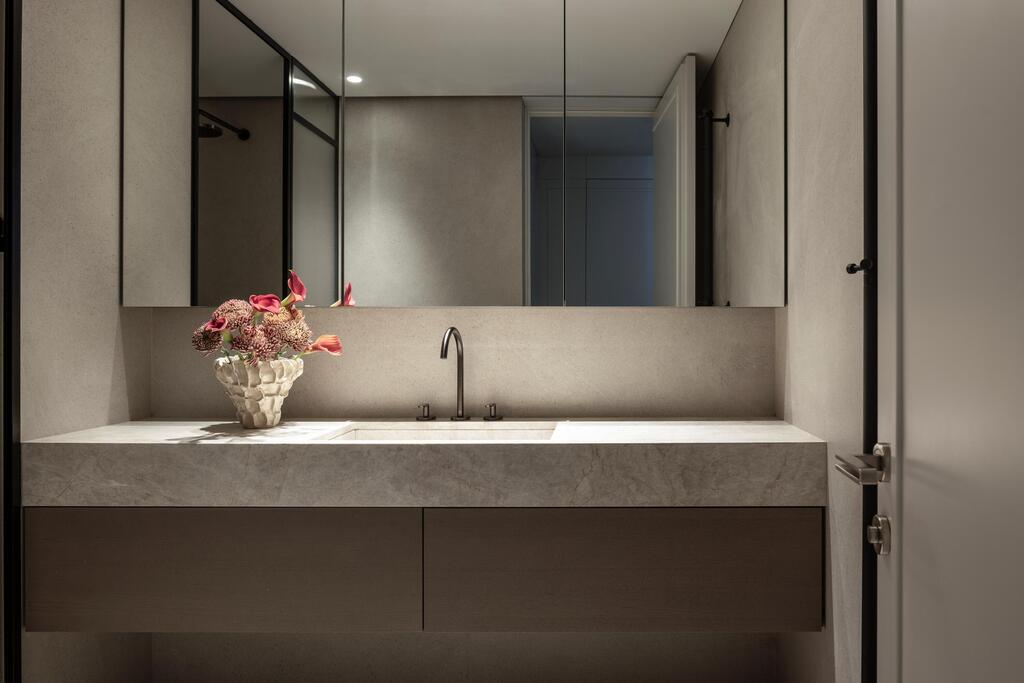
Another bathroom, featuring extensive use of natural stone
(Photo: Amit Geron)
Work and sleep in one room
The primary suite continues the apartment’s calm aesthetic. Dark wood flooring adds warmth, while precise cabinetry and abundant natural light characterize a room designed not only for sleeping but also for the owners to work from during their stays in Israel. A small workstation was positioned alongside the large windows to take advantage of daylight.
Textiles again play an important role. Shlomov designed the curtains, bedding, decorative pillows and additional fabrics, layering softness and warmth into the room. Natural fabrics and muted tones give the space the atmosphere of a luxury boutique hotel suite while maintaining the intimacy of a private home.
Throughout the apartment, the emphasis is on balancing function and aesthetics. No single element dominates; there are no strong colors, and everything from the cabinetry and stonework to the textiles and artwork contributes to a unified composition.

Architect Dana Oberson, believes in creating a sense of belonging
(Photo: Shiran Kamer)
“Ultimately, this project is as much about precise planning as it is about design,” Oberson said. “It transformed a complex architectural shell into an elegant, calm and welcoming home that gives its owners a sense of belonging whenever they return to Israel.”