

In Haifa’s Ahuza neighborhood, on the third and top floor of a building dating to the 1960s, sits a 115-square-meter apartment that has undergone several transformations over the years. Originally designed as a four-room apartment, it was reduced to three rooms in a renovation about 30 years ago to create an especially large central living space. “The space was huge, but it wasn’t used well,” said architect and interior designer Yahav Marom, who accompanied the homeowner from the property-search stage.
The homeowner, a mother of a teenage son and daughter, wanted to restore the fourth room so each family member would have a room of their own, while also creating a separate work area outside the bedrooms. “She approached me before the purchase to assess the home’s potential,” Marom said. “The goal was to create a pleasant, well-designed and functional home that would meet the family’s needs and make good use of the existing space.”
Gallery
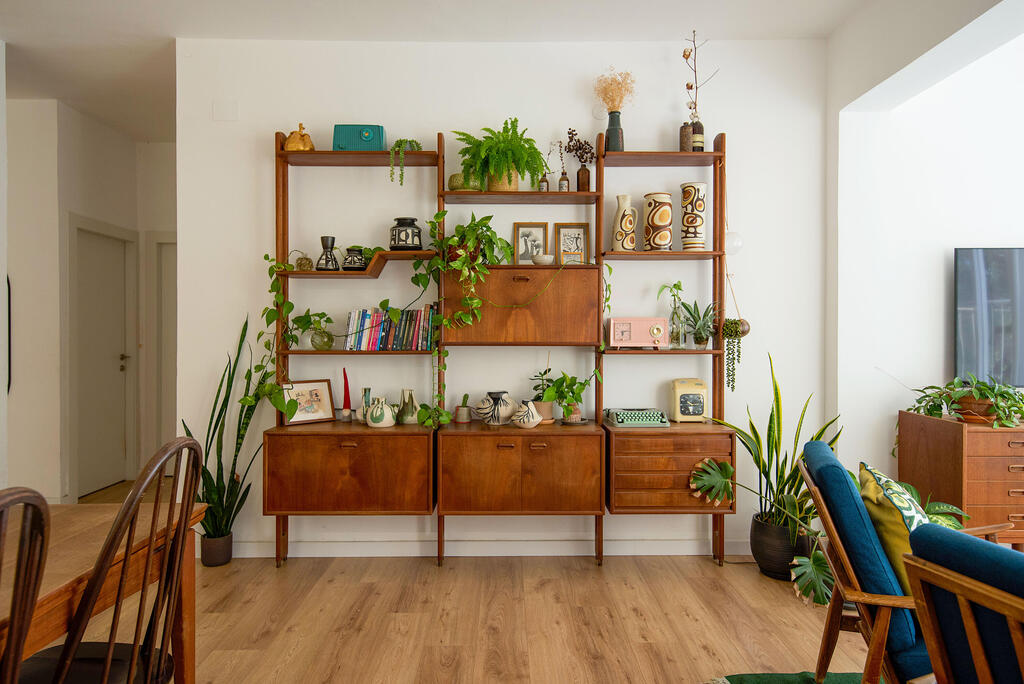
An apartment in a 1960s building for a mother, teenage son and daughter
(Photo: Sharon Buchbinder)
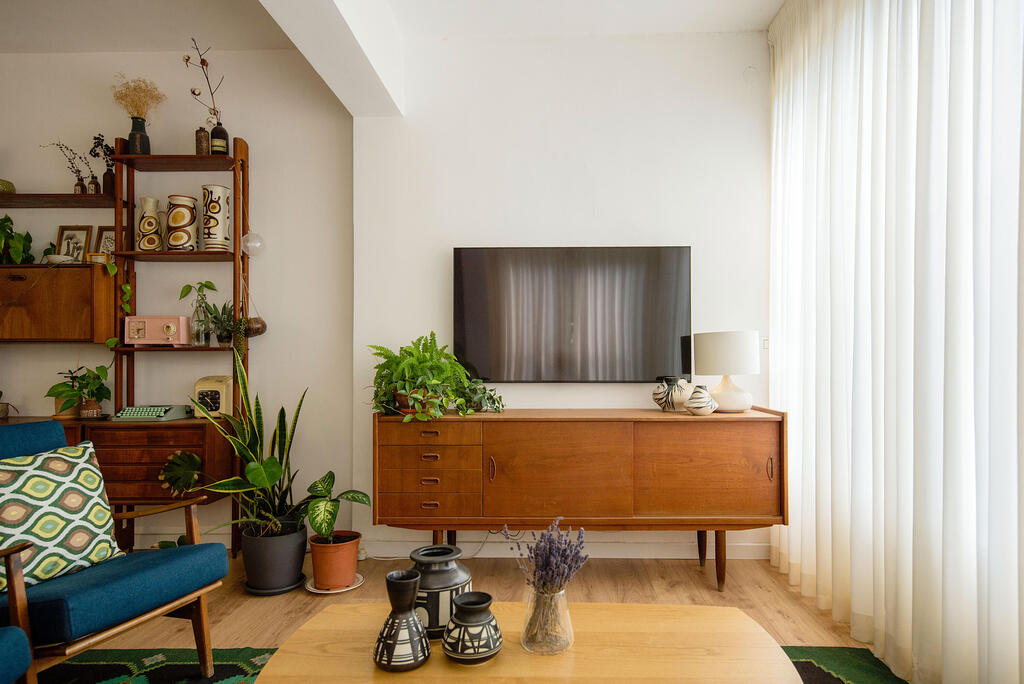
The goal was to create a pleasant, stylish and functional home
(Photo: Sharon Buchbinder)
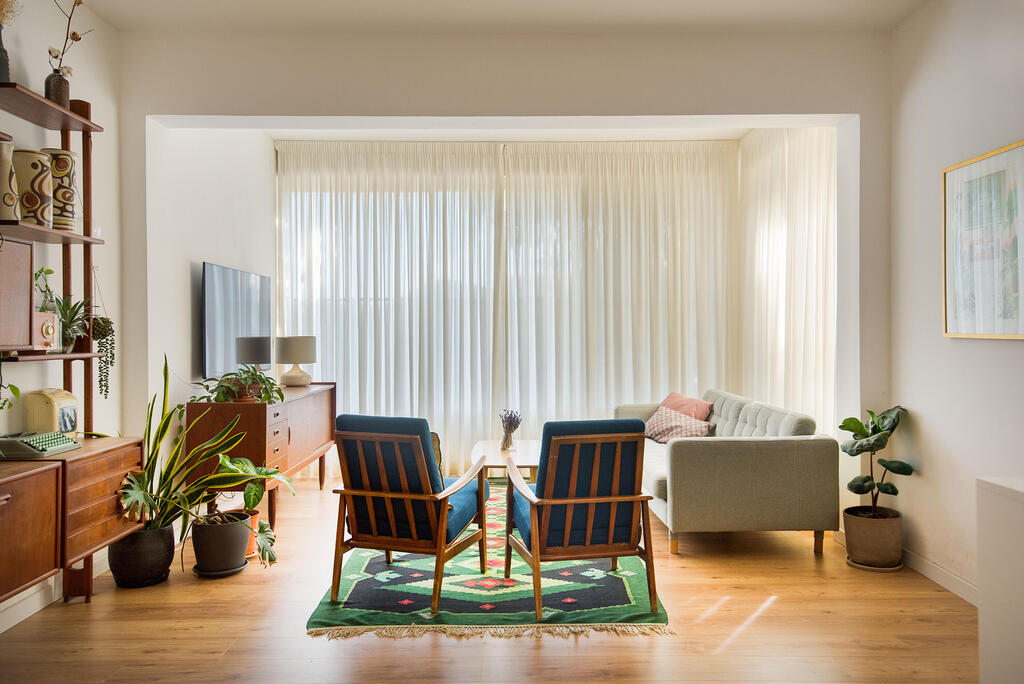
A design based on creating practical spaces with clean lines
(Photo: Sharon Buchbinder)
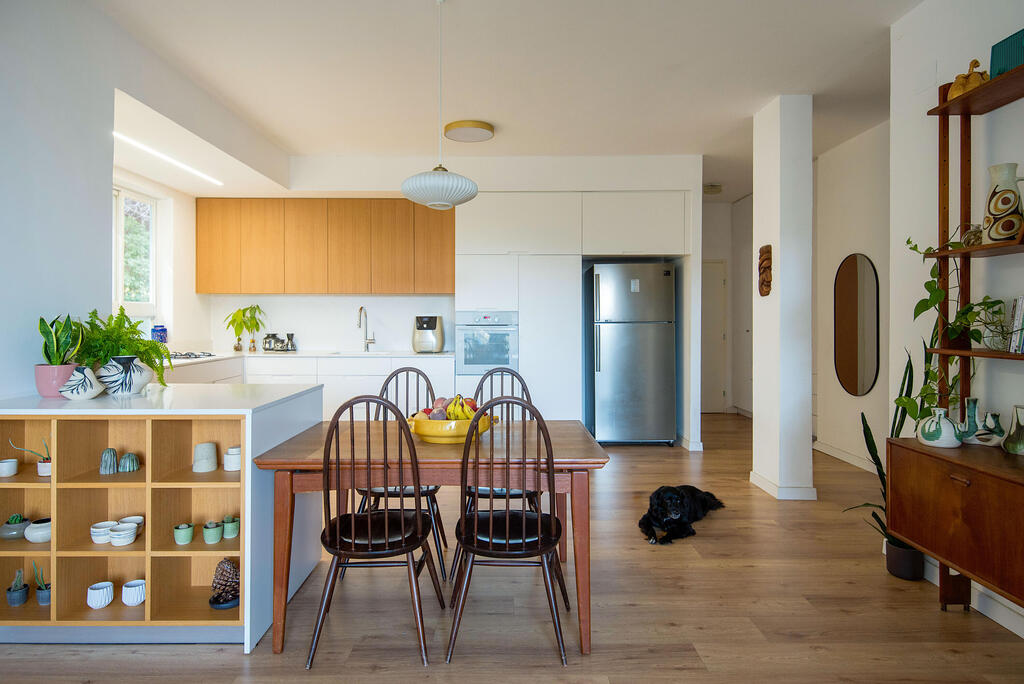
The apartment interior was almost completely demolished, and another room was added
(Photo: Sharon Buchbinder)
To achieve that, almost the entire interior of the apartment was demolished and reconfigured. An additional bedroom was built at the expense of part of the central living area, while the electrical, plumbing, air-conditioning and communications systems were also renewed. The new layout struck a better balance between the private rooms and shared spaces, giving the apartment more comfortable and intimate proportions.
Marom, 47, a Technion graduate with about 20 years of experience, said the design was based on creating practical spaces with clean lines tailored to the family’s lifestyle. But in this case, alongside the functional requirements, he also had an unusual design starting point: the homeowner’s extensive vintage collection.
When the collection comes out of storage
The homeowner is a longtime vintage enthusiast and collector of furniture and decorative items from past decades. “Over the years, she collected pieces at markets around the country, in collectors’ groups, on Facebook Marketplace and in secondhand stores,” Marom said. “In her previous apartments, the collection was barely displayed, and many of the items were kept dismantled in storage. This time, it was clear they had to become an integral part of the home.”
The collection helped shape the design language, from the choice of colors to the parquet flooring the homeowner had dreamed of. The apartment was covered with warm-toned, smoked-finish oak laminate flooring, while wood-look porcelain tiles were chosen for the wet areas, continuing the material palette and creating a sense of visual continuity. The walls were painted an off-white shade that balances the wood tones and provides a bright backdrop for the older teak furniture.
The soft pastel color palette continues into the bathrooms, with subtle touches of green and pink, as well as the children’s rooms, where the wardrobes were finished in dusty pink in the daughter’s room and blue-gray in the son’s. The teak furniture, personal collections and numerous houseplants complete the look and connect with the greenery surrounding the apartment.
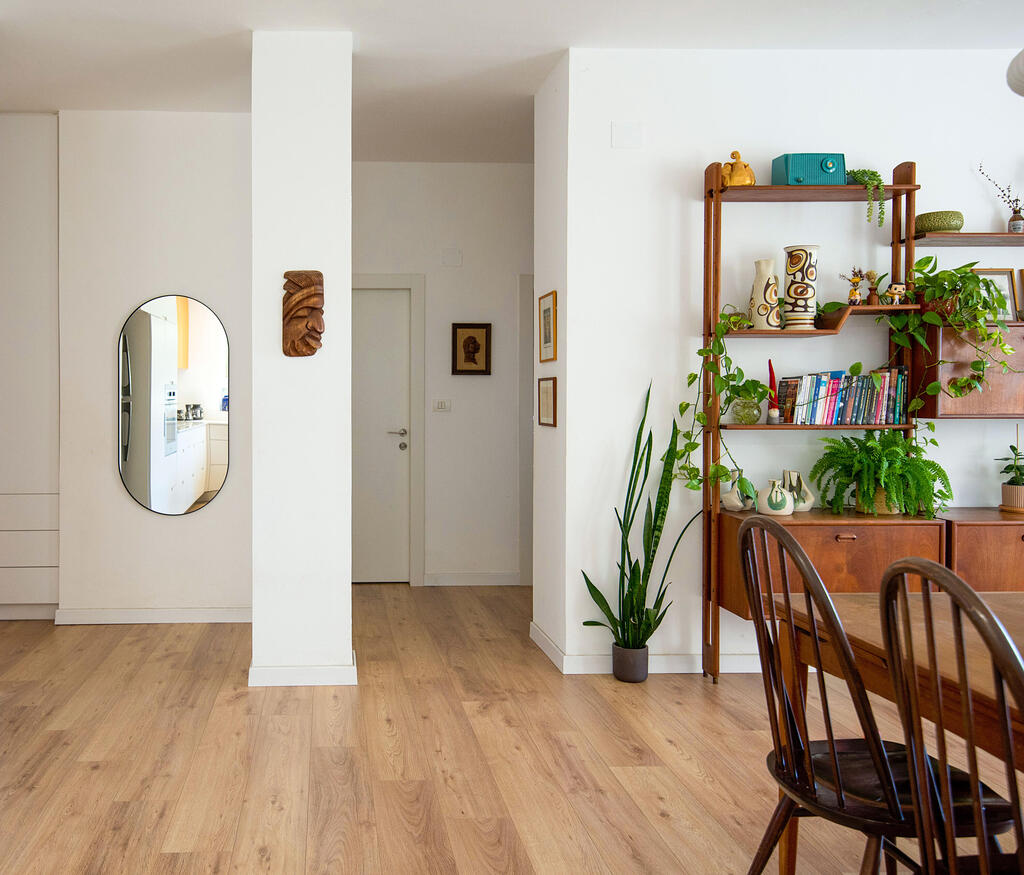
Vintage, without overdoing it
(Photo: Sharon Buchbinder)
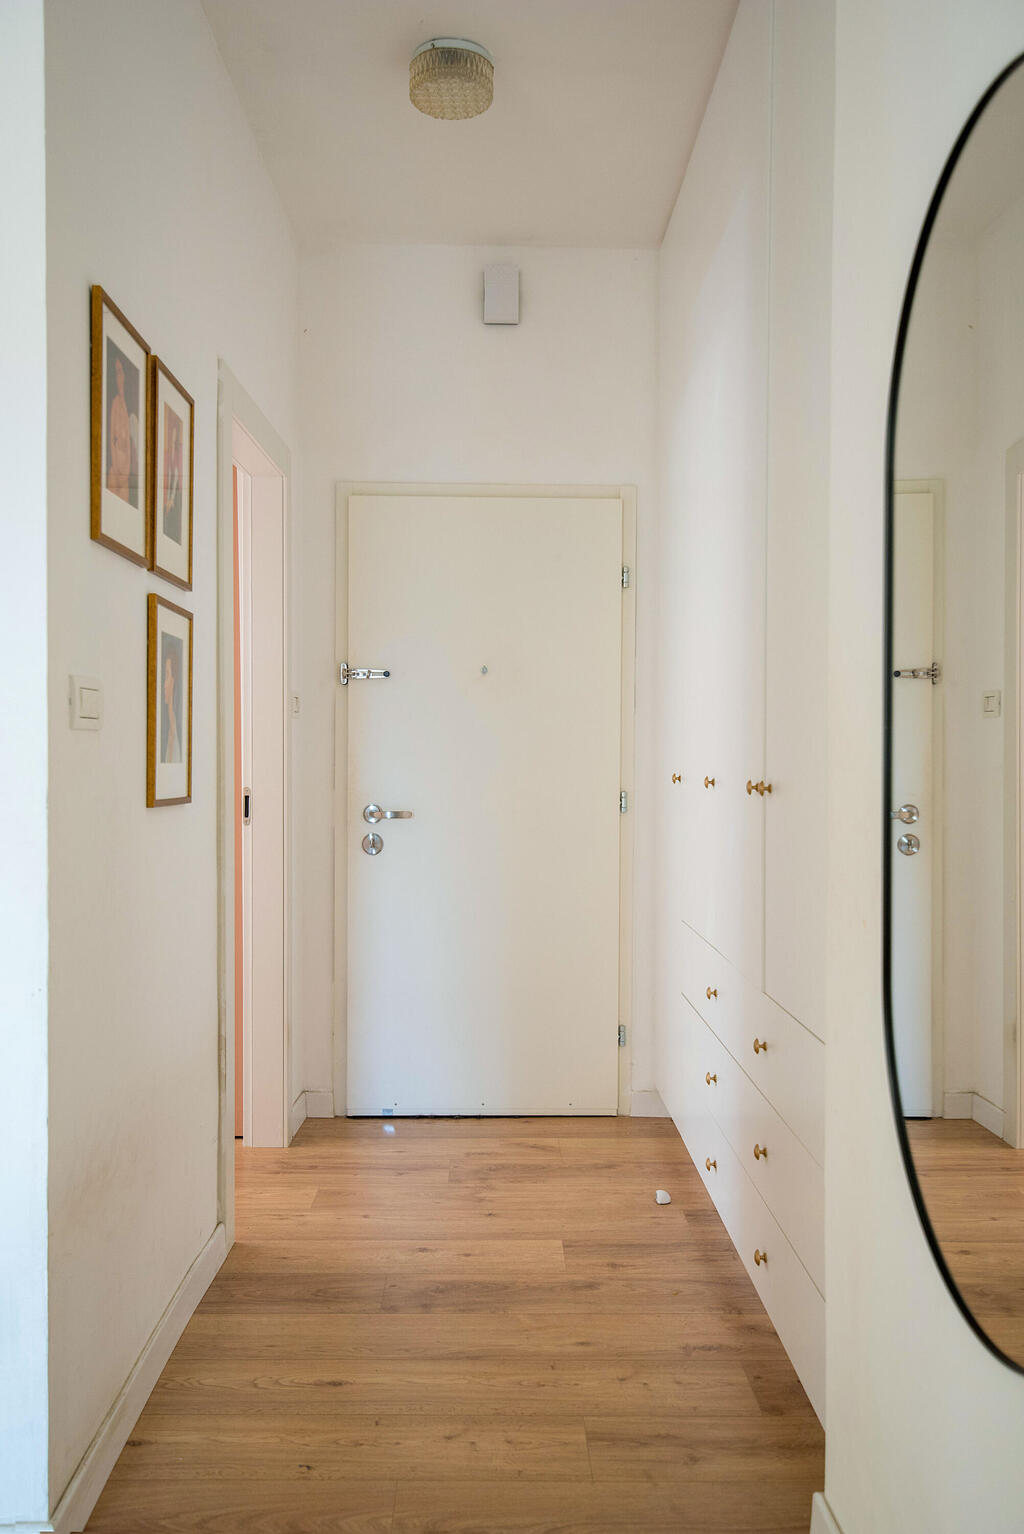
A long hallway designed with storage in mind
(Photo: Sharon Buchbinder)
A taste of the past
The entrance leads into a long hallway. On the left, a large cabinet was designed to conceal the electrical and communications systems, while the daughter’s room is on the right. Farther along is a full-length oval mirror beside a structural column marking the transition into the main living area, which includes the living room and a spacious U-shaped kitchen.
The old balcony had already been enclosed during the previous renovation, expanding the living room and framing the seating area. Semi-sheer curtains running from ceiling to floor soften both the light and the green view of pine treetops outside the windows.
At the center of the living room is a greenish kilim rug with a diamond pattern, topped by two vintage armchairs upholstered in dark blue fabric and a rectangular wooden coffee table with rounded corners. Beside them is a light-colored fabric sofa with a tufted backrest.
The teak furniture gives the living room much of its character, led by an impressive vintage shelving unit that had spent years dismantled in storage. It now stands at the heart of the space, displaying plants, books and collectibles gathered by the homeowner over the years. Next to it is an original vintage sideboard, also from her private collection.
Opposite the living room is the kitchen, designed in a bright, clean style. Tall cabinets matching the wall color surround the refrigerator and oven and conceal the remaining appliances, while oak-finished upper cabinets break up the uniform look and add warmth.
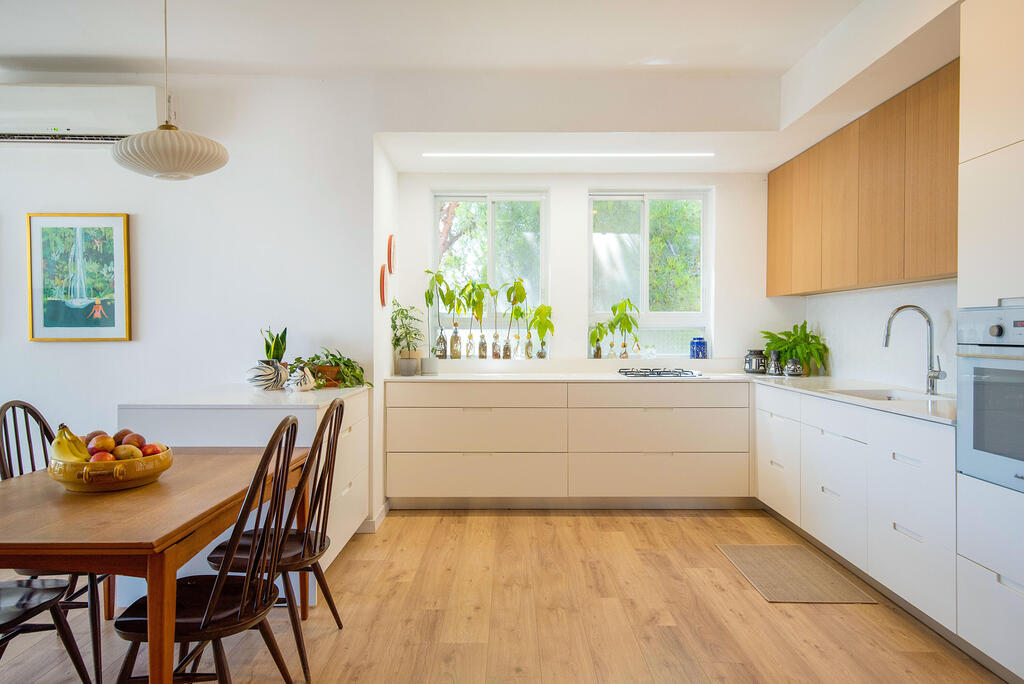
The kitchen features light colors, while the objects add a nostalgic touch
(Photo: Sharon Buchbinder)
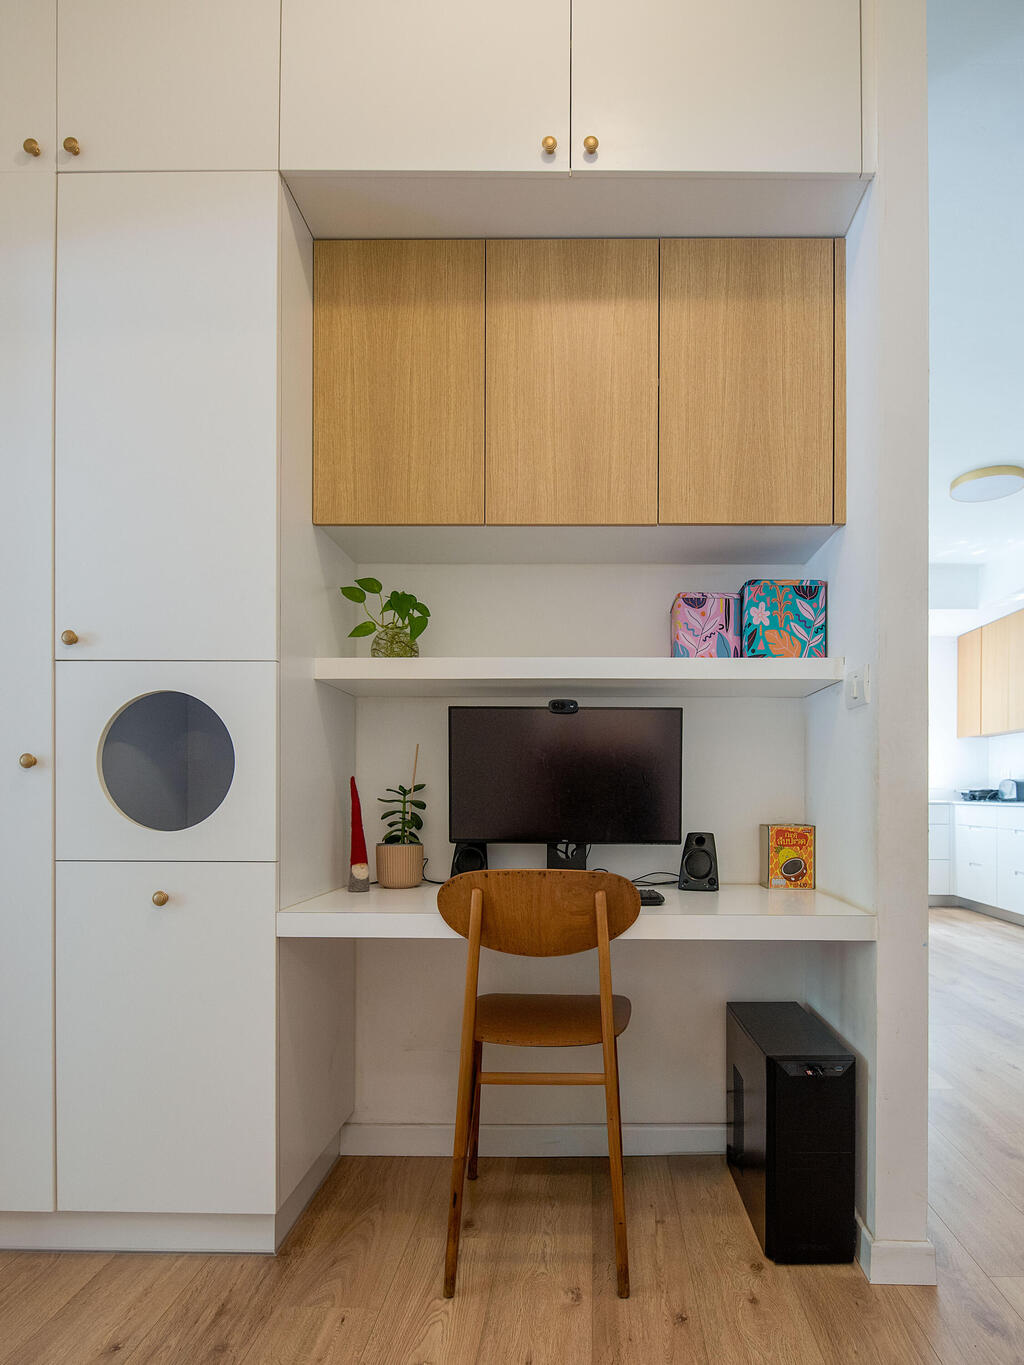
The mother’s workstation was integrated into the built-in cabinetry
(Photo: Sharon Buchbinder)
Lower cabinets were installed along the adjacent wall, with broad windows above them overlooking the greenery outside. Plants placed along the windows reinforce the connection to the landscape. White hexagonal tiles were selected for the backsplash beside the light-colored countertop, adding a nostalgic touch. The same hexagonal motif appears again in the bathrooms in different colors.
At the end of the kitchen is a teak dining table surrounded by four chairs. Beside it, a two-sided storage element was designed to serve the kitchen on one side and the dining and living areas on the other. An oak shelving niche, echoing the kitchen cabinetry, displays serving pieces and decorative objects.
A hallway leading from between the living room and kitchen provides access to the apartment’s private area. A compact workstation was integrated along the corridor, next to storage cabinets that also house the utility and laundry area. This created a quiet, separate work environment without taking space away from the bedrooms.
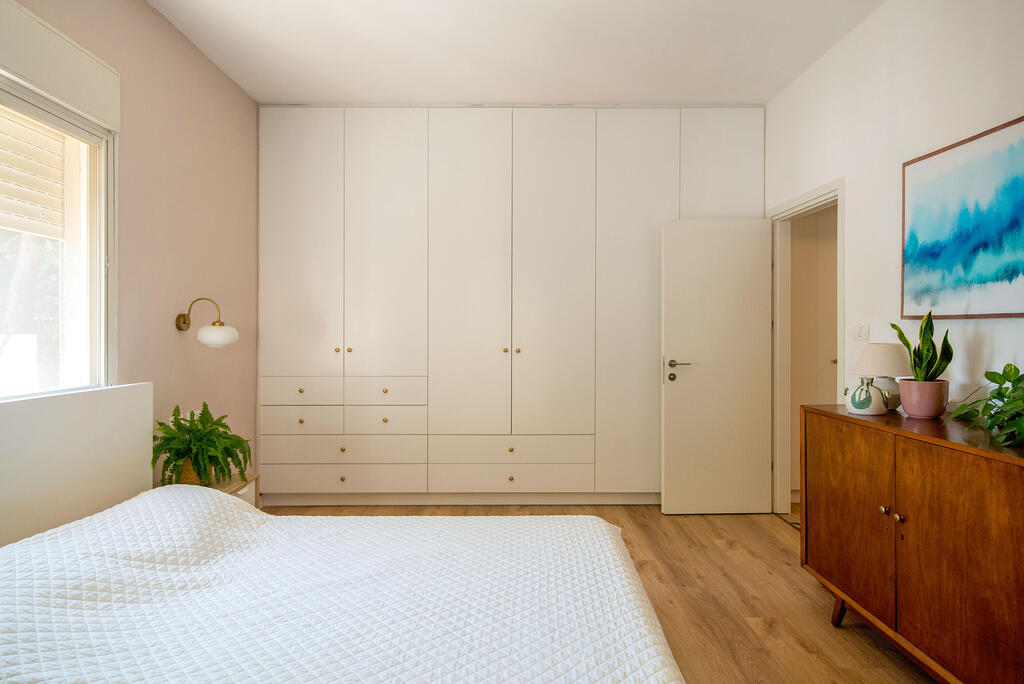
The mother’s bedroom: old meets new
(Photo: Sharon Buchbinder)
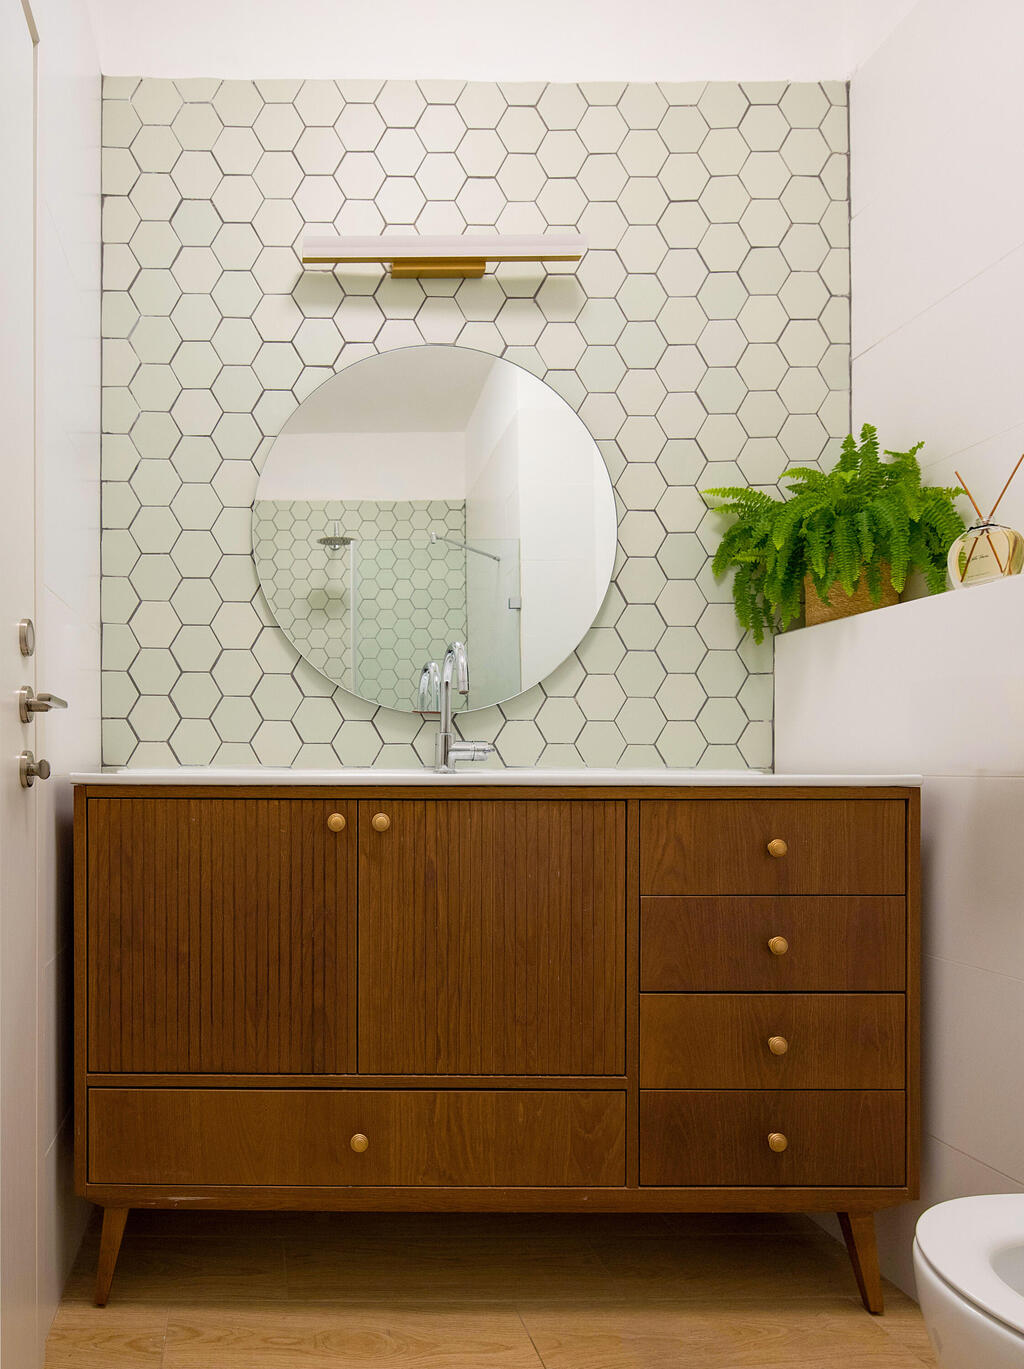
A bathroom with hexagonal tiles and a character-filled vintage vanity
(Photo: Sharon Buchbinder)
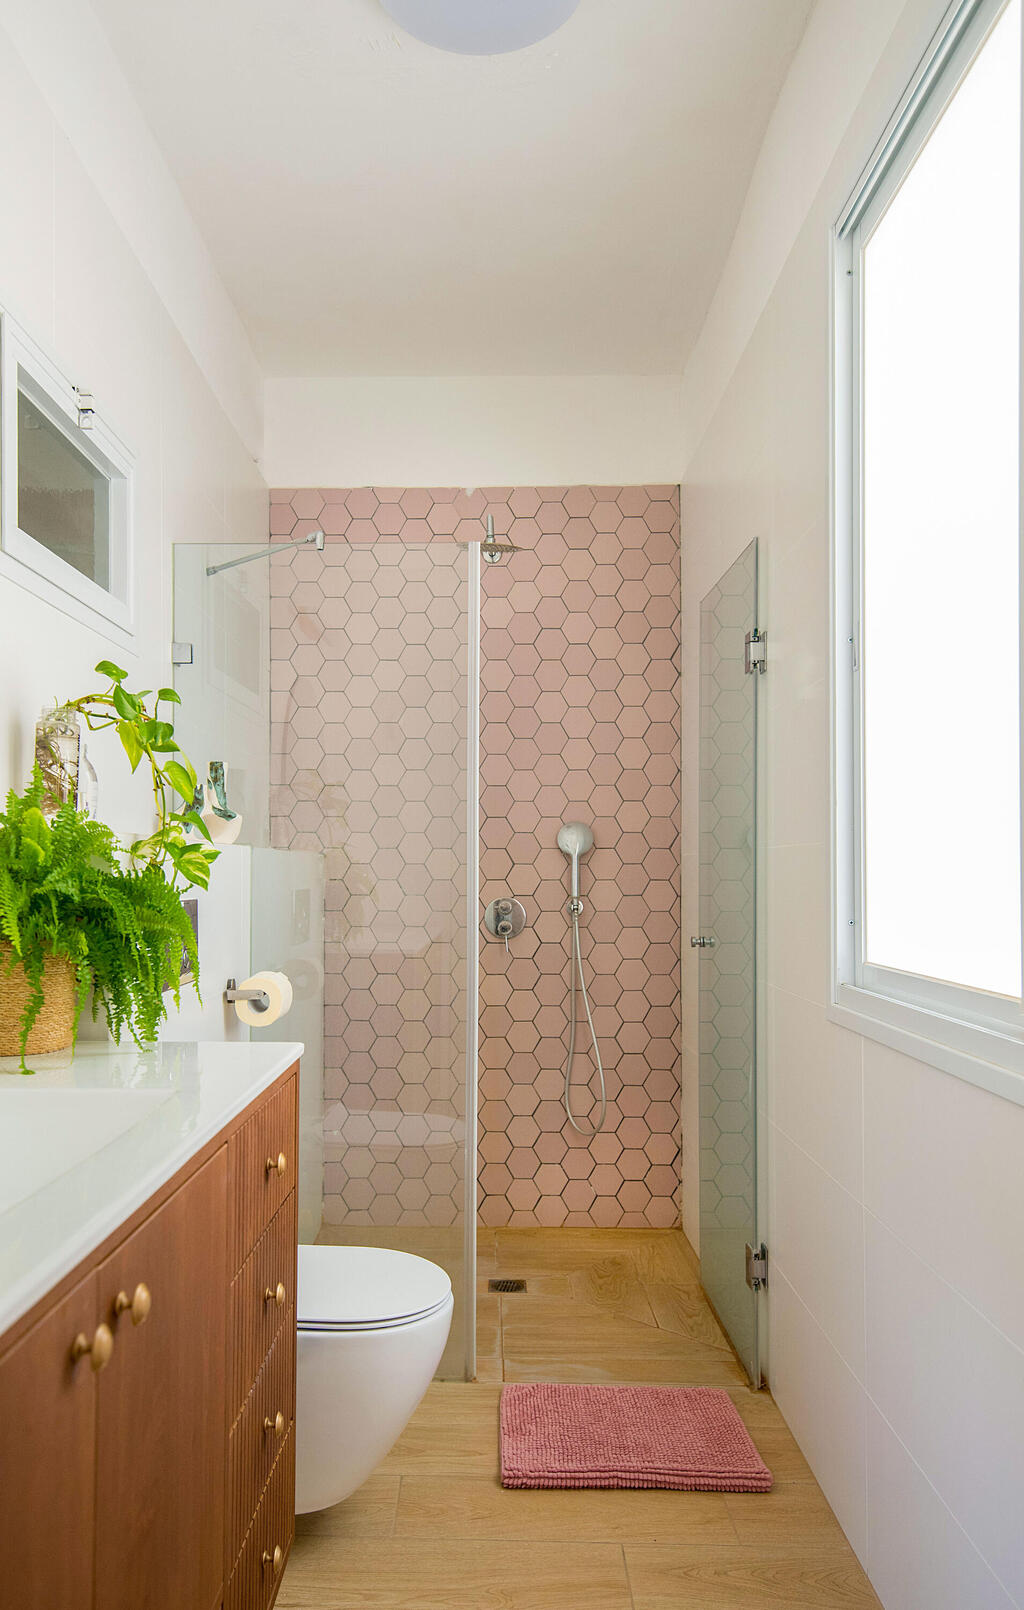
The hexagonal tiles return in the shower, this time in pink
(Photo: Sharon Buchbinder)
Vintage as a way of life
At the end of the hallway is the son’s room, where custom shelves were designed to display his collection of pop culture and anime figures. Nearby is the children’s shared bathroom, finished with greenish hexagonal tiles and a vintage-style vanity.
The daughter’s room features a pink wardrobe and boho-chic elements, along with a white piano that she plays.
The mother’s suite is located at the other end of the apartment. The old wardrobe in the room was dismantled and replaced with a new custom-built unit. Adjoining the bedroom is a spacious bathroom built in place of the former service balcony. The same design language continues here, with pinkish hexagonal tiles and a new vintage-style vanity.
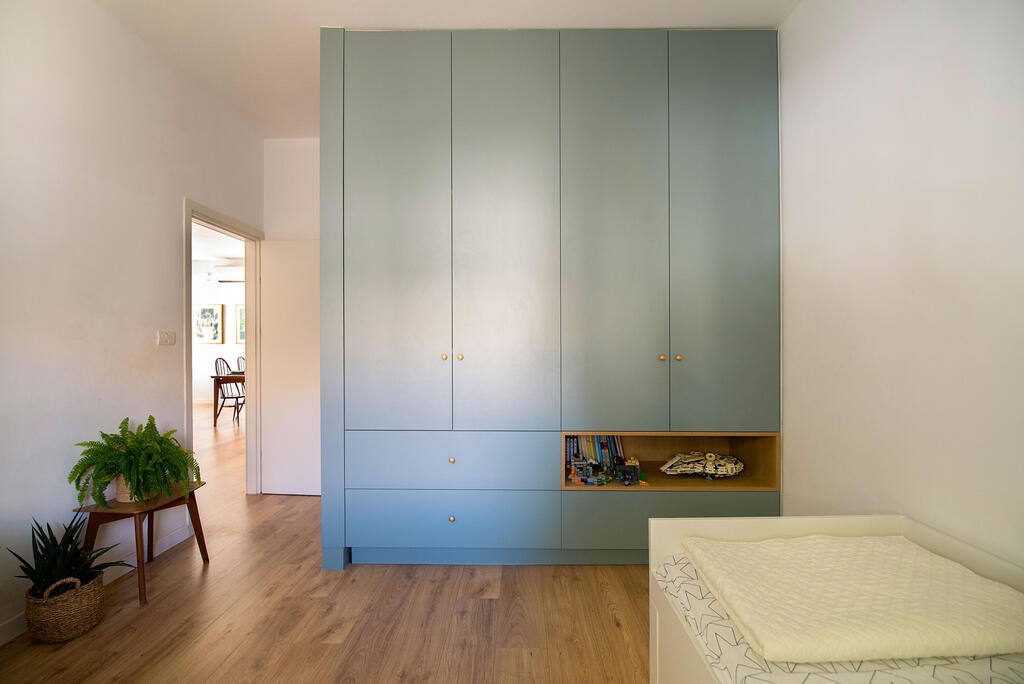
A room for one of the teenagers
(Photo: Sharon Buchbinder)
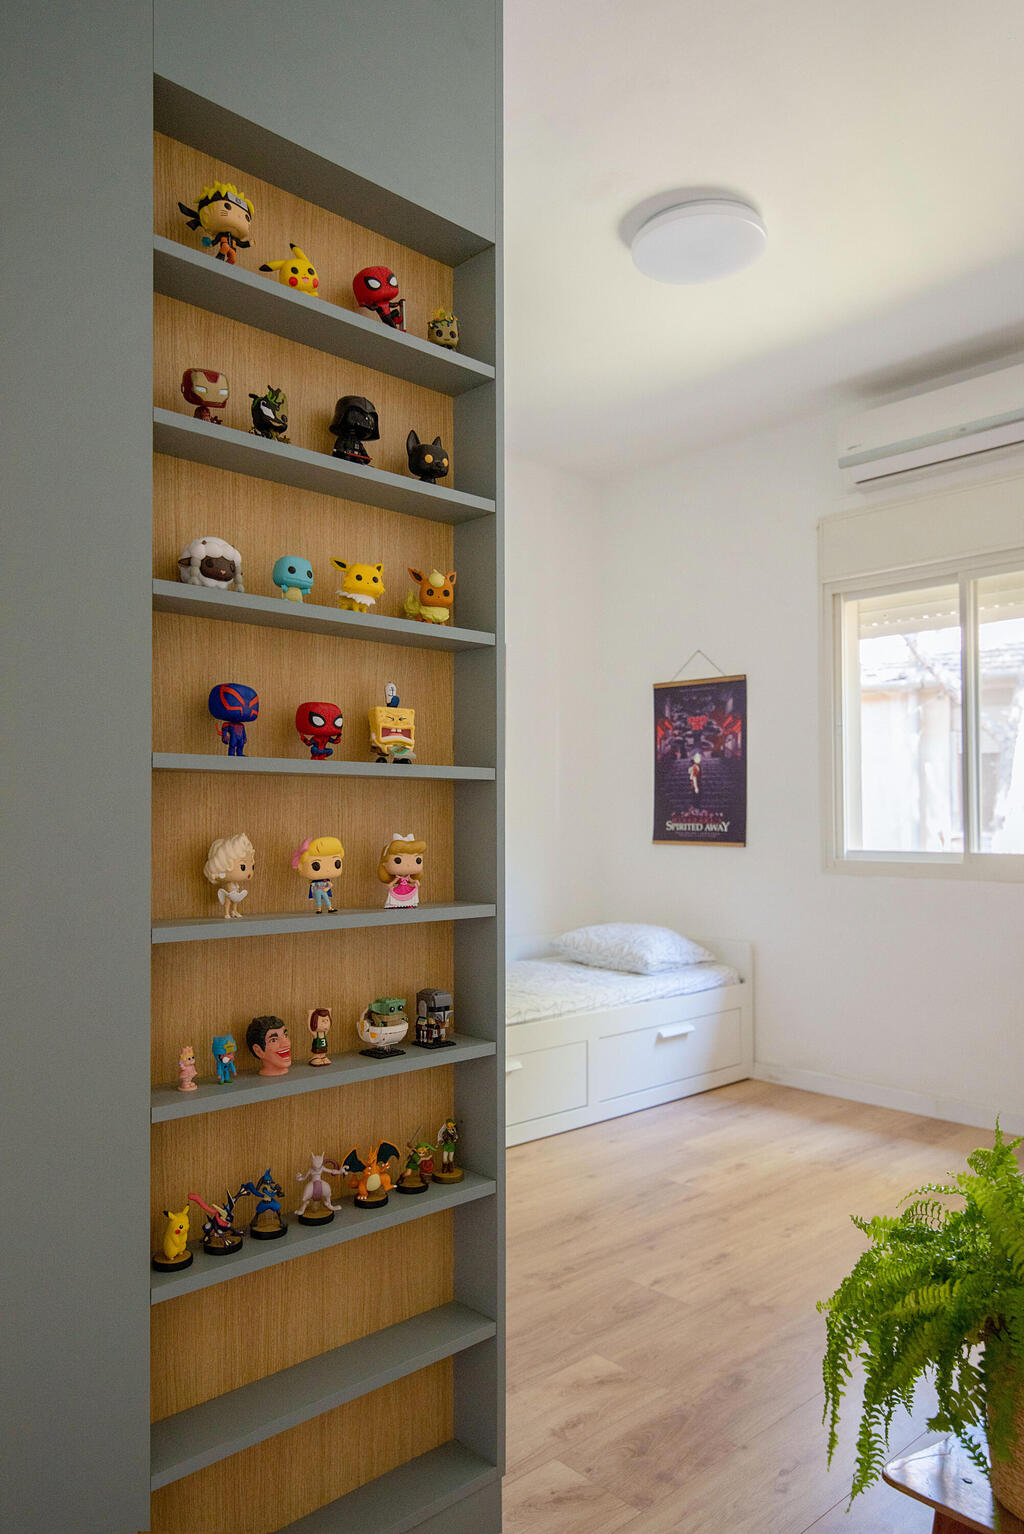
With space for personal expression and collections
(Photo: Sharon Buchbinder)
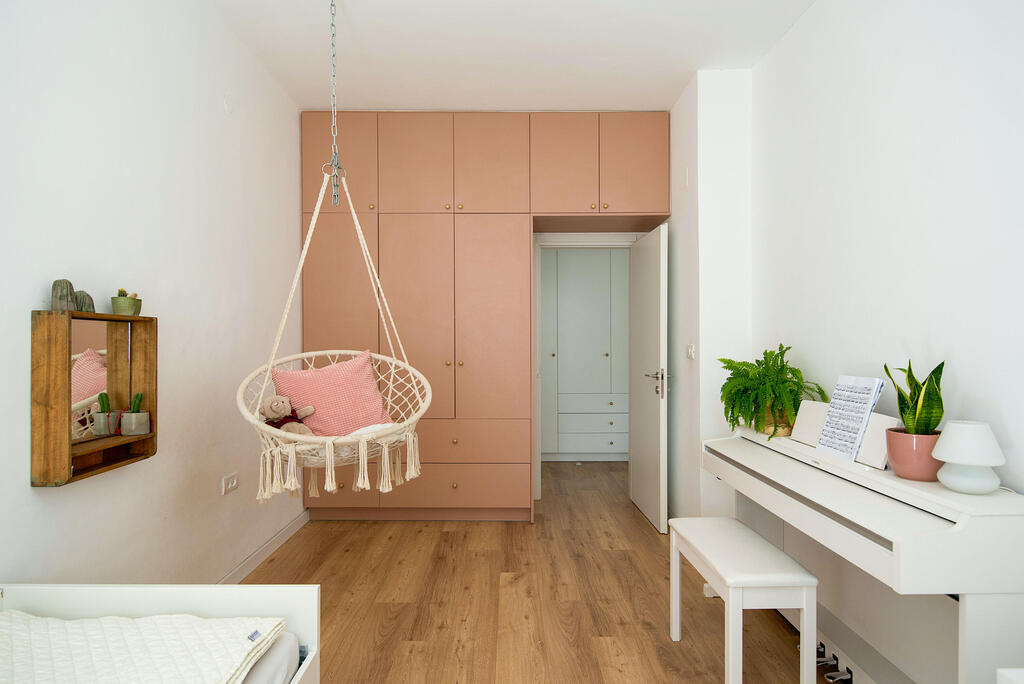
The teenage daughter’s room includes a white piano
(Photo: Sharon Buchbinder)
According to the architect, one of the project’s main goals was to make the items collected over the years an integral part of the planning, rather than decorative elements added at the end of the process.
“People tend to think about furniture and collections at a late stage, but it’s actually the small details that make up the complete picture,” Marom said. “That’s why it’s important to plan the built-in furniture, wall layout and the places where items of personal and emotional value will be displayed from the outset.”
In this case, the collection that had been scattered and stored away for years finally found a permanent home. The pieces do more than fill the rooms — they tell a story through them, blending harmoniously and naturally into the apartment as if they had always been there.