

When the couple bought the house in Ramat Gan, it was in good condition. But what had suited one family did not necessarily suit another. So instead of settling for cosmetic changes, they decided to start almost from scratch and carry out a comprehensive renovation. The kitchen was expanded, rooms were reconfigured, the carpentry was redesigned and both the garden and rooftop were given a much more central role.
“This is a four-story semi-detached house, one level of which is a basement,” says interior designer Sharona Tabib. “It was purchased by a couple in their 30s with three children. They wanted an almost complete transformation, including structural changes, furniture, wall coverings, carpentry and a redesign of the spaces to suit their dynamic lifestyle.”
Gallery
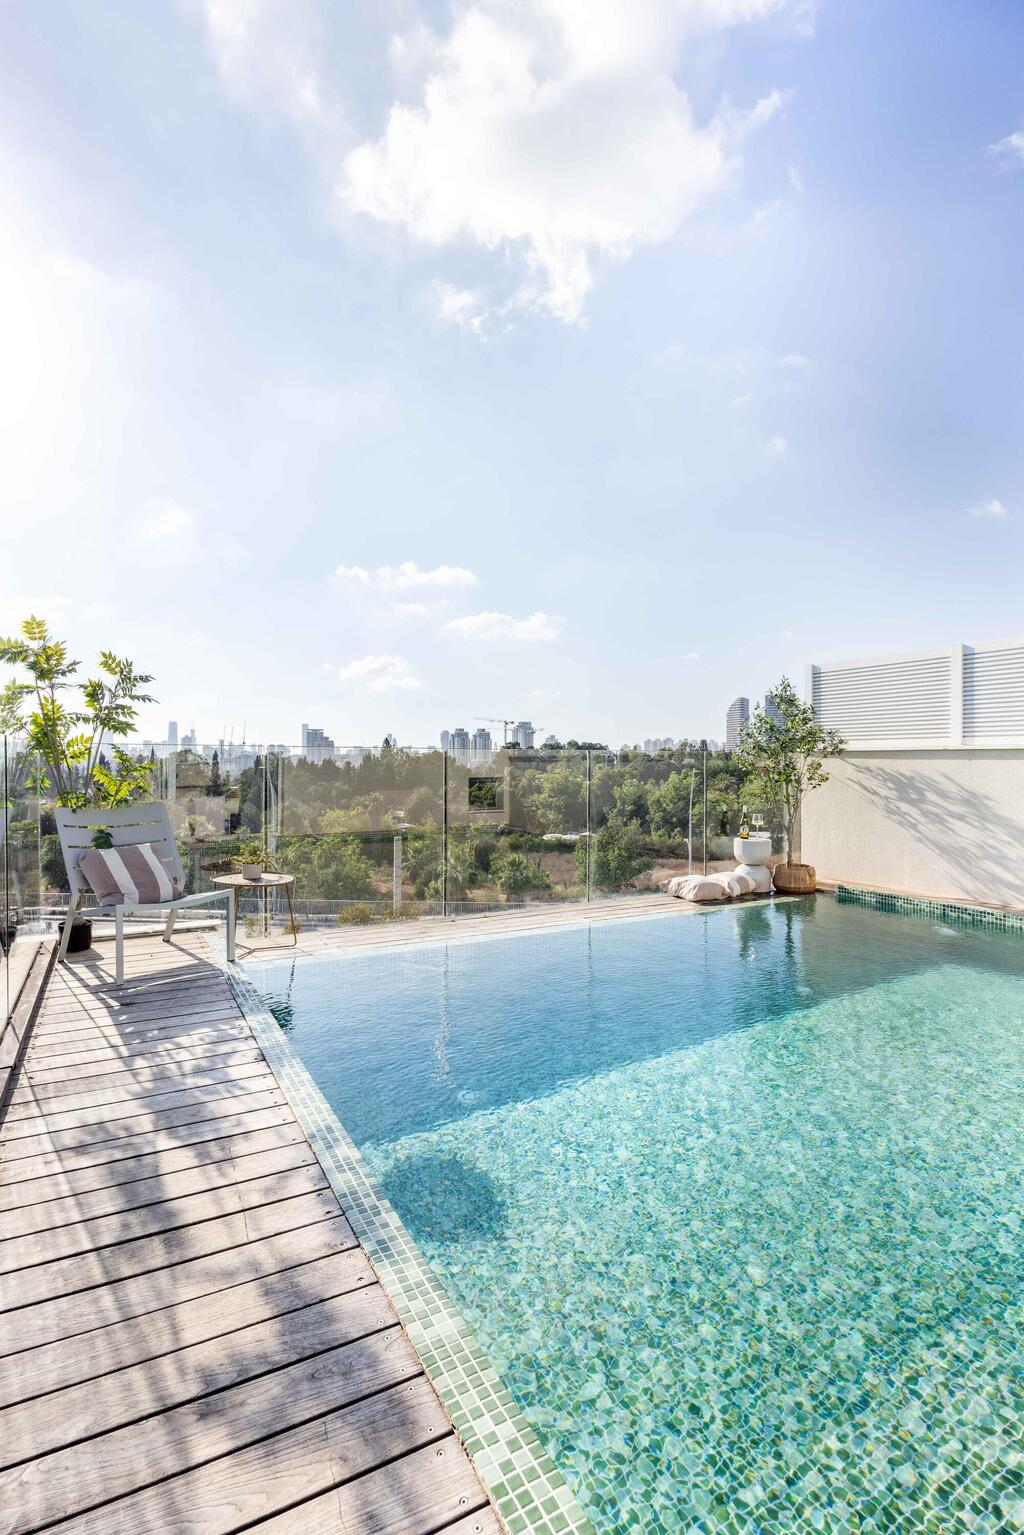
A beachy vacation atmosphere was chosen for the rooftop, despite this being a semi-detached home
(Photo: Orit Arnon)
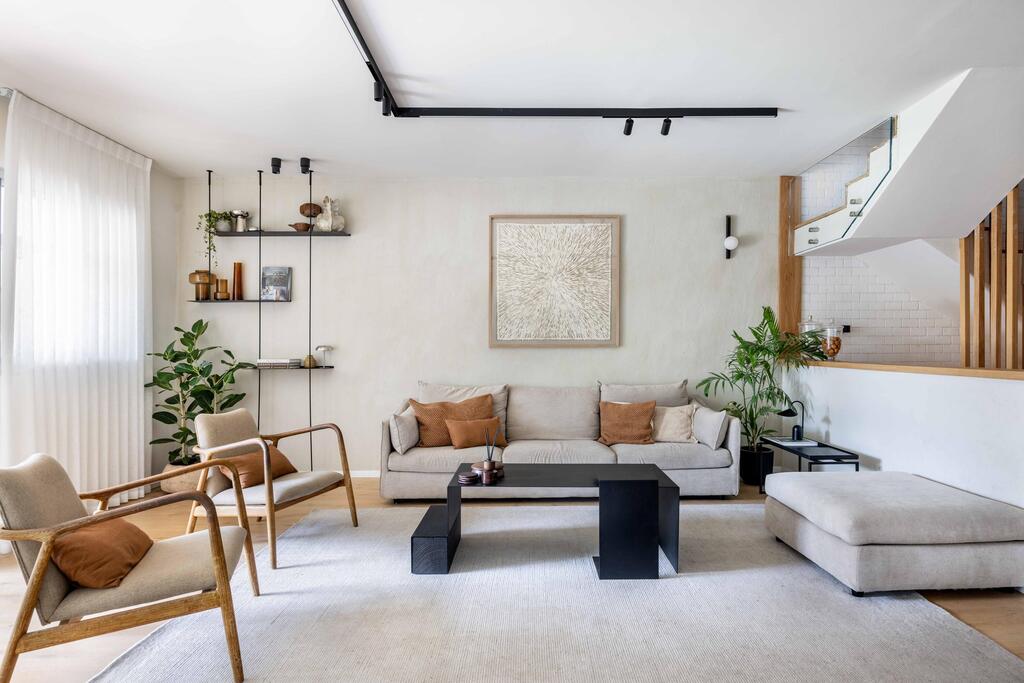
A palette of earthy tones
(Photo: Orit Arnon)
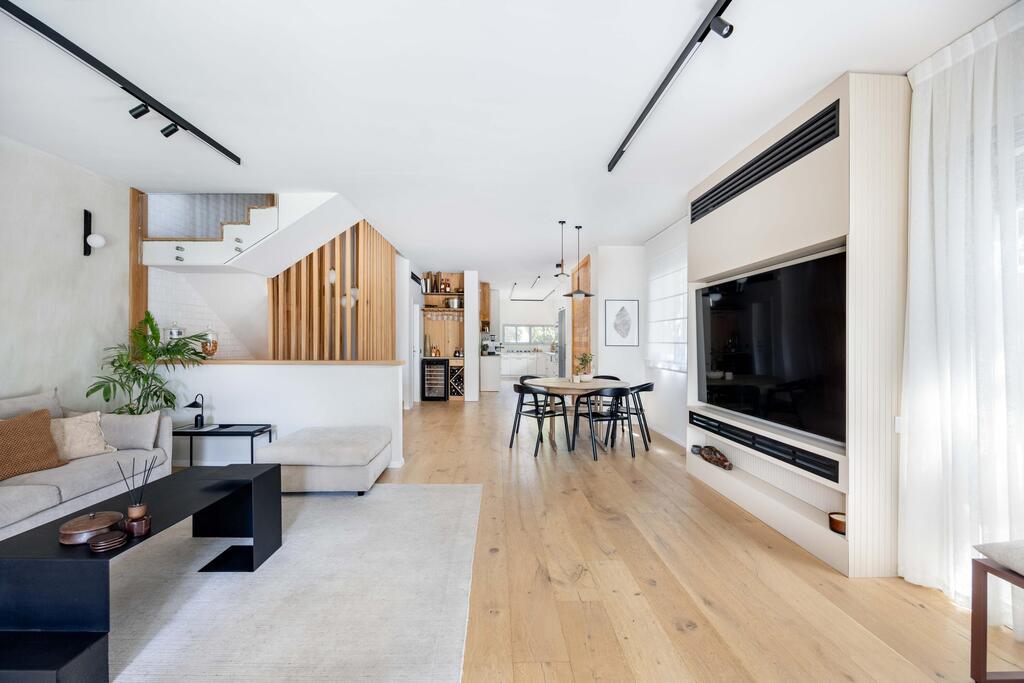
With touches of black iron
(Photo: Orit Arnon)
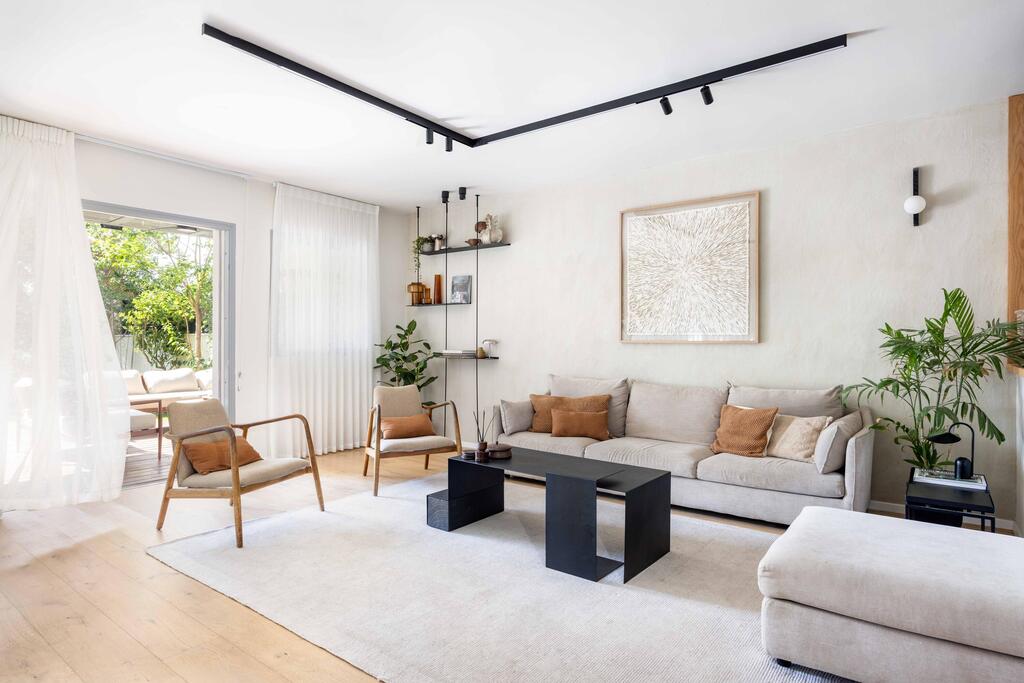
The family living room
(Photo: Orit Arnon)
Tabib says the design concept is evident from the moment you enter the house. “There was a clear decision to stick to a palette of earthy tones, natural materials and textures. That choice runs through the furniture, artwork, wall coverings, lighting fixtures, accessories and even the planters. The goal was to create a natural, sophisticated feel, with all the elements coming together harmoniously.”
She says the new approach extends even to the smallest details. “We put thought into everything we did there, whether it was the railing or the hidden rooms. One of the most important things was to make sure the house did not feel overloaded and remained timeless. There are more and more details as you look around, but it never feels cluttered. Everything is open, accessible and pleasant, as well as child-friendly and practical.”
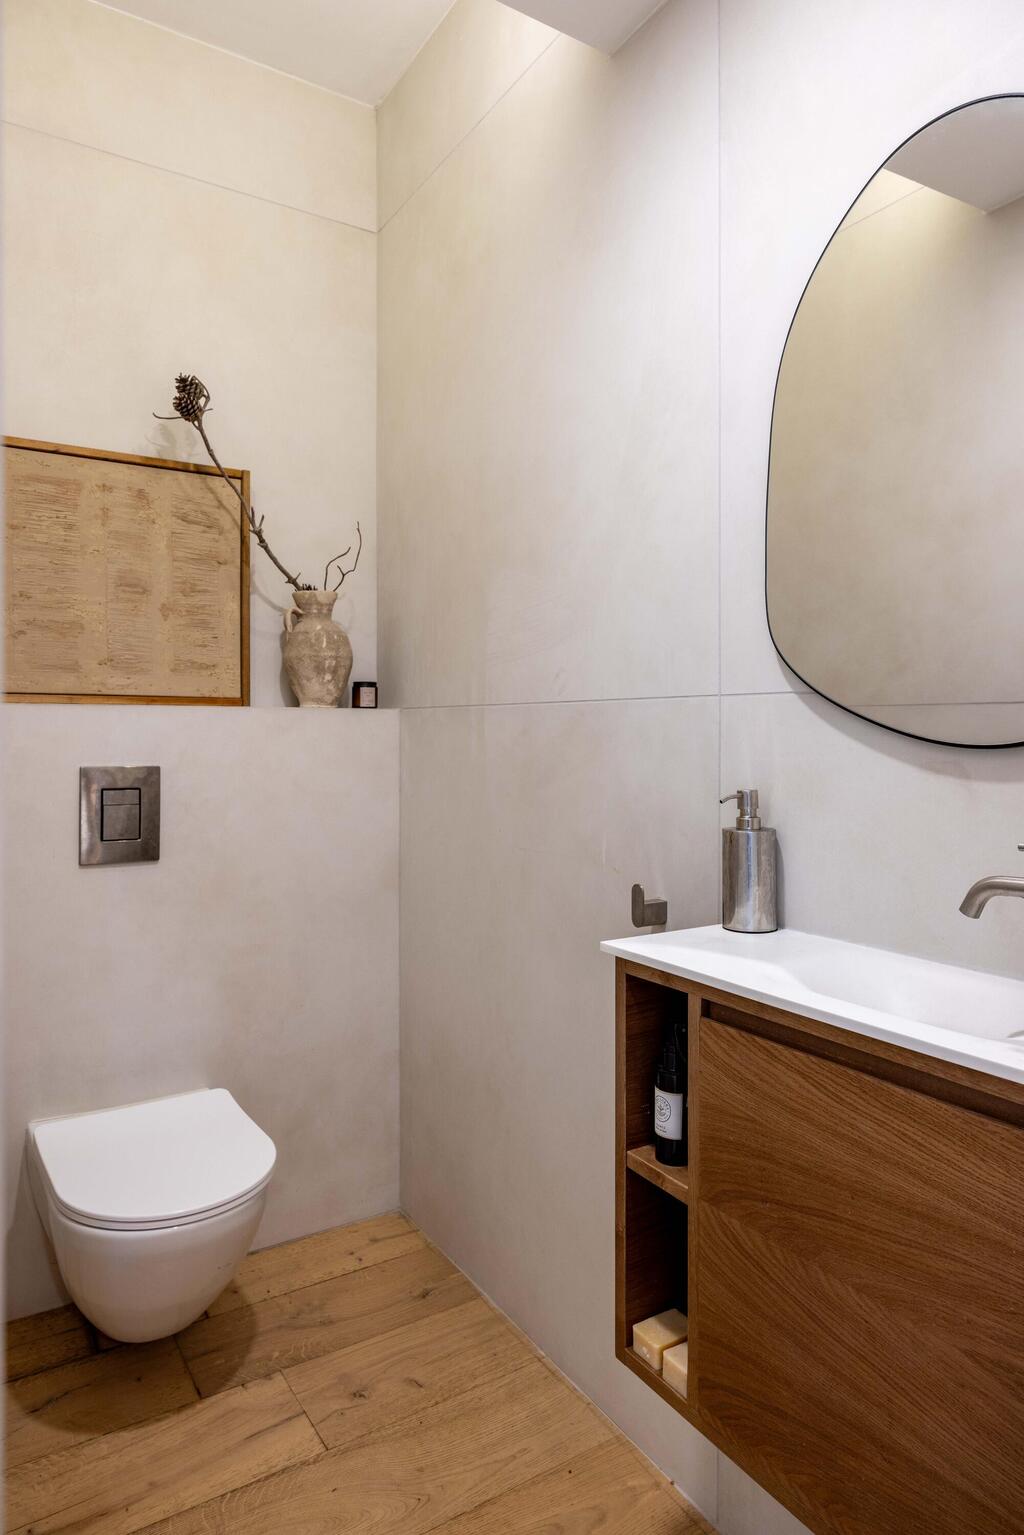
The guest bathroom
(Photo: Orit Arnon)
An electrical panel hidden behind the drinks bar
The same design language continues in the entertaining area. Alongside the earthy tones and natural materials are subtle touches of iron. One of the most prominent elements is a large, striking bench, which Tabib describes as an artistic piece that adds style to the corner. It is paired with a shelving unit purchased from Nushka and the living room table.
“The shelving was designed with very delicate, narrow supports. Beside it we combined solid wood with thin metal wrapping around the coffee table. Together, the materials create a warm feeling that moves between the delicacy of the metal and the presence of the wood. The carpentry was also custom-designed, with a great deal of storage. One solution is in the TV area, where the air-conditioning unit was concealed but can still be accessed for repairs, so you do not notice it in everyday life. Elsewhere, we incorporated a drinks bar that hides an electrical panel behind it.”
One of the highlights of the home, Tabib says, is in the kitchen: a hidden door leading to a concealed pantry.
“The original kitchen was expanded considerably. We added an entire run of cabinetry and extended the kitchen toward the wine and drinks area, which is now an integral part of it. We also added a pantry to provide more storage,” she explains.
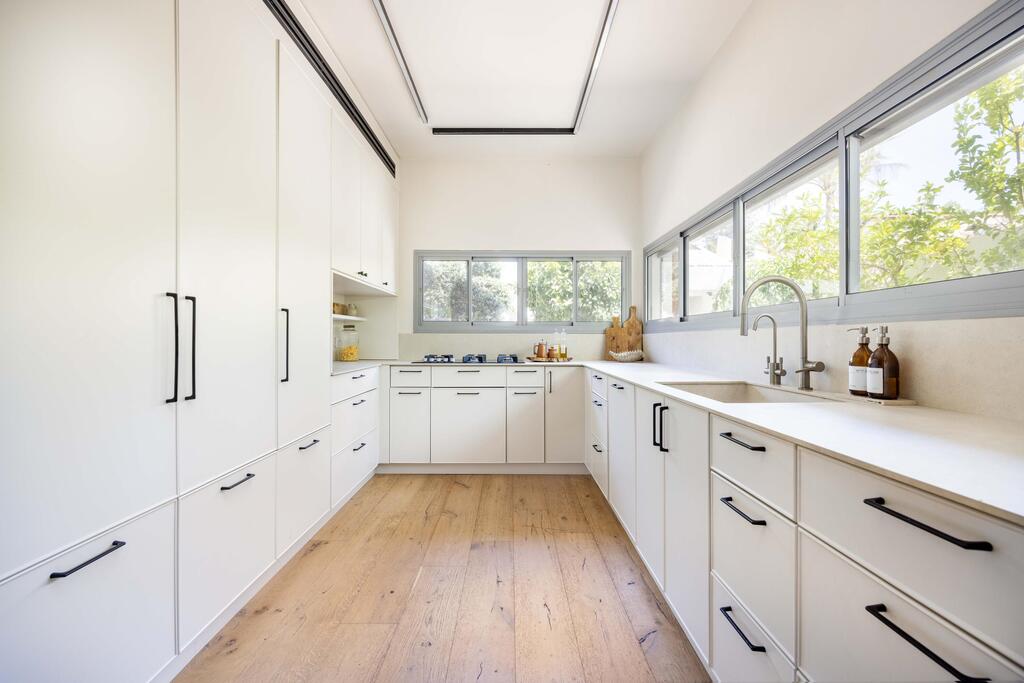
The original kitchen was significantly expanded
(Photo: Orit Arnon)
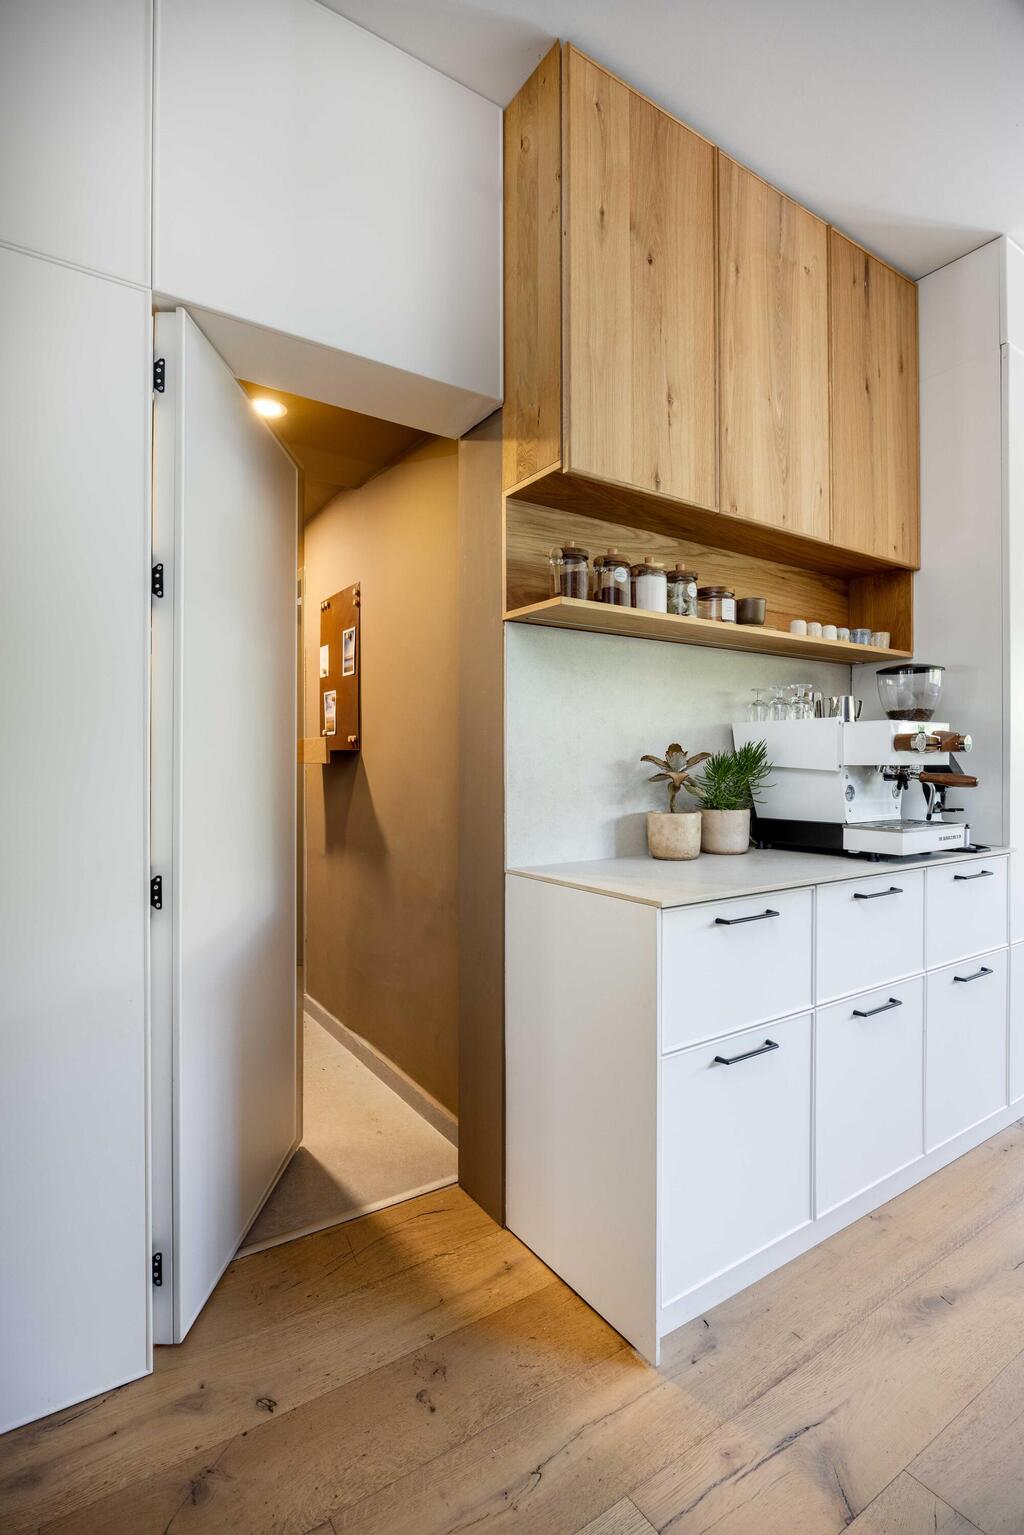
The hidden door leading to the pantry
(Photo: Orit Arnon)
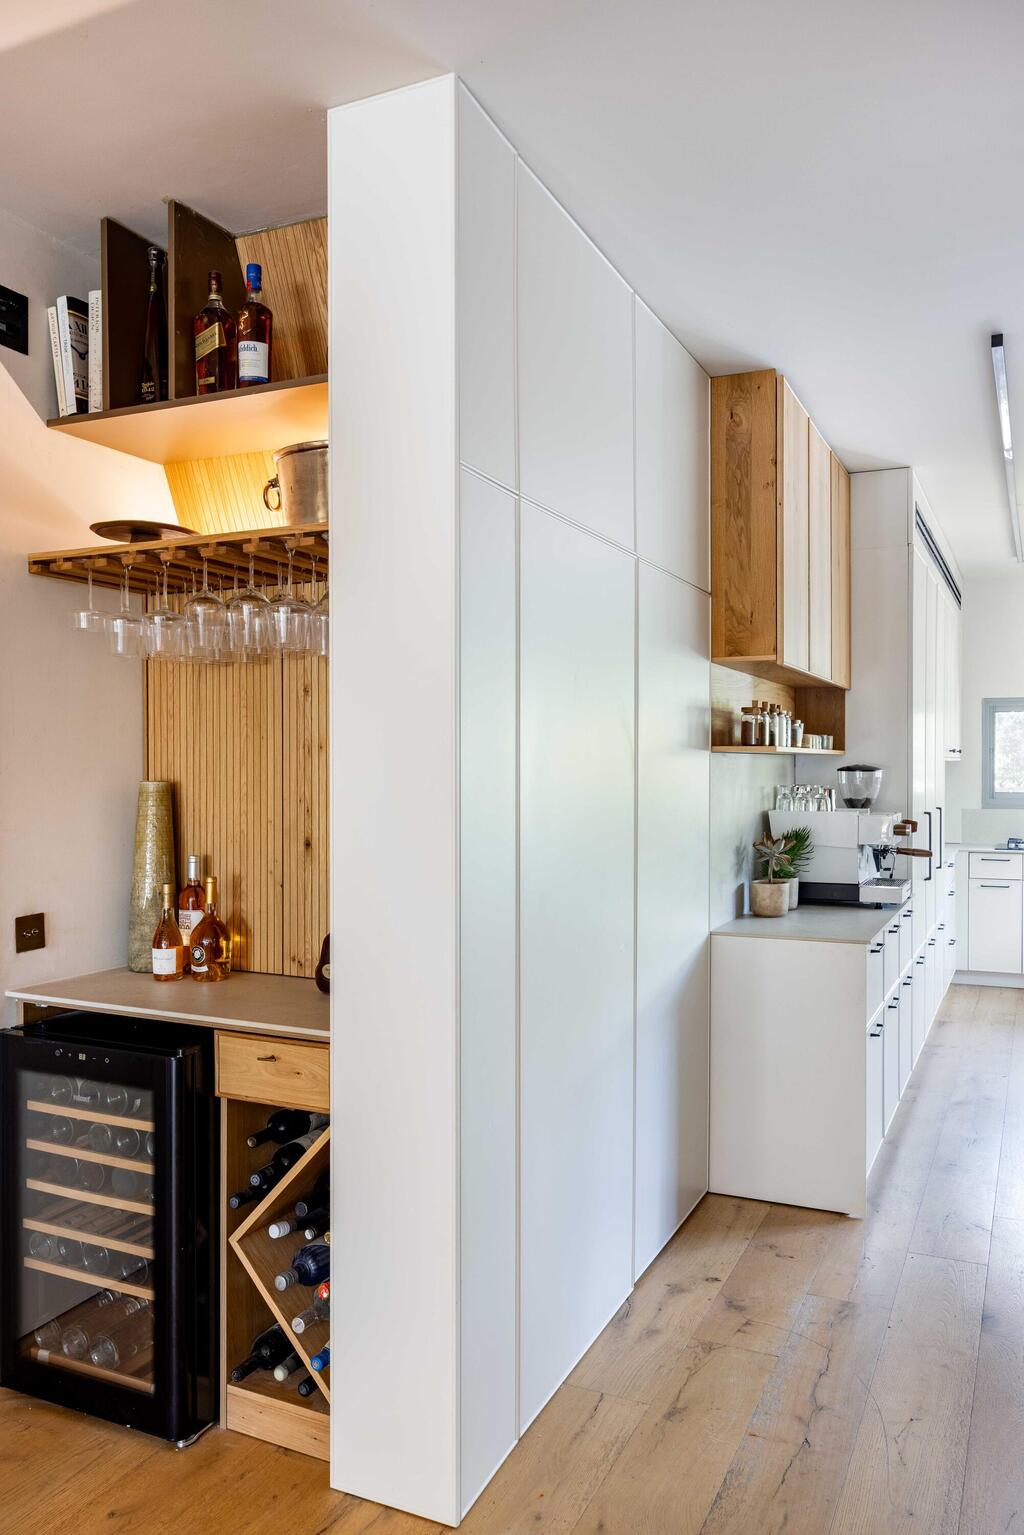
And when closed; every niche was put to use, with an electrical panel hidden behind the bar
(Photo: Orit Arnon)
Behind the concealed door is a practical room with walls and a ceiling painted in a deep brown tone, giving even the hidden service area a distinctive character.
“Even if you only step inside for a moment to grab pasta or canned goods, it still feels like a special design experience,” Tabib says.
The kitchen was planned around the family’s habits. “They love to cook and especially love coffee, so the coffee station was given a defined, convenient place. The idea was to turn even making coffee into an experience,” she adds. A designated place was planned from the outset for everything, from sugar and spices to pots and plates.
Tabib also placed great emphasis on the lighting plan.
“It was built as part of the home’s overall design language. The functional lighting fixtures are based on black, which ties in with the black accents elsewhere in the house. Alongside them, we incorporated decorative lighting fixtures custom-designed by lighting designer Haim Ivgi. Every fixture was tailored in terms of length, material, color and connections. In the stairwell, three special fixtures were designed to emphasize the height. You can see them from the entrance, from below and from above, and on each floor they have a slightly different presence.”
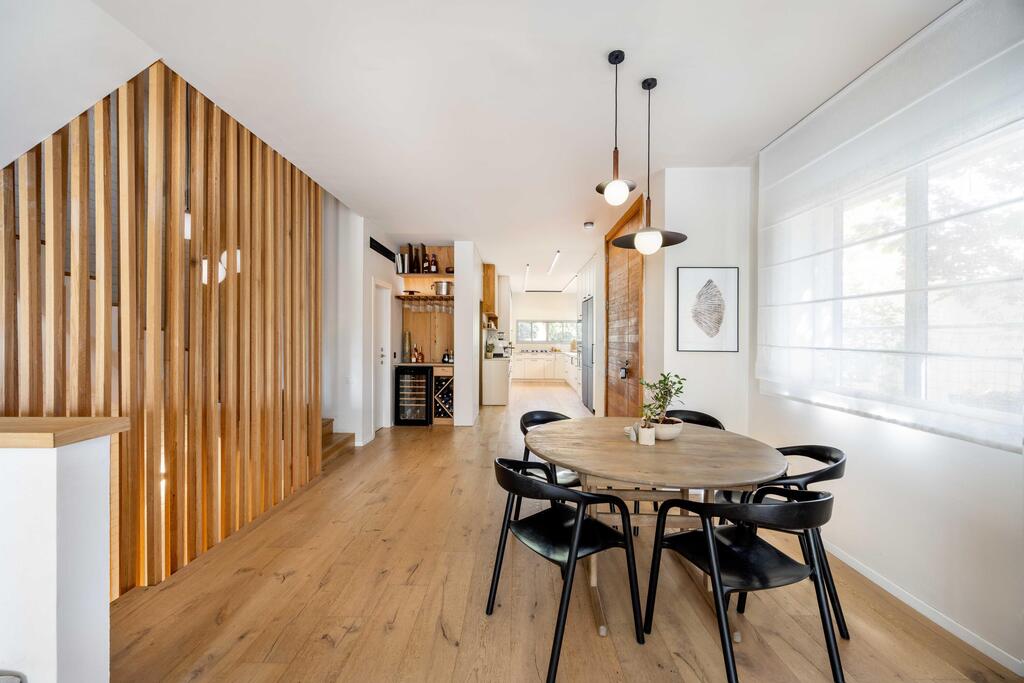
A dining area for a family that frequently entertains
(Photo: Orit Arnon)
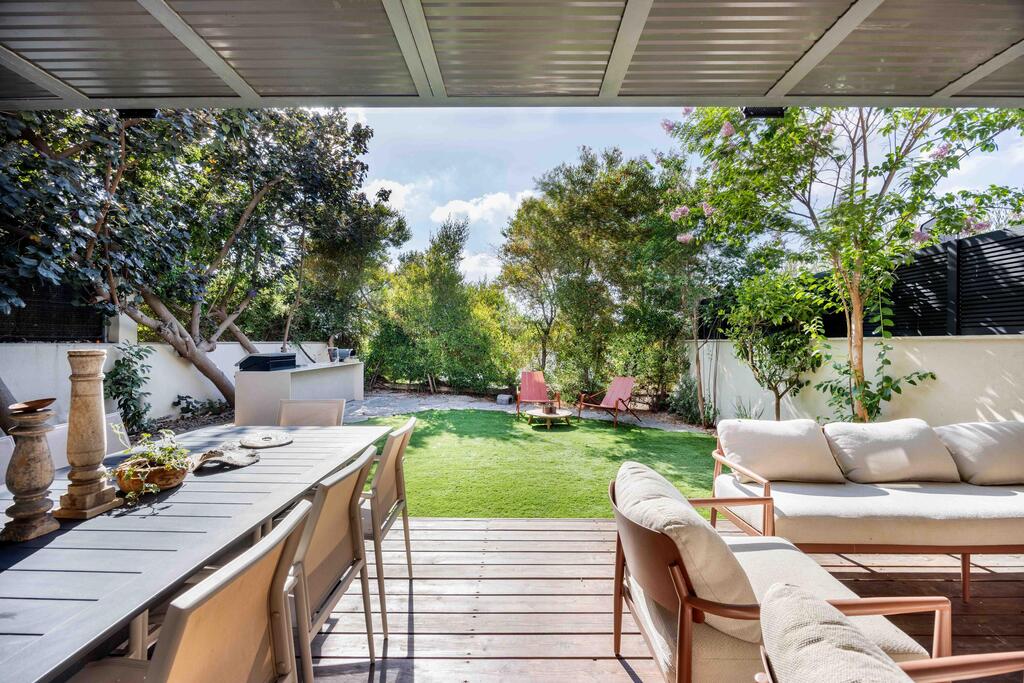
A spacious yard with plenty of room for entertaining
(Photo: Orit Arnon)
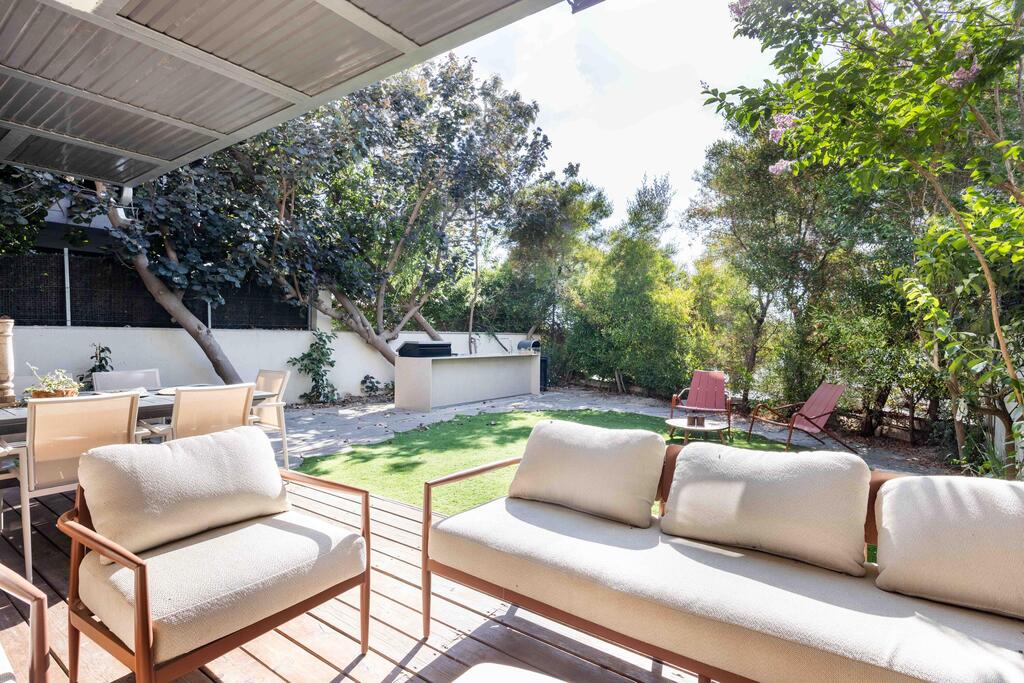
The deck, pergola, lawn and tiles were adapted to create a base for the outdoor kitchen
(Photo: Orit Arnon)
Entertaining indoors and out
Because the family frequently hosts guests, the outdoor areas were also designed as an important part of the home.
“It was important to us to have a luxurious outdoor kitchen. In practice, it is a large outdoor kitchen that required many adaptations. The deck, pergola, lawn and tiles were all adjusted to create a stable, suitable foundation for the kitchen, which is clad entirely in stone. The outdoor area was designed to accommodate several uses at the same time. In addition to the kitchen, there is a lounge area, a dining area and a lawn where the children can play and run around,” Tabib says.
“The large glass opening connects the living room to the garden and allows indoor and outdoor entertaining to blend together. Even people who stay inside can see what is happening in the garden,” she explains.
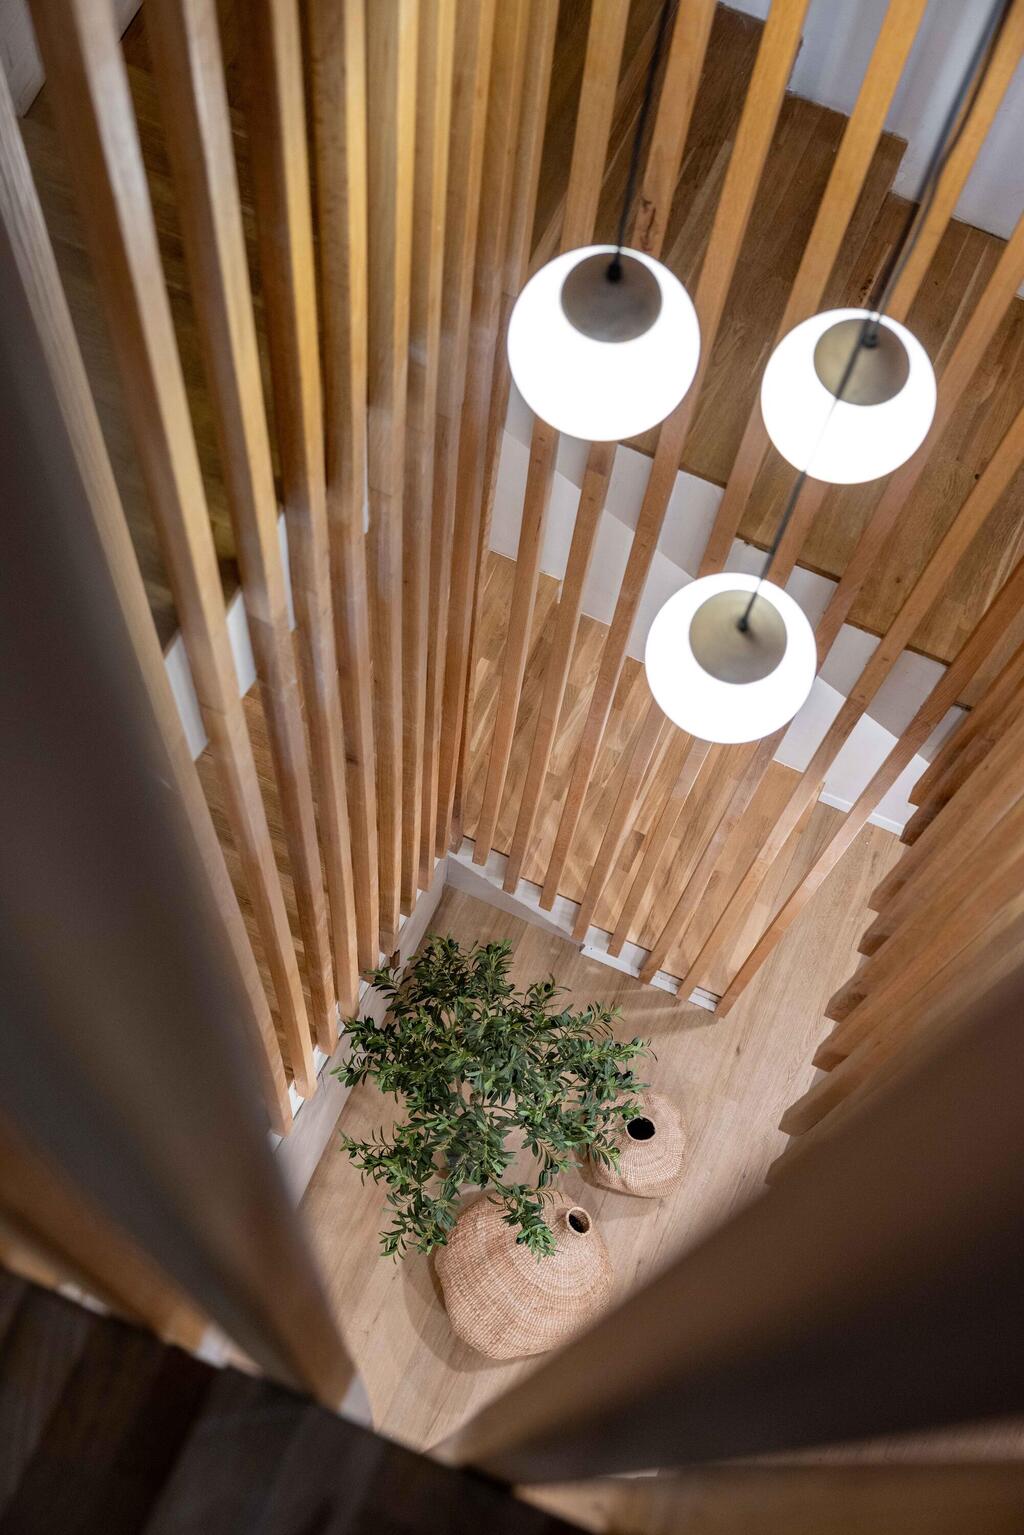
Up the stairs
(Photo: Orit Arnon)
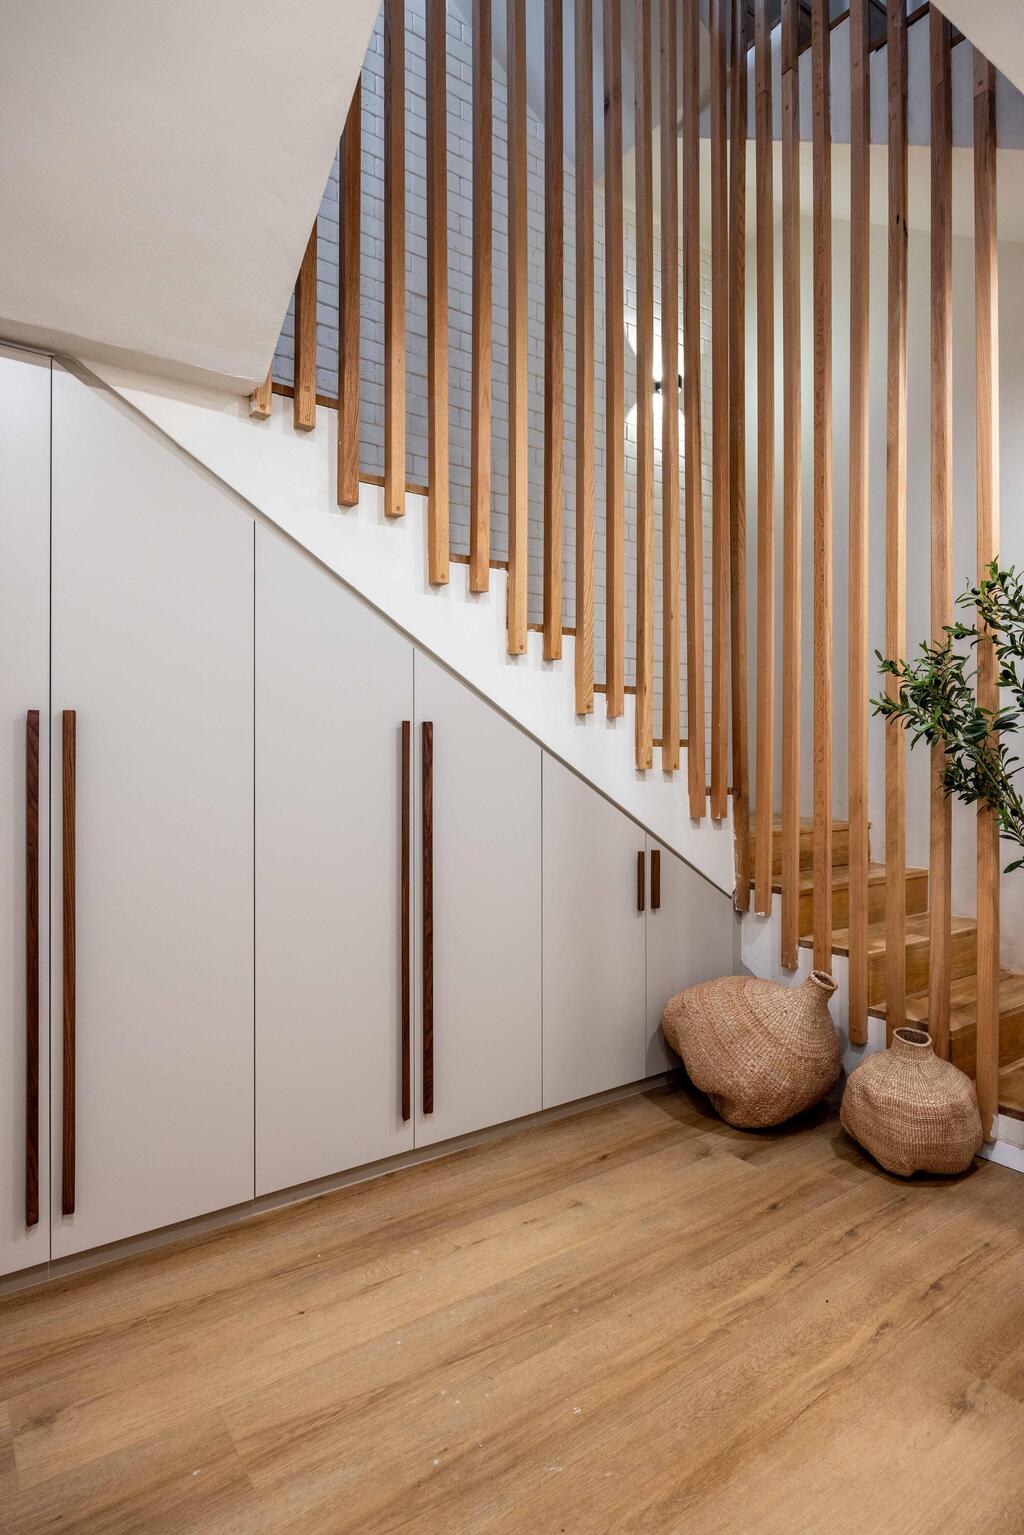
Storage underneath
(Photo: Orit Arnon)
A spa-like feeling
The first thing you see when you reach the residential floor is an open office designed as part of the hallway between the rooms. Tabib chose custom cabinetry in a smoky, deep and elegant shade.
“This is also an area people pass through on the way to the roof and pool, so it was important to us that it not be purely functional but also visually appealing and experiential,” she says.
The office includes a leather chair and a shelf for accessories. Here, too, organization was a priority, with a place for everything, including a ventilated shoe cabinet.
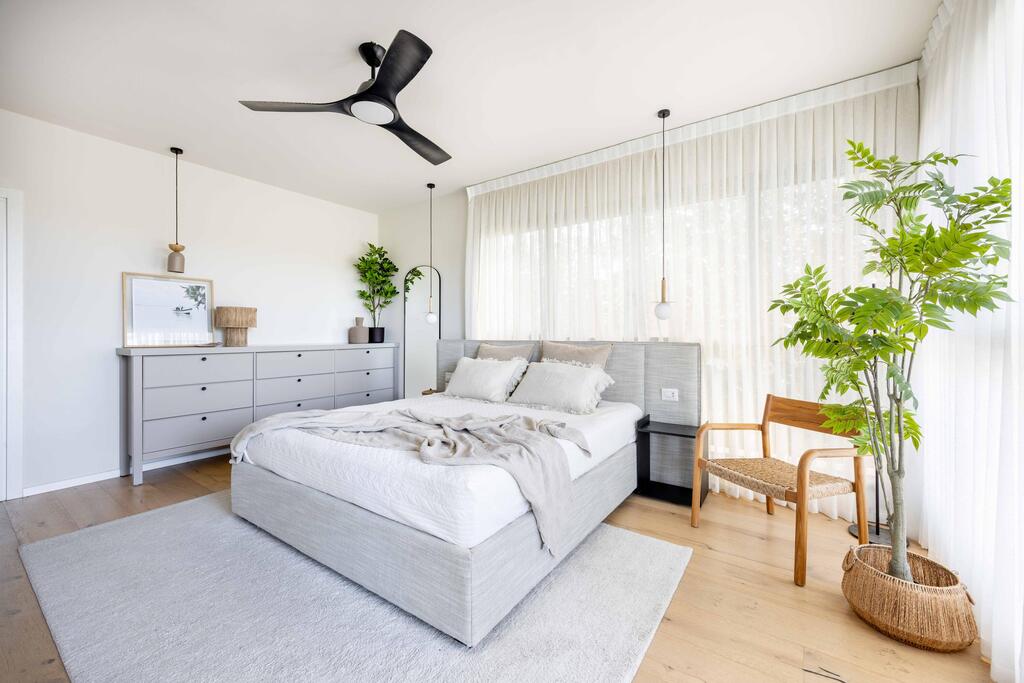
The primary bedroom, with a hotel-like feel
(Photo: Orit Arnon)
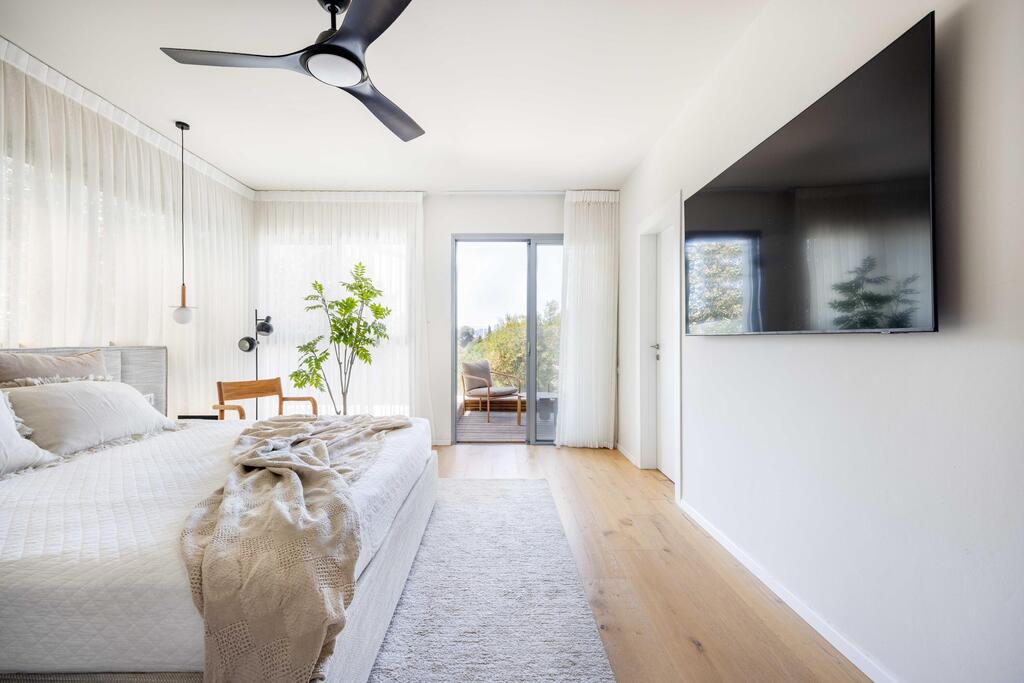
The large windows posed a challenge for furniture placement
(Photo: Orit Arnon)
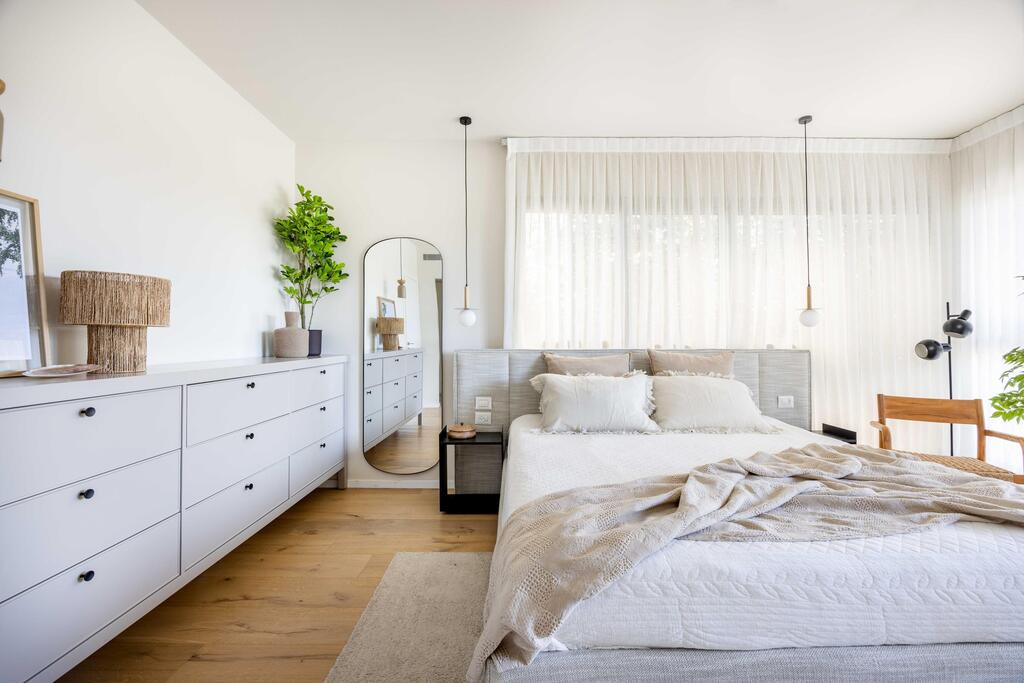
Sockets and switches were integrated into the headboard, with a low cabinet placed alongside it
(Photo: Orit Arnon)
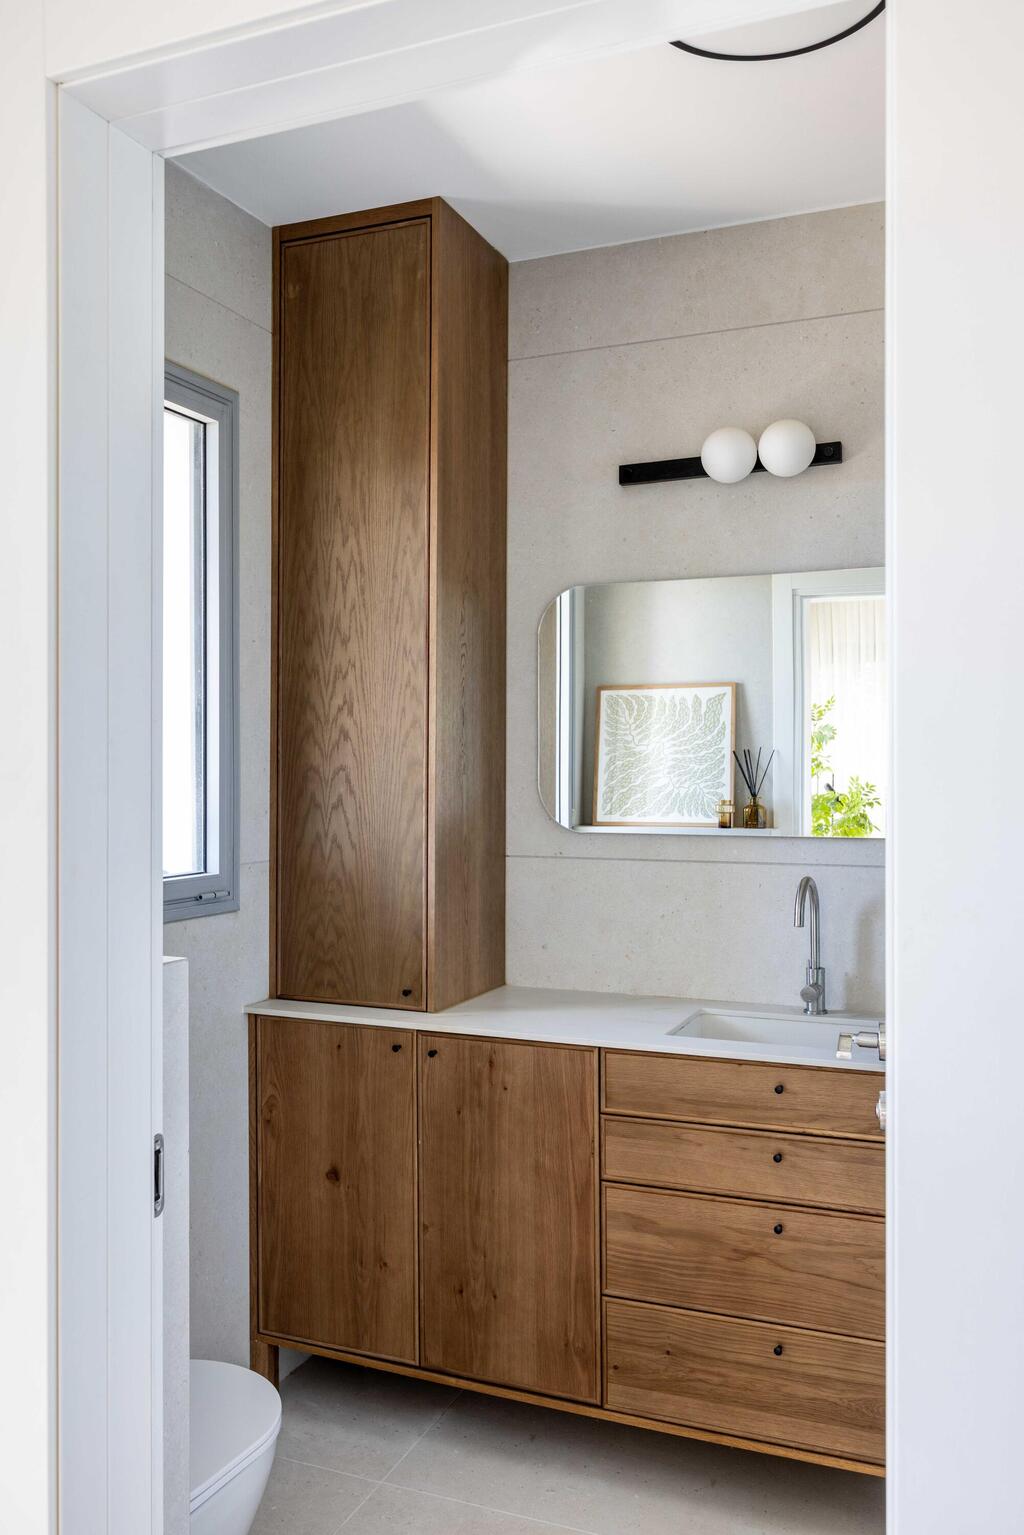
The bathroom, with wood against a light backdrop
(Photo: Orit Arnon)
The primary bedroom presented a planning challenge, according to the designer. It has large windows stretching wall to wall and floor to ceiling, making it necessary to find a place for the bed without compromising the sense of space.
“The solution was a custom-made bed with a wide headboard. The sockets and switches that would usually be placed on either side of the bed, for phones, lighting and other uses, were integrated into the headboard. That turned the bed into something much more distinctive, luxurious and comfortable, while also opening up the room. The bed now faces the door rather than having its back to it, as it did before. The space created can also accommodate a small sitting area, or simply somewhere to toss clothes,” she explains.
A large chest of drawers adds substantial storage and frees up space in the wardrobe. It also provides a surface for accessories, adding character and atmosphere to the room.
“Here, too, we maintained the home’s overall palette, with earth and sand tones alongside subtle textures,” Tabib adds.
In the primary bathroom, large tiles measuring 1.2 by 1.2 meters were used.
“The tiles have an earthy appearance with a subtle, natural pattern. Their size contributes to the sense of spaciousness. They are paired with wood-toned elements that add contrast and warmth. The stone surface continues into the sink, adding a sense of luxury and refined detailing that can be enjoyed every day.”
The shower has a fixed glass panel without a door, a solution Tabib says she prefers when the dimensions allow it.
“It creates a spa-like feeling, without all the seals, doors and fittings, just an open entry and exit. In this case there was enough space to make it work,” she says.
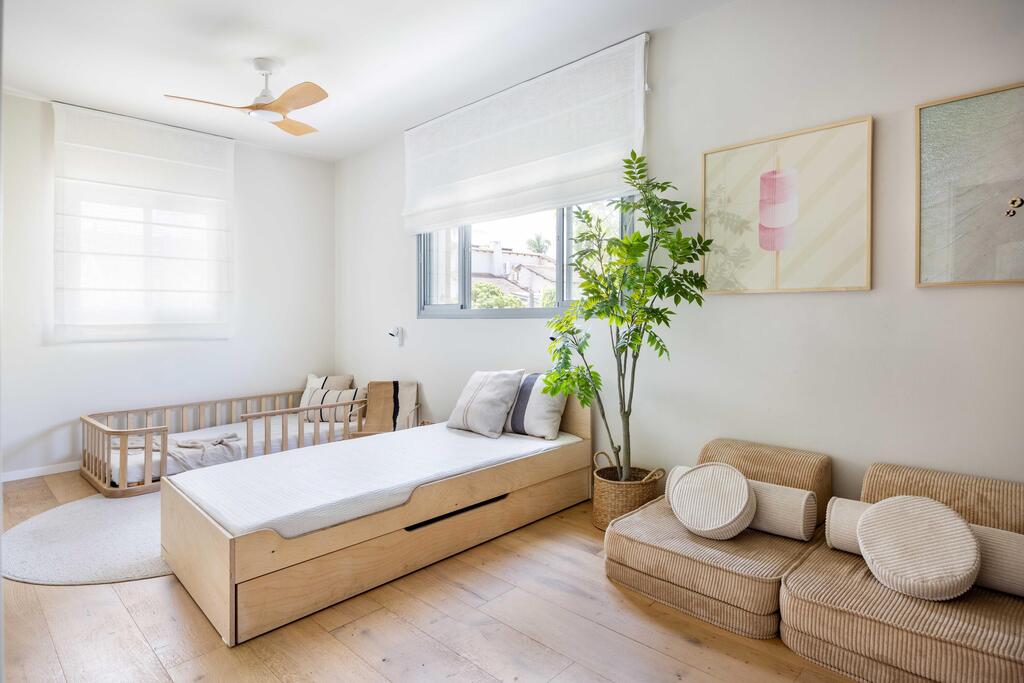
A room for the younger boy and girl, with everything kept at a low height
(Photo: Orit Arnon)
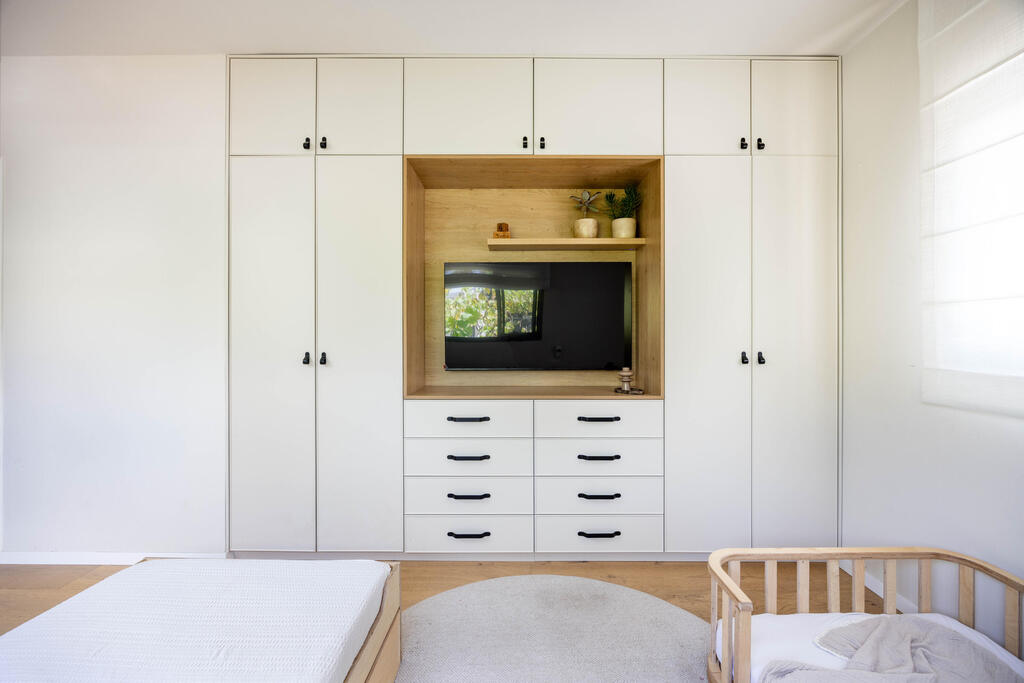
Plenty of storage designed to serve the children for years to come
(Photo: Orit Arnon)
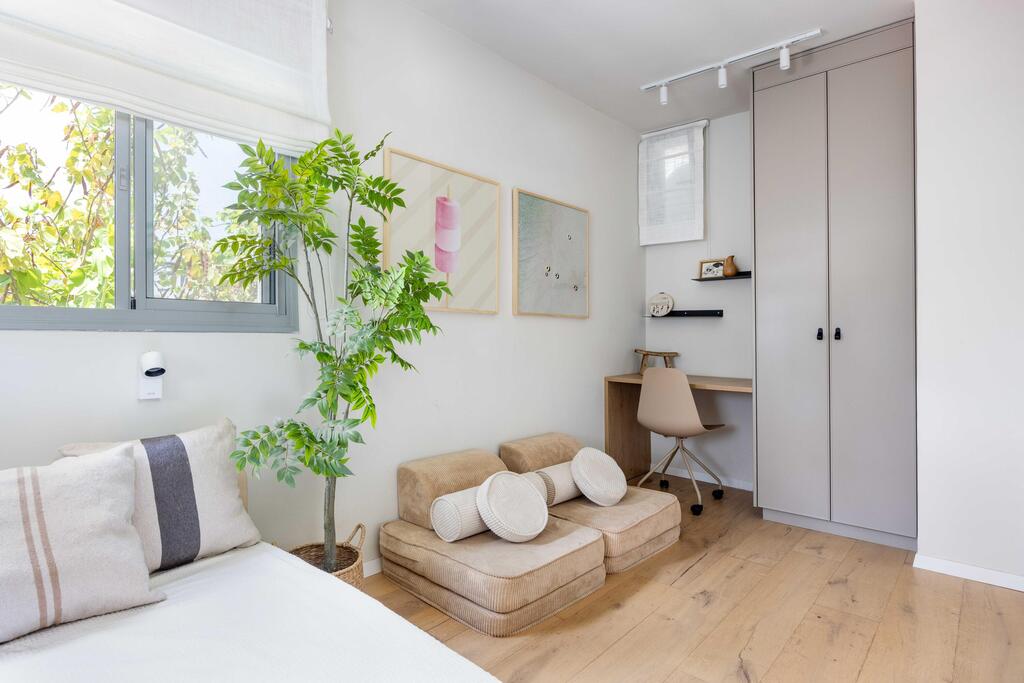
The room also includes a study area and a sitting area
(Photo: Orit Arnon)
There are also two children’s rooms on this floor. In the older child’s room, Tabib wanted to maintain a quiet, natural palette, with touches inspired by the sea and beach. The wardrobe is in a pastel blue shade and incorporates a desk to maximize the use of space. Open niches above the desk reduce the visual weight of the cabinetry.
“The advantage is that they can change and grow with the child. It starts with toys, then becomes notebooks and binders, and later perfumes and photos,” Tabib says.
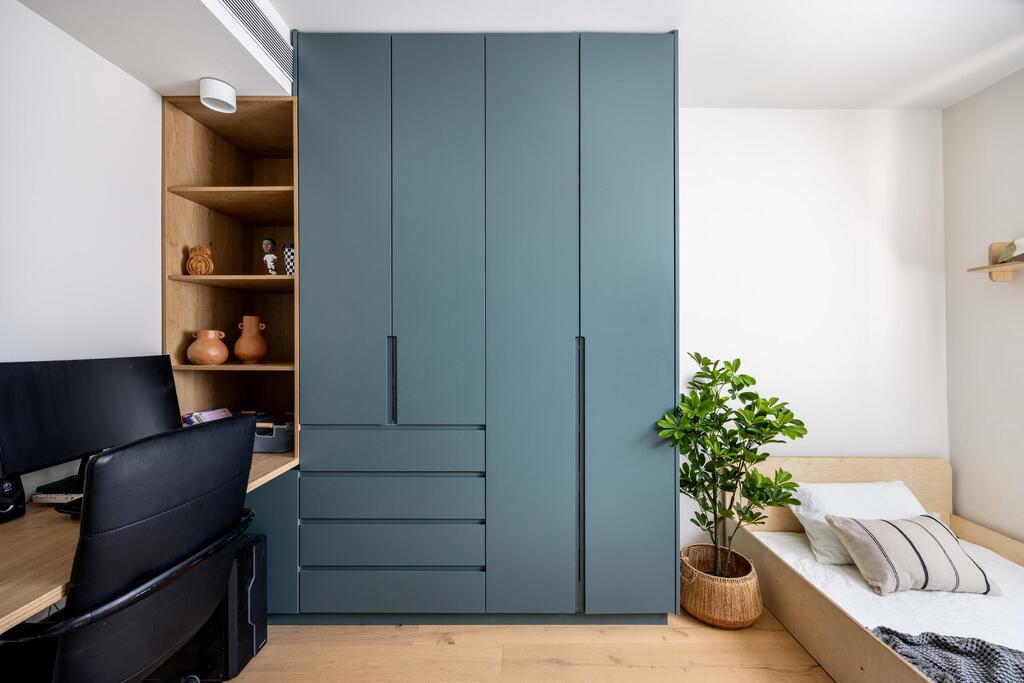
A room for the older child, with fewer earthy tones and more turquoise
(Photo: Orit Arnon)
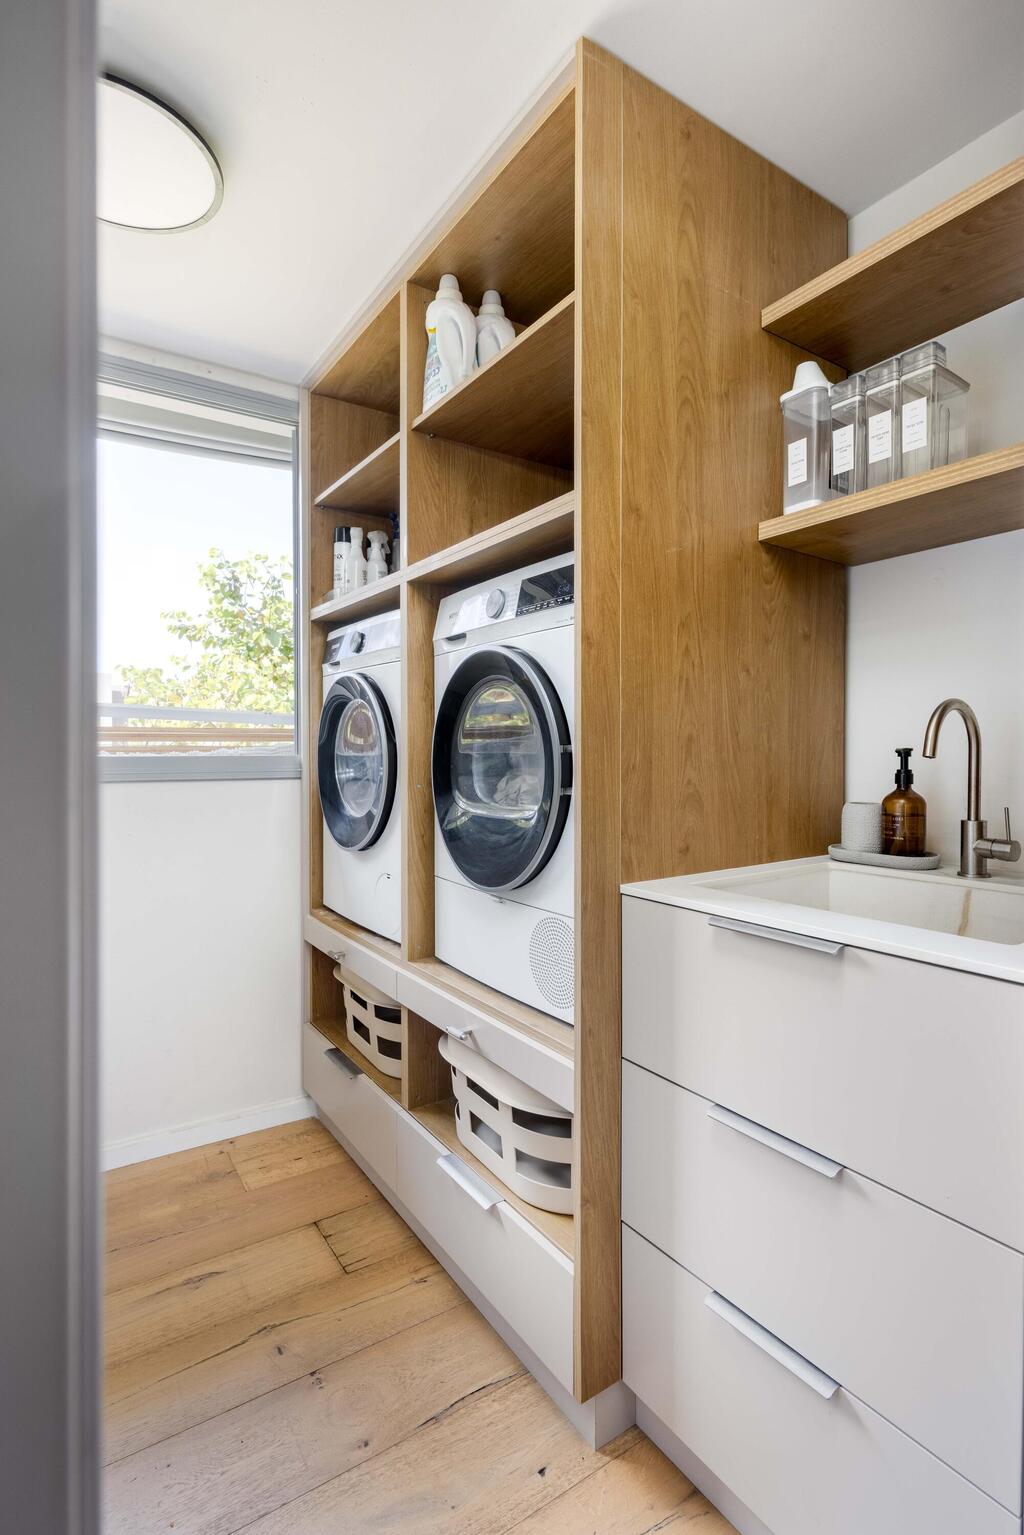
A practical laundry room with a washer and dryer positioned to avoid the need to bend down
(Photo: Orit Arnon)
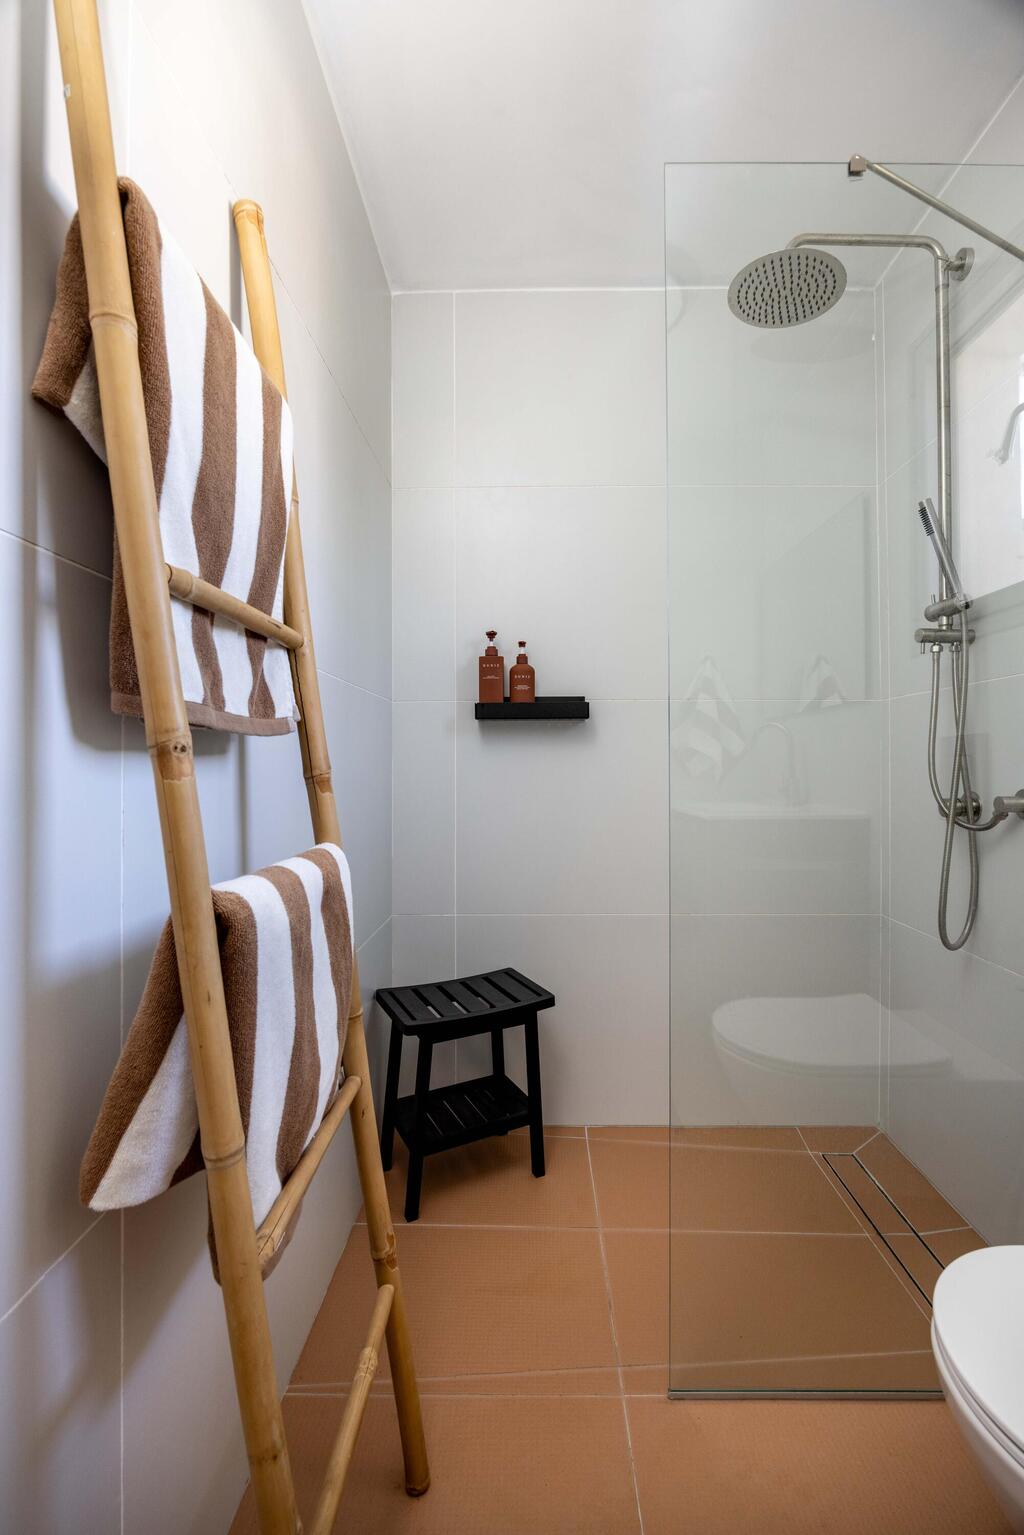
The children’s bathroom
(Photo: Orit Arnon)
The second room is shared by the two younger children, a boy and a girl, so a natural, neutral color palette was chosen. Montessori-style beds were incorporated, which Tabib describes as an element that grounds the room and gives the children a sense of freedom, movement and independence.
“They can get in and out by themselves,” she says. “The beds are different in design, even though they are the same color, and that adds interest to the room. I introduced color mainly through the artwork. One piece features marshmallows alongside colorful floats in water. Those elements add a playful, childlike touch.”
Tabib says she likes to introduce a break in the color scheme so a child’s room does not feel too quiet or overly neutral.
“It also brings more life into the room. There is a modular play area that can be spread out on the floor when friends come over, as well as a study area designed with the future in mind.”
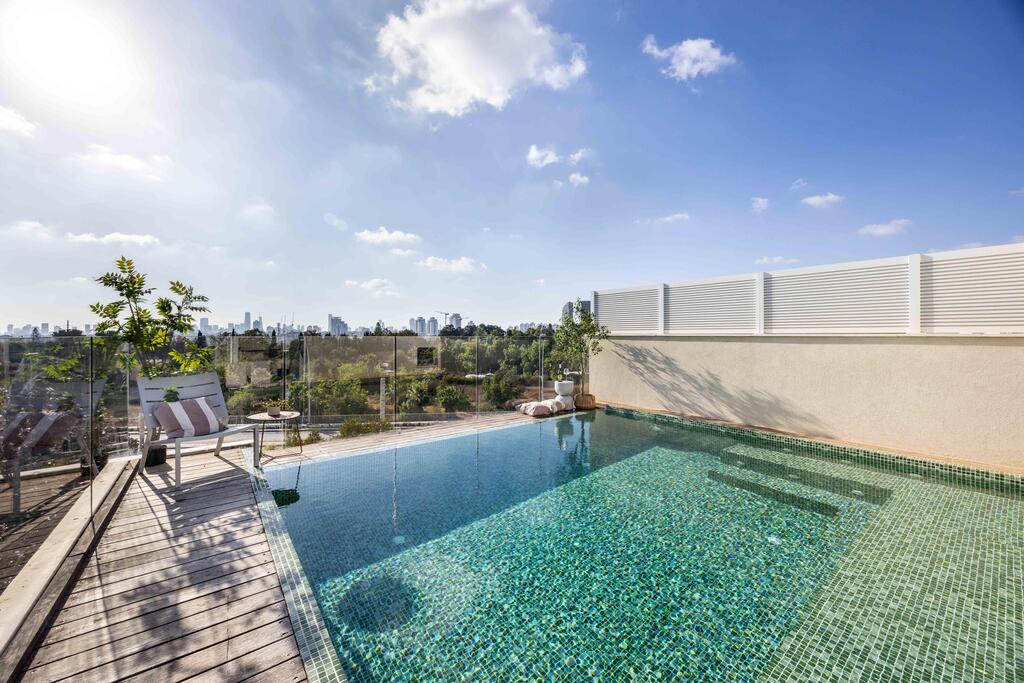
The pool upstairs
(Photo: Orit Arnon)
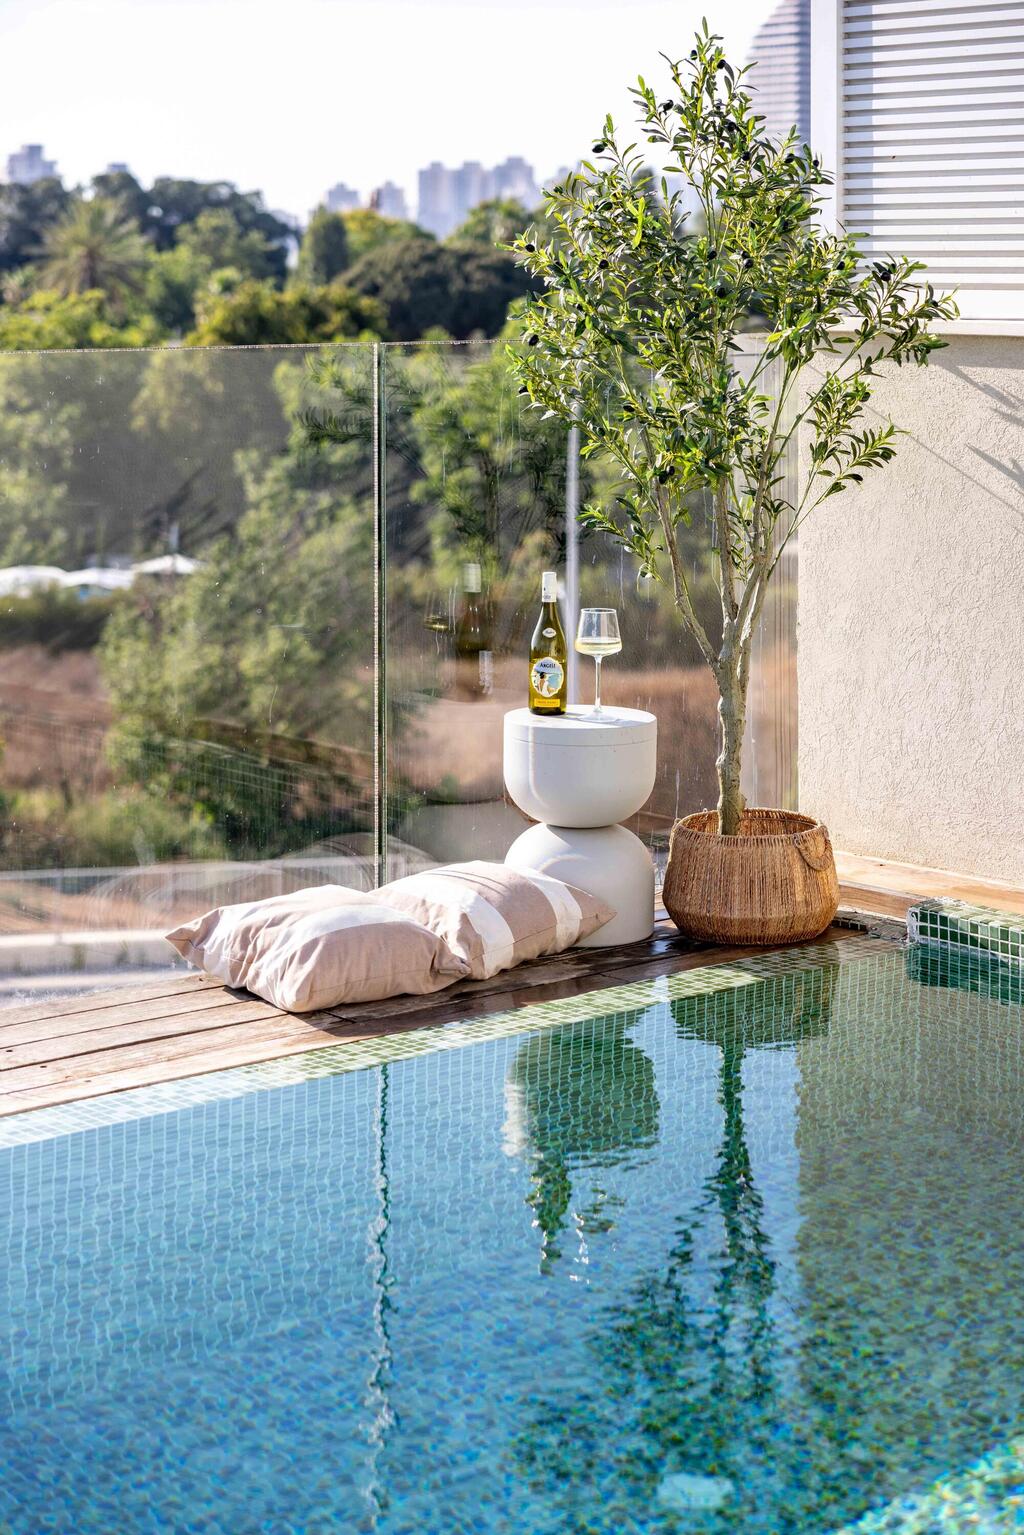
Comfortable lounging areas and an outdoor shower around the pool
(Photo: Orit Arnon)
The top floor is devoted to the pool. Beside it are comfortable lounging areas, additional open space and an outdoor shower, where the designer chose to depart from the neutral palette used throughout the rest of the house and introduce more color and texture.
“We chose a beach and vacation atmosphere for the rooftop floor, which is more suited to the pool and outdoor setting,” she says.