

In architectural and interior design photography, everyday life is almost always left out of the frame. The cushions are neatly arranged, the surfaces are spotless and every object is precisely in place. But in an apartment known as the "House of Arches" in Jerusalem's Talbiyeh neighborhood, this is the reality for most of the year.
The elegant home was renovated and designed for an American family that visits Israel for a very short period just once a year. It features arches in various styles, wooden beams, stone cladding and a rich assortment of materials and details collected from across Israel and around the world. Everything is meticulously arranged and ready for use, yet the residents are absent most of the time. Those who will have an opportunity to visit are participants who register for guided tours led by architect and interior designer Sharonne Turen as part of the Open House Jerusalem event on October 22-23.
The House of Arches, designed by Sharonne Turen
(Video: Yulia Prilik-Niv)


The house, modern in appearance from the outside, is part of a familiar phenomenon in Jerusalem's older, sought-after neighborhoods: properties purchased by foreign residents who use them for only a few weeks each year, whether for vacations, in anticipation of a possible move to Israel or as a refuge should the need arise. Behind the well-maintained facades and renovated homes, the change is also evident on the streets. Houses once occupied by families year-round now stand empty for months, and the neighborhoods are gradually losing something of their everyday life and community fabric.
Between America and Jerusalem
Stepping inside the house almost makes visitors forget its surroundings, the neighborhood and its location in the city. The building is entirely modern but tucked away in one of the neighborhood's narrow lanes, out of direct view from the street. To transform the original modern design, Turen added arched windows and openings, stone cladding and wooden elements, creating a sense of continuity with the Jerusalem surroundings visible through the windows. Greenery from the private courtyard and around the building accompanies the structure along its length.
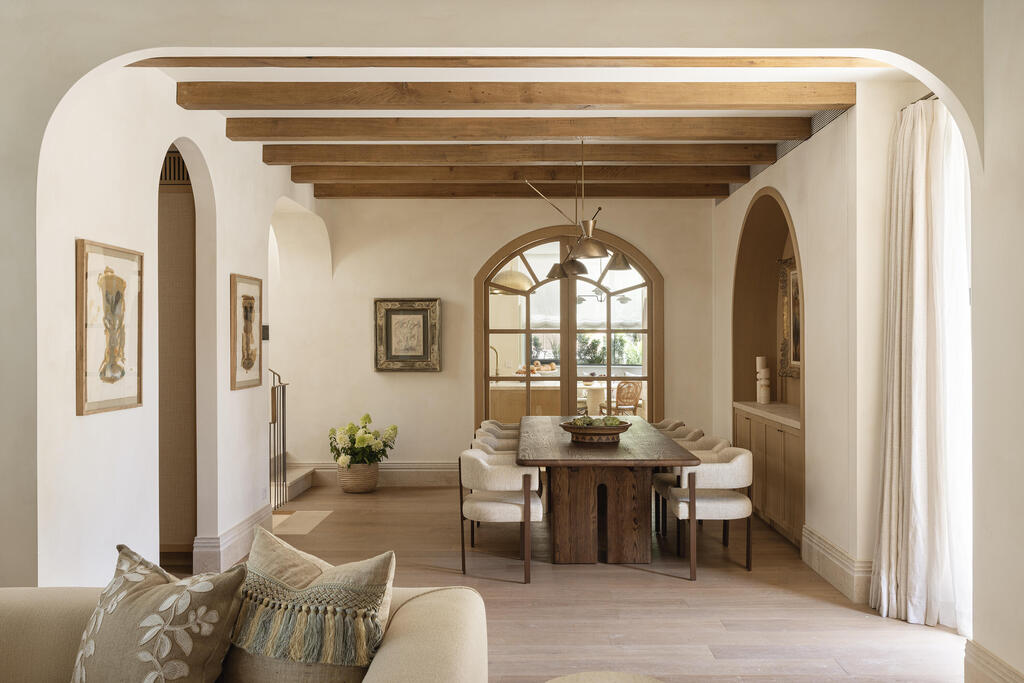
A few steps lead up to the living room, kitchen and dining area
(Photo: Itay Benit)
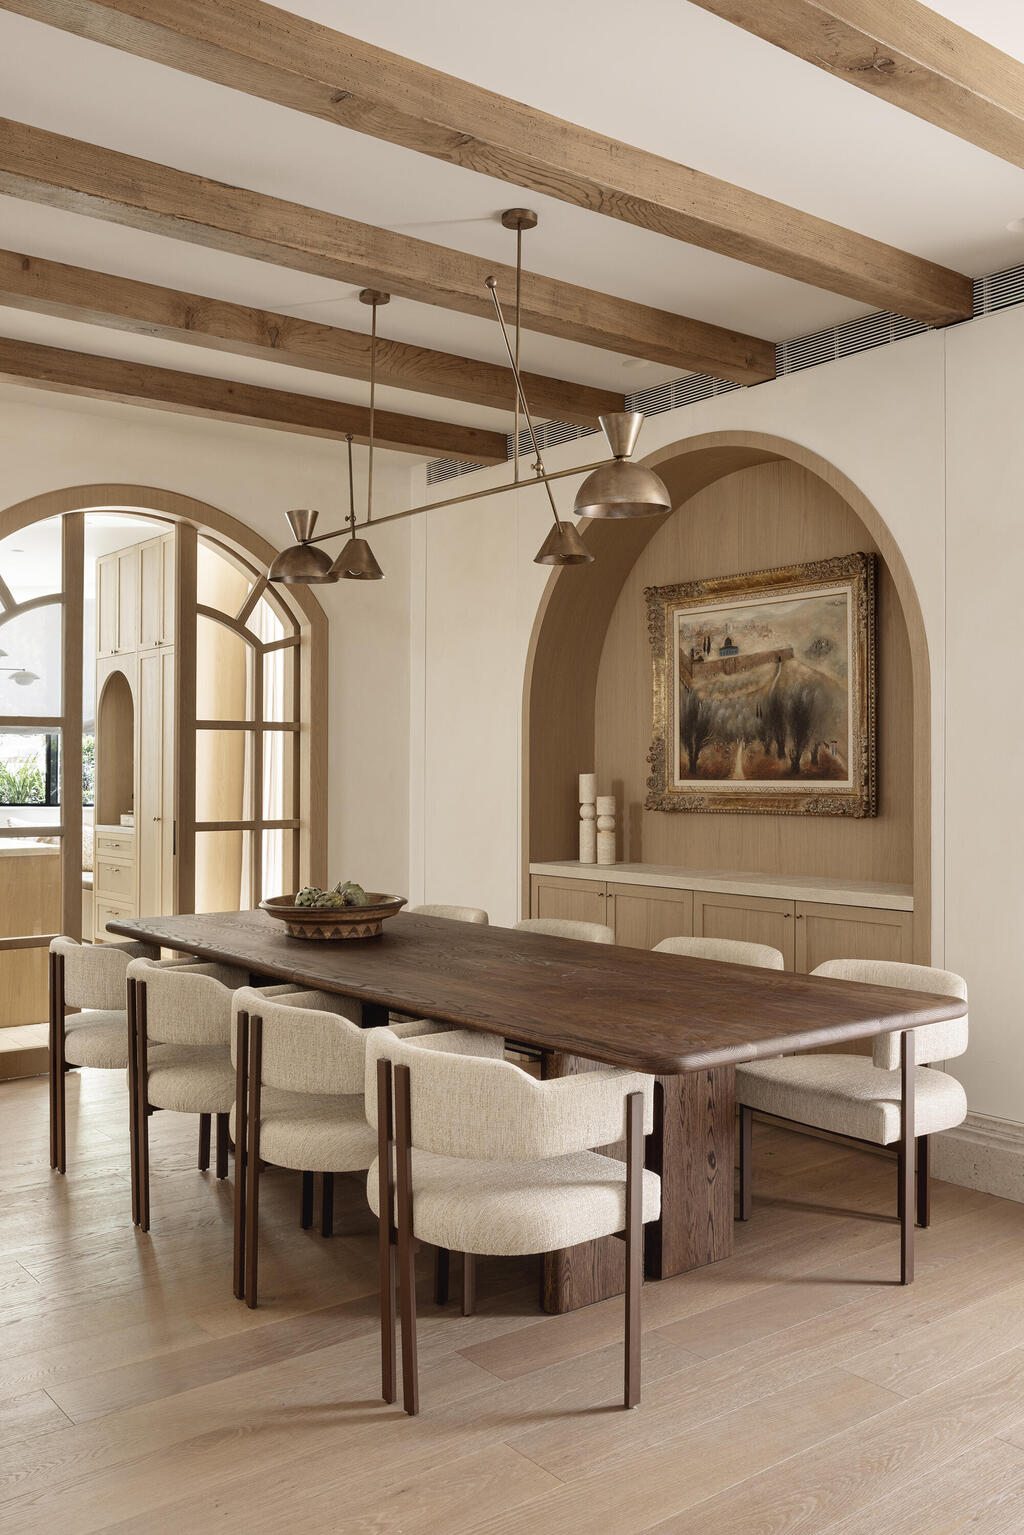
A dining area with a table that extends to seven meters
(Photo: Itay Benit)
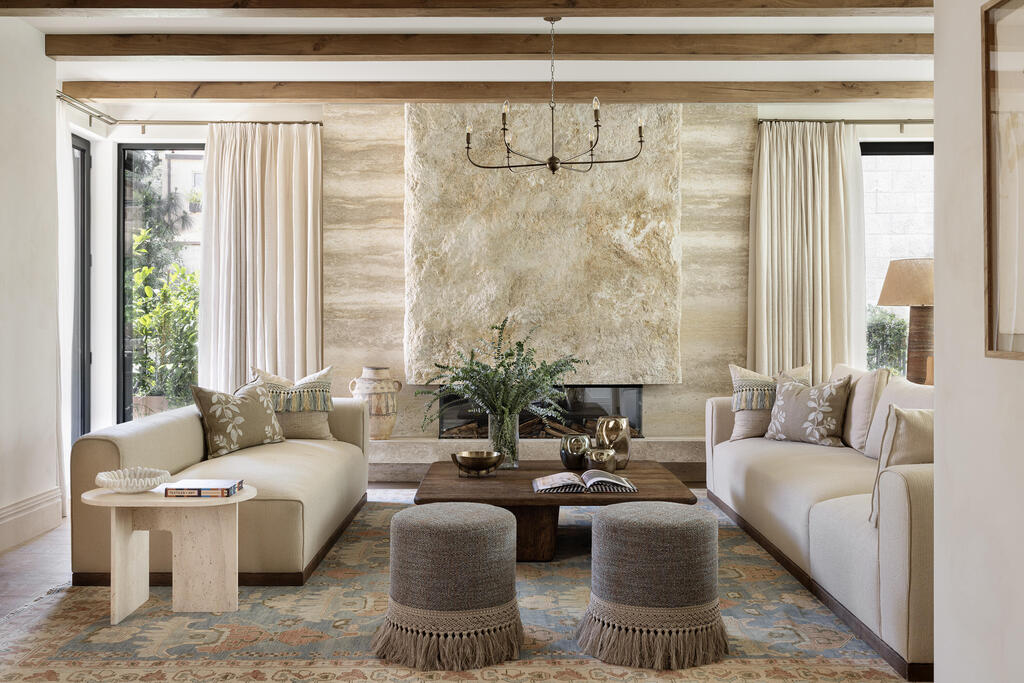
Layered textiles create a warm atmosphere around the stone fireplace added during the redesign
(Photo: Itay Benit)
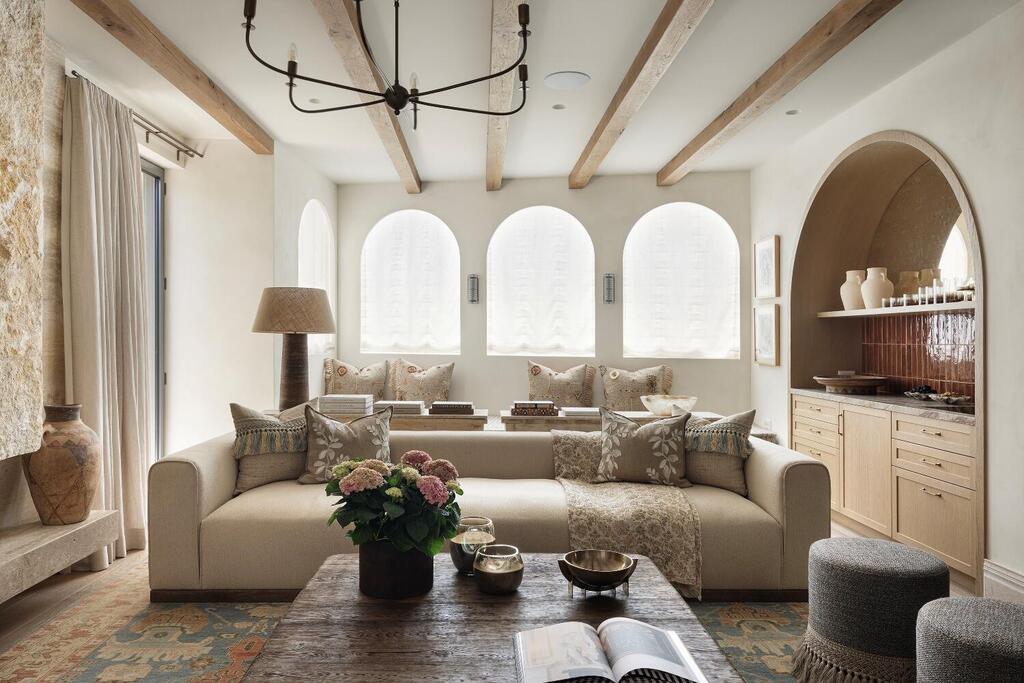
Although the building has a modern structural framework, the design language chosen at the request of the American family that purchased it deliberately moves away from the clean minimalism often associated with contemporary homes. Instead, Turen created a richly layered interior built around rounded arches, exposed decorative wooden beams, roughly textured stone cladding, tiles and extensive custom woodwork. The furnishings combine rustic pieces with gilded frames, statement lighting fixtures and woven fabrics. The result is a home that appears to have evolved gradually, layer by layer, rather than having been designed all at once. Splashes of color come from the numerous vibrant artworks displayed throughout the house, most of them by Israeli artists.
Turen, who immigrated to Israel about 17 years ago, works primarily with English-speaking clients. Over the years, she has carved out a niche specializing in families who live abroad and want to establish a second home in Israel. She is also well acquainted with the less appealing aspects of the phenomenon.
"I live in Israel, and I see so many Israelis working incredibly hard but unable to buy homes because prices just keep rising. That's something I really struggle with. But I have no complaints about the homeowners I work with. It's not that they don't want to come here more often or that this is simply a vacation home for them. They have entire lives, jobs and responsibilities in another country. I'm glad they come to Israel, and I'm glad they provide livelihoods for people here, because it's important to them to put their money here rather than anywhere else in the world," she said in an interview.
"By the way, the family was offered NIS 65 million to sell the house," she added. The property has 350 square meters (about 3,770 square feet) of built space.
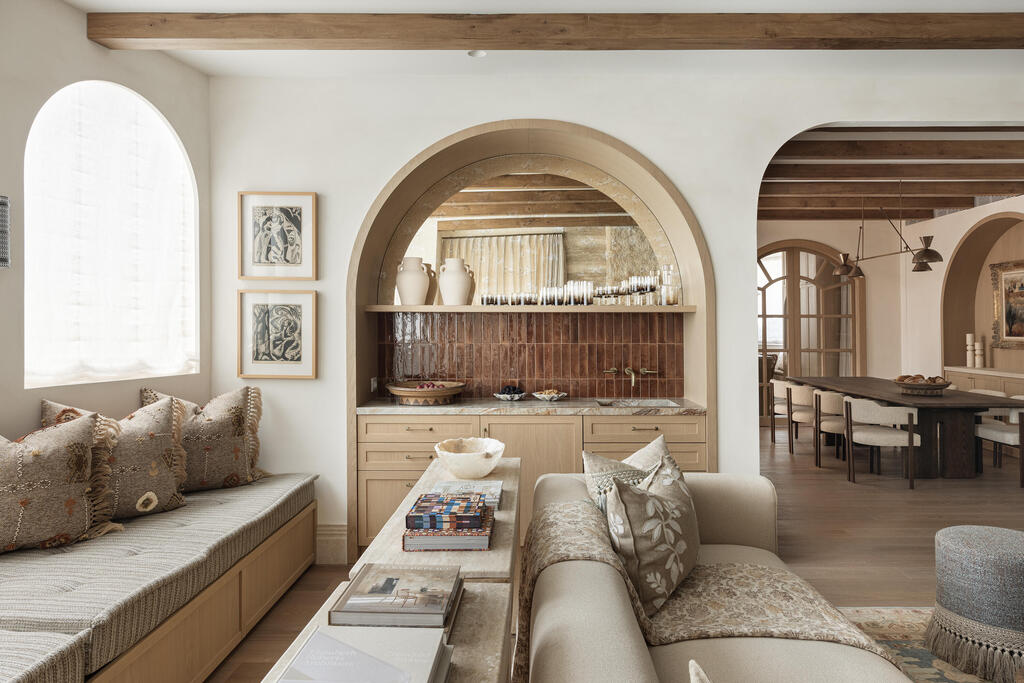
The living room and dining area, with the kitchen beyond the glass doors
(Photo: Itay Benit)
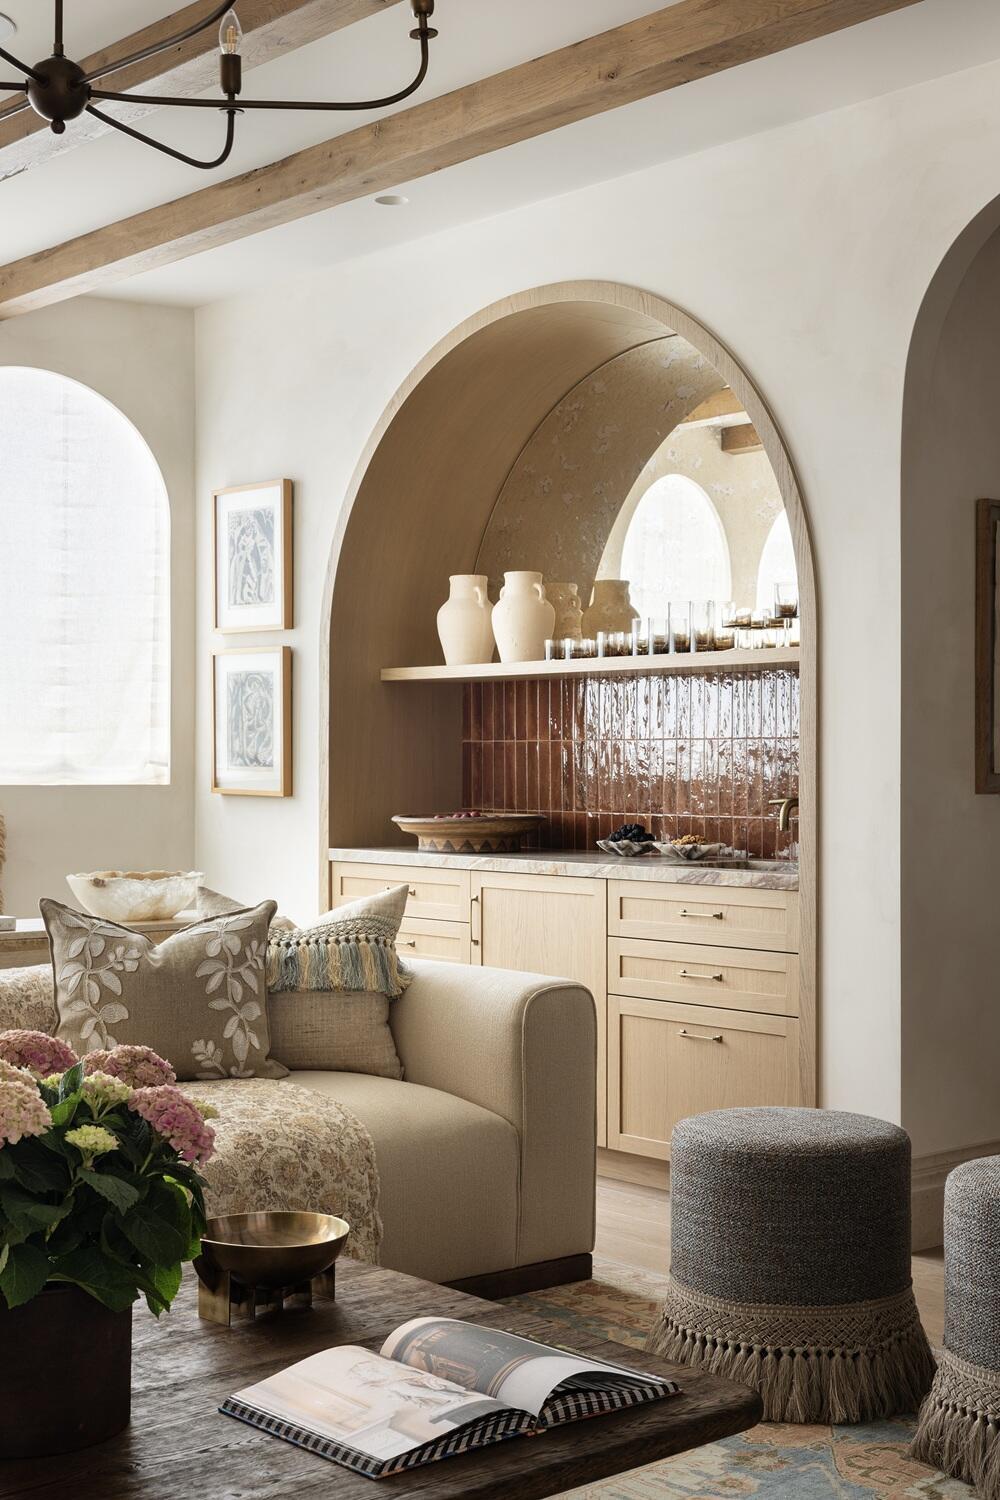
Additional arches incorporated during the redesign of the modern apartment
(Photo: Itay Benit)
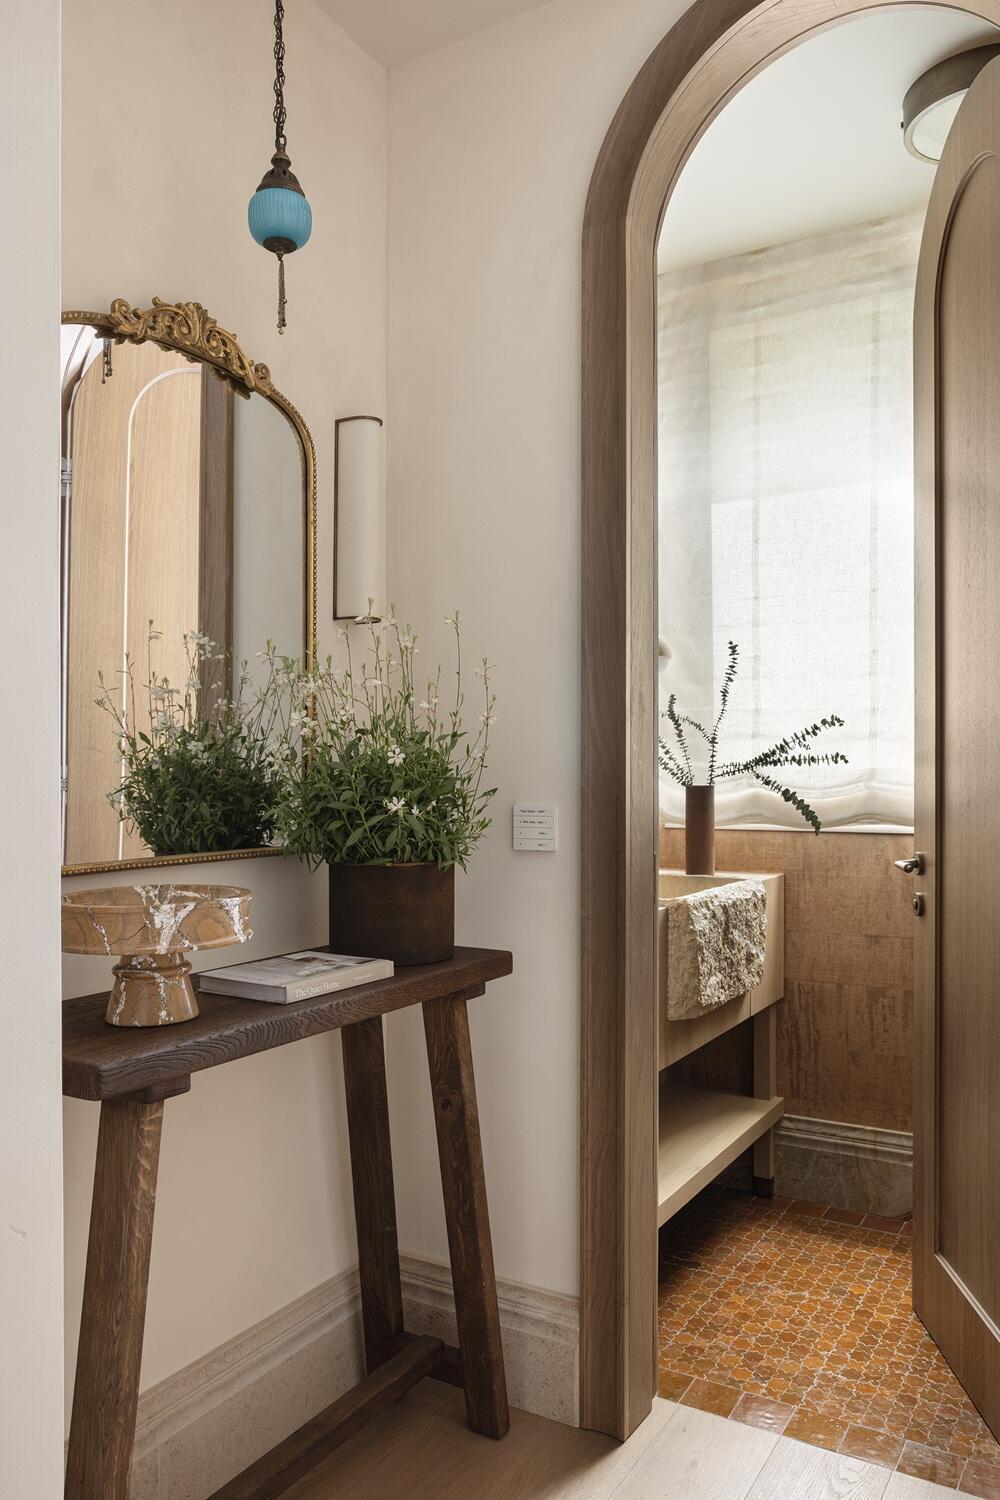
A guest bathroom featuring a rustic, rough-hewn stone sink
(Photo: Itay Benit)
Working with clients who are thousands of miles away requires considerable trust. Over the years, Turen has assembled a regular team of local contractors, carpenters, metalworkers and other professionals who work on her projects. She describes clients who purchased properties remotely, only to discover construction defects and poor finishing work when they arrived. For Turen, the ability to oversee work on-site and ensure that clients receive what they expected is a central part of her role.
Most of the construction and finishing work on this house was indeed carried out in Israel. Alongside the local craftsmanship, however, Turen incorporated items brought from abroad, including ceramics and antiques from Morocco and Paris. Artwork, rugs, wallpaper and textiles also play a significant role in her designs. She selects them during the planning stage rather than leaving them until the end, aiming to create a home that looks as though it has developed over many years, with its owners collecting objects from different parts of the world.
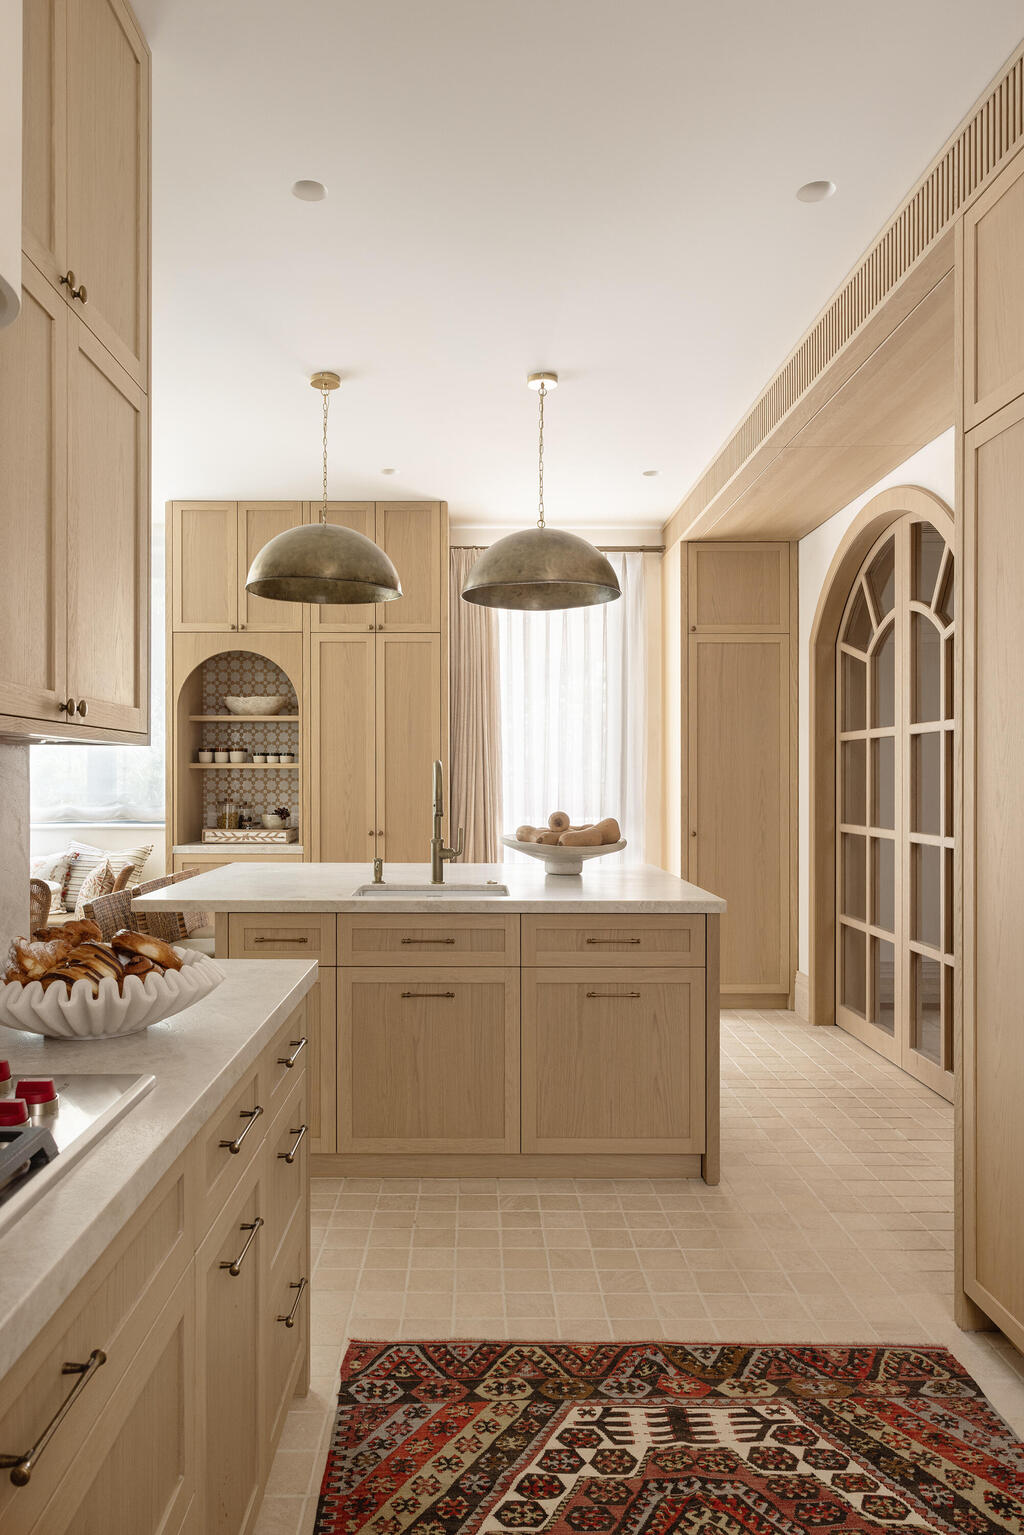
A kitchen with duplicate facilities to accommodate the family's kosher dietary requirements
(Photo: Itay Benit)
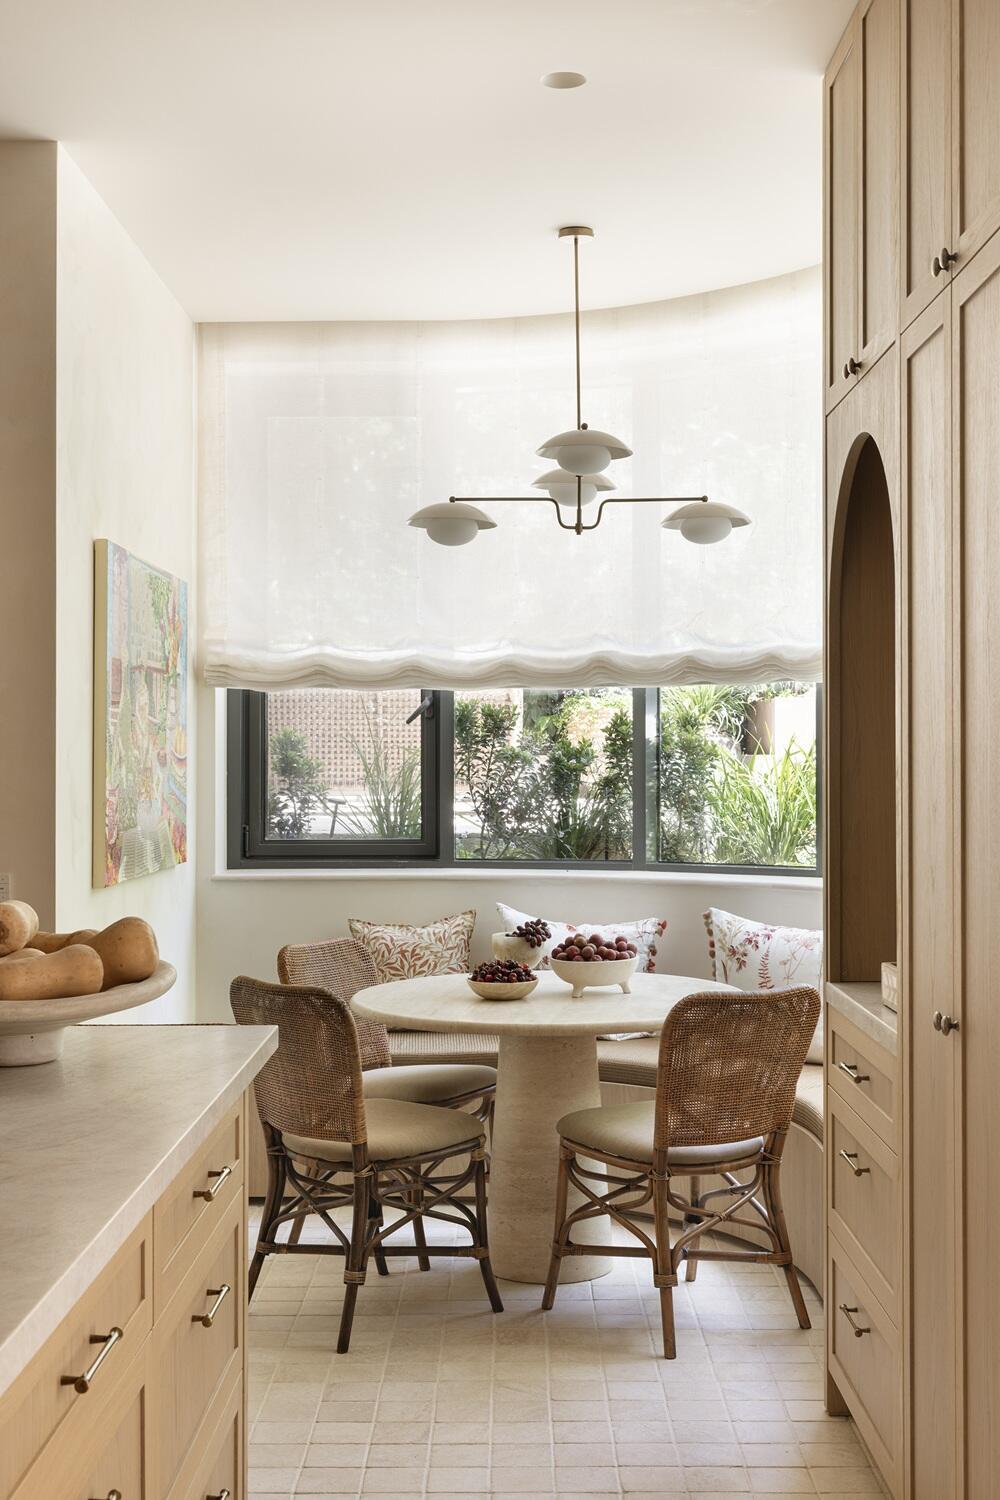
An intimate, rounded nook accommodates a circular dining table
(Photo: Itay Benit)
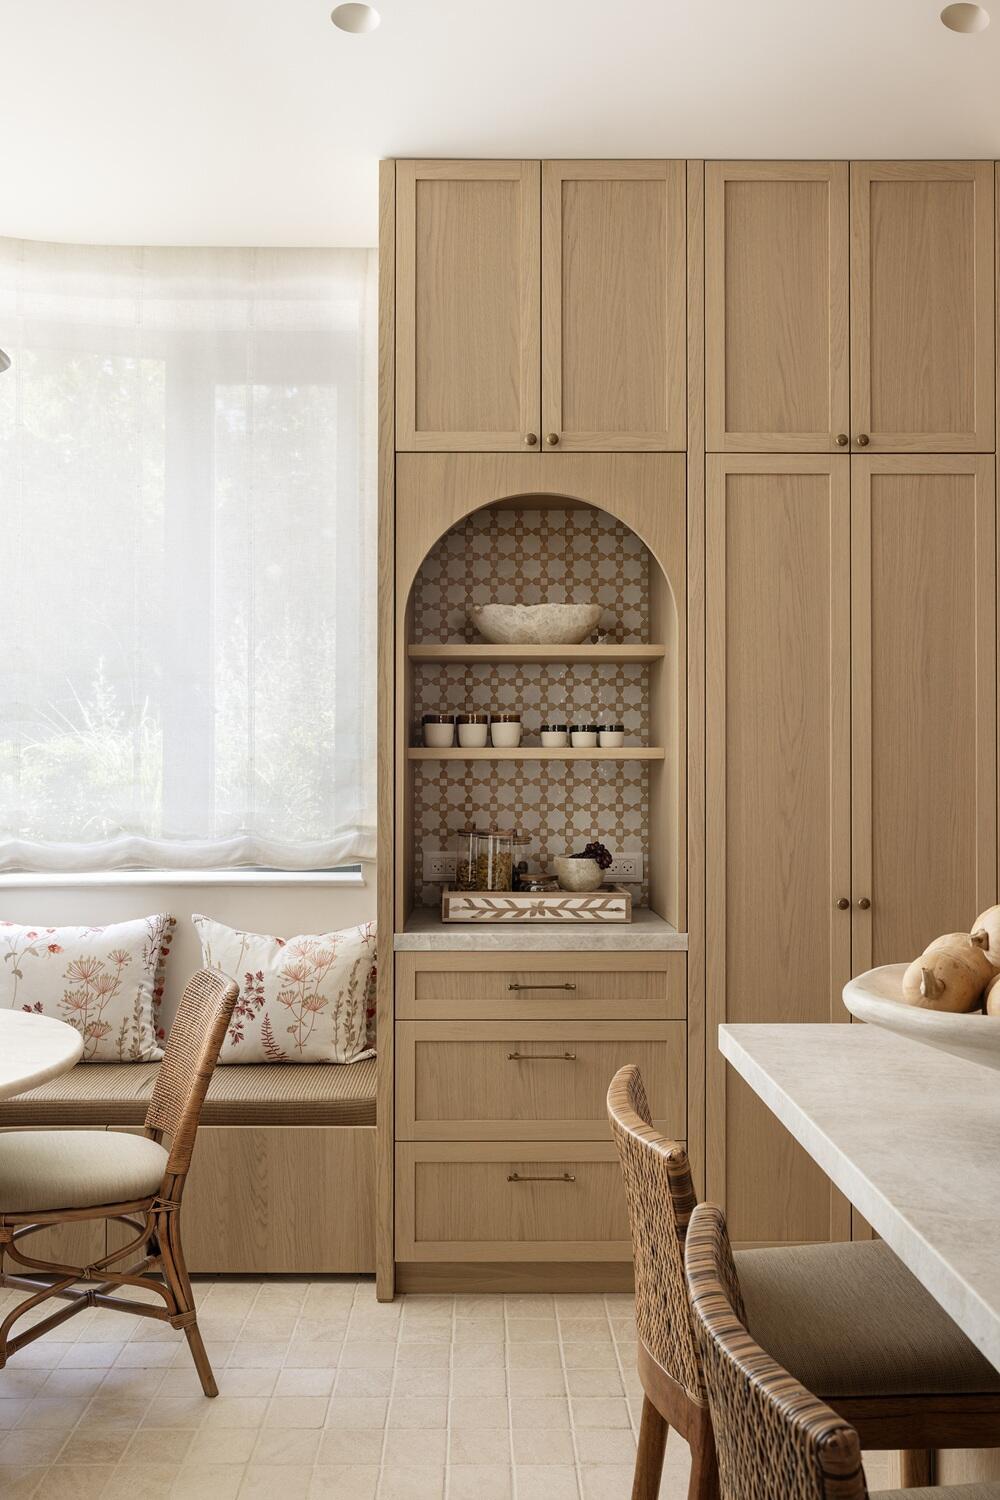
An arch incorporated into the kitchen cabinetry
(Photo: Itay Benit)
A Mediterranean townhouse in the heart of Jerusalem
"I work with a great many materials. There are a million details, fabrics and textures, and I combine them all. Every corner gets attention. All the rooms have wallpaper, double curtains, rugs and features you mostly see in homes abroad. Architects in Israel don't work this way, and this is the look Americans want. It's about working in layers to make the home feel warm. I always say that a house without curtains or textiles is like a naked person," Turen said.
One design choice stands out above all others: the arch. It appears everywhere. Turen said her decision to incorporate arches came from research and careful consideration of how to combine Mediterranean elements with the warm, luxurious, homey atmosphere she wanted to create for her clients. The arches also carry cultural significance. During a visit to Morocco, where she had traveled to deliver a lecture at a conference following the Abraham Accords, she participated in a professional tour that allowed her to deepen her understanding of the materials and cultural significance associated with different types of arches.
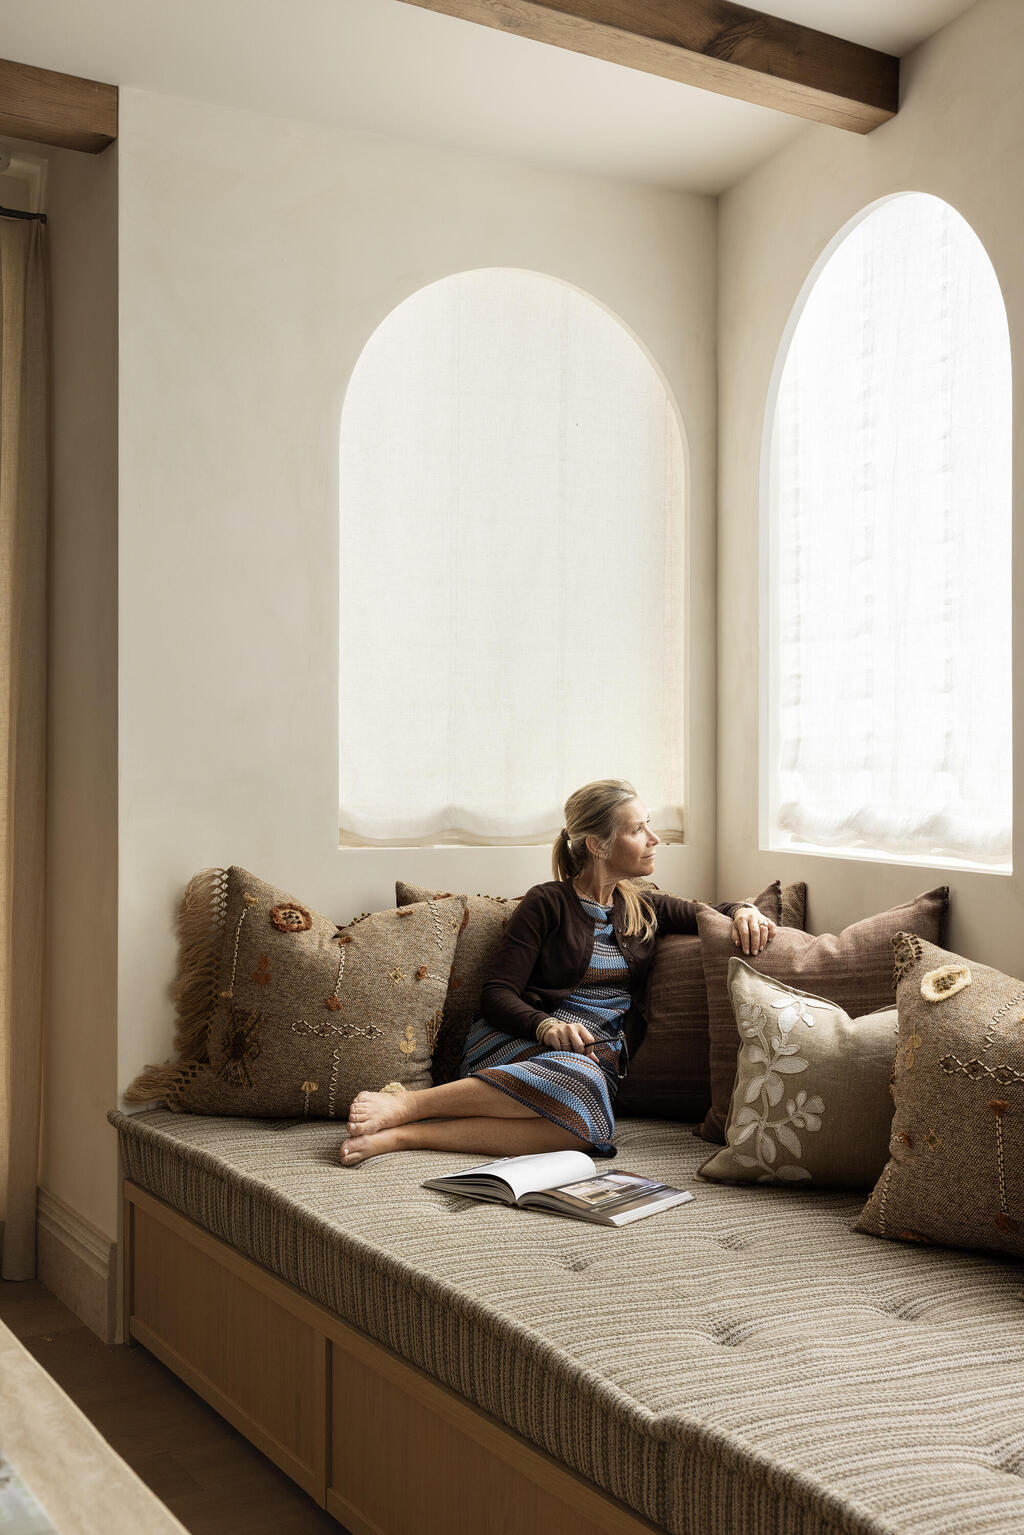
Sharonne Turen immigrated to Israel 17 years ago and is well acquainted with American design preferences
(Photo: Itay Benit)
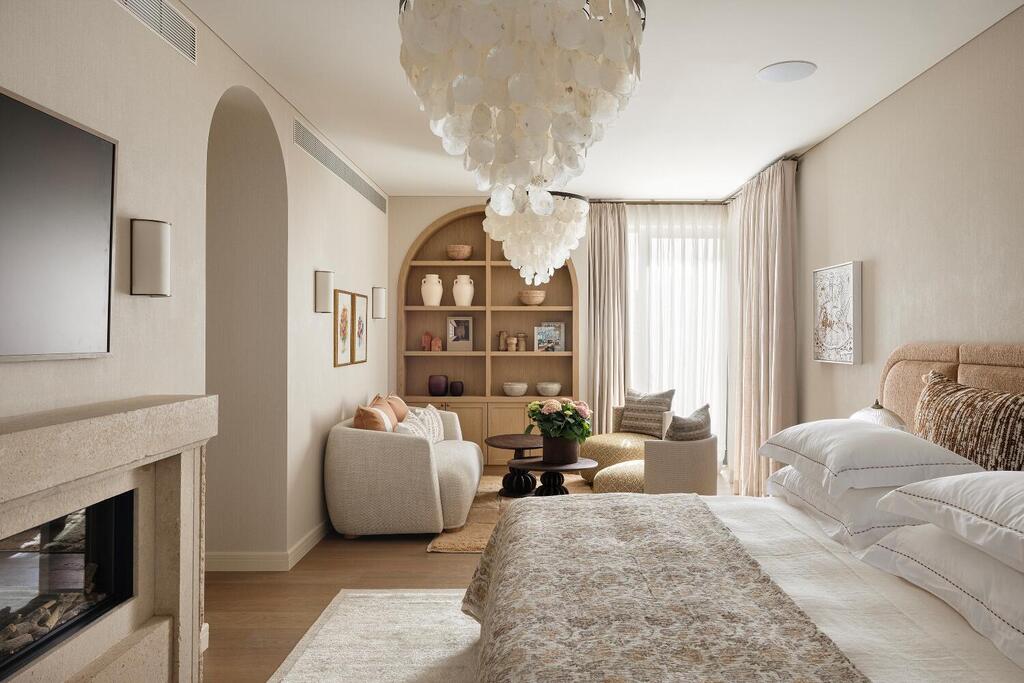
The primary bedroom features a sitting area and a fireplace for winter
(Photo: Itay Benit)
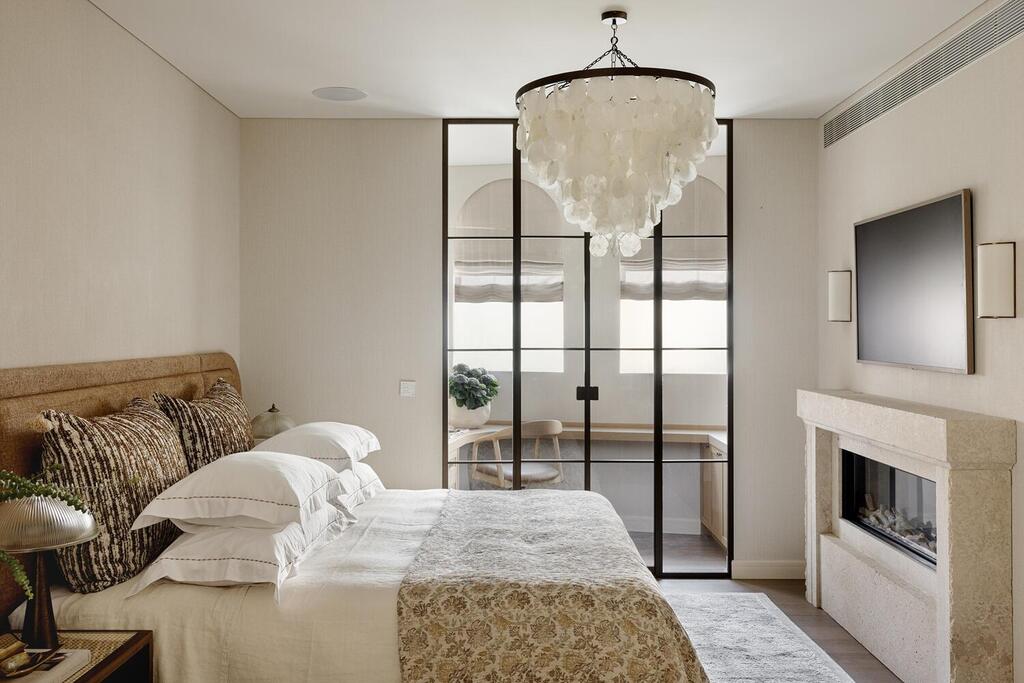
A workspace sits behind glass doors on the opposite side of the bedroom
(Photo: Itay Benit)
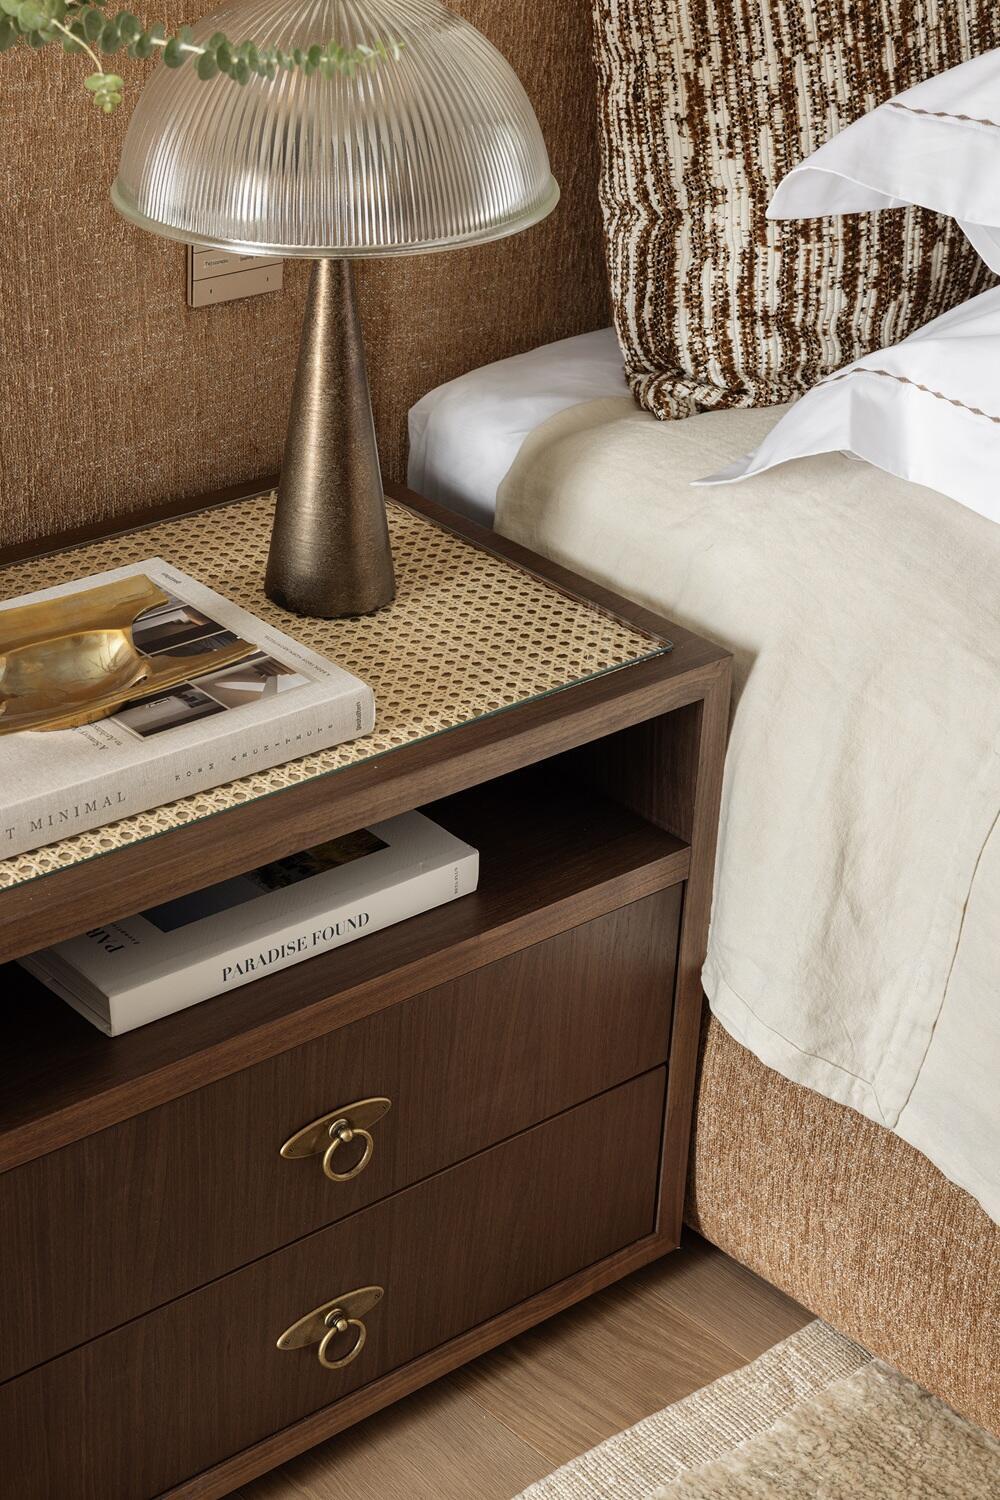
Decorative pieces appear to have been collected from different places over many years
(Photo: Itay Benit)
"There are more than 100 types of arches, and each has its own characteristics. There are Arab-Muslim arches, Christian arches, Italian arches, Jewish arches and others. Each is defined by its starting and ending points, and every shape represents a different cultural or religious identity," Turen explained.
The house incorporates about six different types of arches to create a rich, eclectic Mediterranean aesthetic. They appear at the entrance, in passageways, niches, bathrooms, custom woodwork and, of course, the windows. Looking at them today, it is almost impossible to imagine the building's original modern appearance. Perhaps only from the intimate, rounded dining nook can visitors still glimpse the black aluminum window frames, partially concealed behind a light-colored roller blind. The ceiling height, which had already been determined when Turen received the building's structural shell, forced her to find creative solutions or occasionally compromise on the shape of an arch.
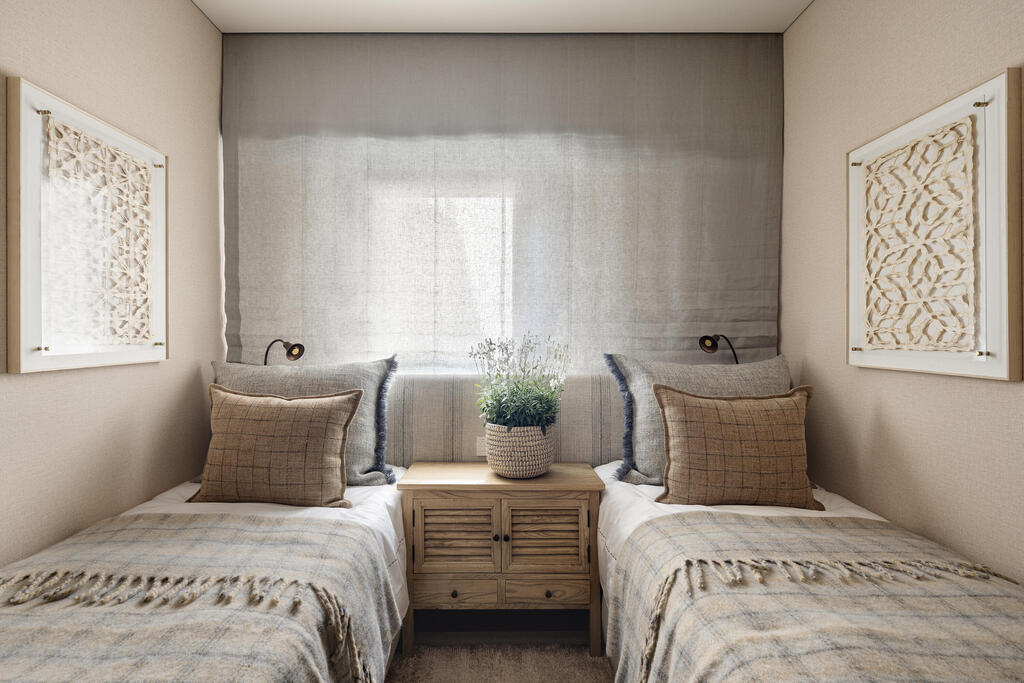
A shared bedroom for the family's two youngest sons
(Photo: Itay Benit)
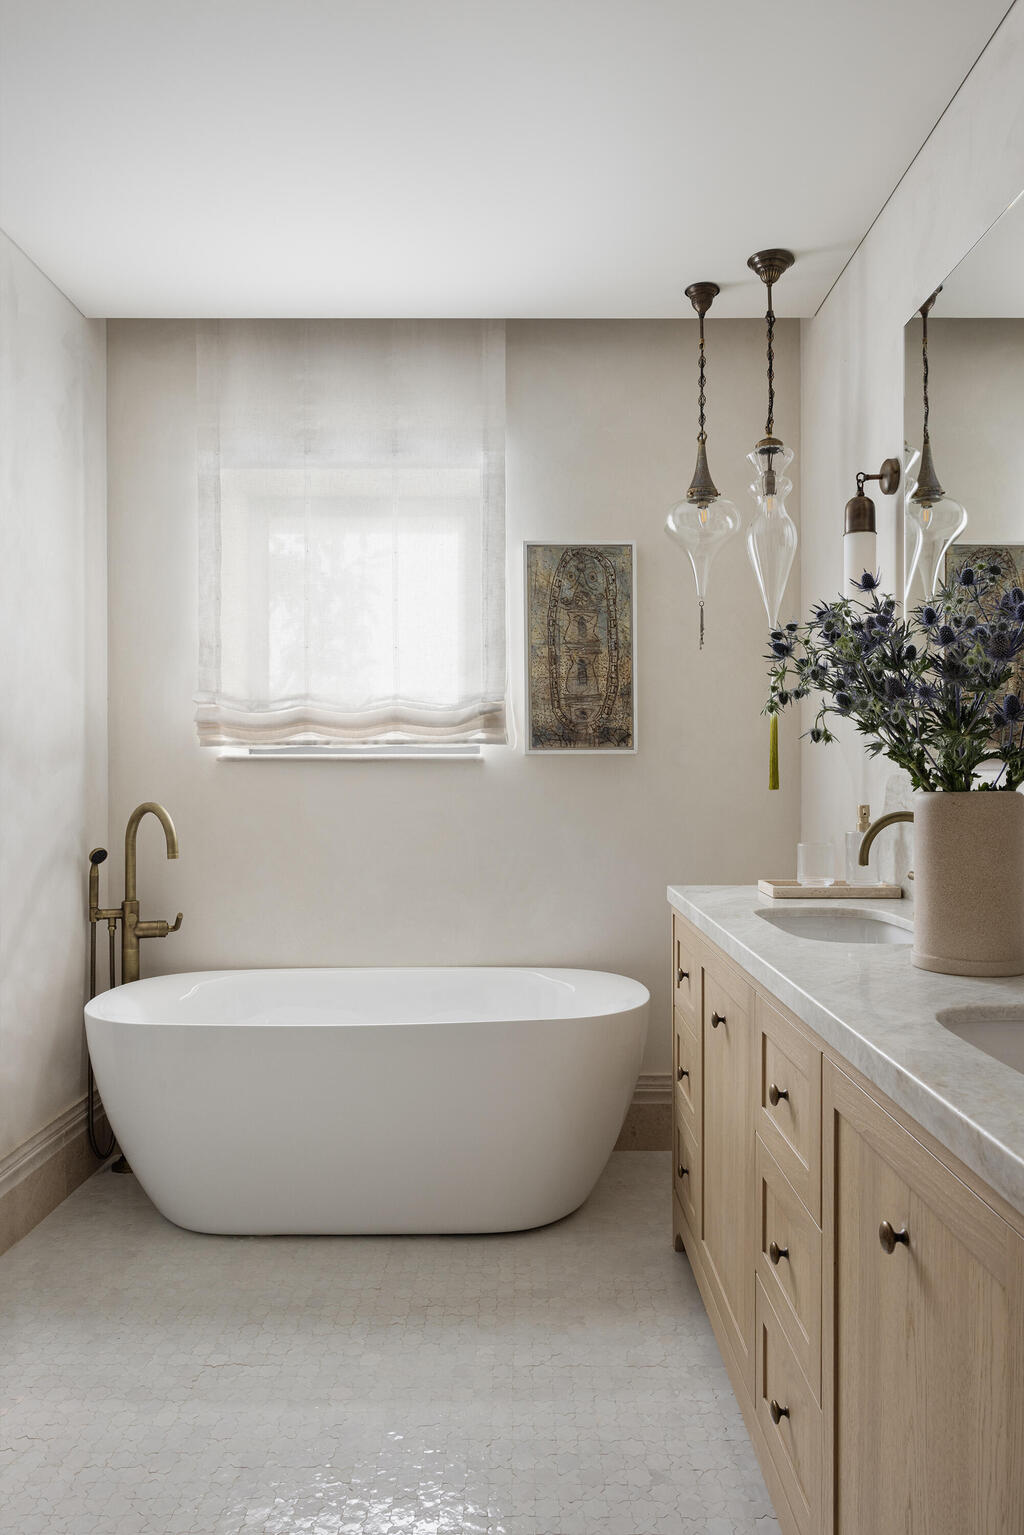
One of the home's bathrooms
(Photo: Itay Benit)
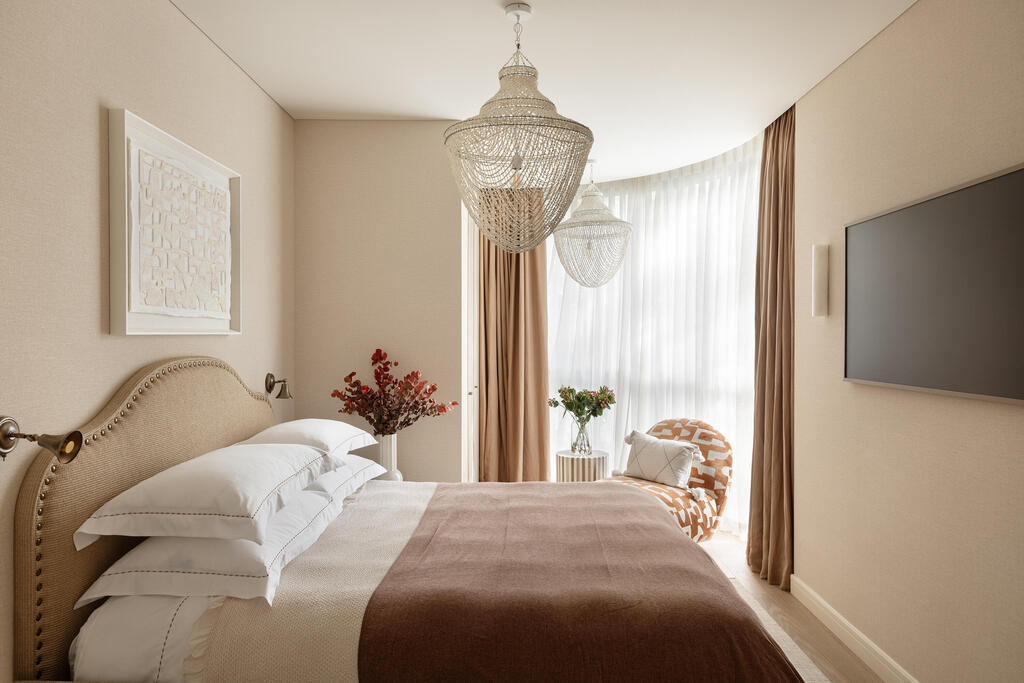
Another bedroom, designed for the family's eldest daughter
(Photo: Itay Benit)
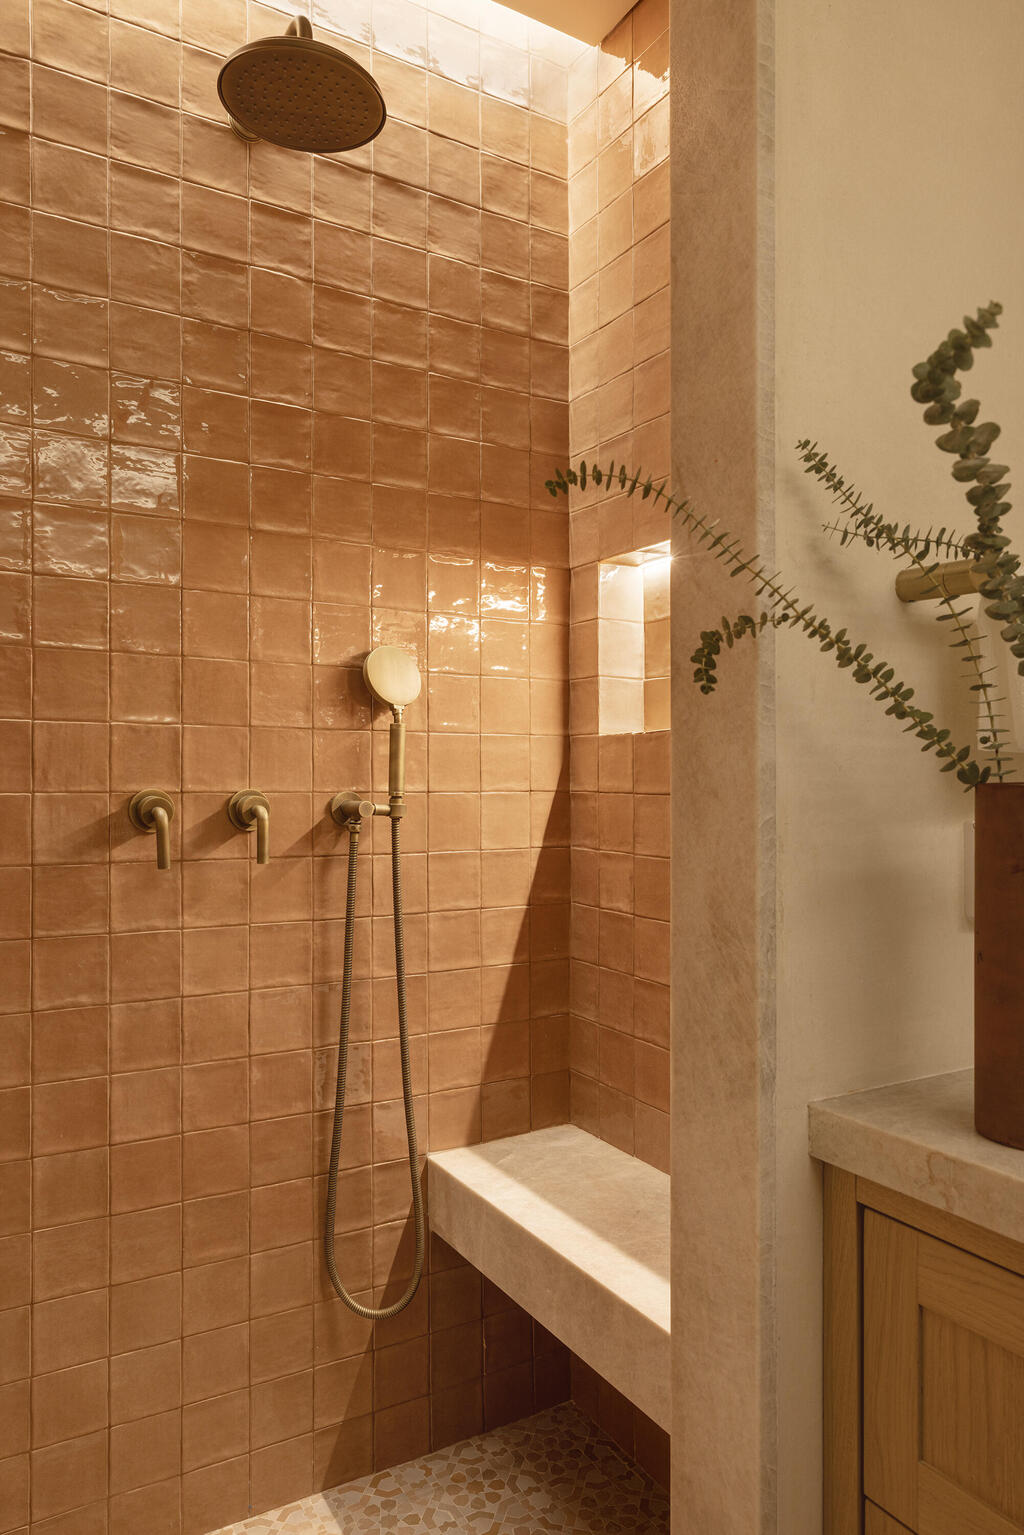
The bathrooms carry through the home's overall design aesthetic
(Photo: Itay Benit)
Sauna and wine room in the basement, hot tub in the courtyard
The main living level, reached from the street entrance by a few steps, includes a dining area centered around a table that extends to seven meters (23 feet). This space connects the kitchen on the left with the living room on the right. Layers of curtains, rugs and upholstery help soften the expansive, open interior. Despite the substantial investment evident throughout the property, the house does not feel cold or intimidating. In the living room, a rough stone wall appears almost to float above the fireplace, which provides warmth during Jerusalem's winters, assuming, of course, that the family happens to be visiting.
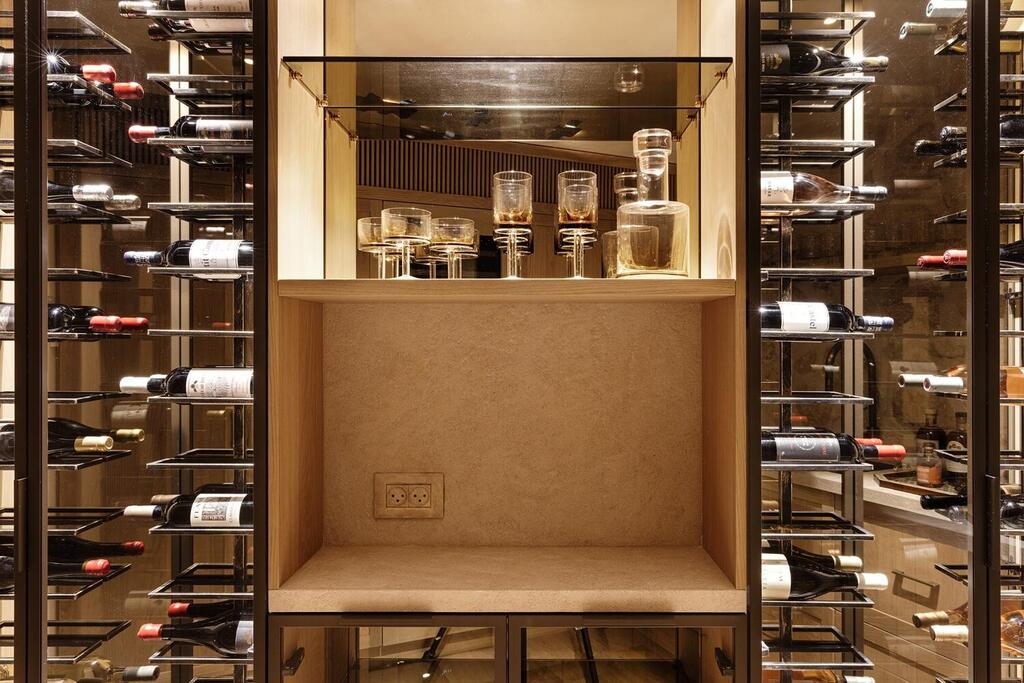
The wine room in the basement
(Photo: Itay Benit)
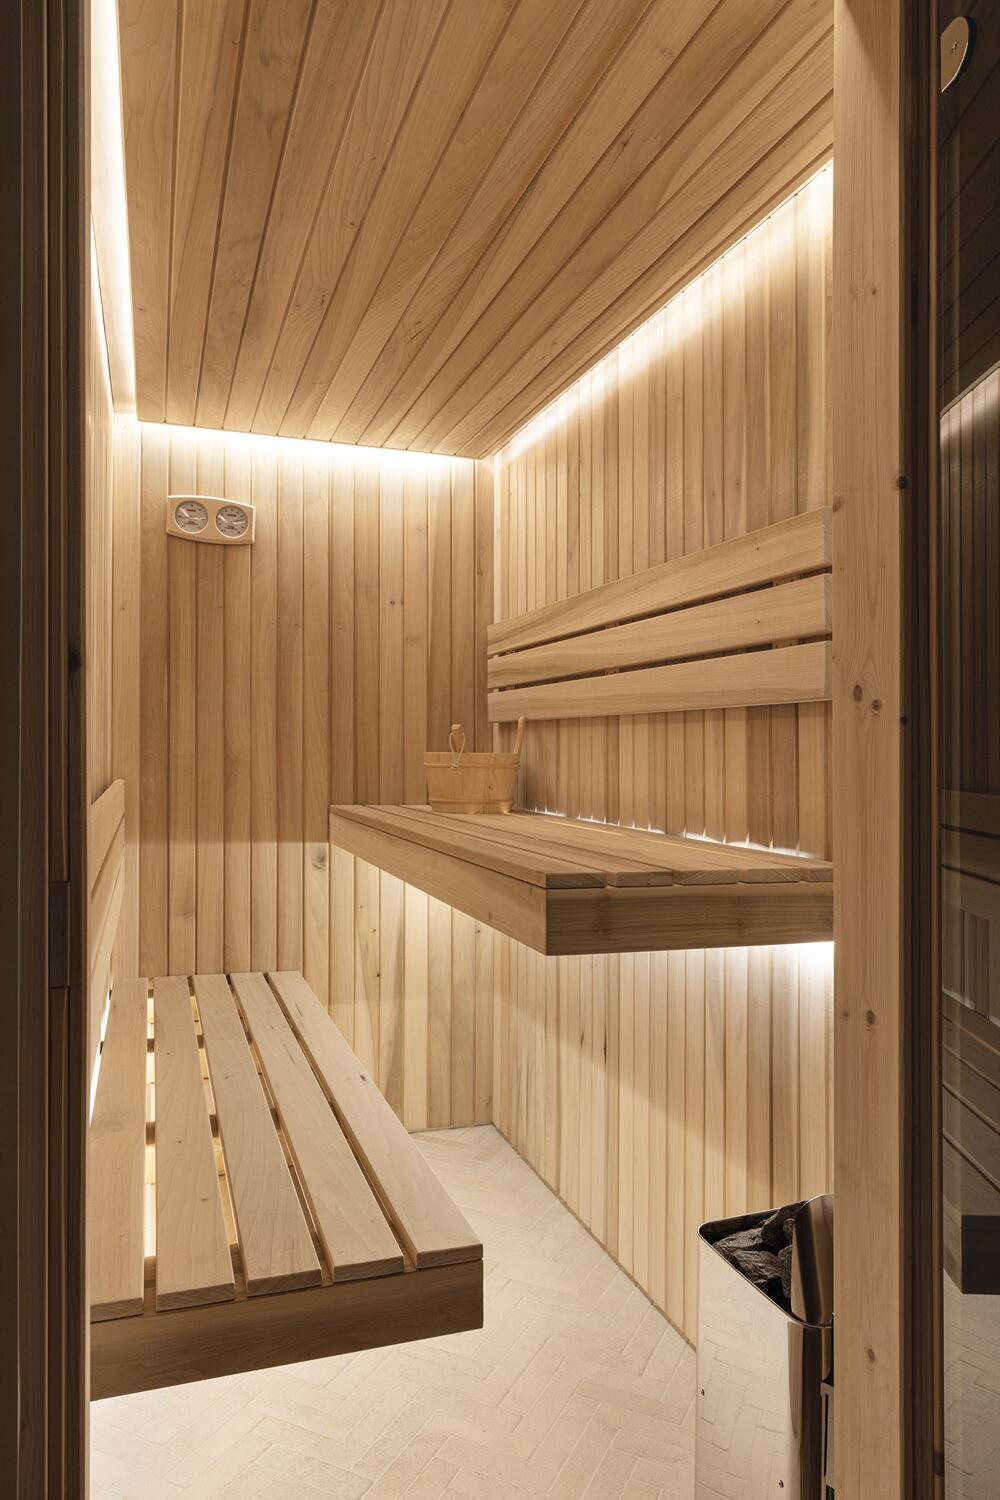
The home's private sauna
(Photo: Itay Benit)
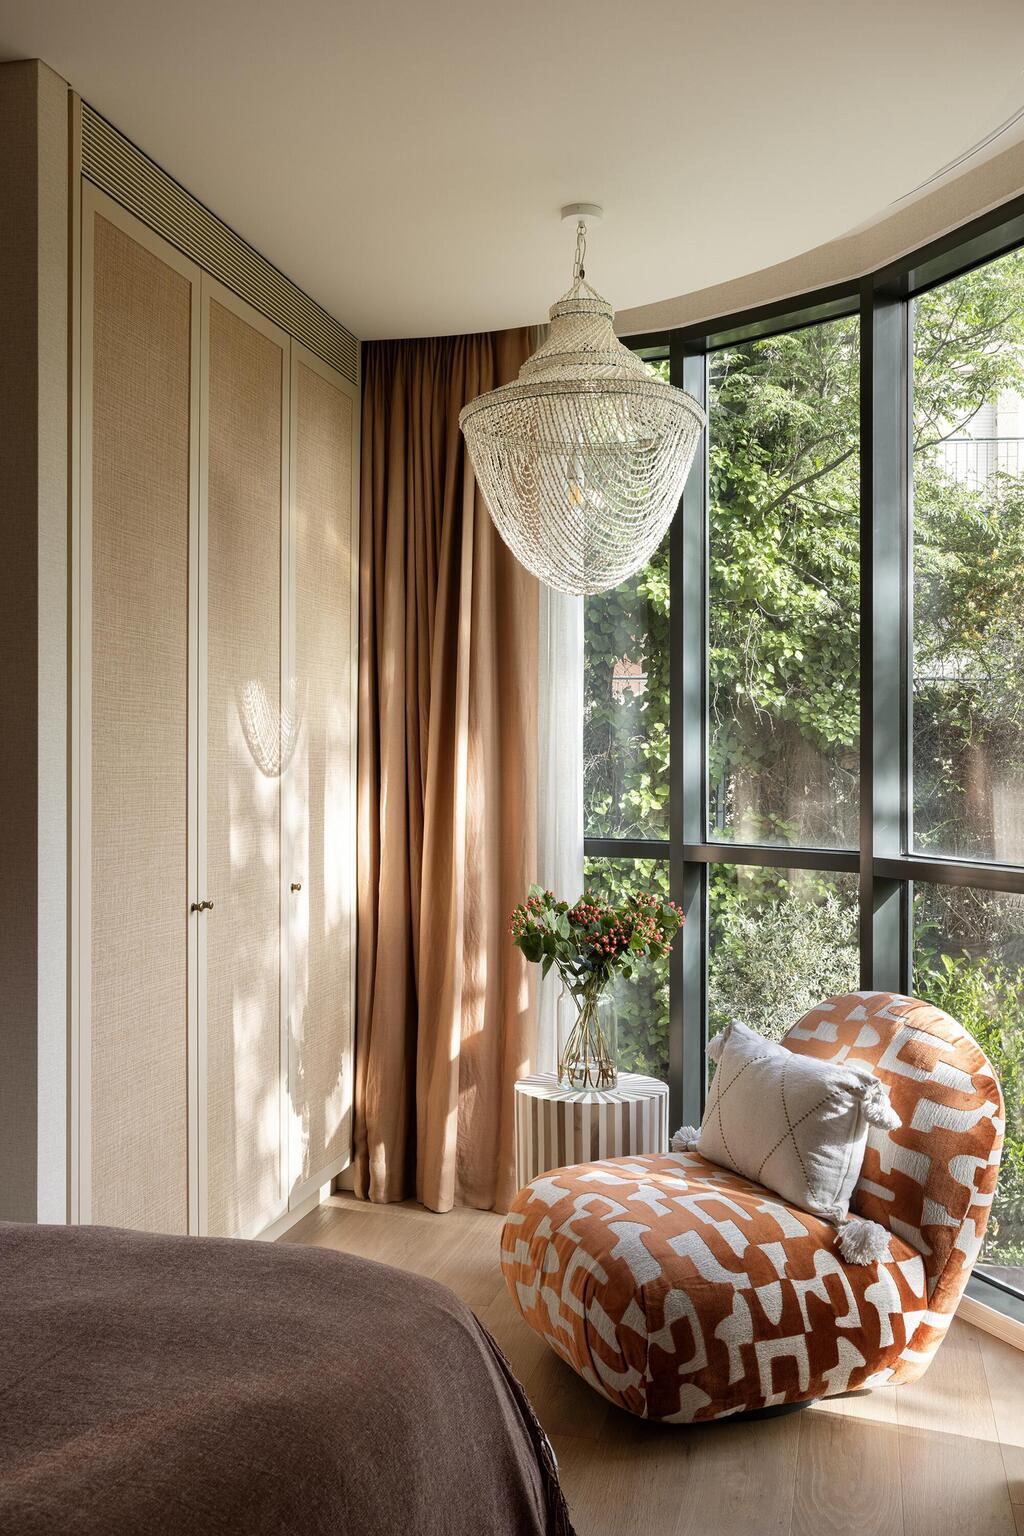
The building's modern glass curtain walls remain visible in places
(Photo: Itay Benit)
The kitchen, designed to meet the family's kosher dietary requirements, includes duplicate facilities, among them two sinks, two ovens and two separate work surfaces, as well as corresponding storage areas. Sliding doors allow the kitchen to be closed off. Beyond the impressive island and the custom cabinetry surrounding the kitchen, an intimate dining nook sits against a curved wall of windows. With its embroidered cushions, it provides a cozy retreat for family moments.
In contrast to the spacious main living area, the bedrooms are arranged along a corridor, on both sides. A French-style iron railing runs alongside the staircase, while the bedrooms themselves are relatively small. Each contains a bed and a wardrobe or walk-in closet, and most have an adjoining bathroom. In the parents' master bedroom, Turen also incorporated an oak workspace that follows the curve of the wall. It is separated from the rest of the room by a glass door to preserve the flow of natural light. The fully equipped laundry room occupies a relatively large space compared with the other rooms on the floor. At the end of the corridor, another door provides access to two additional floors in the building, including an apartment belonging to another family, which Turen also designed.
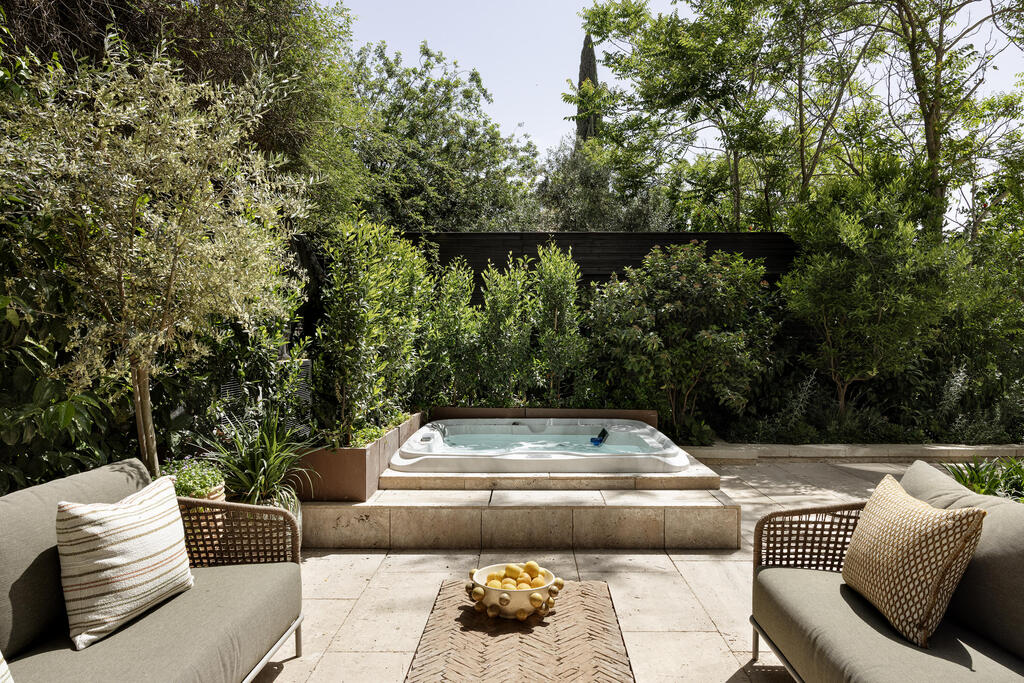
A lush courtyard provides privacy
(Photo: Itay Benit)
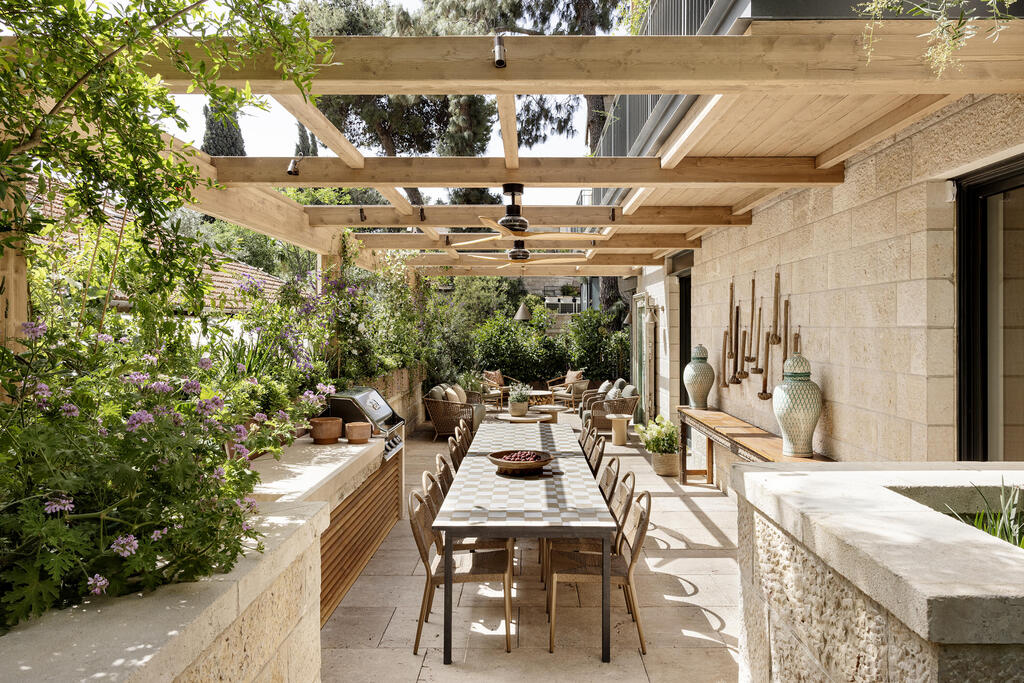
The courtyard surrounding the house features several seating areas, most offering privacy despite the densely built neighborhood
(Photo: Itay Benit)
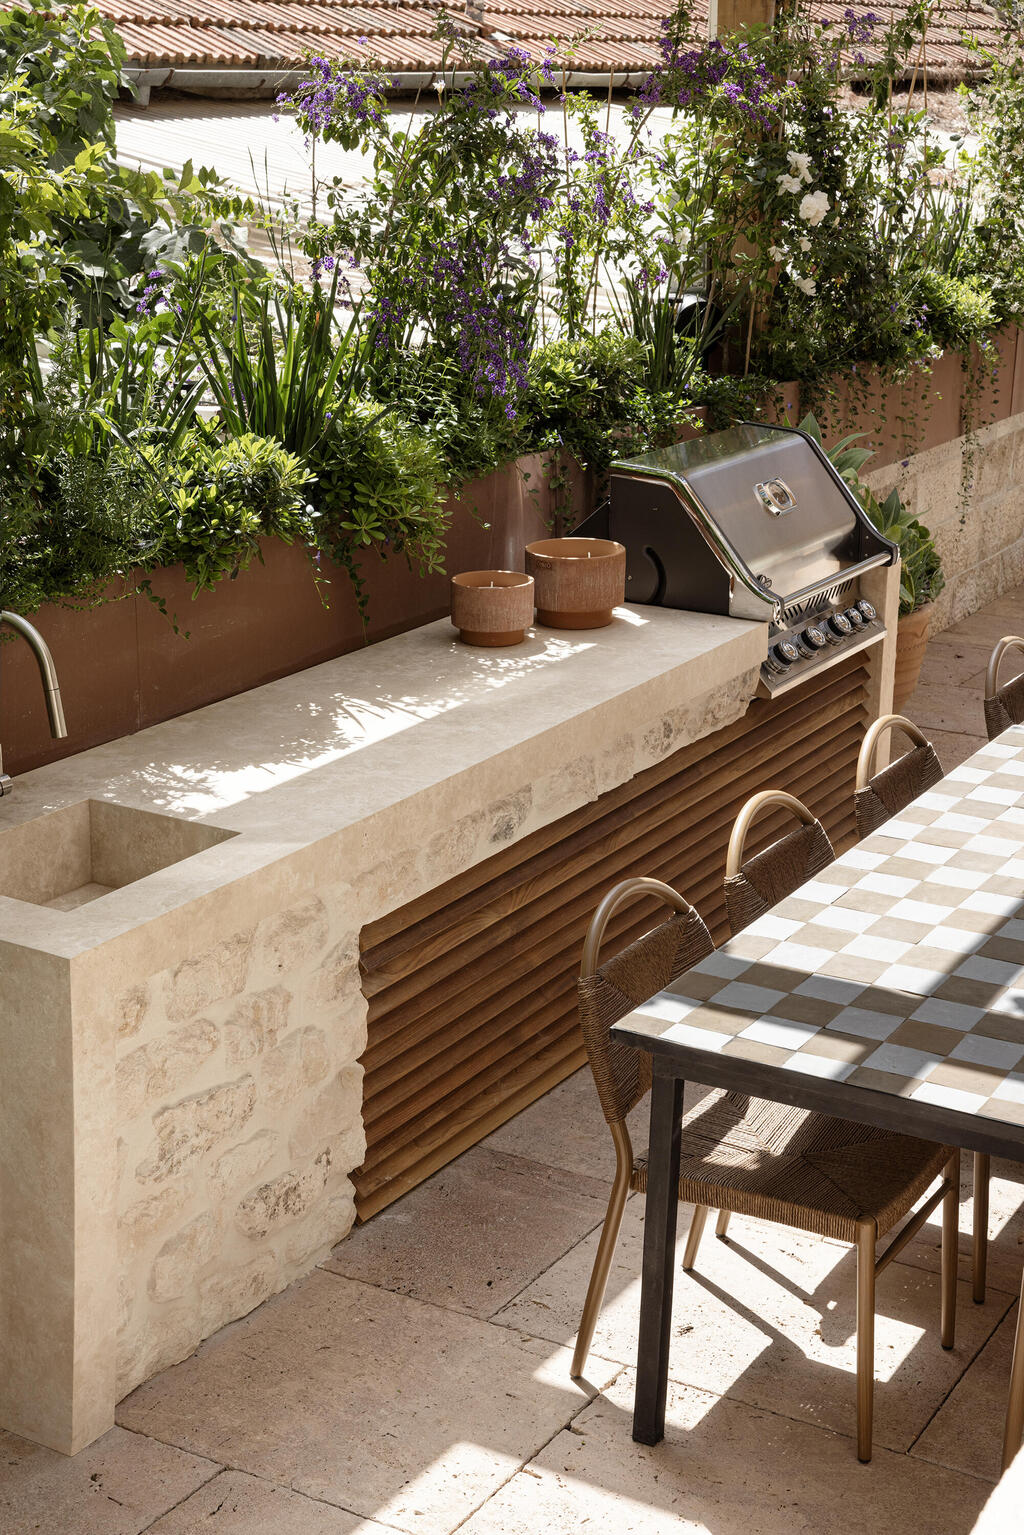
A fully equipped outdoor kitchen
(Photo: Itay Benit)
Below the entrance level are two additional floors, one of which, according to the designer, was discovered by chance during the renovation. One level serves the home's residents and includes a sauna, space prepared for a home gym, a beverage and wine room, a guest bedroom and an intimate entertaining area.
The lowest floor contains additional guest bedrooms, a small kitchen and a bathroom. Designed specifically for hosting guests, it also has a separate entrance from an internal staircase in the building that connects to the parking area. Although these two floors may be used even less frequently than the rest of the home, Turen has paid attention to virtually every detail, with the possible exception of the arches, which give way to cleaner lines. The colors, textiles, elaborate wall finishes, quality of materials and careful planning ensure that these spaces feel like an integral part of the house.
The building is surrounded by a spacious courtyard featuring wooden decking, lush greenery, shaded seating areas and a hot tub. During the renovation, Turen altered the original ground level and added several steps to create separation between the courtyard's different seating and activity areas.
Unlike the interiors, where almost every corner is filled with details and materials, the outdoor design is simpler and more relaxed, emphasizing the plants and the connection to the surrounding greenery. The courtyard faces neighboring buildings rather than the street, providing the family with privacy and a sense of seclusion and tranquility, despite its location in the heart of one of Jerusalem's oldest neighborhoods.