


For more than 120 years, one of New York’s most recognizable buildings has stood at the busy intersection of Fifth Avenue and Broadway, facing Madison Square Park and drawing the eye of tourists, architects and city residents alike.
The Flatiron Building, with its narrow triangular shape and sharp prow-like edge, seemed almost impossible when it rose at the start of the 20th century. It quickly became one of New York’s defining architectural symbols, a structure that captured the city’s ambition, daring and appetite for innovation.
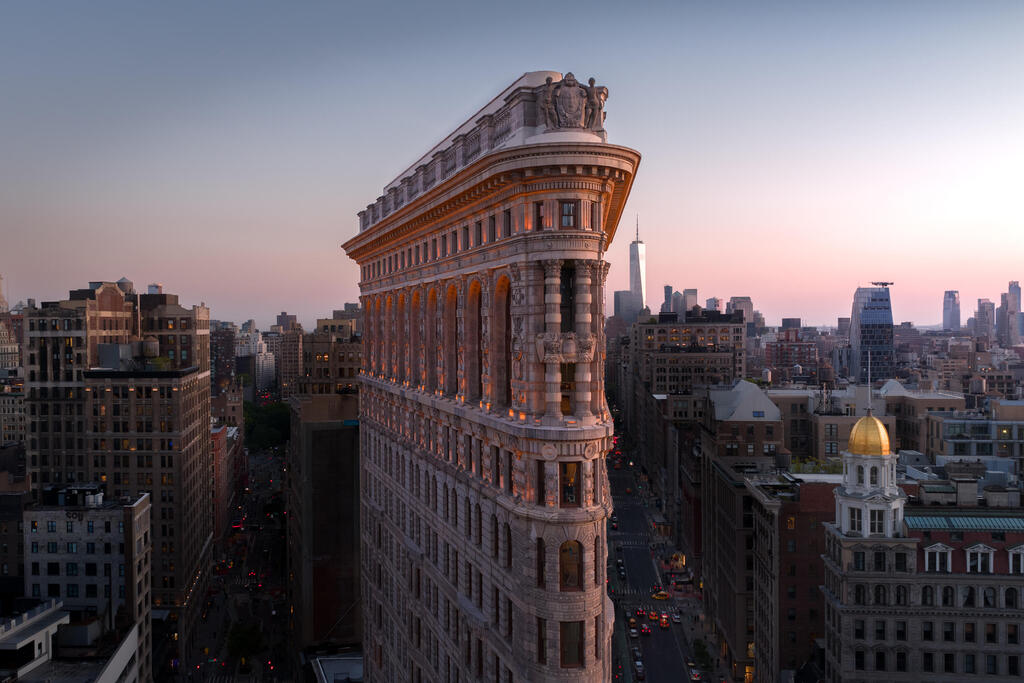
For 123 years, it served as an office and commercial building in the heart of Manhattan, housing generations of businesses as the city grew around it. Now, the Flatiron is entering the most dramatic new chapter in its history, as the building is being converted from offices into an ultra-luxury residential project. The move is especially unusual because, until it was emptied in 2019, the Flatiron had functioned as a commercial and office building throughout its history.
The transformation reflects broader changes in Manhattan’s business districts, where hybrid work and falling office occupancy (a process that began with the COVID pandemic) have pushed developers and city officials to rethink commercial buildings as potential housing. But unlike many office-to-residential conversions in anonymous towers, the Flatiron’s reinvention touches one of the most beloved landmarks in New York.
Instead of dozens of offices and workspaces, the building will contain just 36 apartments. Each was designed around the unusual geometry of the triangular structure, meaning no two homes are identical. The apartments are intended to combine historic architecture, contemporary design and sweeping urban views, all tied to the prestige of living inside one of Manhattan’s most famous buildings.
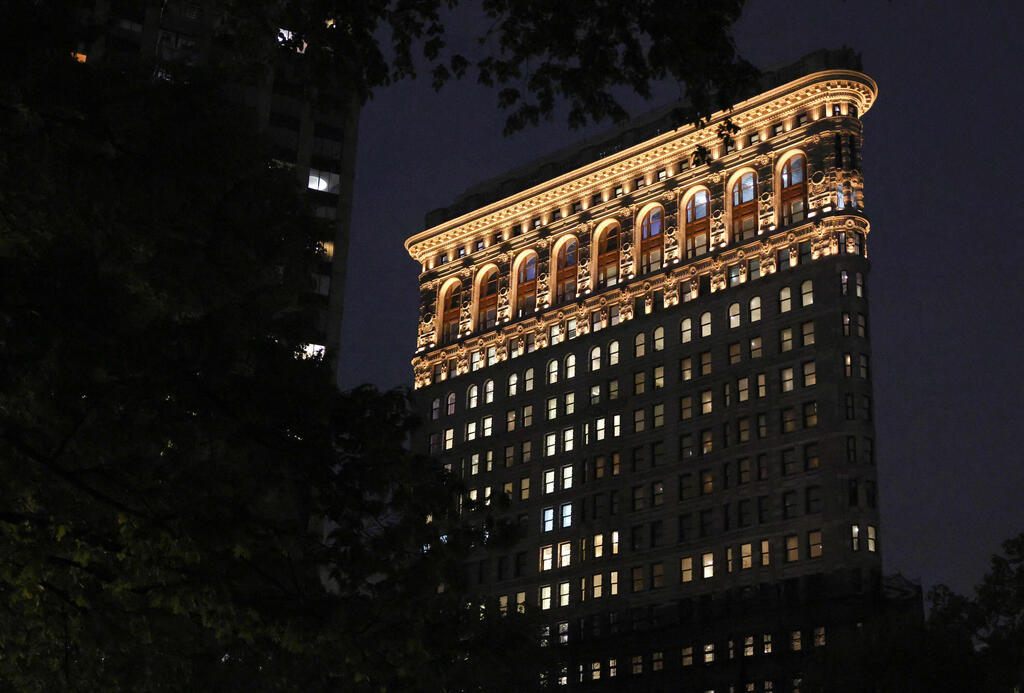
The Flatiron Building lit up for the first time
(Photo: AFP \ TIMOTHY A. CLARY)
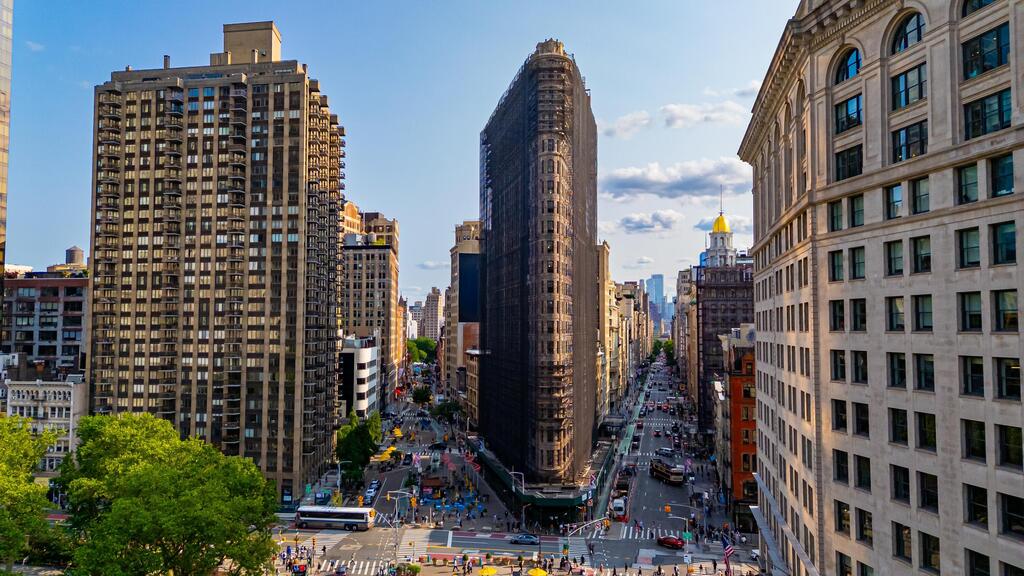
The Flatiron Building covered in scaffolding during its conversion
(Photo: Terelyuk, Shutterstock)
The exterior, however, is being preserved. At the same time, the building is receiving a major visual change: For the first time in its 123-year history, the Flatiron will have a permanent exterior lighting system, allowing it to glow at night alongside landmarks such as the Empire State Building and the Chrysler Building.
Since 2019, the building had been hidden behind scaffolding and black netting after being purchased for $161.5 million. Following extensive restoration and preservation work, the developers decided to give the landmark a new night-time presence.
The lighting design was entrusted to L’Observatoire International, which received approval from New York’s Landmarks Preservation Commission to create an elegant illuminated crown around the building’s top five floors (out of 22). Warm LED lighting highlights the ornate upper section, giving it the appearance of a golden crown above Manhattan, while uplighting along the lower stone façades reveals the terracotta, brick and limestone detailing of the building’s Beaux-Arts style.
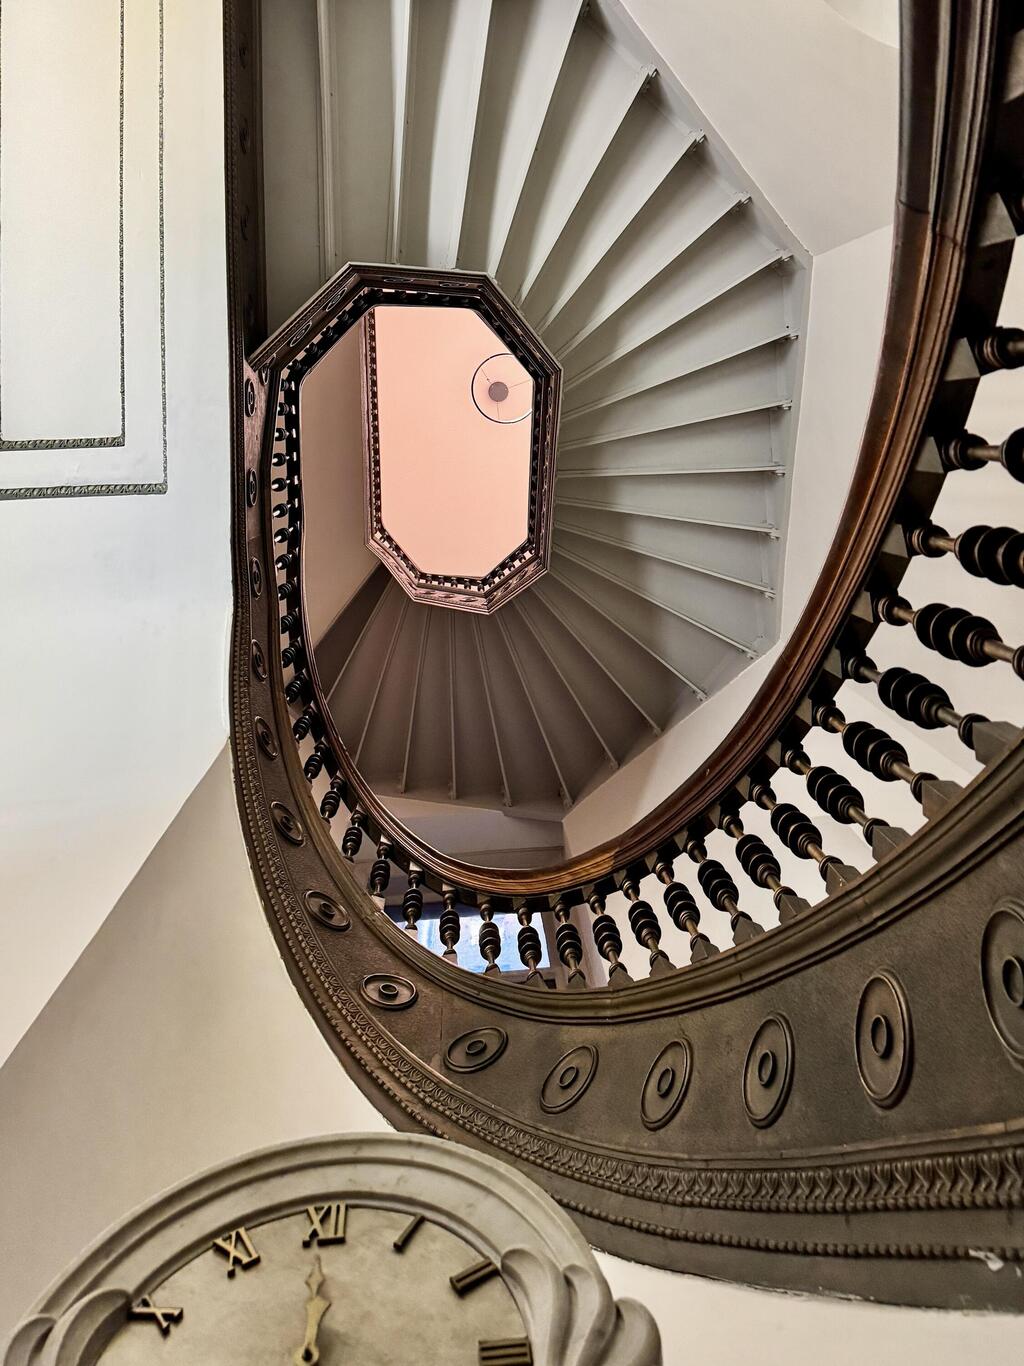
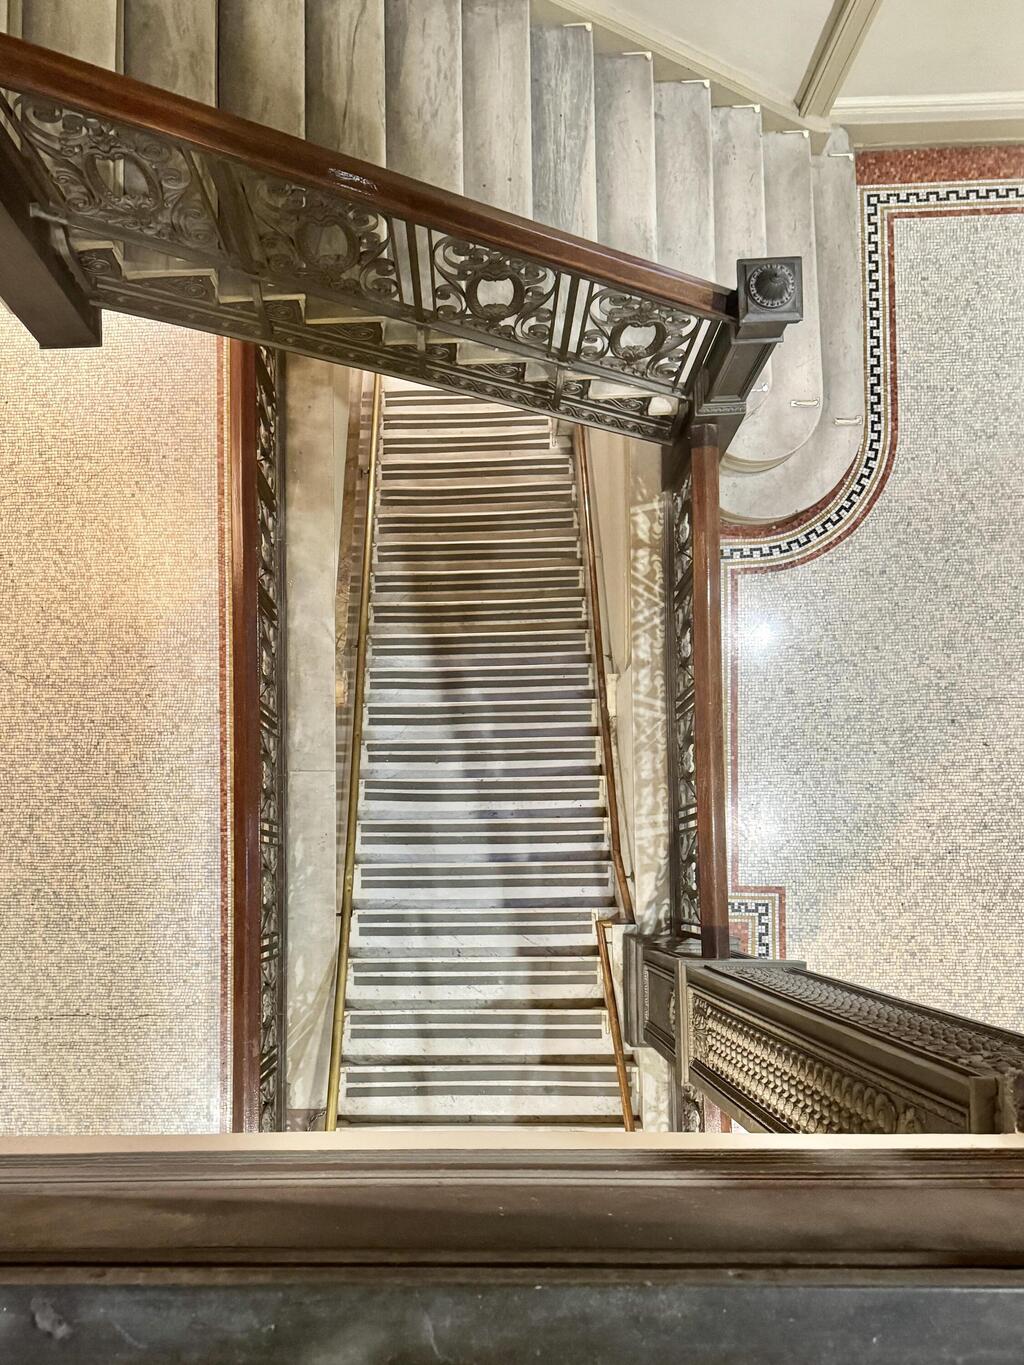
Preserved Beaux-Arts interior features
(Photo: Here Now, Shutterstock)
Old-world glamour
(Photo: Here Now, Shutterstock)
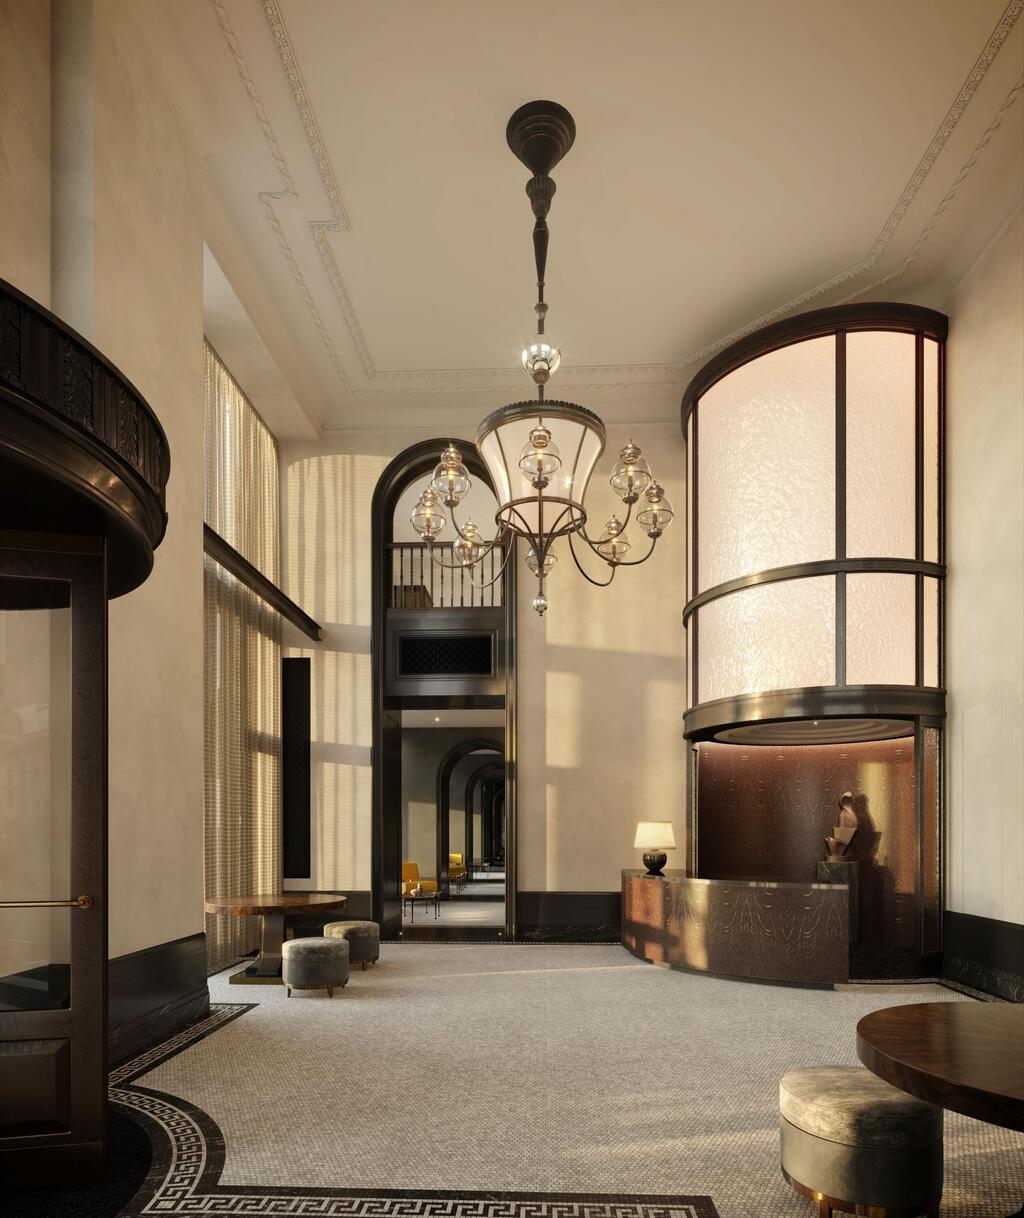
The planned lobby remains faithful to the original style
(Illustration: Visualisation One, The Flatiron Building)
High ceiling and basement pool
The larger transformation is taking place inside. Converting a commercial building into residences is complex under any circumstances, but the challenge is even greater in a historic structure with such an unusual shape.
Studio Sofield was tasked with redesigning the interiors, emphasizing the preservation of historic elements while adapting the building for modern private living. The apartments include three-bedroom units starting at $11.75 million and large five-bedroom residences priced at about $50 million.
Each home is being treated as a custom architectural piece, with private elevators, 10-foot ceilings and advanced lighting. The luxury program also includes an underground wellness center with an 18-meter swimming pool, a mezzanine lounge with a piano overlooking Madison Square Park, and a new location for the well-known Bar Pisellino at the base of the building.
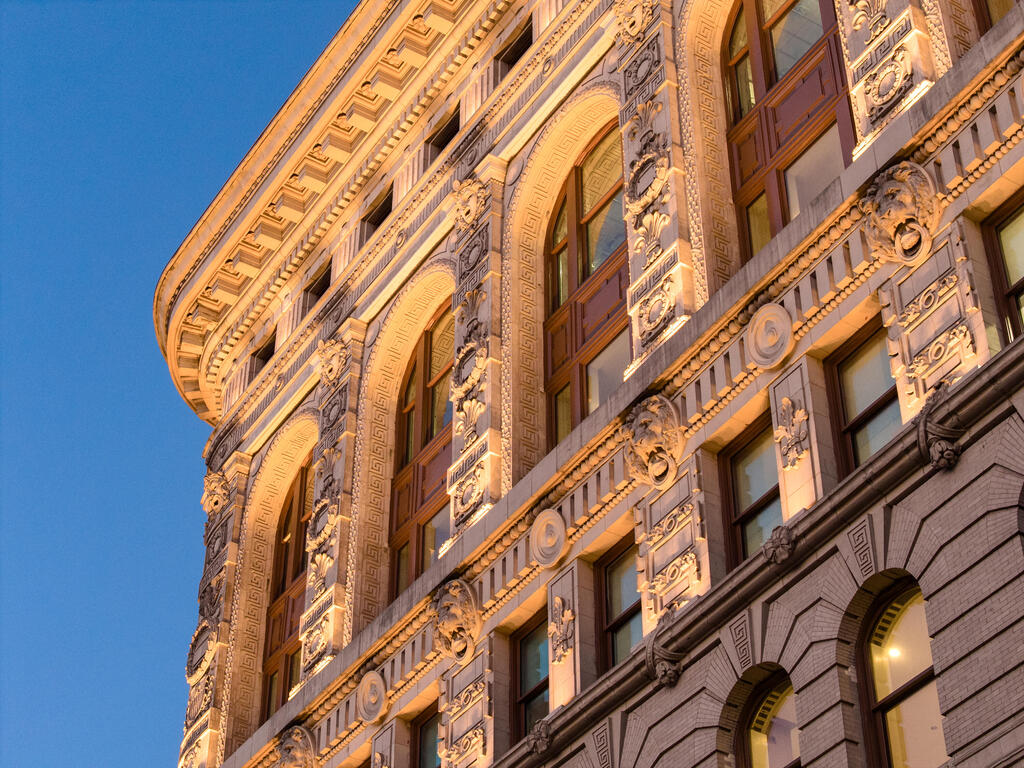
The building’s exterior, lit up for the first time in 123 years
(Photo: Courtesy of The Flatiron Building)
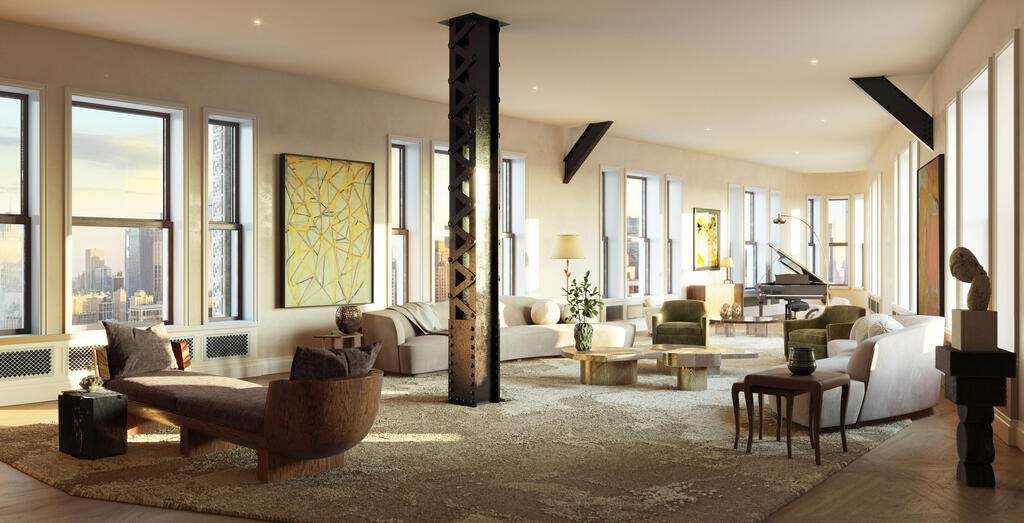
Instead of flashy or overly contemporary design, the designers chose restrained materials
(Illustration: Visualisation One, The Flatiron Building)
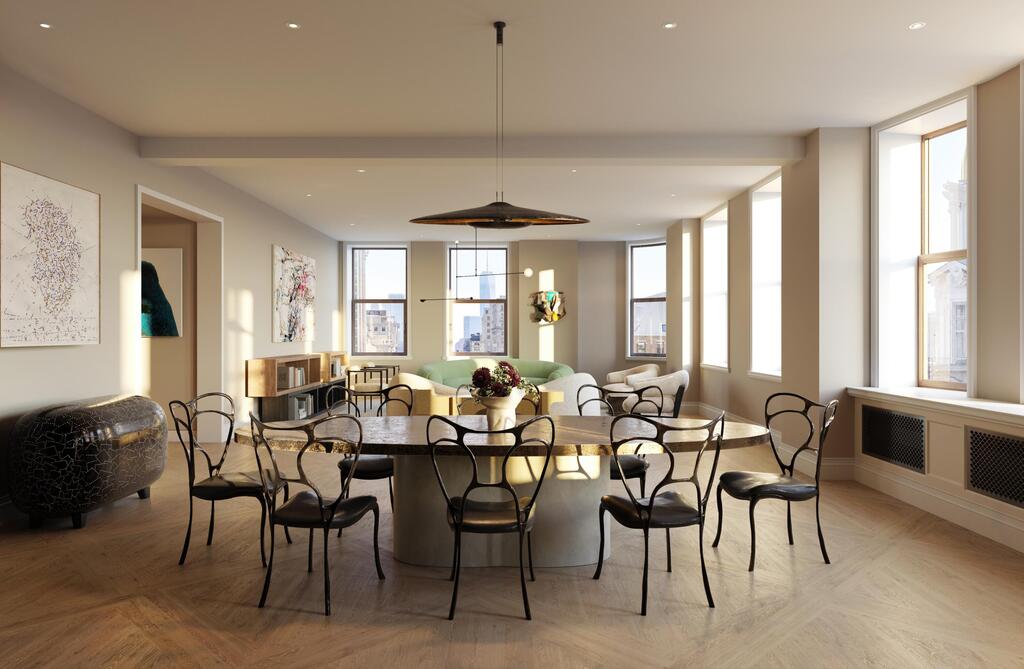
Emphasis on the windows: A planned apartment on the 14th floor
(Illustration: Visualisation One, The Flatiron Building)
Studio Sofield’s design language does not try to compete with the building’s character. Instead, it is meant to emphasize it. Rather than a flashy or aggressively contemporary style, the interiors use a restrained palette of natural stone, warm wood, blackened bronze and marble, along with handcrafted details and richly textured finishes.
The living spaces are designed to place the building’s large windows and city views at the center of the experience. The structure’s curves, sharp angles and unconventional triangular plan are incorporated into the interiors rather than concealed.
According to Studio Sofield, the design process was guided by historic elements uncovered during the preservation work, including original iron railings, marble mosaics and historic metalwork, which were reintroduced as part of the residential experience.
"Very few buildings in the world elicit an emotional response like The Flatiron Building", architect William Sofield said in an interview, according to CityRealty. "Reimagining this iconic landmark as residential homes has been an exciting and deeply meaningful experience; one we approach with great care and respect. Our designs embrace the modernity of the building’s timeless architecture and design while incorporating contemporary elements", he added.
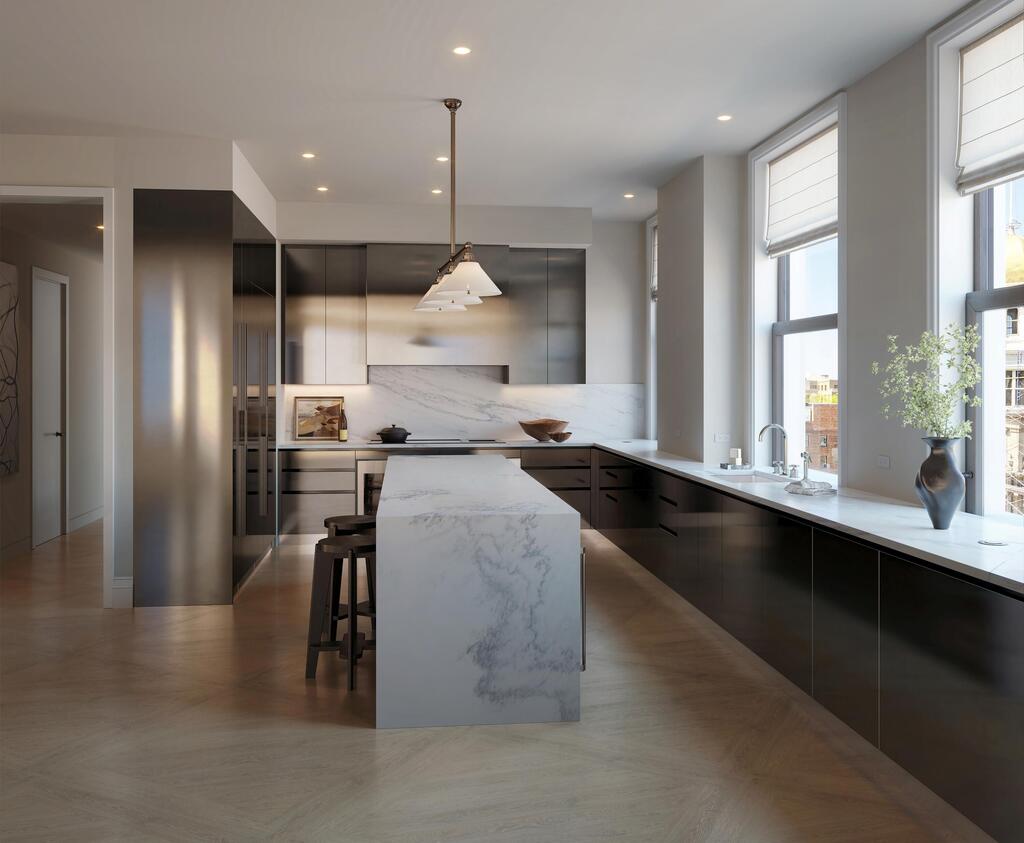
A planned kitchen in one of the north-facing apartments
(Illustration: Visualisation One, The Flatiron Building)
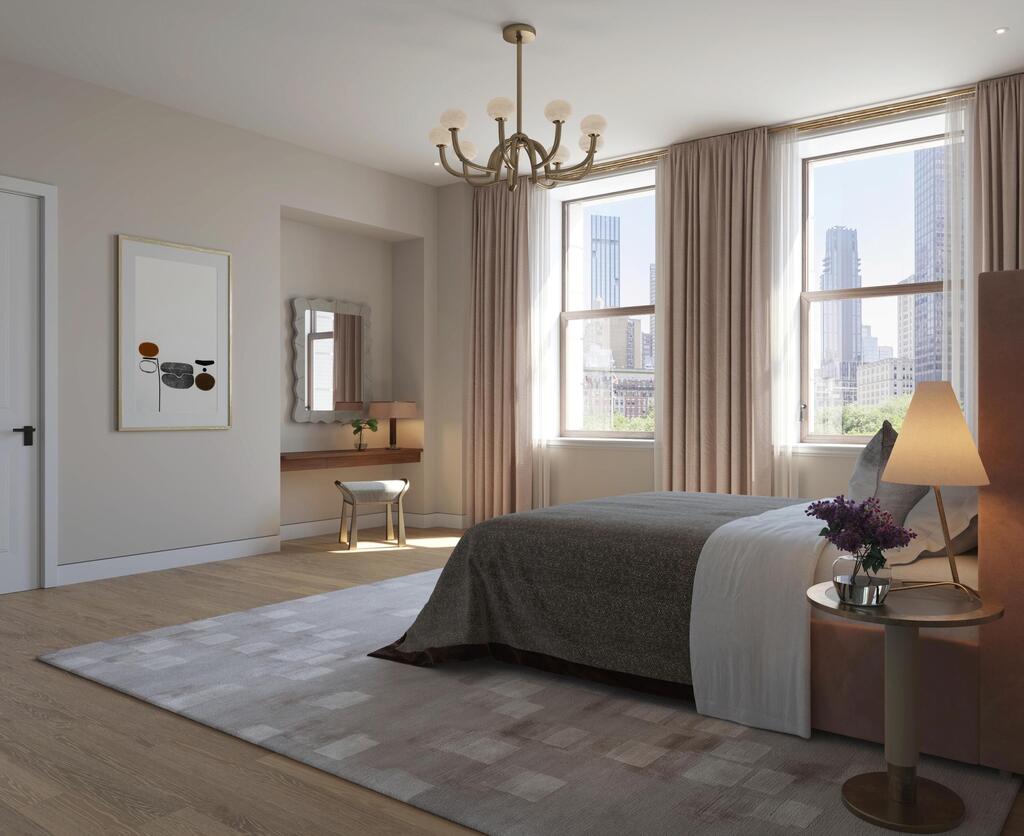
A designed bedroom in one of the north-facing apartments
(Illustration: Visualisation One, The Flatiron Building)
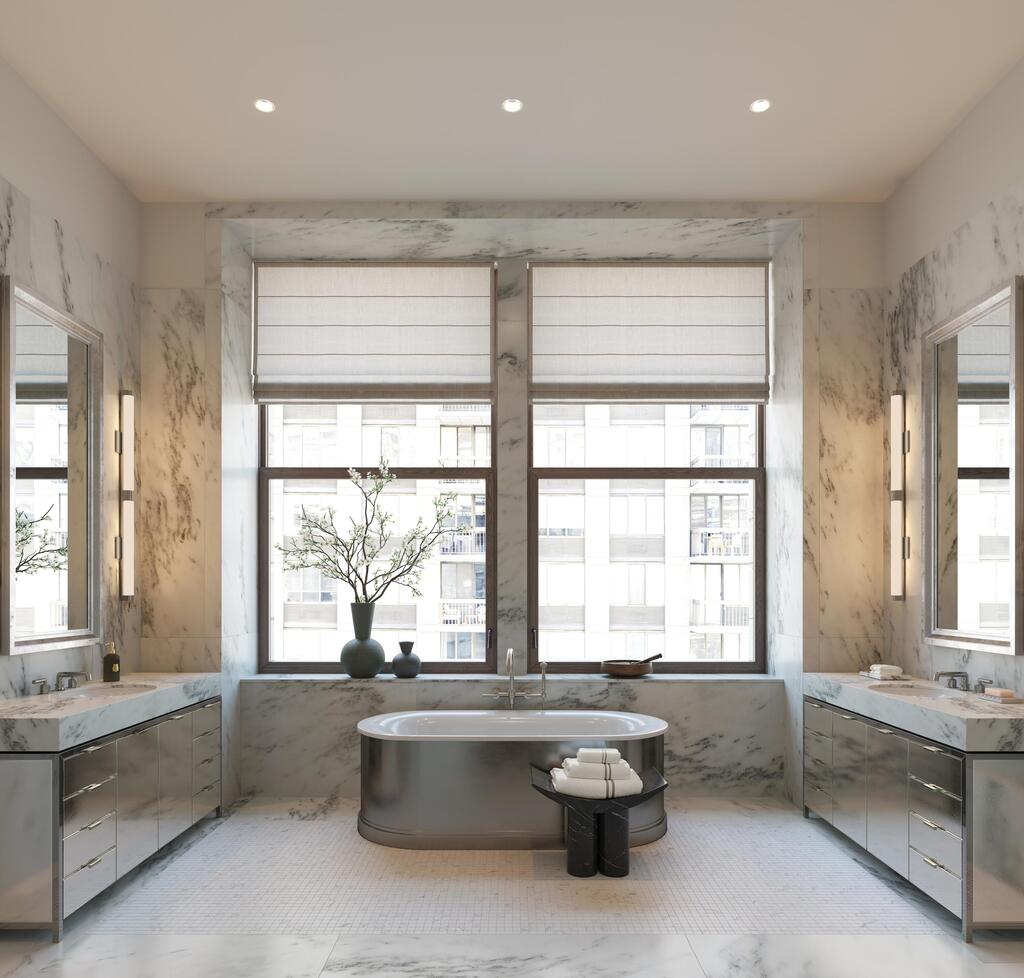
Primary bathroom in one of the 36 apartments, featuring unusual materials
(Illustration: Visualisation One, The Flatiron Building)
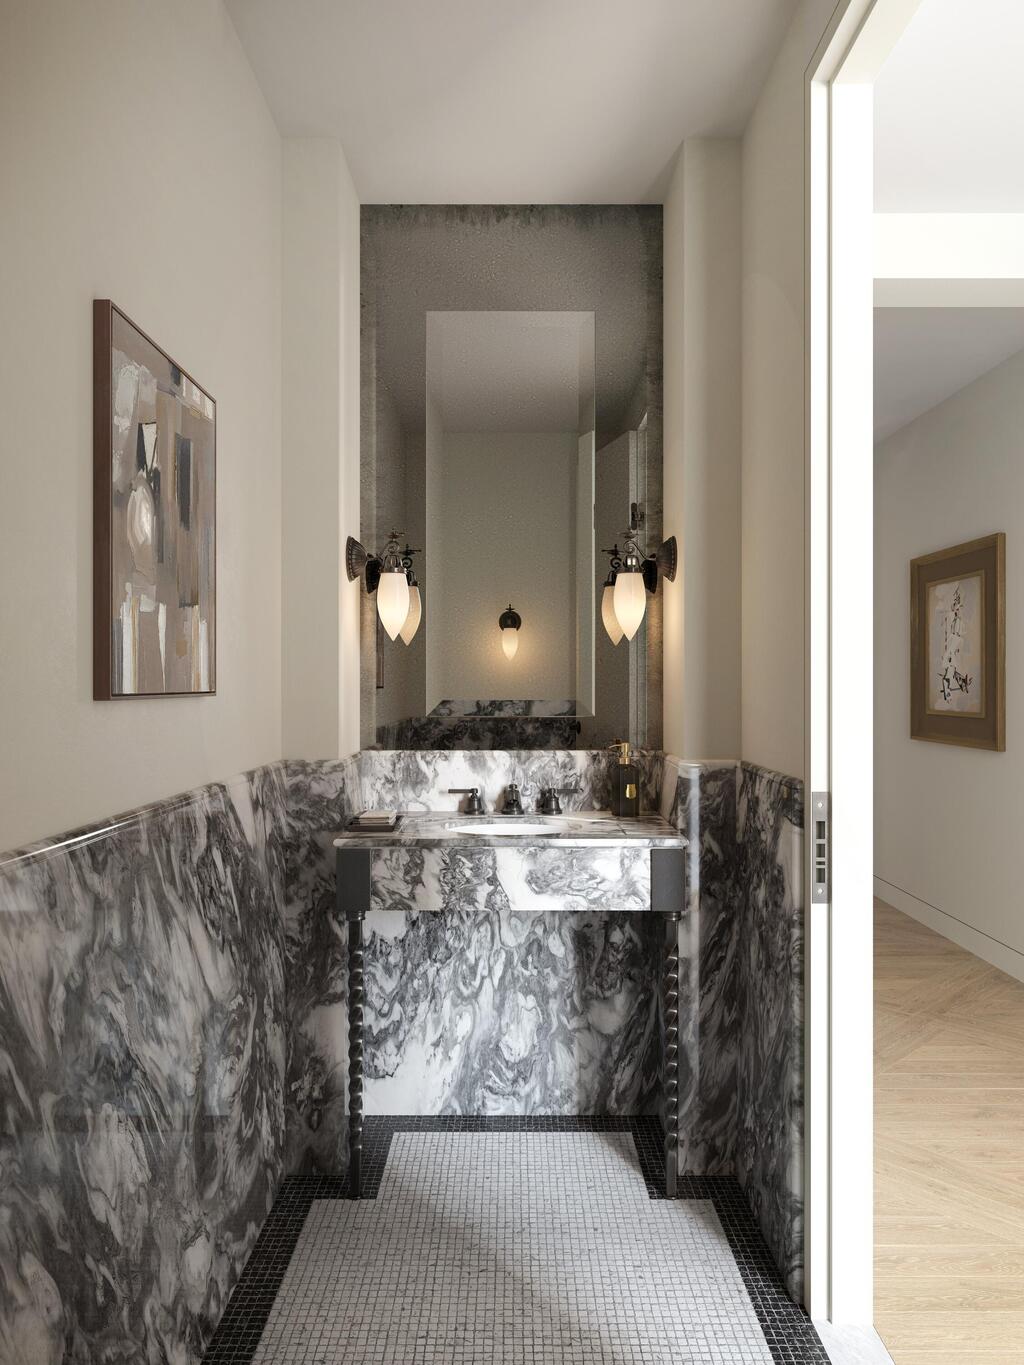
A marble-clad makeup and dressing area
(Illustration: Visualisation One, The Flatiron Building)
Innovative for its time, and controversial from the start
To understand why the conversion has attracted such attention, it is necessary to return to the beginning of the 20th century. When the building opened in 1902, it looked unlike anything else in New York.
Its triangular form rises from the meeting point of Fifth Avenue, Broadway and 23rd Street, on a narrow and unusual lot created by the crossing of the two major avenues. Its long façades narrow gradually to a sharp point, creating the impression of a ship cutting through the street.
Designed by architect Daniel Burnham, the 22-story building was among Manhattan’s early skyscrapers to rely on a steel frame, a technological innovation that made its daring shape possible. Its narrow prow, which tapers to only a few feet wide, gave the building the shape that inspired its name: the flatiron.
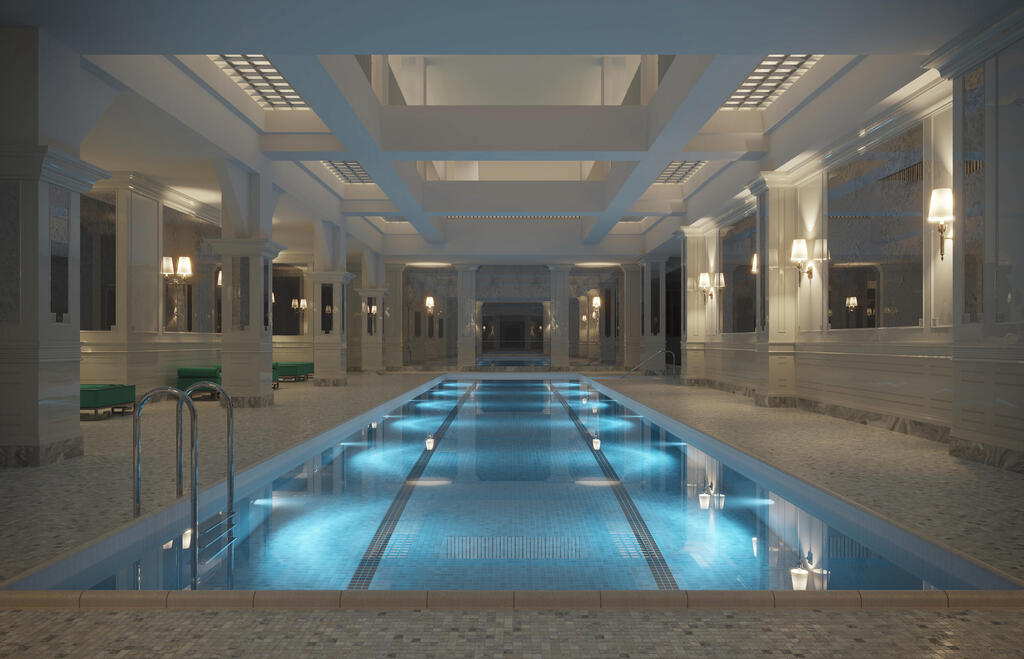
The pool being built in the basement
(Illustration: Visualisation One, The Flatiron Building)
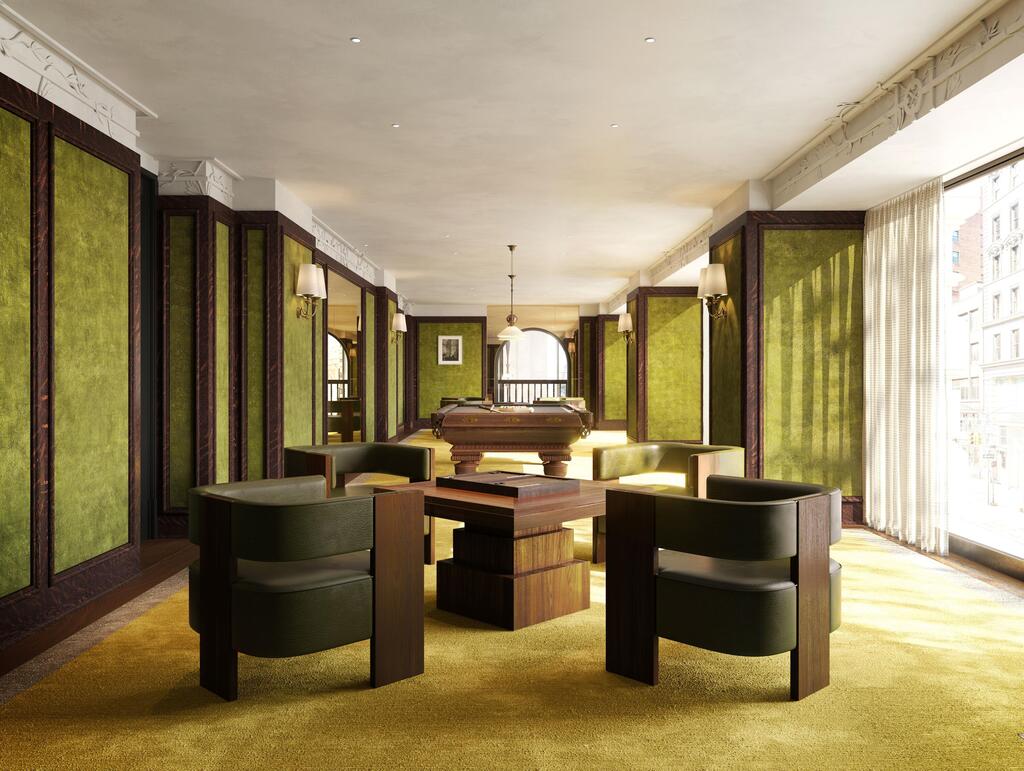
A reading and games room is also planned
(Illustration: Visualisation One, The Flatiron Building)
In its early years, some New Yorkers feared the building’s unusual form would make it vulnerable to Manhattan’s strong winds, and some even believed it might collapse in a storm. Those fears proved unfounded, but the building did create another unexpected effect: a powerful wind tunnel in the surrounding streets.
Gusts near the building could send hats flying from pedestrians’ heads and sometimes lift women’s skirts, turning the area into a spectacle that drew curious onlookers. Police officers trying to clear the crowds would shout “Scram!” or “23 Skidoo!” The phrase, tied to the building’s location on 23rd Street, became one of the slang expressions associated with early 20th-century New York.
For decades, the Flatiron Building served as a backdrop to New York’s changing life, from the first age of skyscrapers to the era of hybrid work. Now, as it changes its purpose for the first time, the building shows that even the city’s most iconic structures do not remain frozen in time. They continue to evolve with the city around them.