


As the home increasingly becomes a place for everything, living, entertaining, working, playing and exercising, residential design is changing with it. For a young couple with two small children, he works in high tech and she in academia, moving from Netanya to a private home in Even Yehuda was not simply a change of address. It was a decision to adopt a quieter, greener and more family-centered way of life.
The couple bought the house new from a developer, but quickly decided to change much of what had been planned. They turned to interior designer Liad Yosef, who reworked the layout and created a series of spaces intended not only for everyday life but also for weekends, holidays and long stretches of time spent at home. “It was important to me that this not be a house that is simply beautiful,” Yosef says. “I wanted to create a home that is pleasant to live in all year round, where every detail serves the young family that bought it.”
Gallery
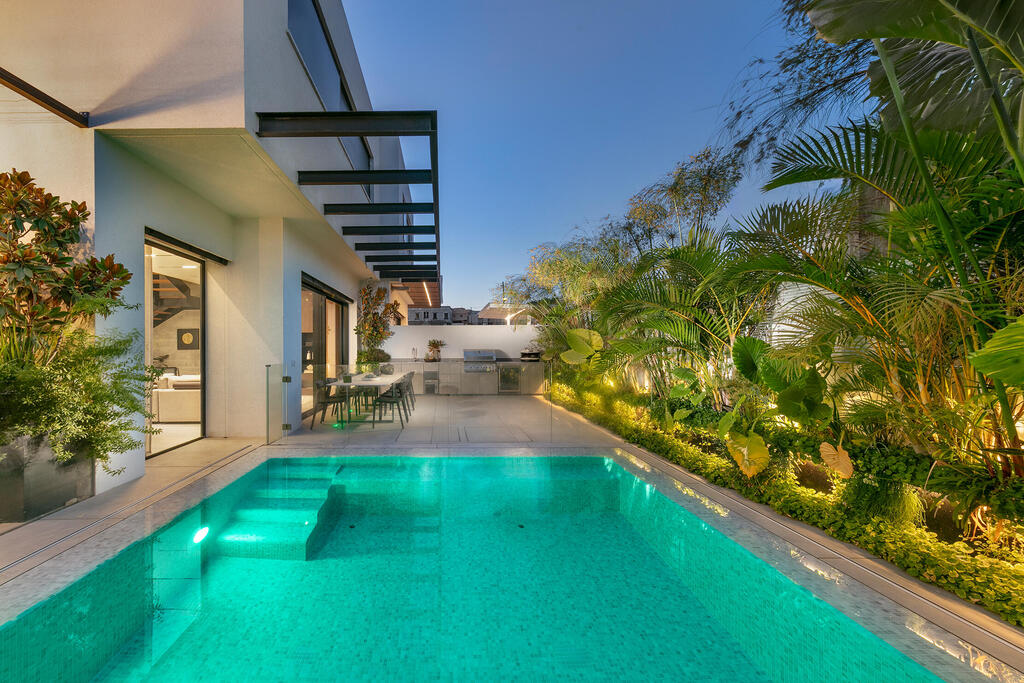
The Even Yehuda home was designed for a high-tech professional, an academic and their two young children
(Photo: Elad Gonen)
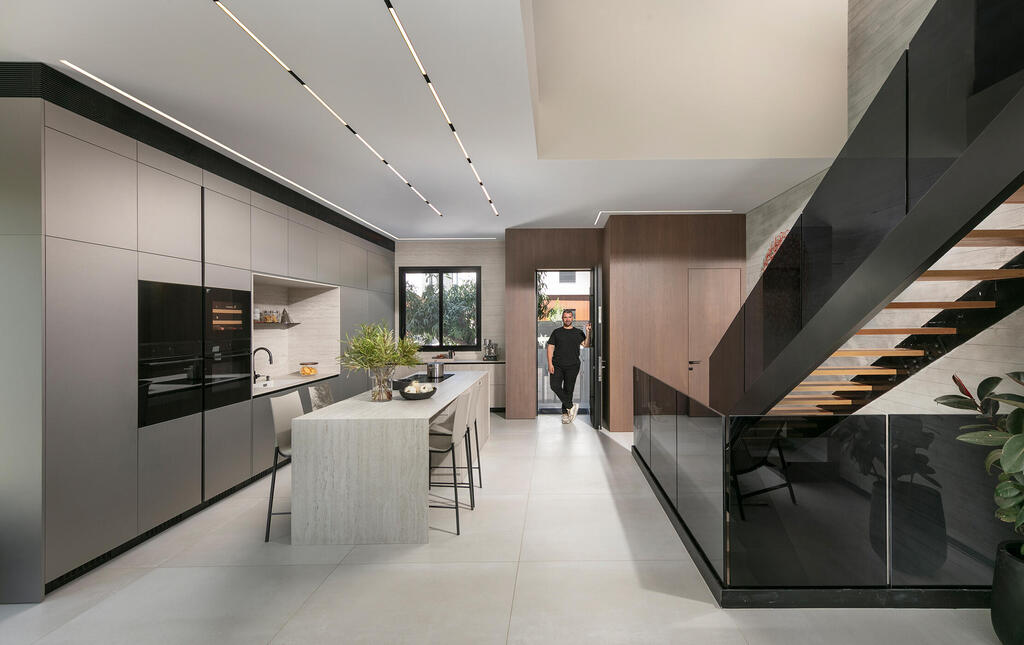
The entrance opens directly into the kitchen
(Photo: Elad Gonen)
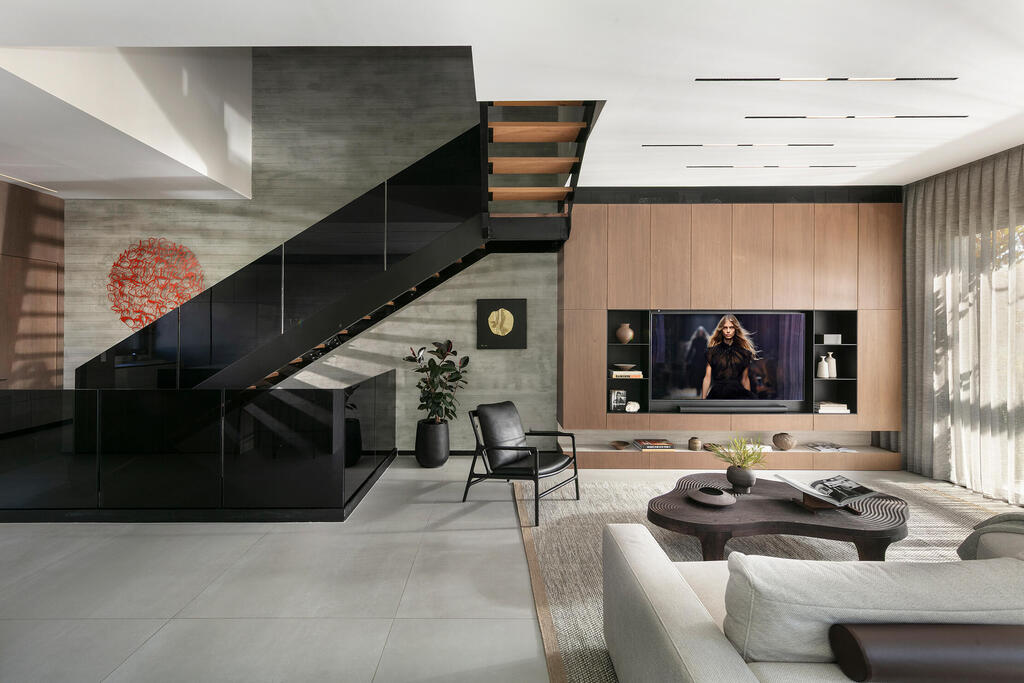
The living room, staircase and basketball-inspired artwork reflecting the couple’s shared interest
(Photo: Elad Gonen)
Contrast wrapped in greenery
One of Yosef’s first moves was to bring in landscape architect Rafael Weitzman. The semi-detached house measures about 330 square meters, roughly 3,550 square feet, on a half-dunam lot of about 5,380 square feet. The aim was to surround it with planting so that greenery would accompany almost every view from inside.
Although the house stands in a relatively dense residential neighborhood, the landscaping, compact swimming pool and large openings create something closer to the feel of a vacation home surrounded by nature.
“The design language we chose with the couple is based on a combination of modern minimalism and Mediterranean warmth,” Yosef says. “Exposed concrete, wood, stainless steel, dark glass and rich textiles work together, creating a subtle play between colder materials and natural ones.”
“I like creating balance through contrast, transparent versus opaque, concrete versus wood, metal versus textile. That is where the interest comes from.”
One of the home’s defining features is the staircase connecting its three levels, combining black glass, metal and concrete. Alongside it, an exposed concrete wall rises through the house, adding texture and visual depth. An orange artwork mounted on the wall was selected because of the couple’s shared love of basketball, turning a personal interest into part of the design language.
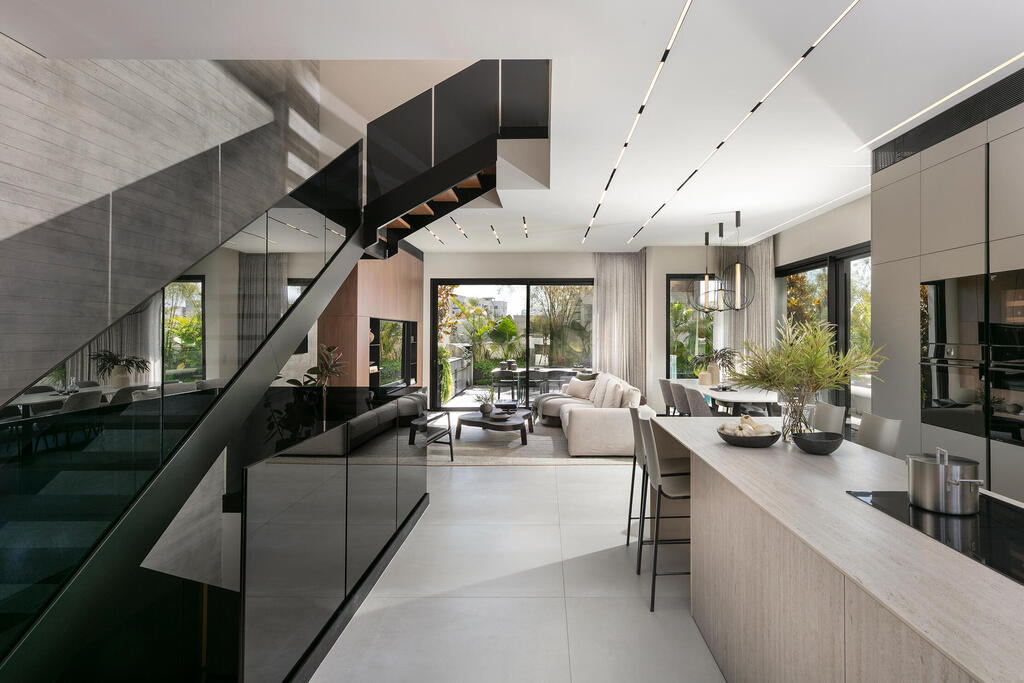
The staircase is one of the home’s dominant architectural features
(Photo: Elad Gonen)
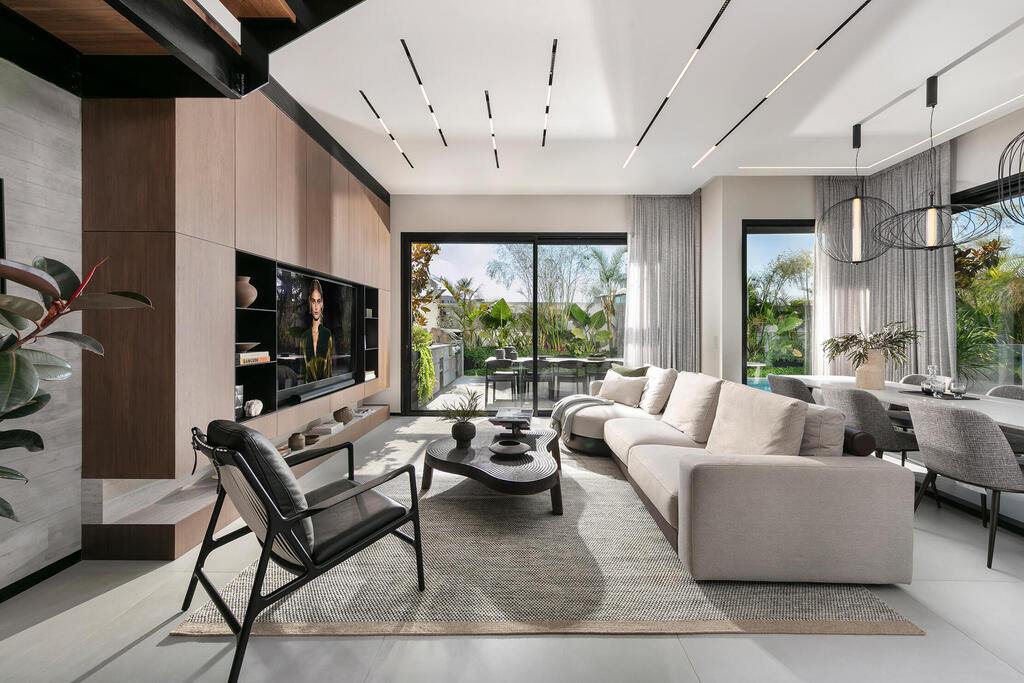
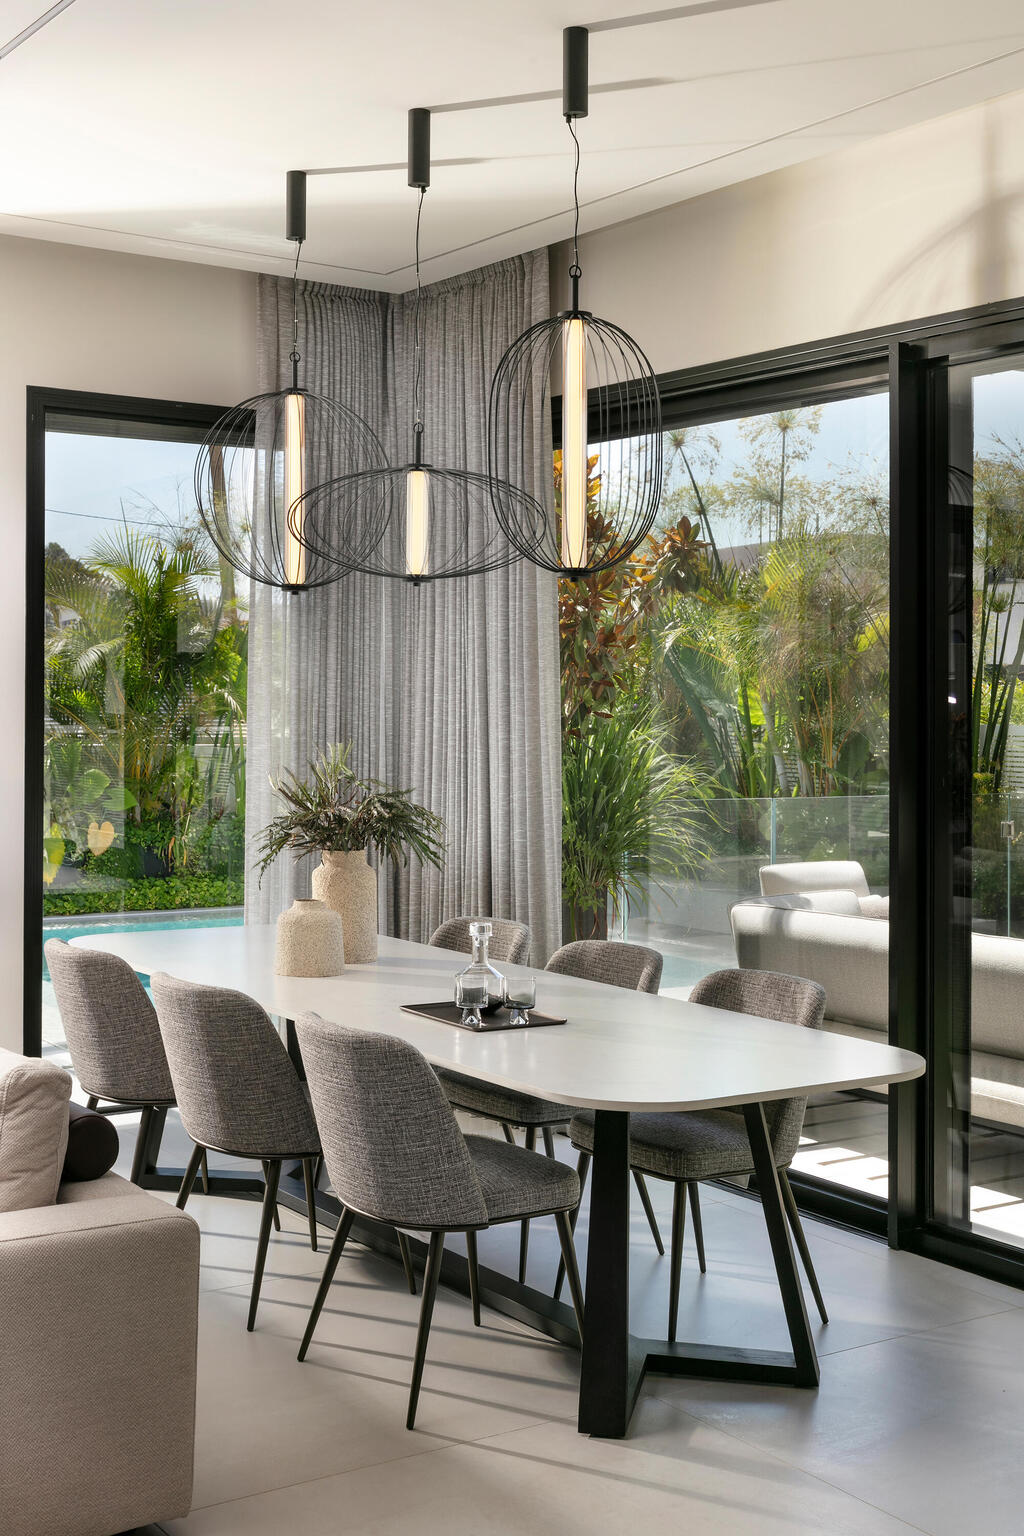
The living room, dining area and greenery surrounding the interior
(Photo: Elad Gonen)
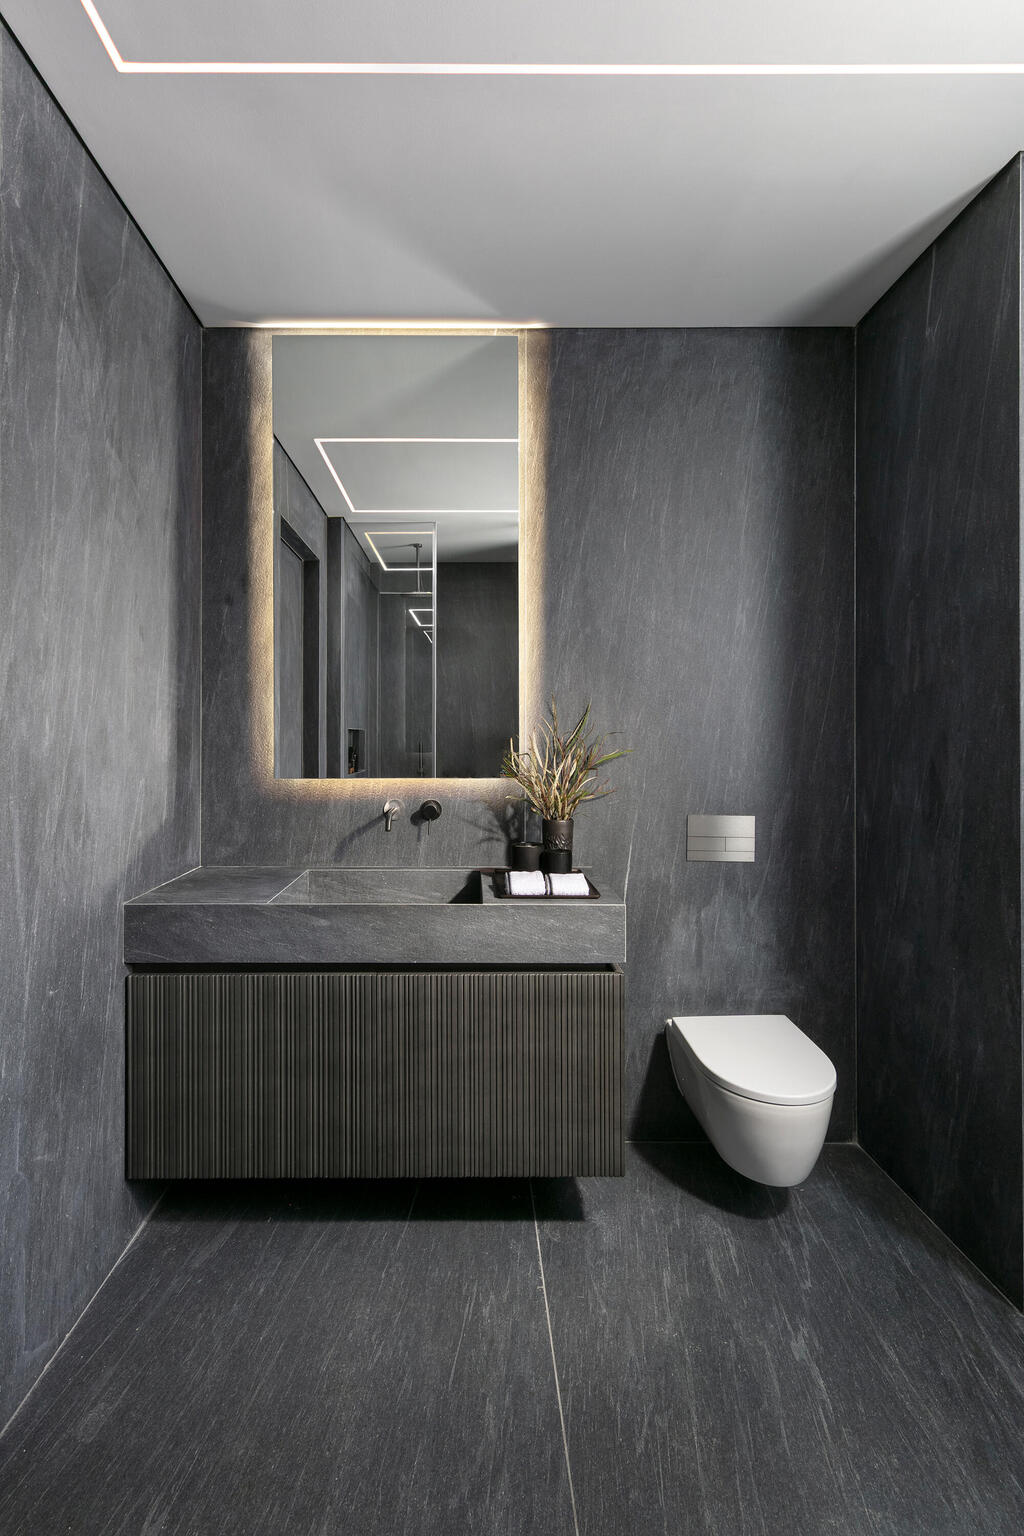
The guest bathroom is concealed inside a clean-lined architectural ‘box’
(Photo: Elad Gonen)
The entrance level is arranged as one continuous open space, with the living room, kitchen and dining area flowing into one another. The television wall began as a design constraint. An air-conditioning unit could not be moved, so Yosef built a vertical cabinetry element around it, concealing the systems and incorporating them into the composition.
The same strategy was used near the entrance, where the electrical panel, communications equipment and storage were hidden behind cabinetry. Even the guest bathroom disappears into a clean-lined volume with a flush door.
The light-toned kitchen near the entrance is arranged in an L shape around a wide central island, combining a travertine-look Dekton surface with brushed gray stainless-steel fronts. A tall appliance wall contains four integrated appliances and a wine refrigerator.
“This is a house designed for entertaining, not just living,” Yosef says. “So the kitchen needed to be active, accessible and central, but also visually clean because you can see it from almost every angle.”
Lighting was handled with similar restraint. Rather than filling the rooms with decorative fixtures, Yosef used recessed profiles and concealed lighting beneath the stairs, inside niches, around sinks and along benches. A suspended fixture above the dining table provides the main decorative focal point.
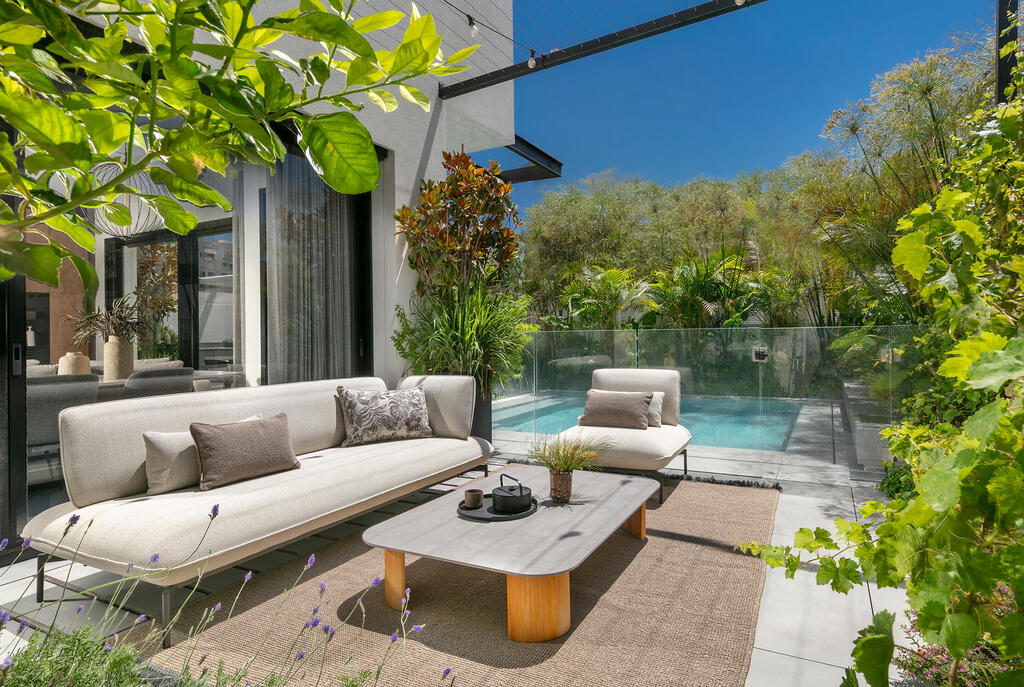
Pool and adjacent seating area
(Photo: Elad Gonen)
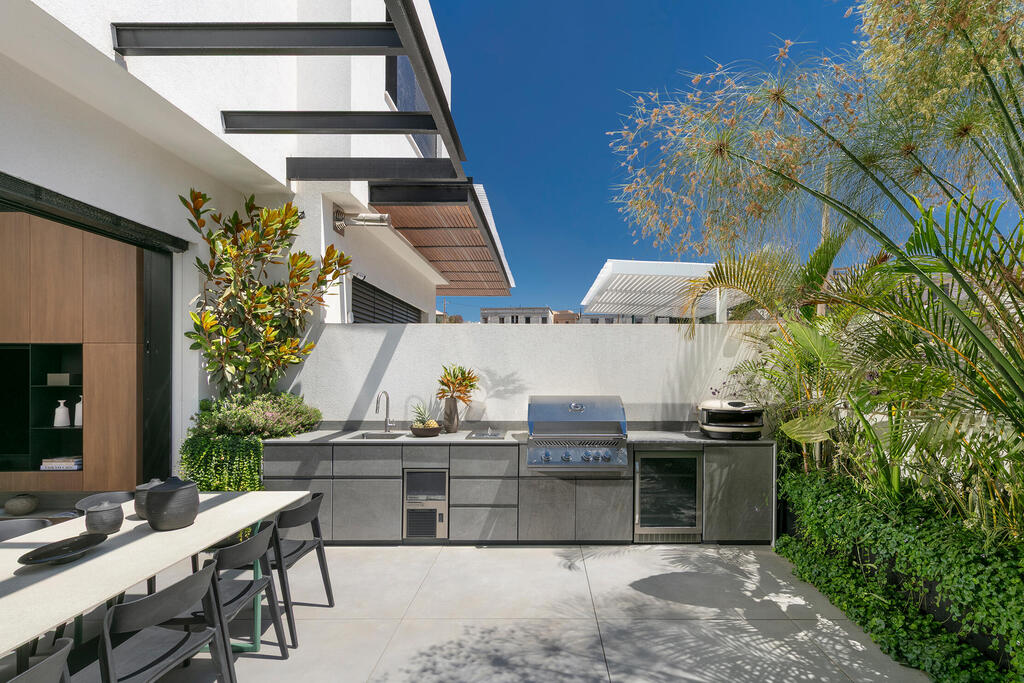
The outdoor kitchen and large dining table
(Photo: Elad Gonen)
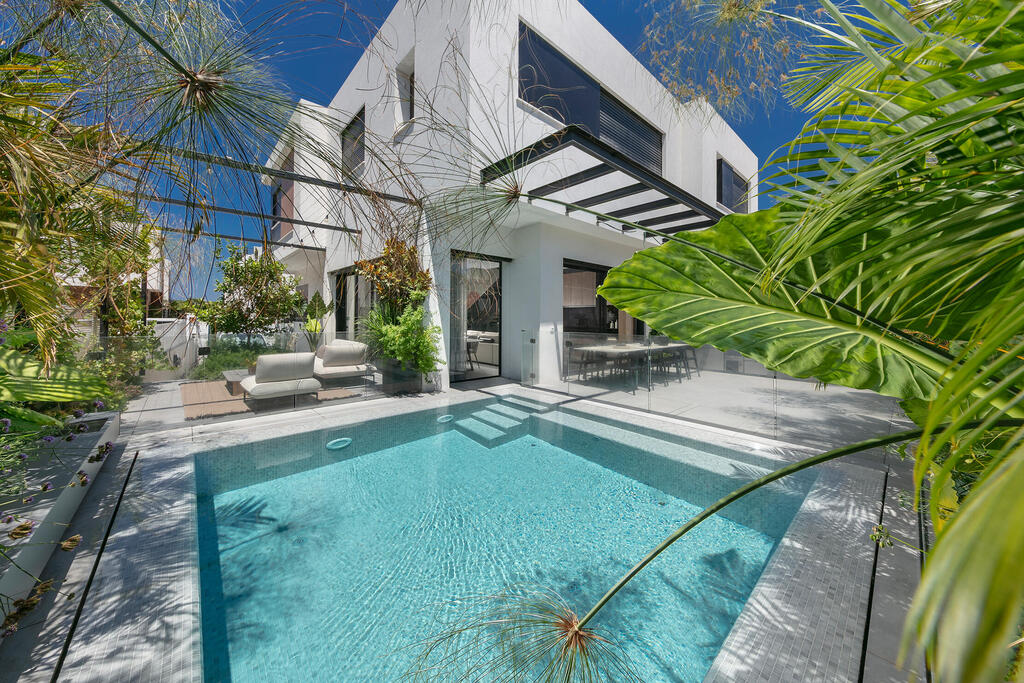
The backyard
(Photo: Elad Gonen)
Polished restraint upstairs
The restrained design continues on the upper floor. The primary suite was conceived as a quiet retreat, centered around a sculptural storage volume clad in fan-shaped woodwork made by Niv Raz.
The structure is not merely decorative. It conceals air-conditioning systems and also forms the entrance to the bathroom. Behind it is a spacious bathroom with twin sinks, a full-height glass shower and a glass-fronted dressing room connecting the sleeping area with the bathroom. “The clean lines continue in the primary bedroom, along with recessed lighting that reinforces the elegant atmosphere,” Yosef says.
(Photo: Elad Gonen)
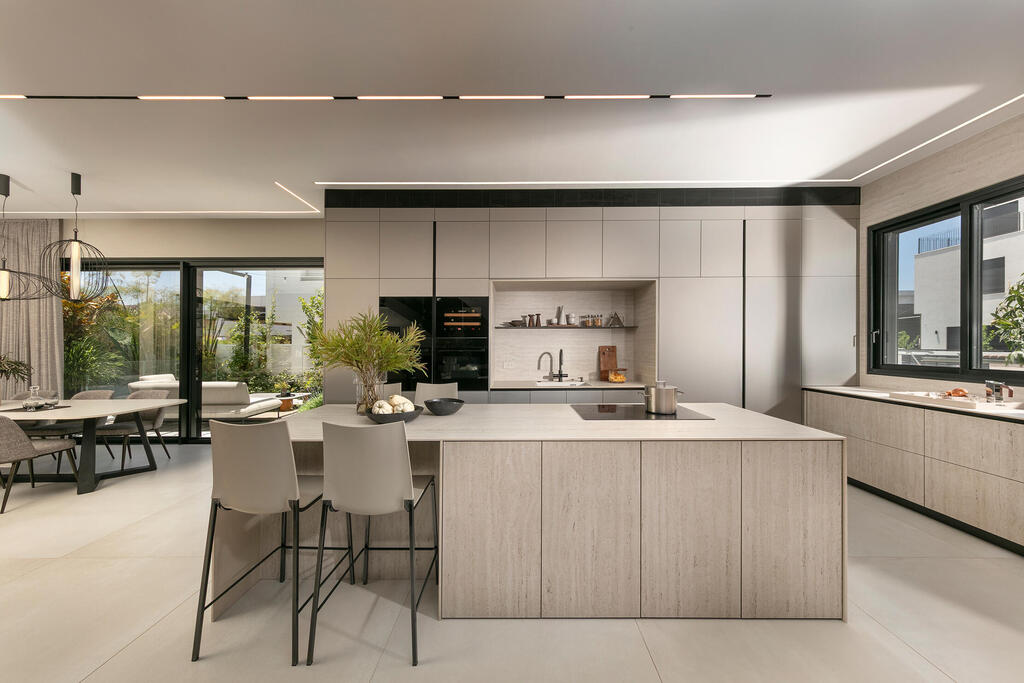
Visually clean kitchen, designed to be seen from every angle
(Photo: Elad Gonen)
The children’s rooms introduce a softer and more playful layer to the otherwise restrained interiors. Each was designed specifically for the child who lives there, with custom-built beds and wardrobes, integrated storage and air-conditioning units concealed within the furniture.
“The minimalist language continues in the children’s rooms, but it gets a more youthful twist through soft colors, textiles and precise styling,” Yosef says.
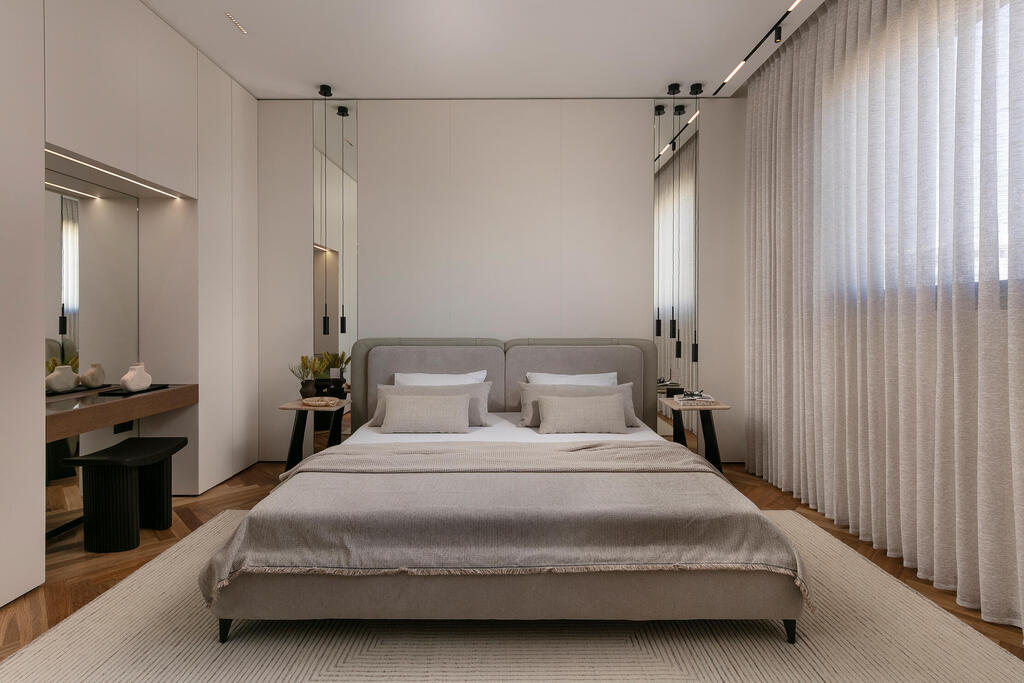
The primary suite was designed as a quiet, luxurious retreat
(Photo: Elad Gonen)
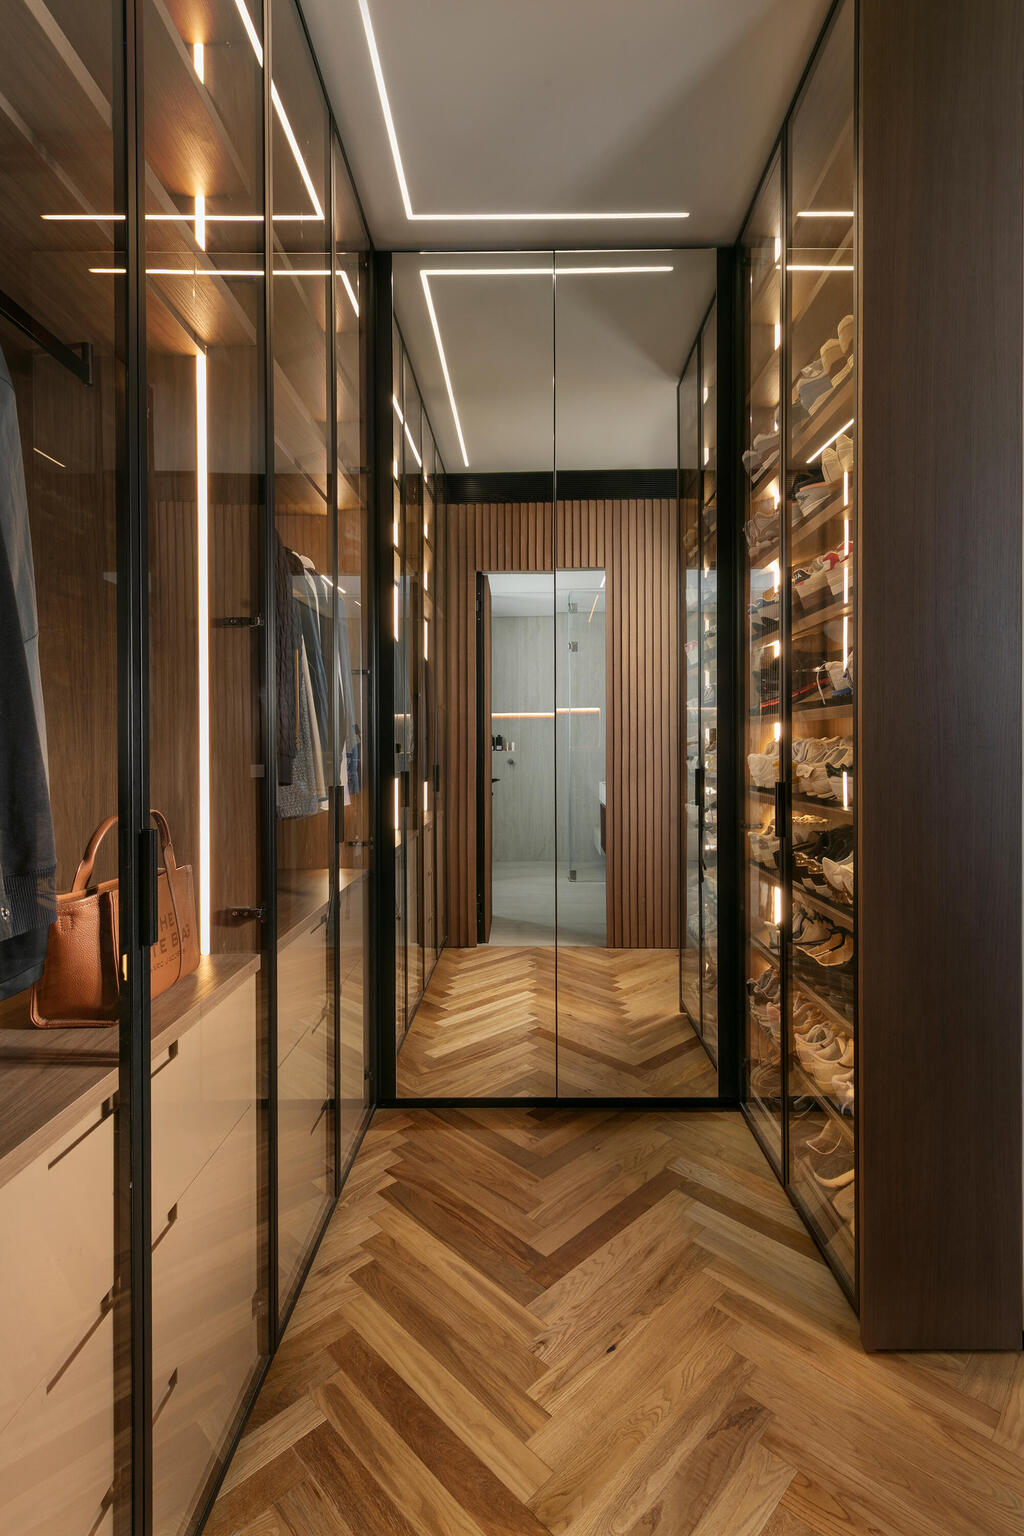
The walk-in closet
(Photo: Elad Gonen)
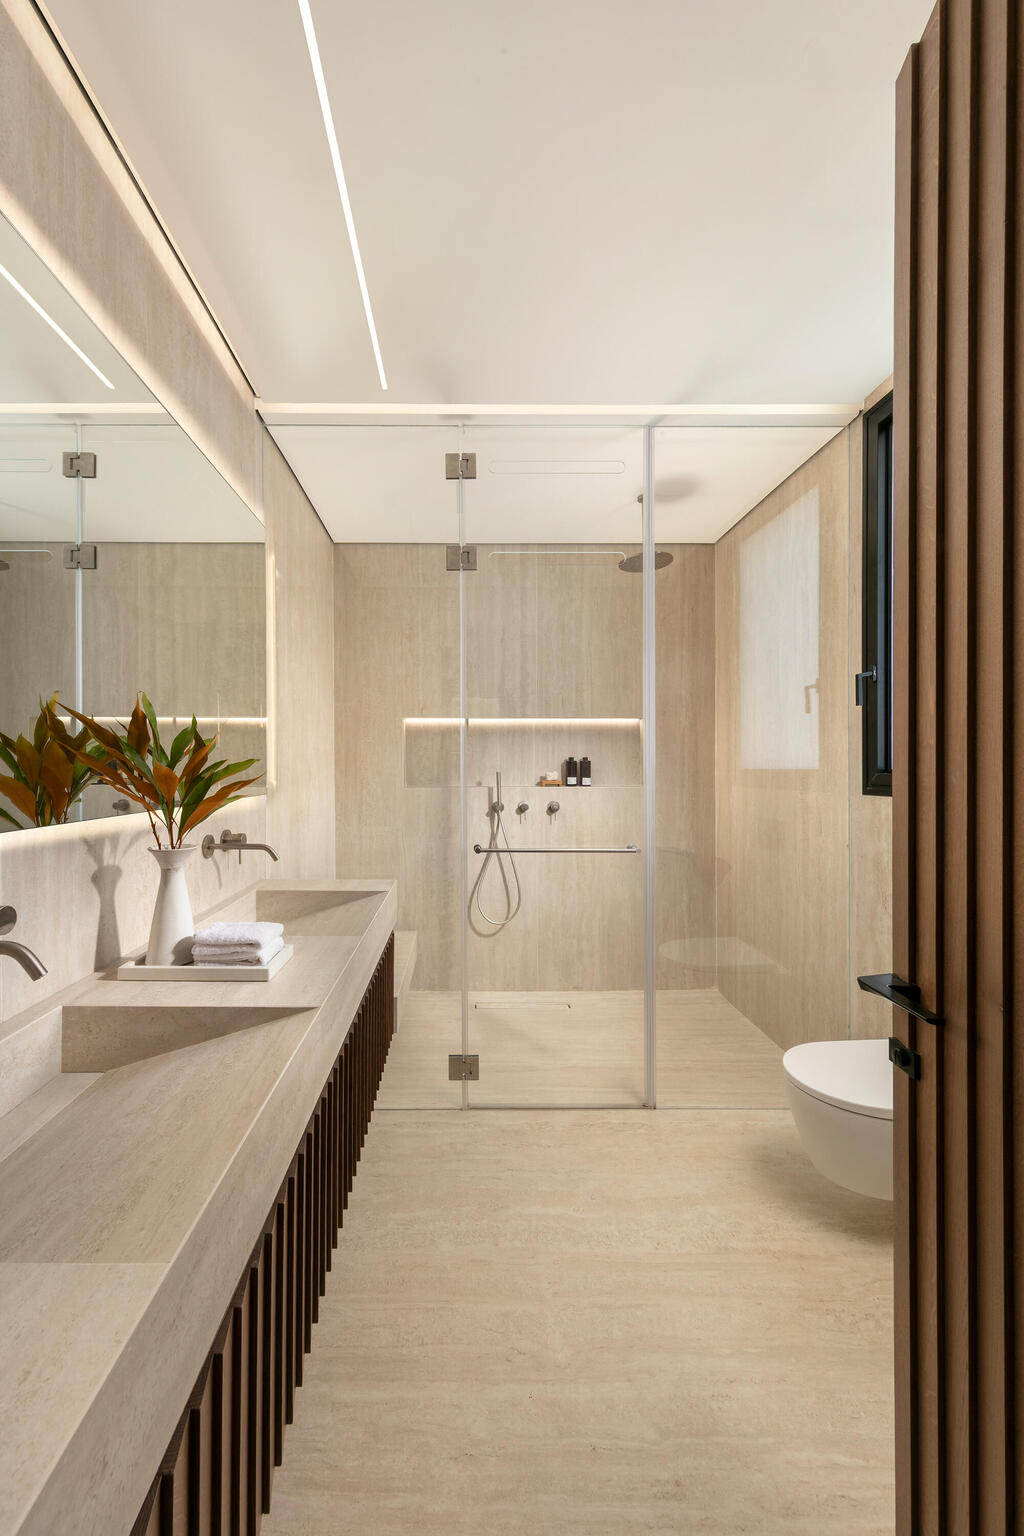
Spacious bathroom with twin sinks
(Photo: Elad Gonen)
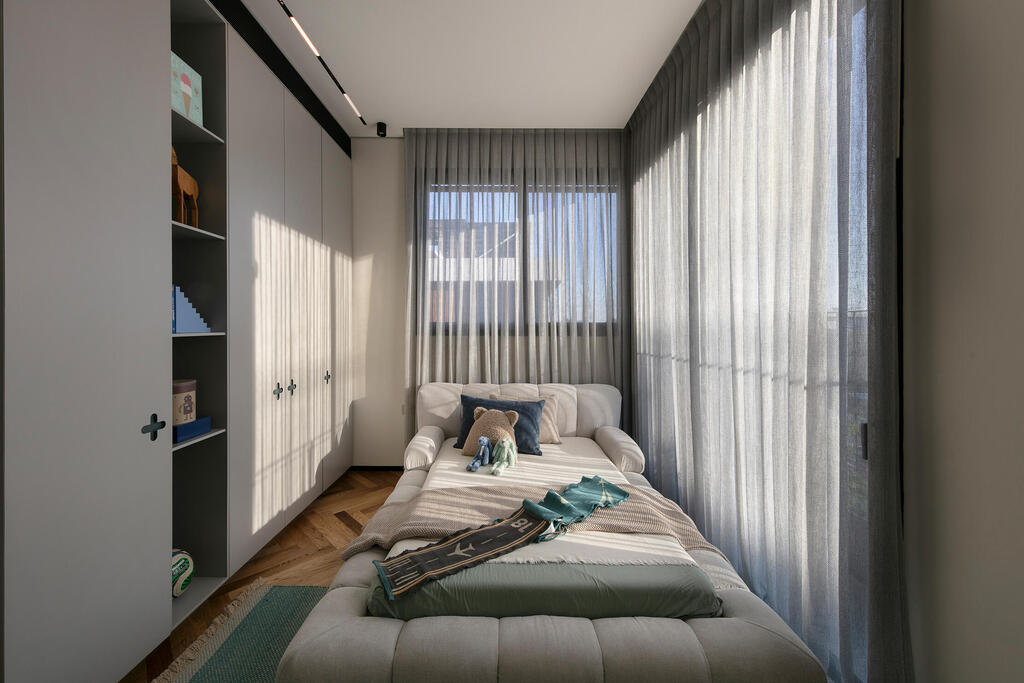
One of the children’s bedrooms
(Photo: Elad Gonen)
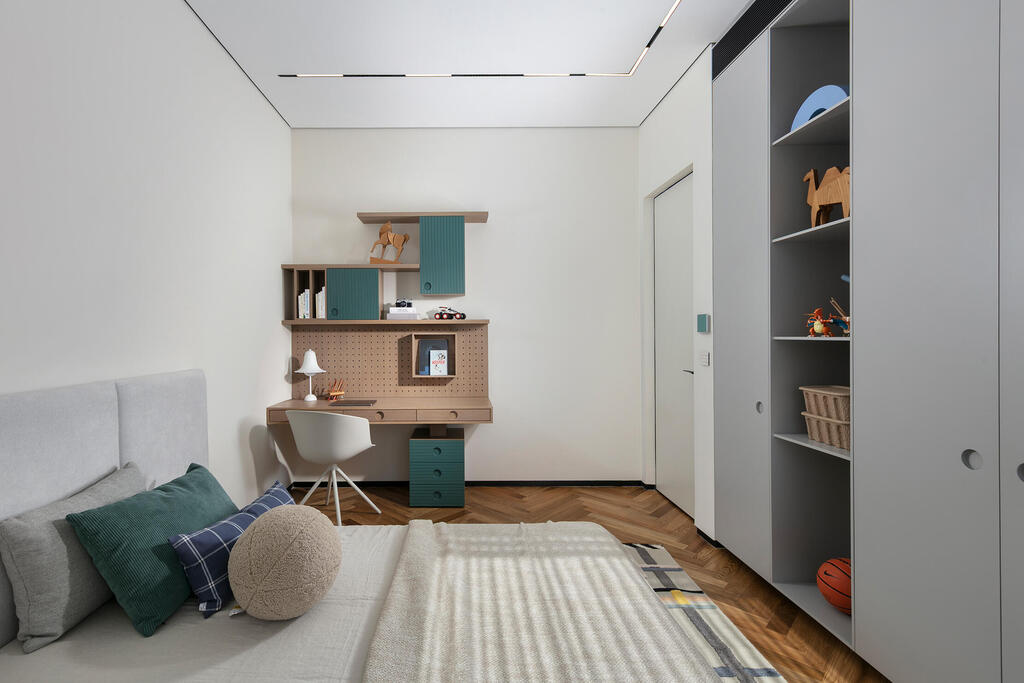
The second child’s room
(Photo: Elad Gonen)
The dream children’s kingdom
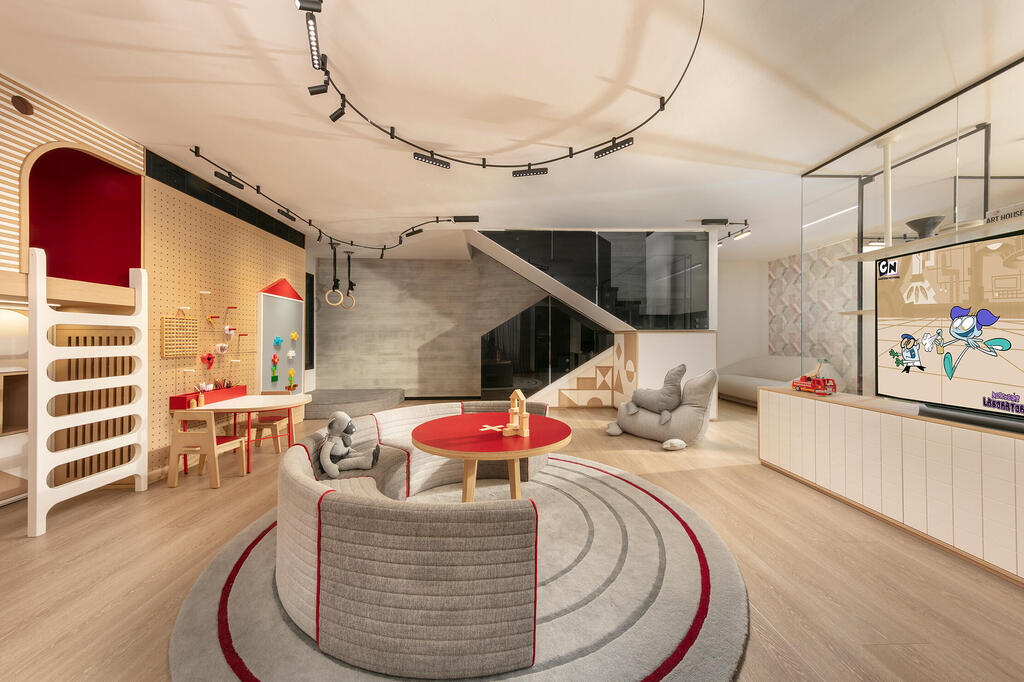
The real showpiece, however, is underground. Instead of using the basement primarily for storage or a television room, the family wanted it to become a recreational floor for children and parents alike. Yosef designed the overall level, which includes a home office, gym, storage and leisure areas, with an elaborate play zone at its center.
For the children’s section, he collaborated with designer Sarit Shani Hay, one of Israel’s best-known designers of children’s spaces.
Together they created an activity-filled environment featuring a ninja course, fireman’s pole, ladder leading to a hidden reading nook, arts-and-crafts station, library and extensive storage, much of it built directly into the custom cabinetry.
“I wanted to give the children a place where they could move, play and imagine,” Yosef says. “Sarit knew how to take that idea and turn it into an entire fantasy world.”
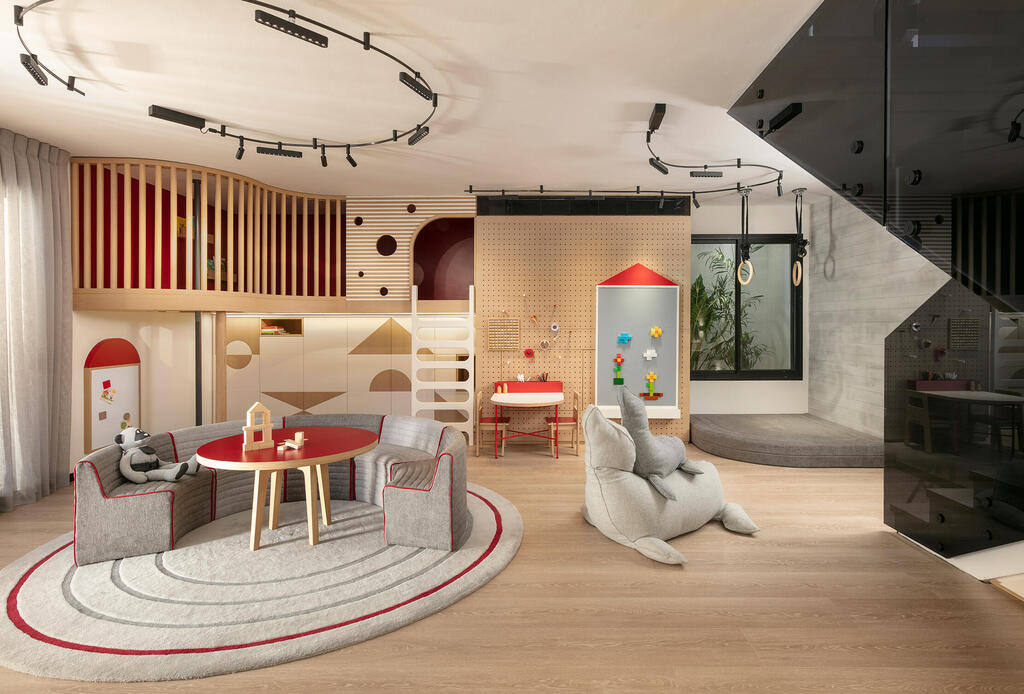
The basement, designed with Sarit Shani Hay, was conceived as a place ‘to play and imagine’
(Photo: Elad Gonen)
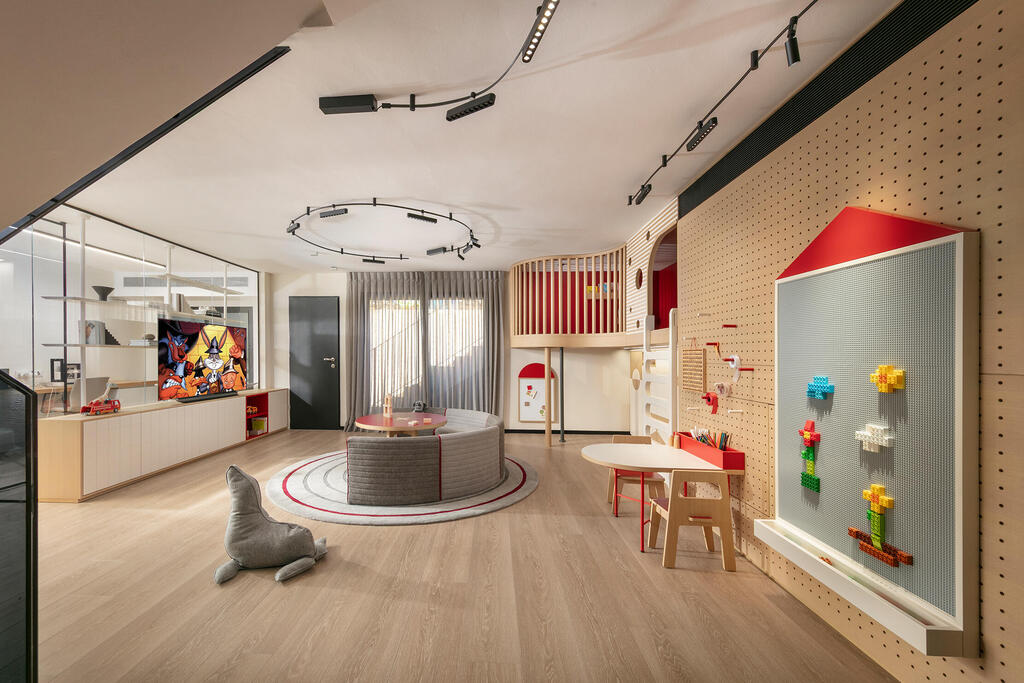
Sunken courtyards bring natural light and greenery into the basement
(Photo: Elad Gonen)
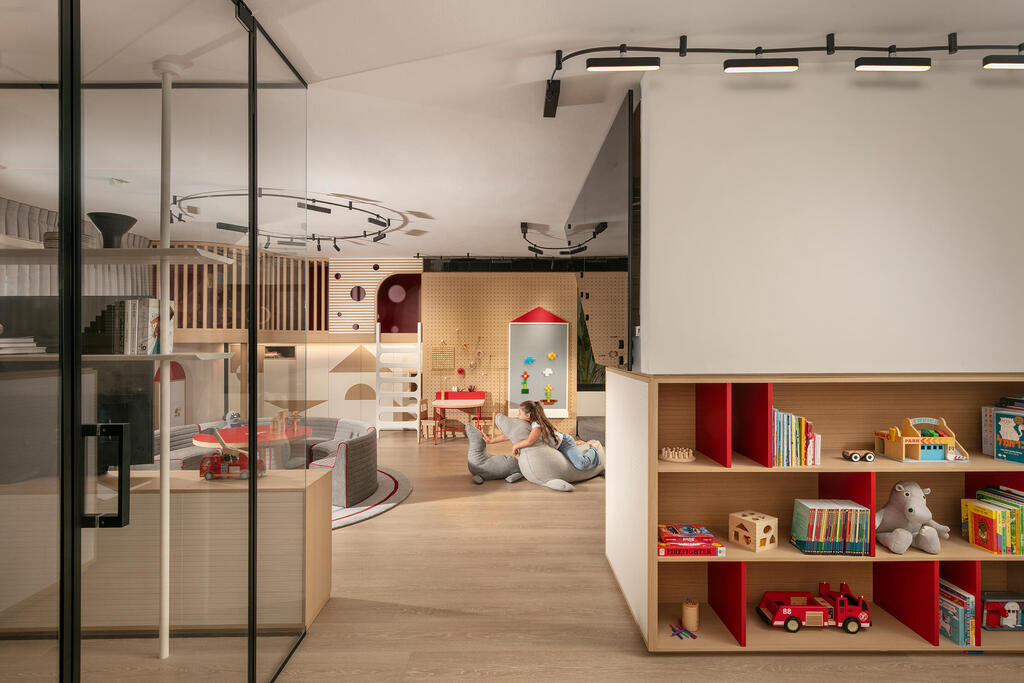
Ninja course, fireman’s pole, reading nook, craft area, library and storage
(Photo: Elad Gonen)
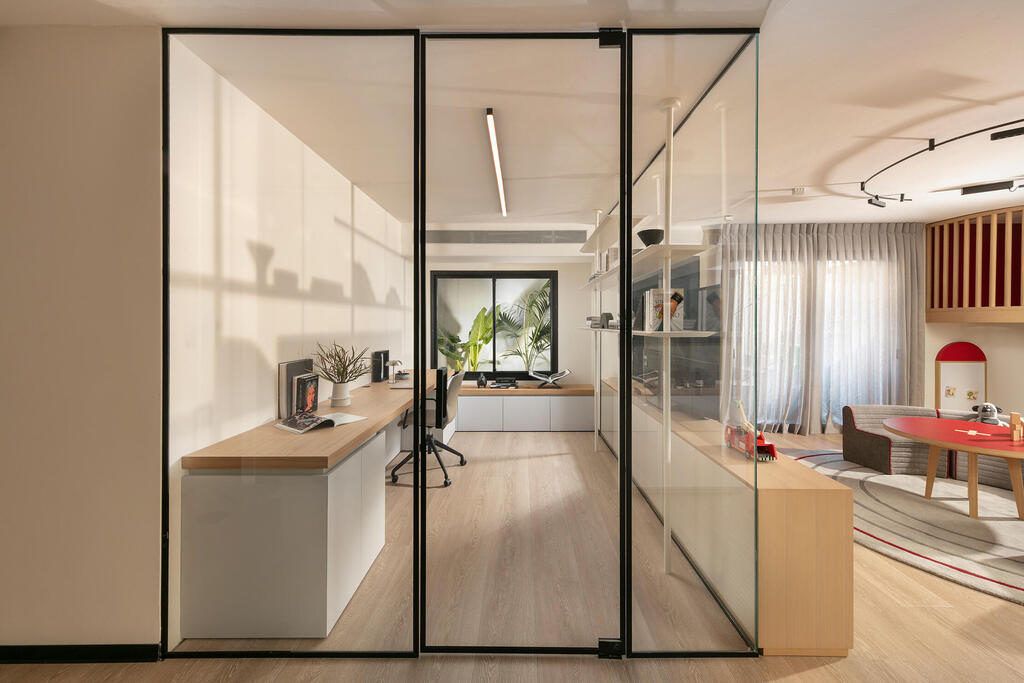
The office sits inside a glass ‘aquarium’
(Photo: Elad Gonen)
(Photo: Elad Gonen)
Despite the basement’s limited ceiling height and the large air-conditioning systems already installed there, Yosef concealed the infrastructure within cabinetry rather than lowering the ceiling. Sunken courtyards bring daylight and vegetation into the partially underground level, maintaining a connection to the outdoors and preventing the basement from feeling dark or enclosed.
Another unusual feature is the transparent home office, which Yosef calls “the aquarium.” Designed for the parents, who each work from home one day a week, the glass-walled room provides acoustic separation while allowing them to remain visually connected to the children in the adjacent play space. “The transparent walls allow the parents to remain present even while they are working,” Yosef says.
For Yosef, that relationship between design and everyday family life is what ultimately defines the project. “In the end, the house doesn’t stand out only because of the materials or the clean lines, but because of the way it serves the people who live in it,” he says. “Every detail, from the view through the windows to the basement play area, grew out of thinking about family life.”
The result is a polished contemporary home, but one designed to be used rather than simply admired, with its most ambitious space reserved not for formal entertaining, but for play.