


What does a house look like when it is born out of two completely different dreams? The husband envisioned a modern, minimalist home with plenty of glass, while the wife wanted something warm, rich and full of character, just like an English country manor. Rather than choosing between the two visions, the architects managed to make room for both, designing a home around the tension between them.
On a 1,000-square-meter plot in Israel's Sharon region, bordered by a small street on one side and green agricultural fields on the other, a 750-square-meter house was built across three levels. Exposed concrete, glass and brick meet wood, fabrics, wallpaper, rugs and eclectic furniture. The result is a house that, from the outside, looks almost like a modern architectural sculpture. But the deeper you venture inside, the warmer, cozier and more inviting it becomes. Above all, it is a home where two very different design styles manage to live under one roof.
Gallery
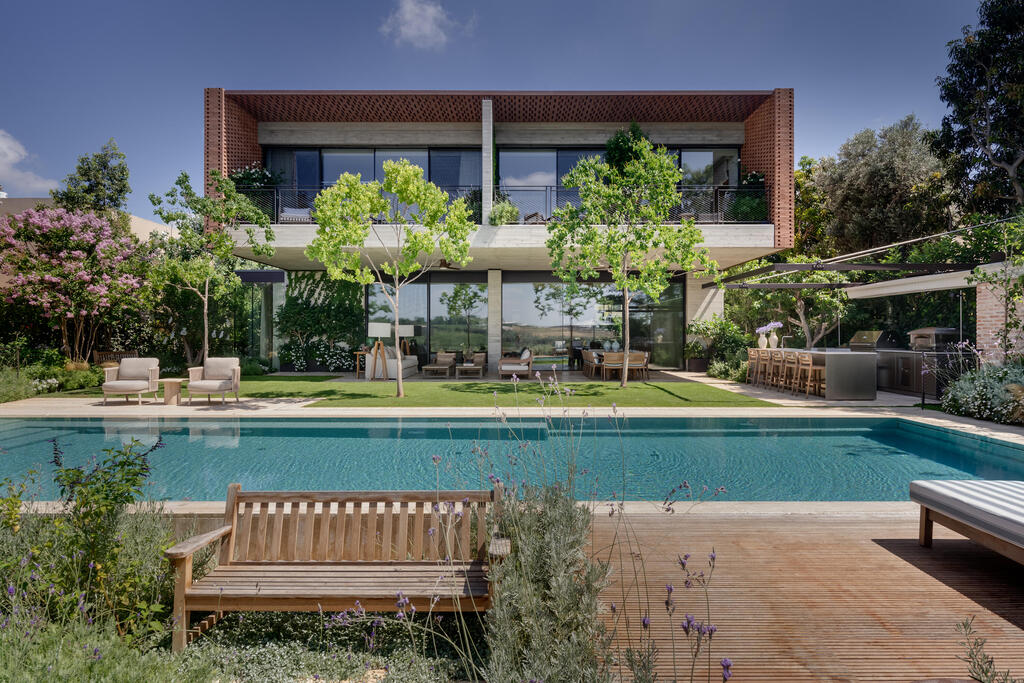
A 750-square-meter home built on a 1,000-square-meter plot in Israel's Sharon region
(Photo: Oded Smadar)
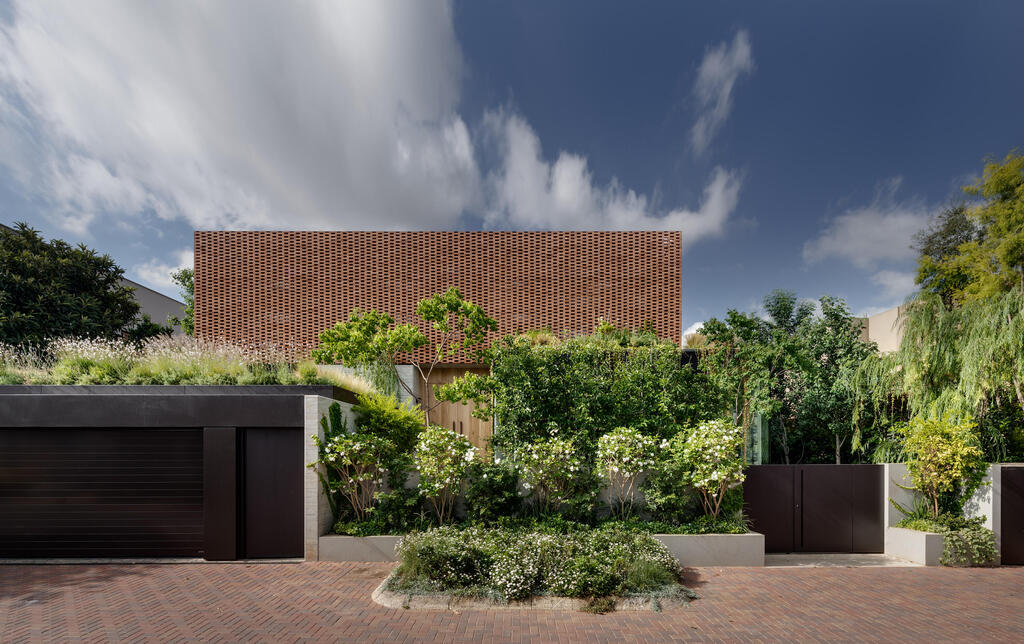
One roof, at least two distinct design styles
(Photo: Oded Smadar)
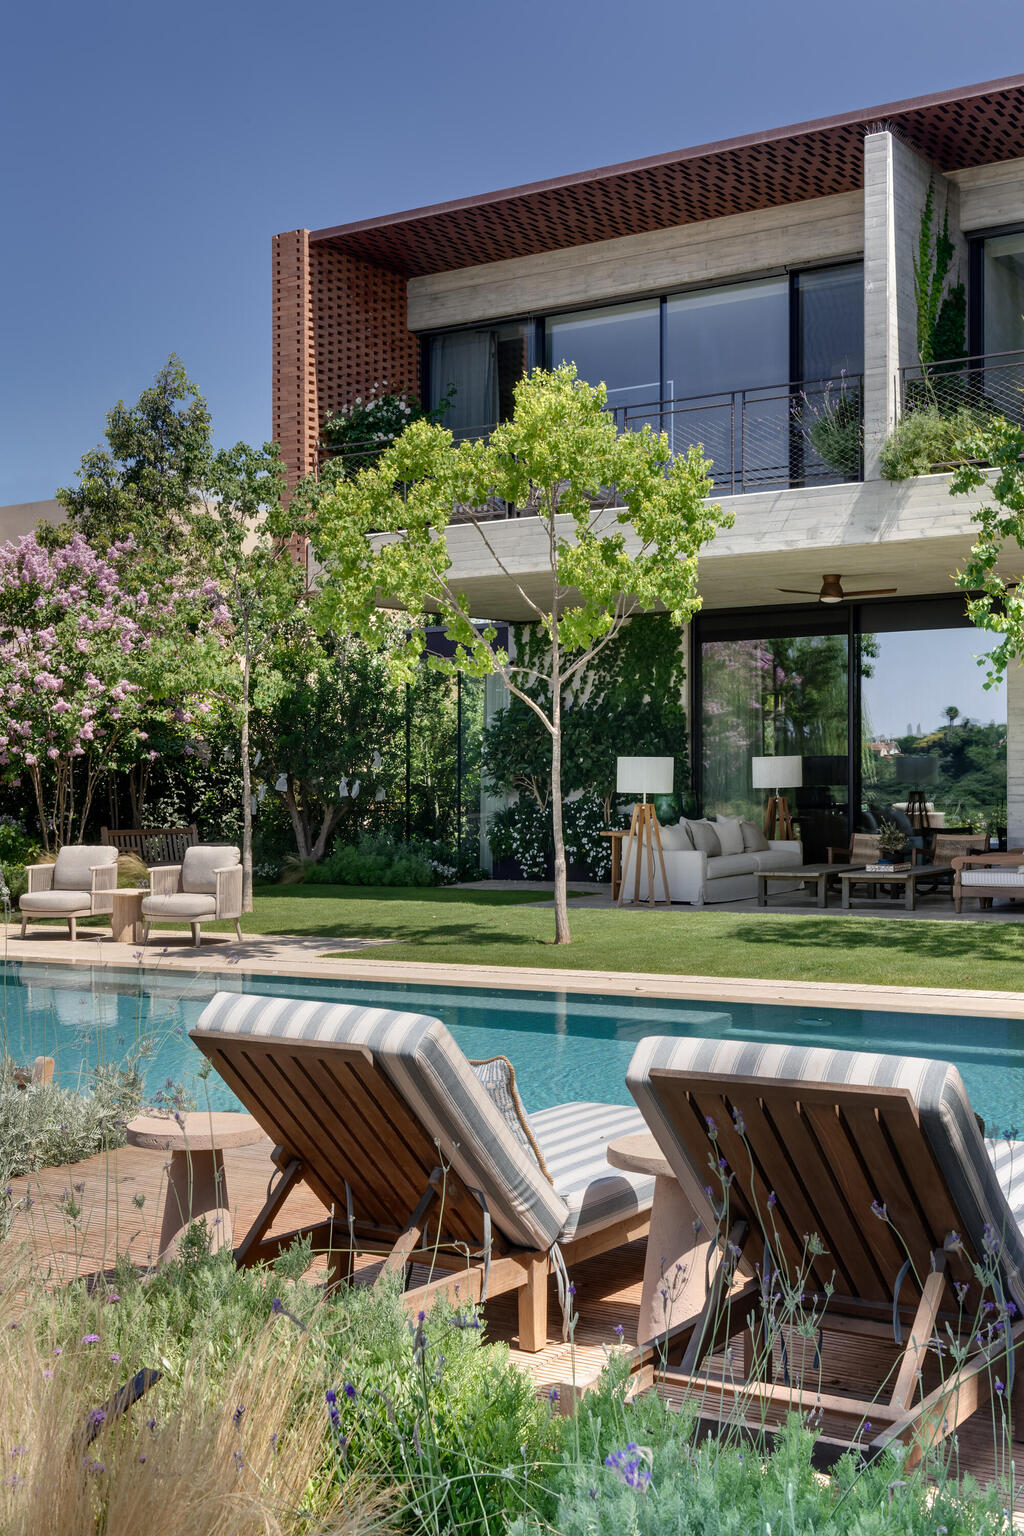
Exposed concrete, glass and brick meet wood, fabrics, wallpaper, rugs and eclectic furniture
(Photo: Oded Smadar)
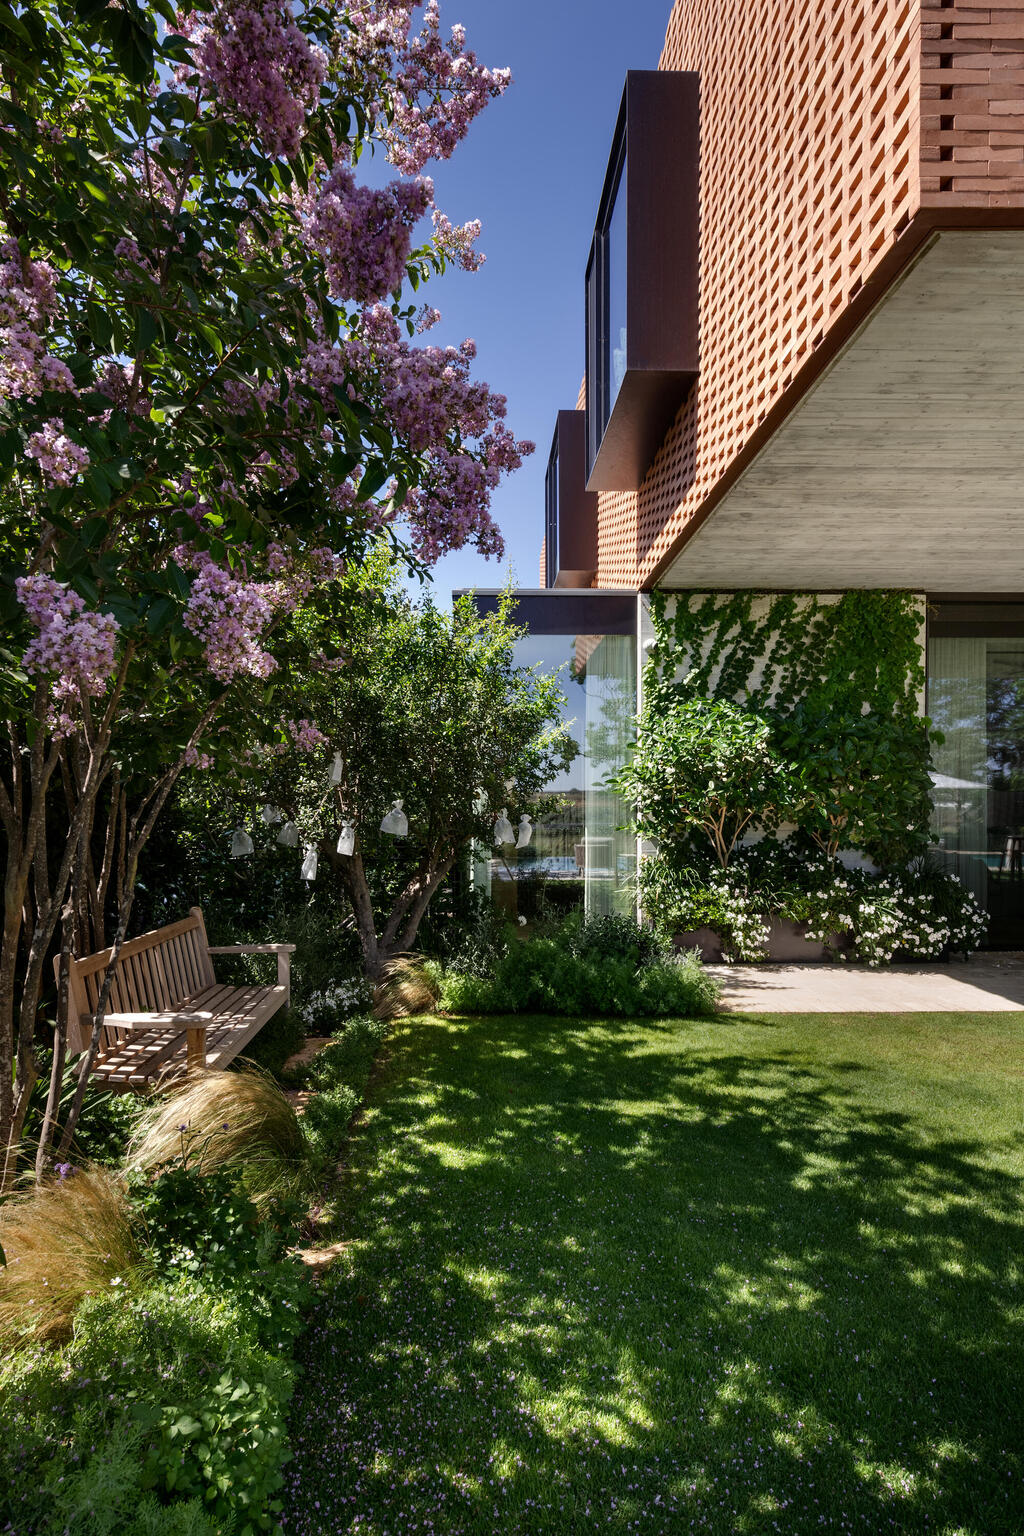
A house spread across three levels
(Photo: Oded Smadar)
Restrained at the front, open to the fields at the back
The villa was designed for a career-driven couple and their two teenage daughters, who wanted a more spacious home suited to a new stage in family life, offering each family member both personal space and areas where they could spend time together.
The plot presented Samet Architects with an interesting challenge. One side faces a quiet, Dutch-style residential street, while the other opens onto agricultural land with no neighboring houses. It was therefore important to create a restrained, private facade facing the street, while opening the rear of the house as much as possible to the landscape.
Balancing privacy with the desire to embrace the fields became one of the guiding principles of the design, creating a clear distinction between how the house faces the street and how it connects with its surroundings.
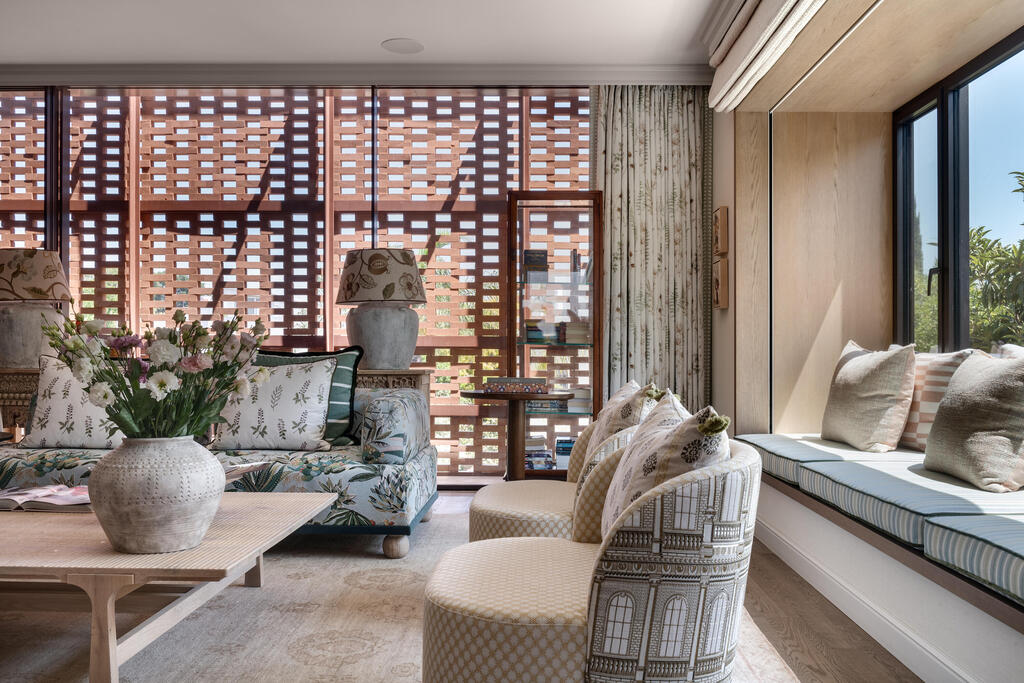
Inside, the design language changes. The warm and inviting living room
(Photo: Oded Smadar)
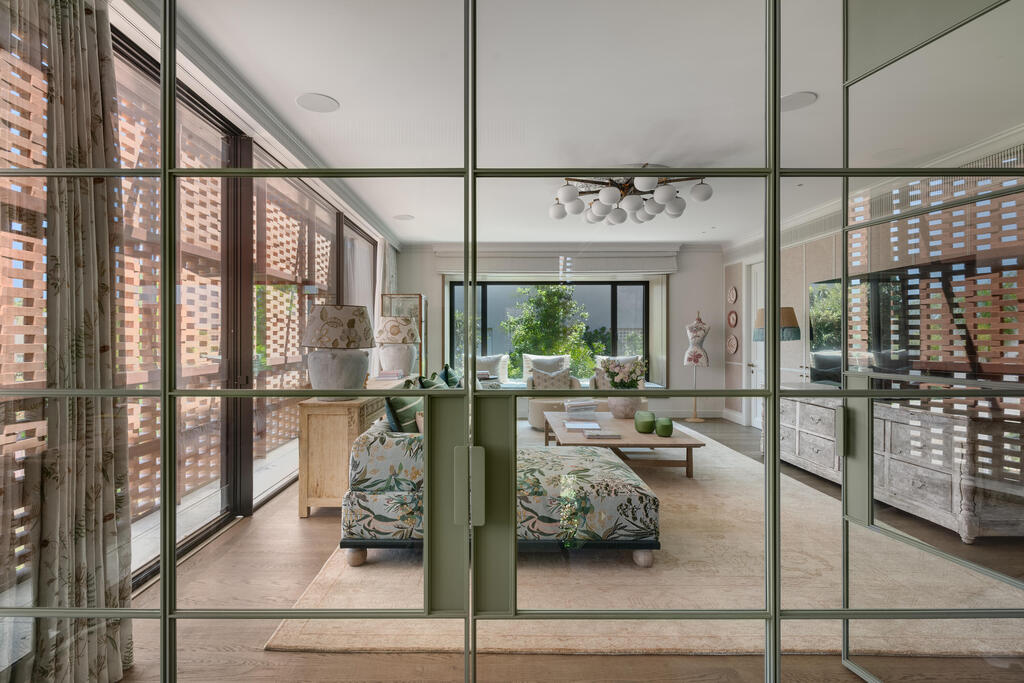
An interior layout designed to create intimacy
(Photo: Oded Smadar)
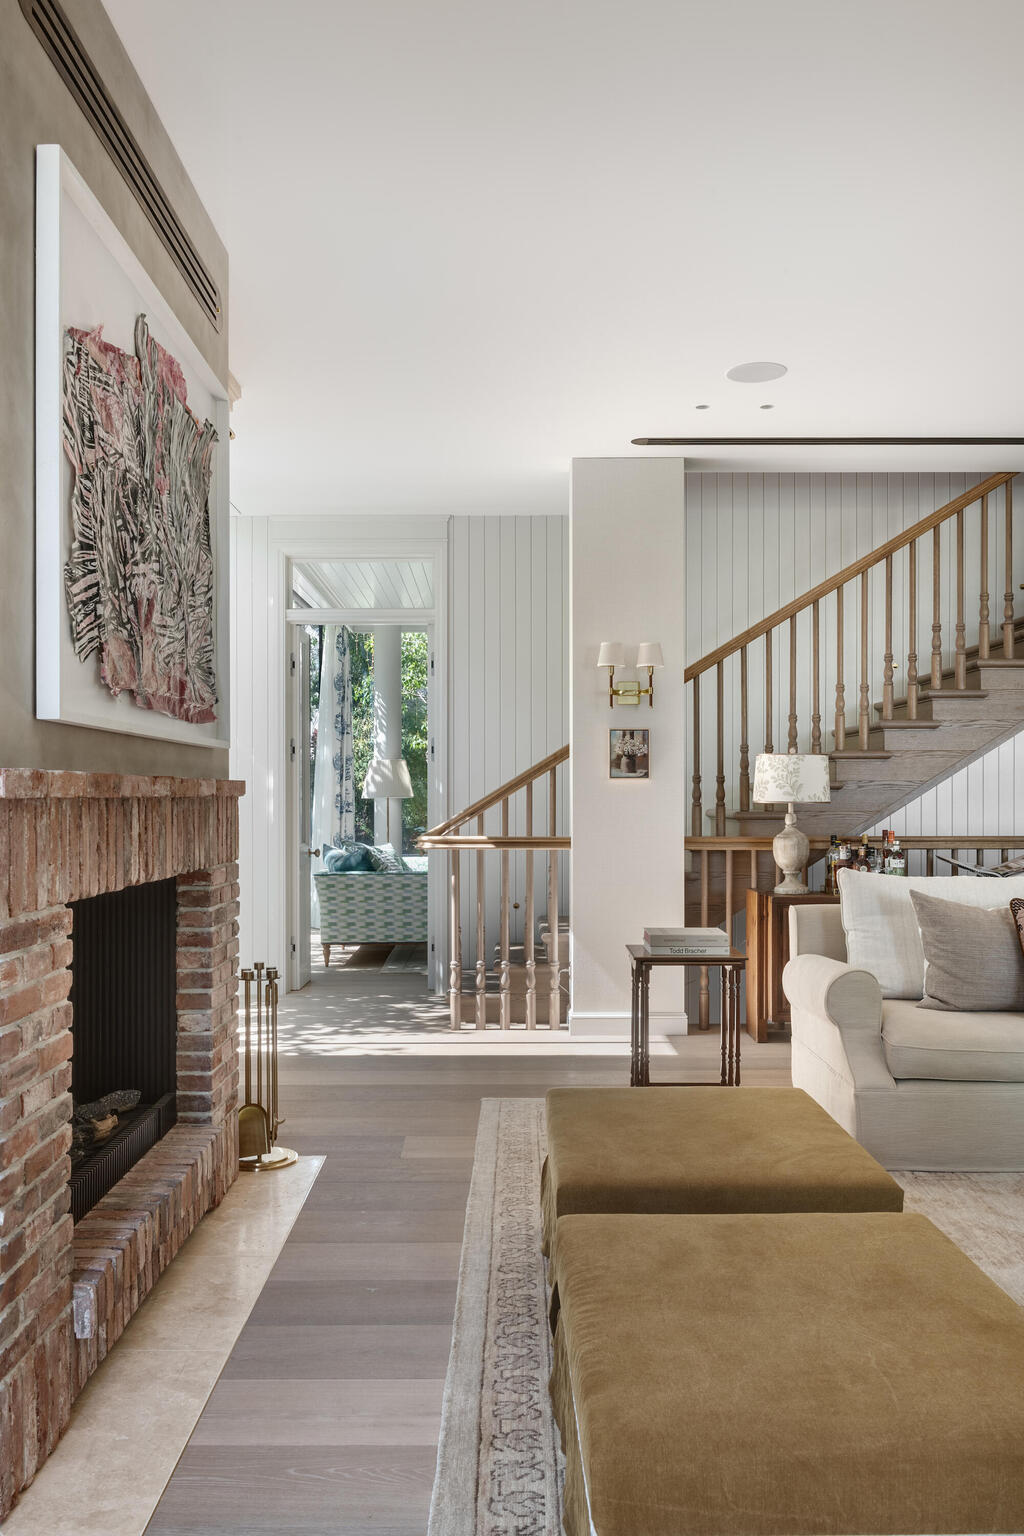
A brick-clad fireplace in a distinctly rustic style
(Photo: Oded Smadar)
This challenge is immediately apparent in the building's exterior. From the outside, the structure has a distinctly modern character. On the ground floor, glass and steel create what looks like a floating glass cube at the entrance, alongside walls of exposed concrete. The upper floor, meanwhile, is wrapped in a three-dimensional layer of English bricks, forming a perforated, contemporary screen.
Yet beyond the geometric facade and exposed materials lies an entirely different world. Inside, the design language changes. Wood, fabrics, wallpaper, rugs and decorative finishes take center stage, alongside a country-style kitchen and a wooden ceiling that gives the main living area an atmosphere almost opposite to that of the exterior.
The contrast between the two styles is not simply a design concept on paper. It becomes the home's defining feature, creating a continuous transition between hard and soft, modern and classical, dramatic architecture and intimate domestic comfort.
The interior layout was also designed around the family's lifestyle and current needs. The two teenage daughters wanted greater privacy and room to entertain friends. Despite its considerable size, the house was therefore planned as a series of intimate spaces, allowing family members to spend time together while also enjoying time apart.
The basement houses the family's private and entertainment spaces, including a guest room, the father's home office, a cinema room with diner-style seating, a gym and sauna, as well as a reinforced safe room and various utility areas.
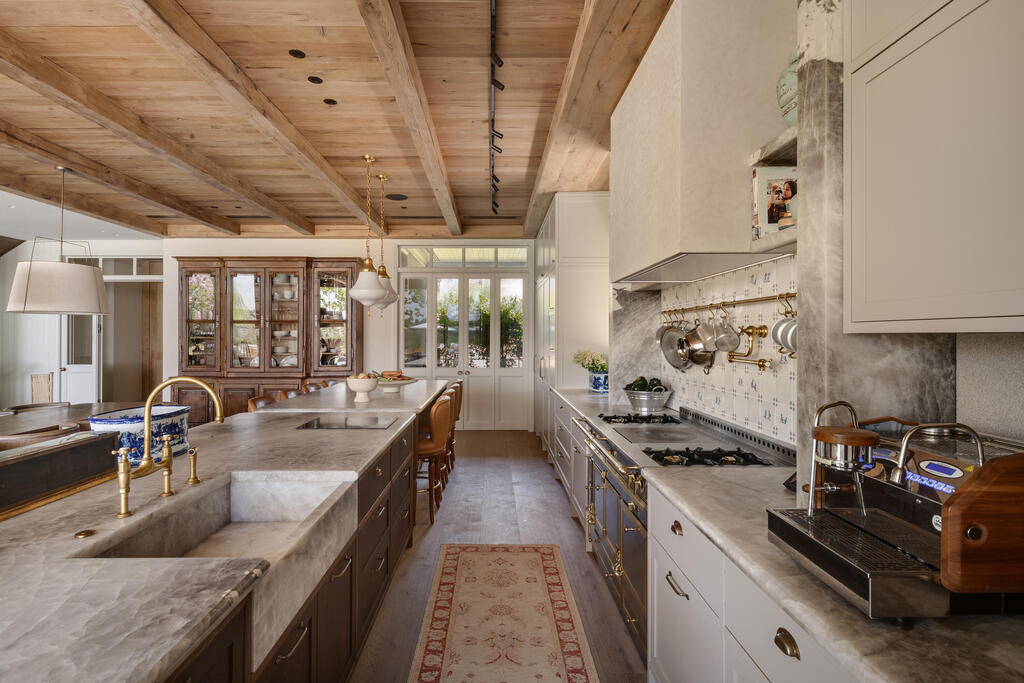
The country-style kitchen creates an atmosphere opposite to that of the modern exterior
(Photo: Oded Smadar)
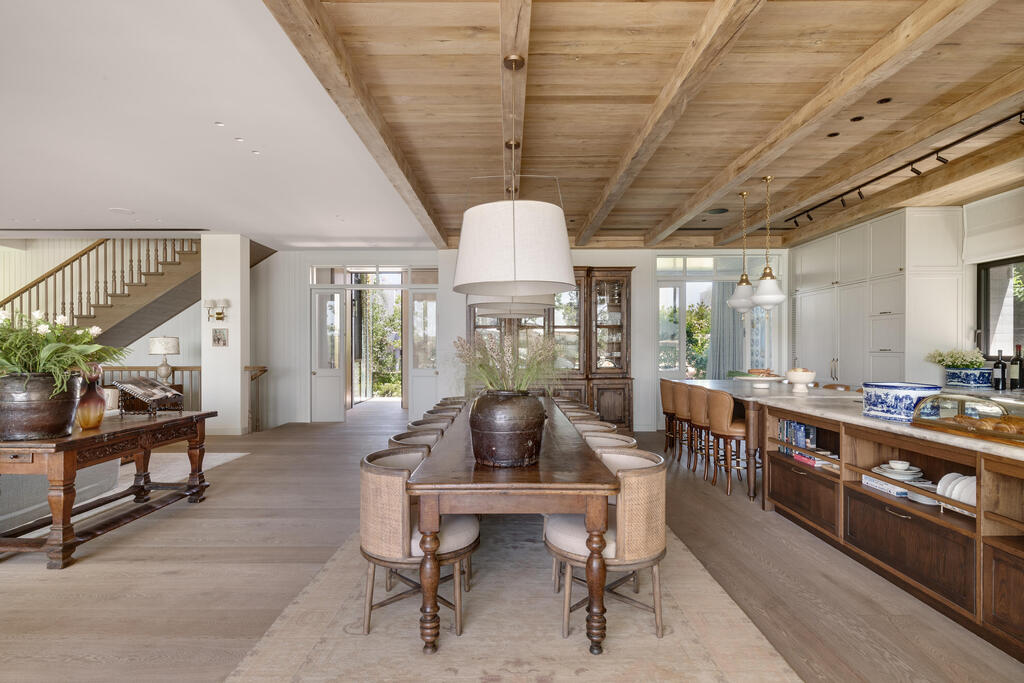
The dining area beneath a wooden ceiling that adds warmth to the space
(Photo: Oded Smadar)
The ground floor serves as the shared heart of the home. It contains the entrance hall, a spacious living room, dining area, kitchen, family room and large pantry. The mother's office is also on this level, overlooking the entrance and allowing her to see what is happening around the house.
Upstairs, the bedrooms are divided into two wings. On one side is the parents' suite, complete with bedroom, walk-in closet, bathroom and private terrace. On the other is the daughters' area, where a shared sitting room leads to two separate suites, each with its own private terrace overlooking the landscape. The result is a large, shared family home in which every member of the household also has a place to call their own.
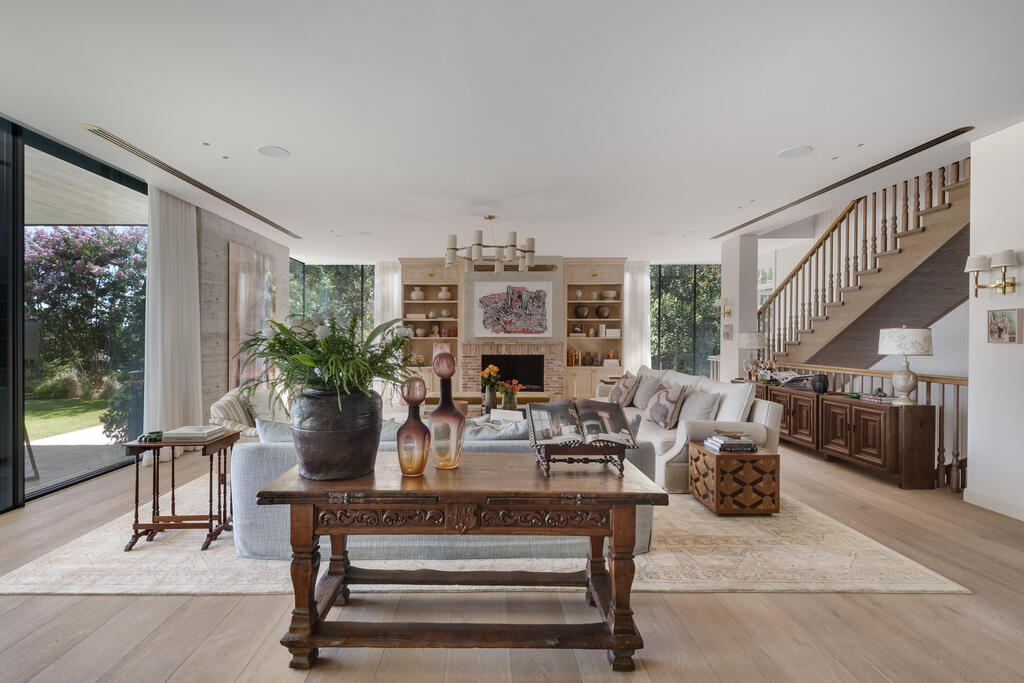
'Every window or material chosen for the exterior influences the interior design'
(Photo: Oded Smadar)
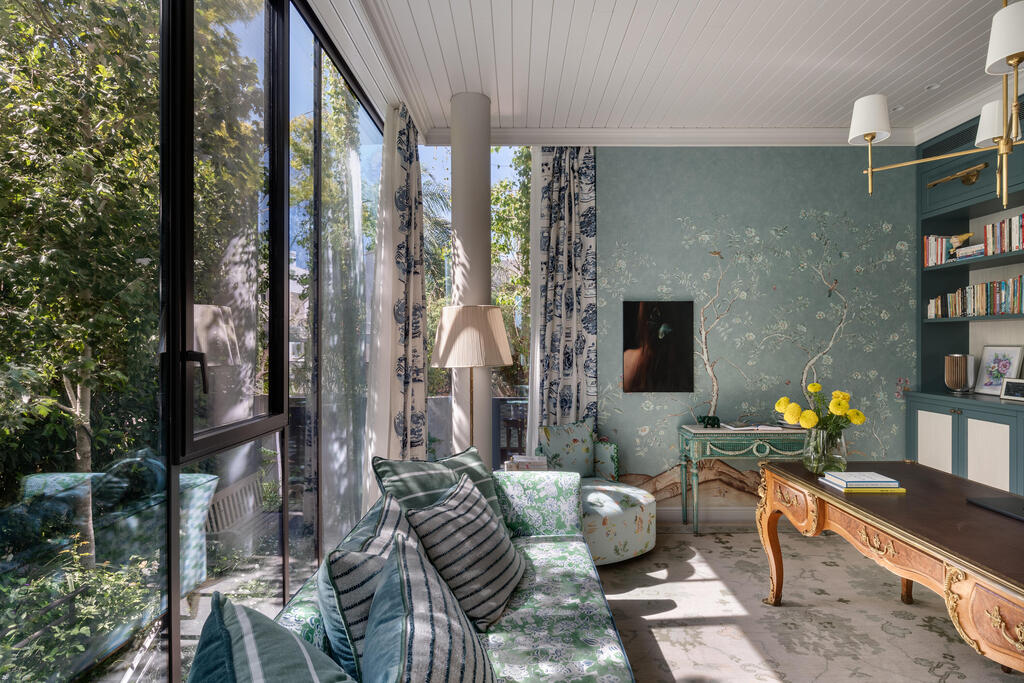
Every item in the house was specially designed for it
(Photo: Oded Smadar)
A process that can take three to five years
The project was designed by Adi and Tamar Samet, founders of the architectural firm that bears their name. The two were once partners in their personal lives as well, but chose to continue their professional partnership after separating.
Their approach involves accompanying clients throughout the entire process, from the initial concept to the smallest details, covering both the architecture and interior design, as they did with this house. That philosophy is particularly evident in this project, where the boundary between architecture and interior design has almost disappeared.
"We don't know how to separate the interior from the exterior," Tamar says. "Every window or material chosen for the exterior influences the interior design."
She explains that the close working relationship with clients can last three to five years, from the planning stage until the moment the house truly becomes their home. The project was led by architect Maya Hazzan from the firm, in consultation with Raanan Stern. Ofer Borer served as the construction supervisor, Yigal Sayag as the structural engineer, and Itay Shalem was responsible for landscape development.
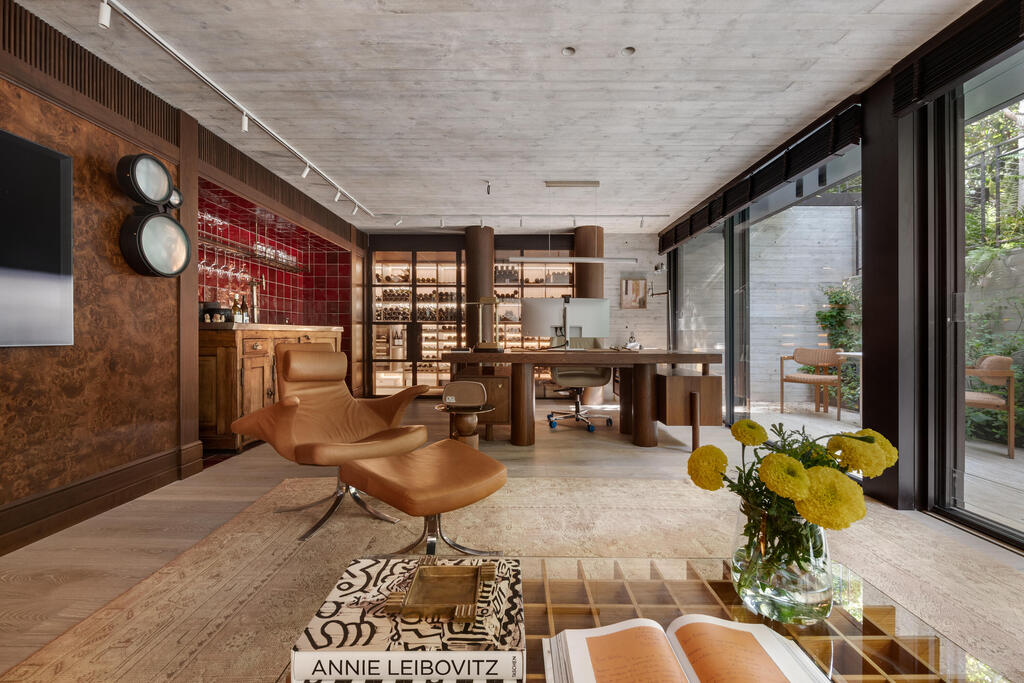
The basement houses the family's private and entertainment spaces
(Photo: Oded Smadar)
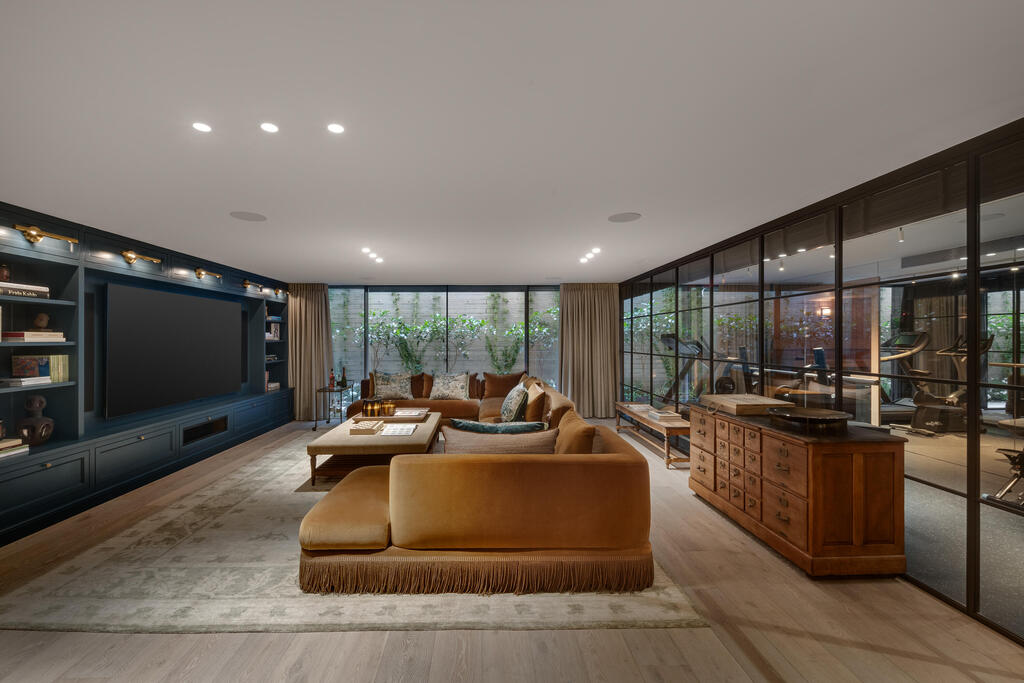
The basement living area, alongside a gym, reinforced safe room and home office
(Photo: Oded Smadar)
Beyond the close involvement in every detail, the architects faced another challenge: finding the precise balance between the different design languages requested by the couple.
"It was certainly not an easy challenge, and there was a significant gap to bridge," Adi and Tamar explain. "As the couple themselves put it, the husband was the foreign minister and the wife was the interior minister. And that's how, gradually, hand in hand, we made room for both fantasies at the same time."
Rather than resolving the conflict by selecting a single style, the architects brought the two worlds together through a combination of materials, textures and architectural elements.
One of the keys to achieving that balance was, surprisingly, the use of exposed concrete. "Contrary to the common perception that exposed concrete is a cold material, we believe the opposite is true," they say. "Exposed concrete imprinted with a delicate wood texture creates warm, distinctive walls, with no two walls looking exactly alike."
For the architects, it is precisely the contrast that allows the materials to work together. "It felt completely natural to us to place rustic, eclectic cabinetry or wallpaper with different geometric patterns next to an exposed concrete wall. In our view, exposed concrete is actually very forgiving and works alongside almost any material or color."
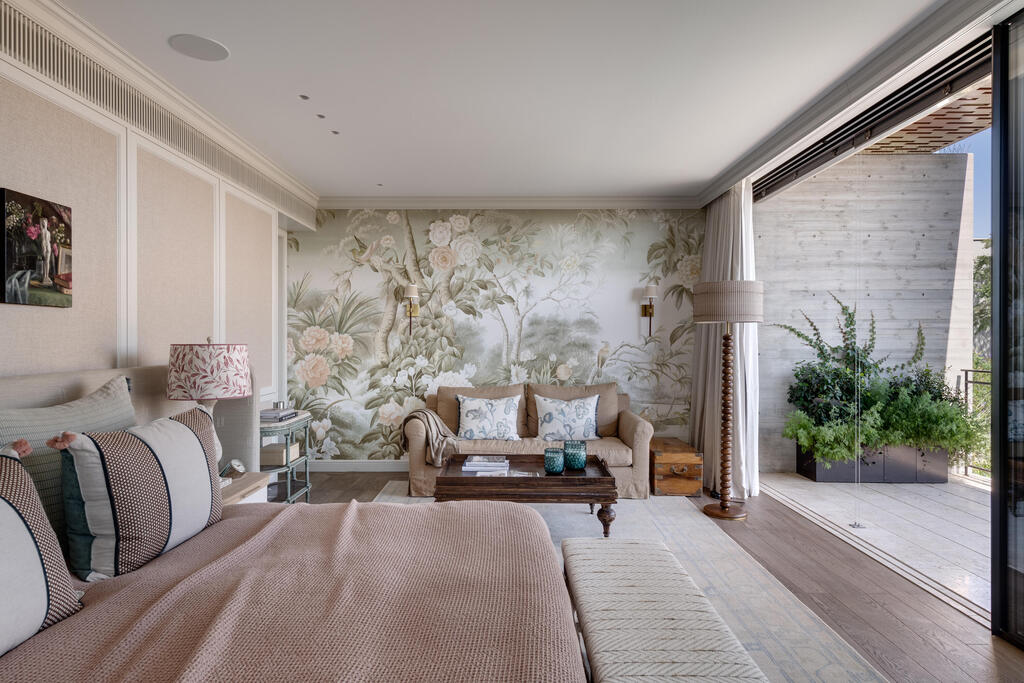
The primary bedroom. A concrete-and-glass exterior with a warm, country-style interior
(Photo: Oded Smadar)
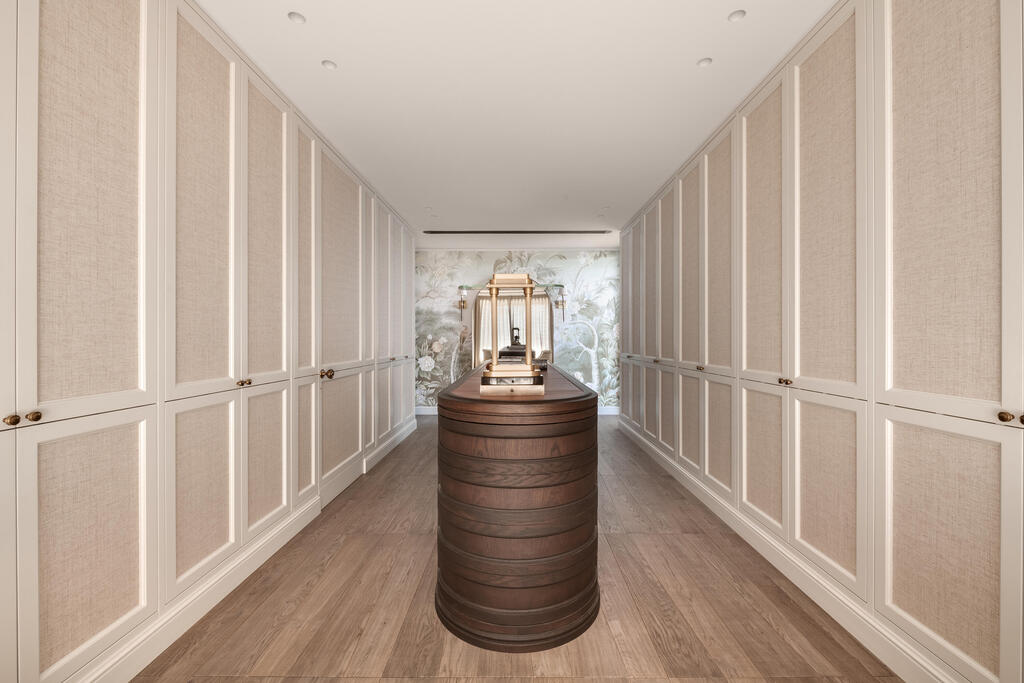
The parents' walk-in closet
(Photo: Oded Smadar)
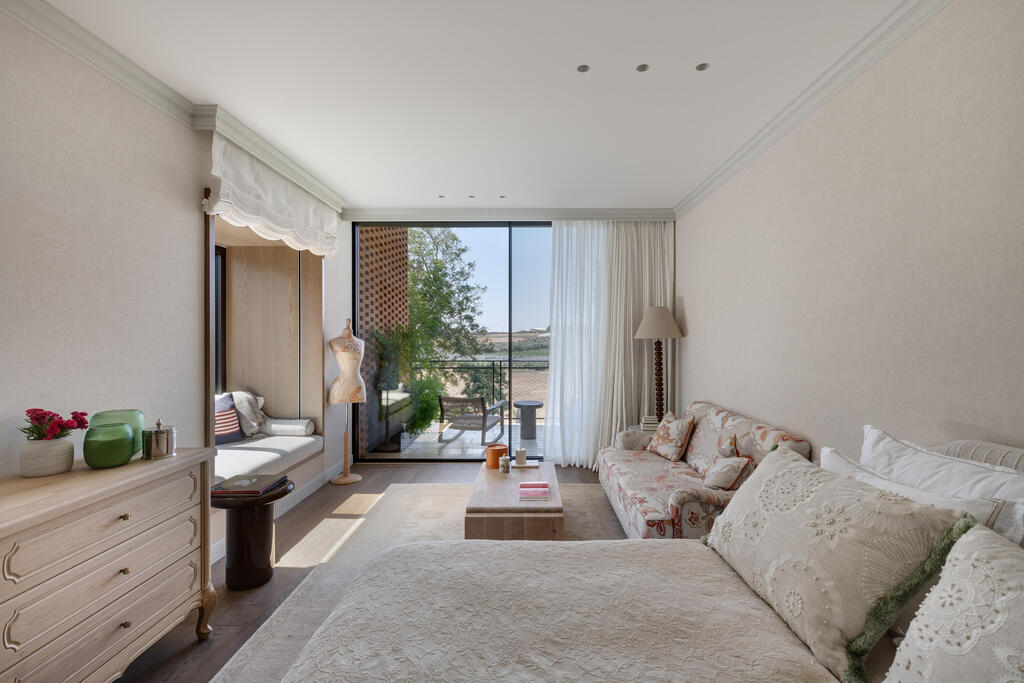
One of the daughters' suites, with access to a private terrace
(Photo: Oded Smadar)
This principle is also reflected in the choice of furniture, partitions and finishes, which were treated not as additions to the house but as integral parts of its architecture.
"Every item in the house was designed specifically for it, from the glass partitions and custom metalwork down to the handles, wall coverings, cabinetry and ceramic tiles," the architects explain.
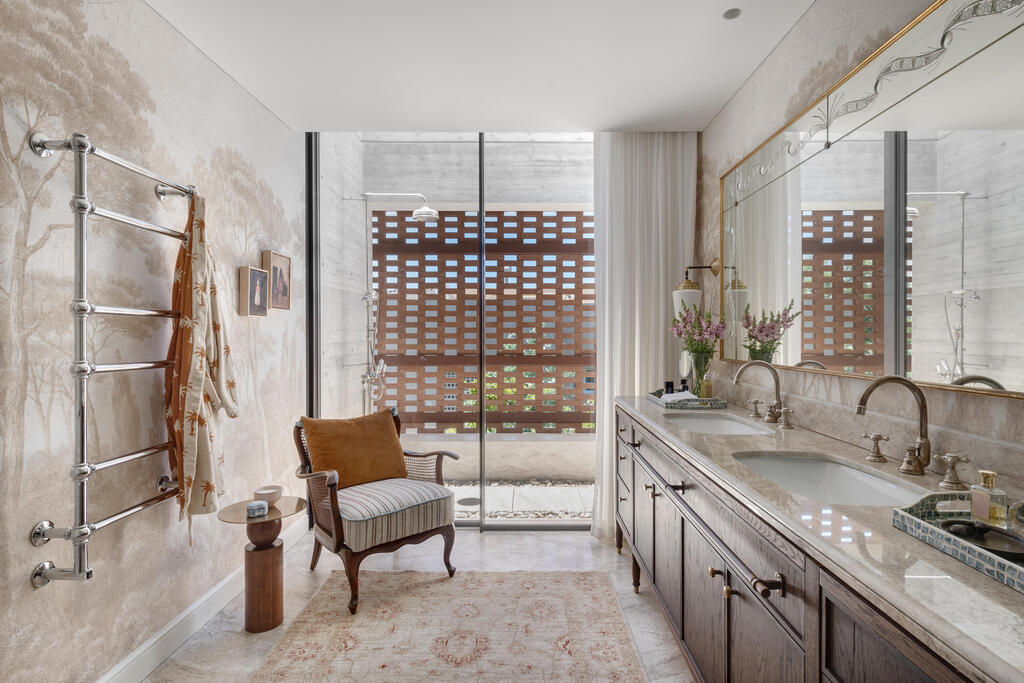
A bright yet private bathroom
(Photo: Oded Smadar)
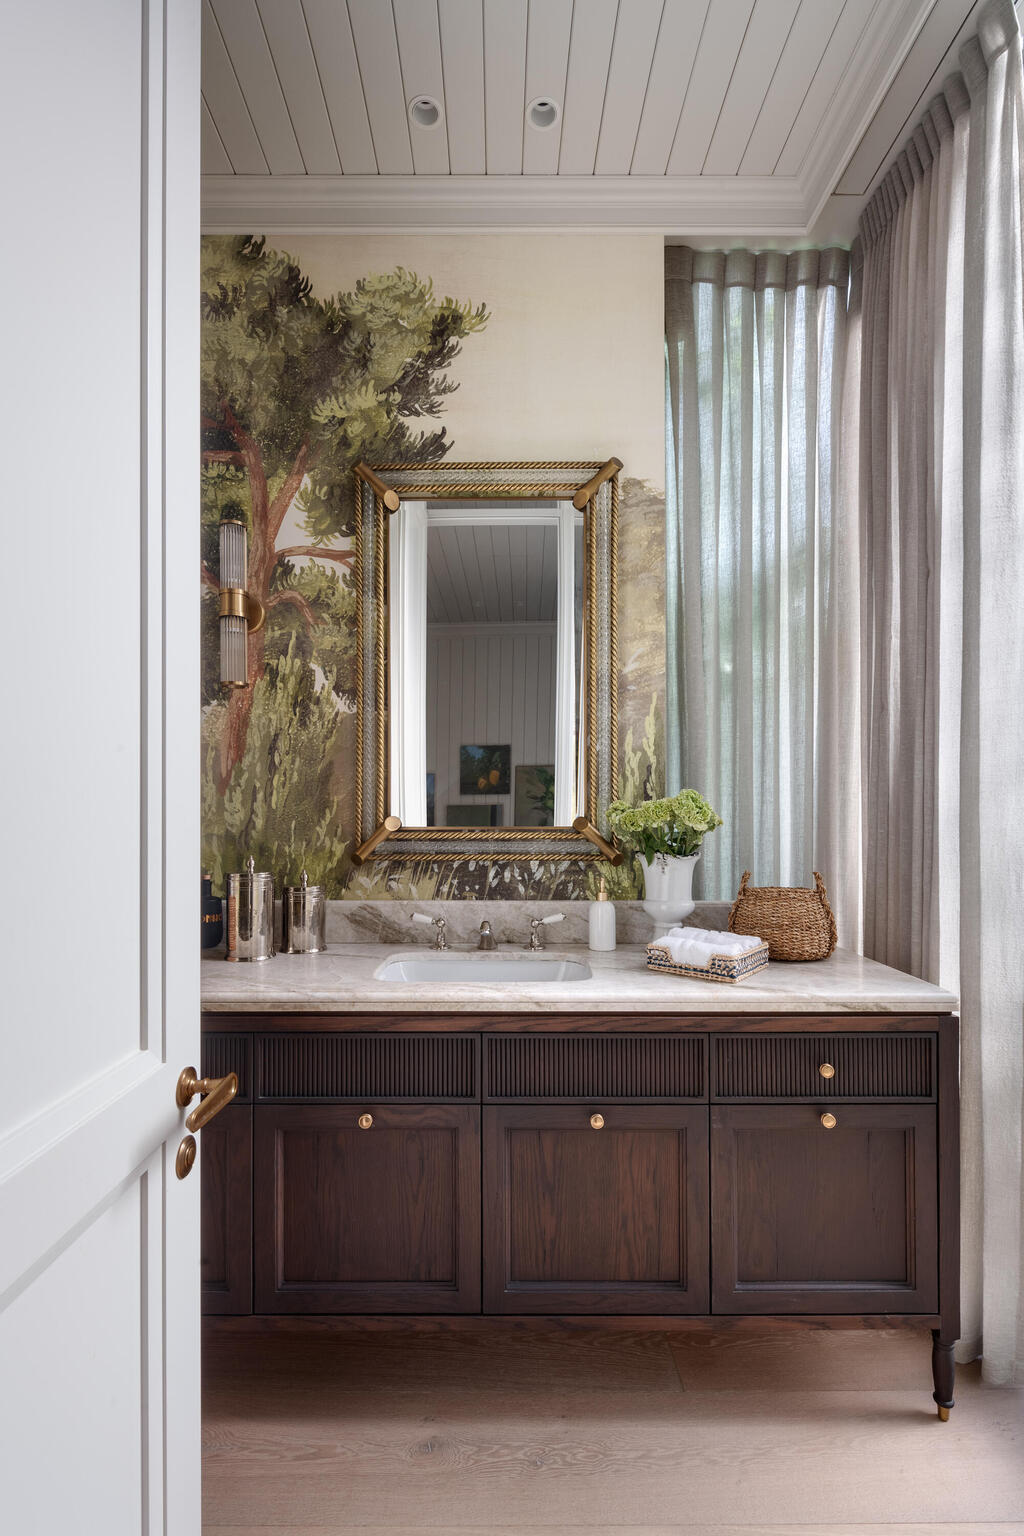
Another bathroom with a darker, rustic design
(Photo: Oded Smadar)
Most of the furniture was designed and manufactured specifically for the house. Other pieces were collected from flea markets across Europe, including the dining furniture, display cabinets beside the kitchen and a desk.
"Everything was either custom-made or purchased after a careful search and brought into the house. Together, it all came together as one harmonious creation," Tamar says. Lilo Home was responsible for most of the furnishings, decoration and styling.
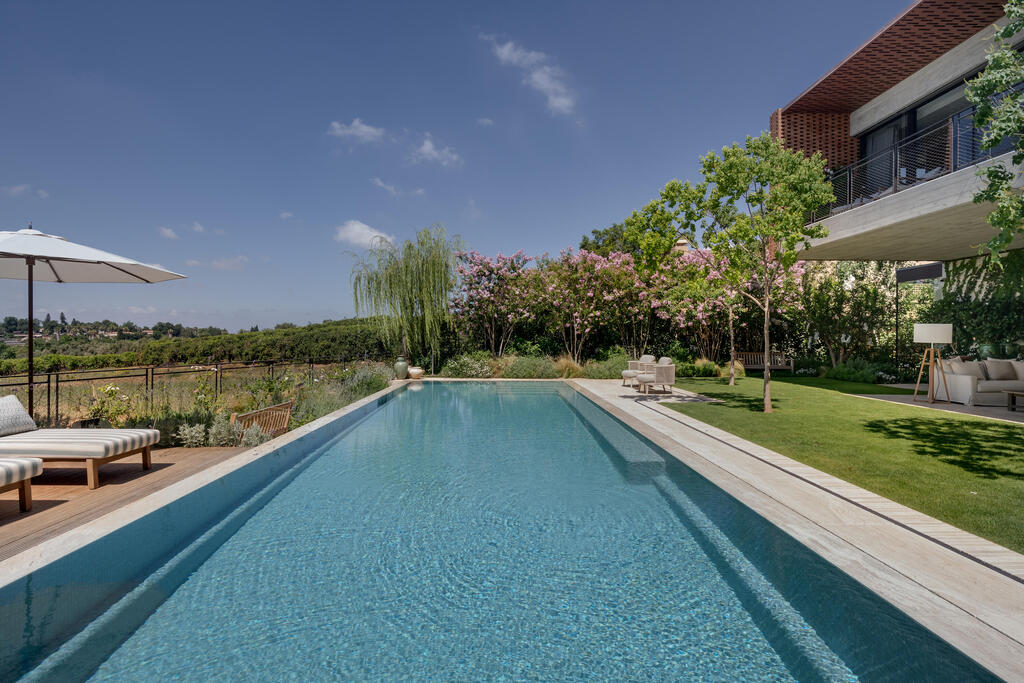
The swimming pool overlooking the fields
(Photo: Oded Smadar)
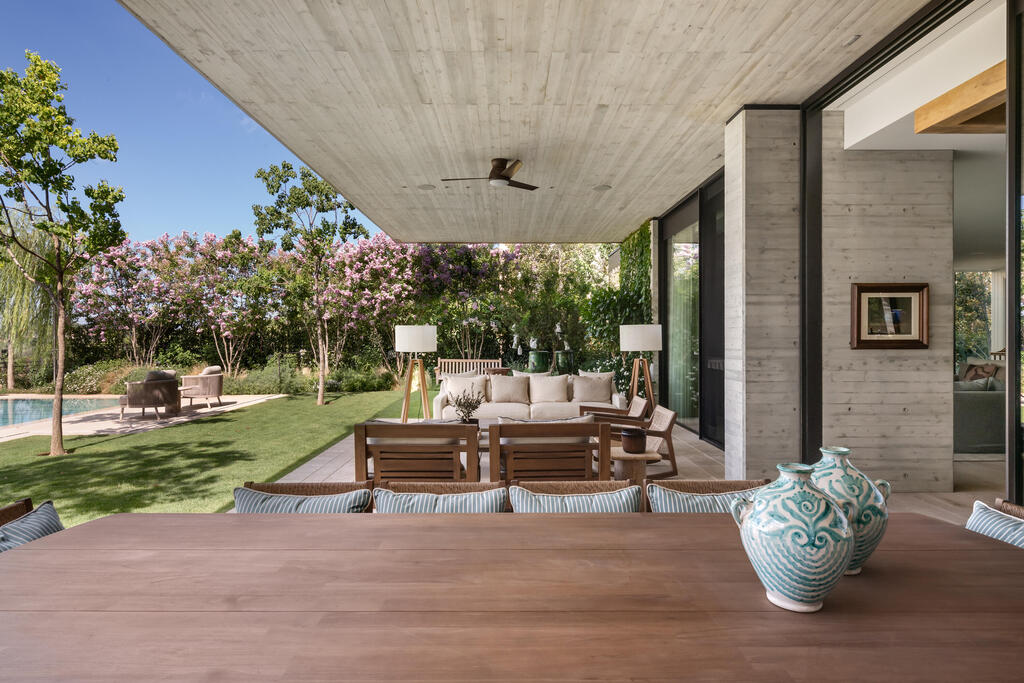
An outdoor seating area shaded by the concrete ceiling
(Photo: Oded Smadar)
The architects say the project stands apart from their previous work because of the extraordinary attention to detail and the range of materials, textures and combinations used throughout the home.
"This house is different from any other project we've done in terms of the level of detail and the sheer number of materials, textures and combinations it contains," they say. "Ultimately, every project we do is designed for a specific client, and that's where the magic lies. Every project is completely different from the one before it or the one that comes after."