


At the end of a quiet, traffic-calmed street in Jerusalem's Rehavia neighborhood, interior designer Sheina Wirtzberger has created her dream home overlooking the greenery of Sacher Park and the Knesset. The 220-square-meter (2,368-square-foot) duplex blends the warmth of traditional American interiors with contemporary design, featuring generous entertaining spaces, custom-made furniture, and meticulous attention to detail.
Gallery
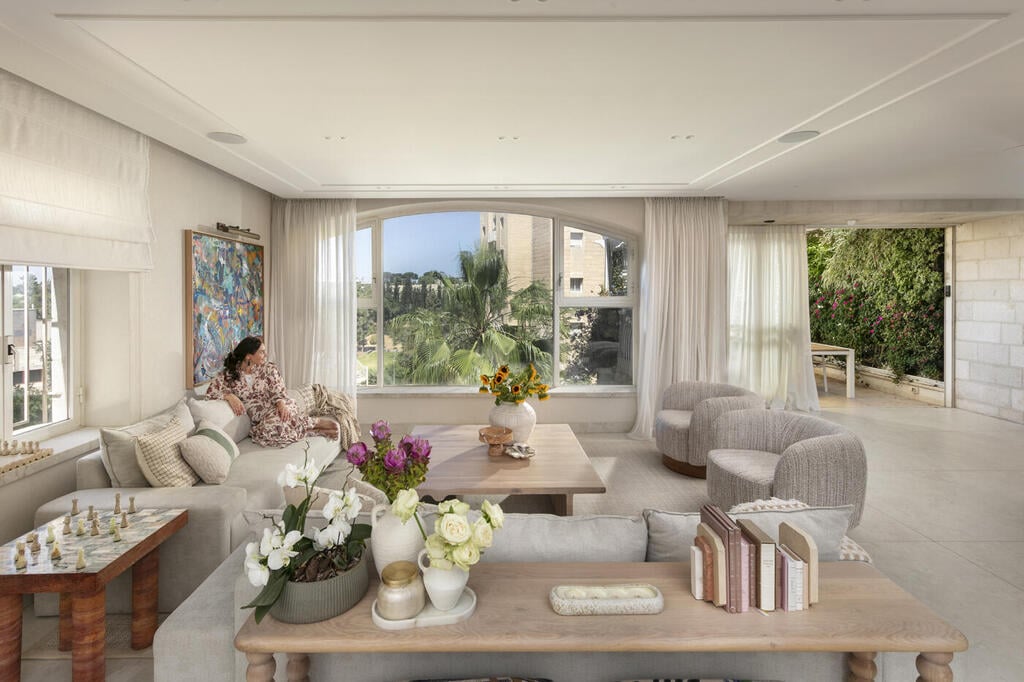
A home that respects its roots and Jerusalem's history while embracing an international aesthetic
(Photo: Elad Gonen)
The meeting of different design cultures can produce some of the most interesting interiors. Traditional American design often emphasizes comfort, rich textures and layered furnishings, while contemporary Israeli homes tend to favor functionality, natural light and a close connection to their surroundings. Wirtzberger, who moved to Israel from the United States nearly two decades ago, has made the combination her signature style. But designing her own family's home proved to be a challenge of a different kind.
"My home strikes a very clear balance between the two cultures," she says. "It isn't overly heavy or traditional, as some Americans tend to prefer, but it isn't starkly modern or impersonal either. It's a transitional style. I preserved the warm Jerusalem atmosphere alongside a modern, contemporary design language."
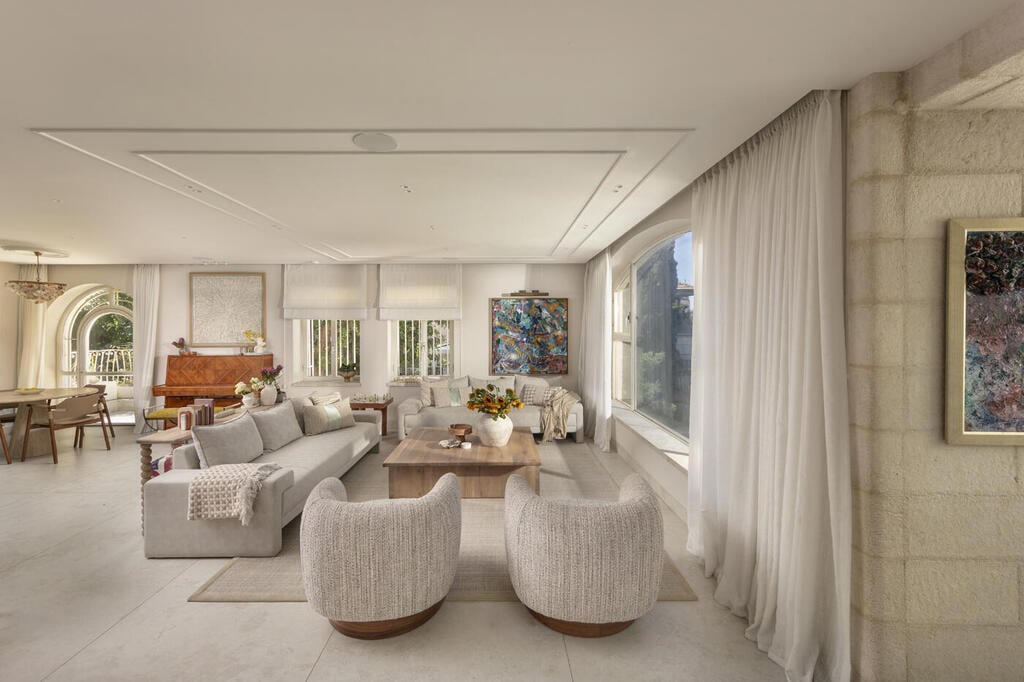
A balance between two design cultures
(Photo: Elad Gonen)
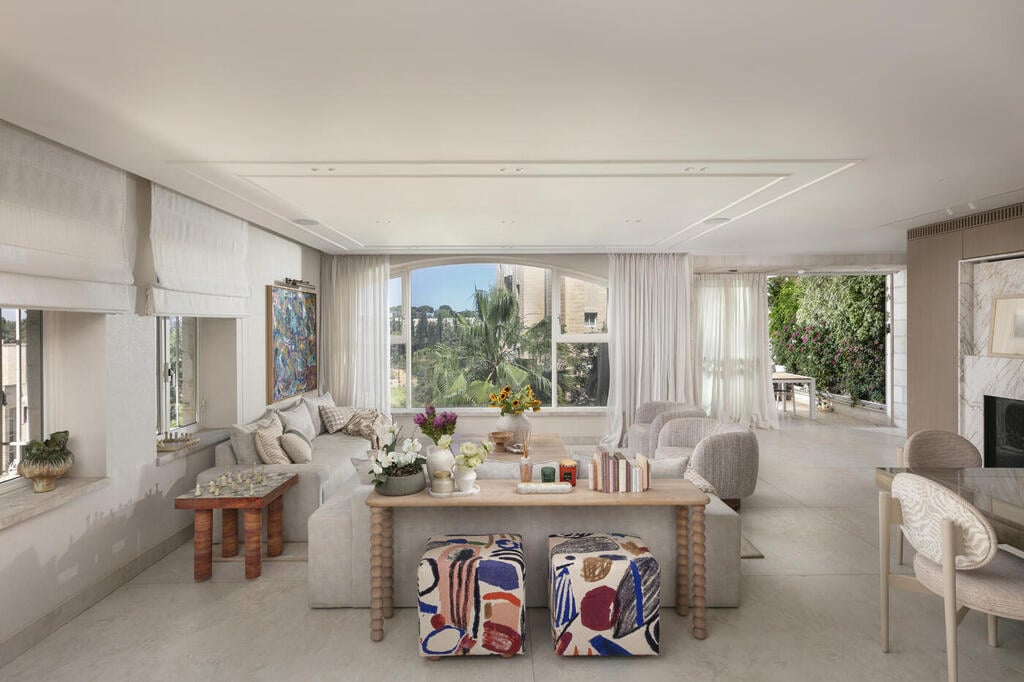
The living room, with a view of the Knesset
(Photo: Elad Gonen)
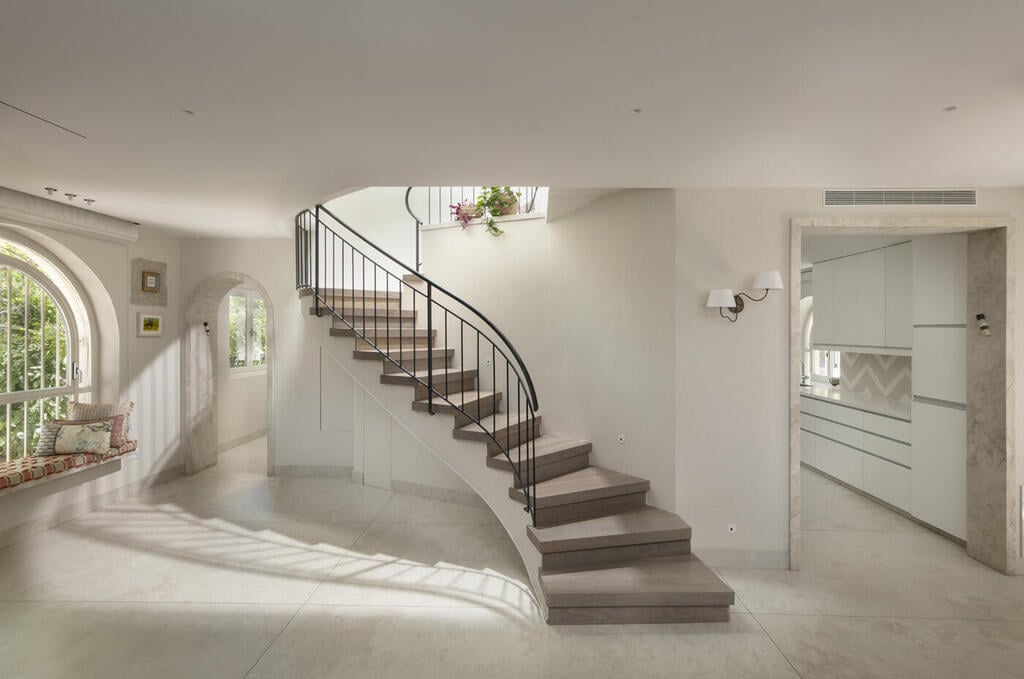
The original white kitchen was retained
(Photo: Elad Gonen)
When war prompted a renovation
Wirtzberger and her husband bought the apartment about 13 years ago. Since then, their family has grown to include five children, turning the duplex into a lively center of family life and entertaining. But the decision to undertake a major renovation came only after the outbreak of war.
"We didn't have a reinforced safe room in the apartment, and running to the public shelter with five children was not an easy experience at all," Wirtzberger recalls. "That was the trigger that pushed us to take action. We rented an Airbnb apartment in Jerusalem for two months and turned the renovation period into a kind of family vacation that brought us closer together, despite all the tension around us."
One of her greatest challenges, she says, was becoming her own client. "I'm always helping my clients refine and narrow down their options, but when it came to my own home, the possibilities seemed endless. In the end, I worked with all the regular suppliers who have accompanied me for years on projects I design for others, and they were so happy to be part of my private home."
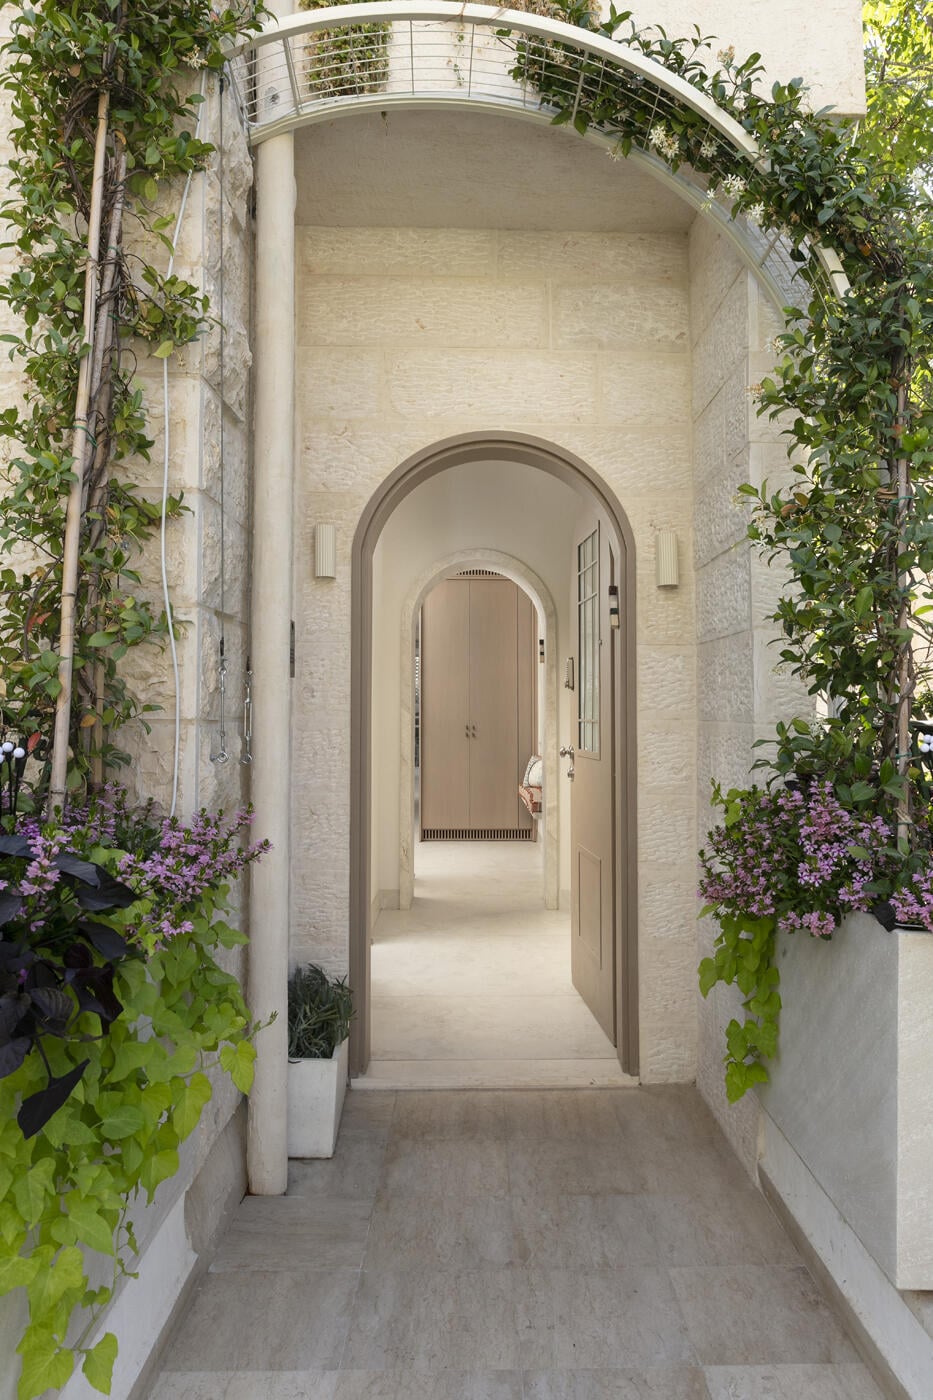
The entrance features distinctive arches
(Photo: Elad Gonen)
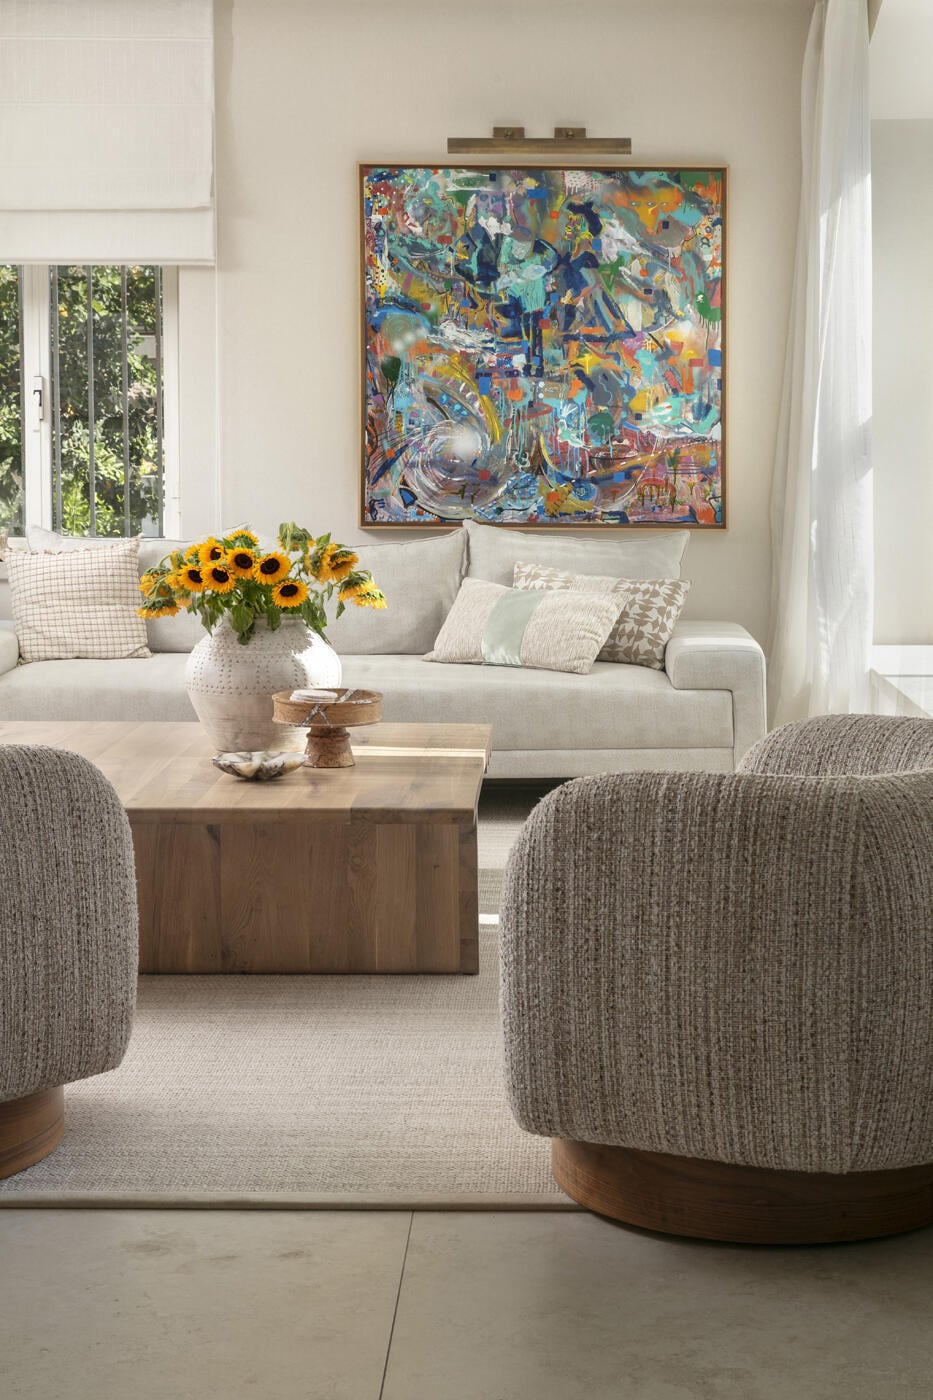
Colorful artwork against a neutral backdrop
(Photo: Elad Gonen)
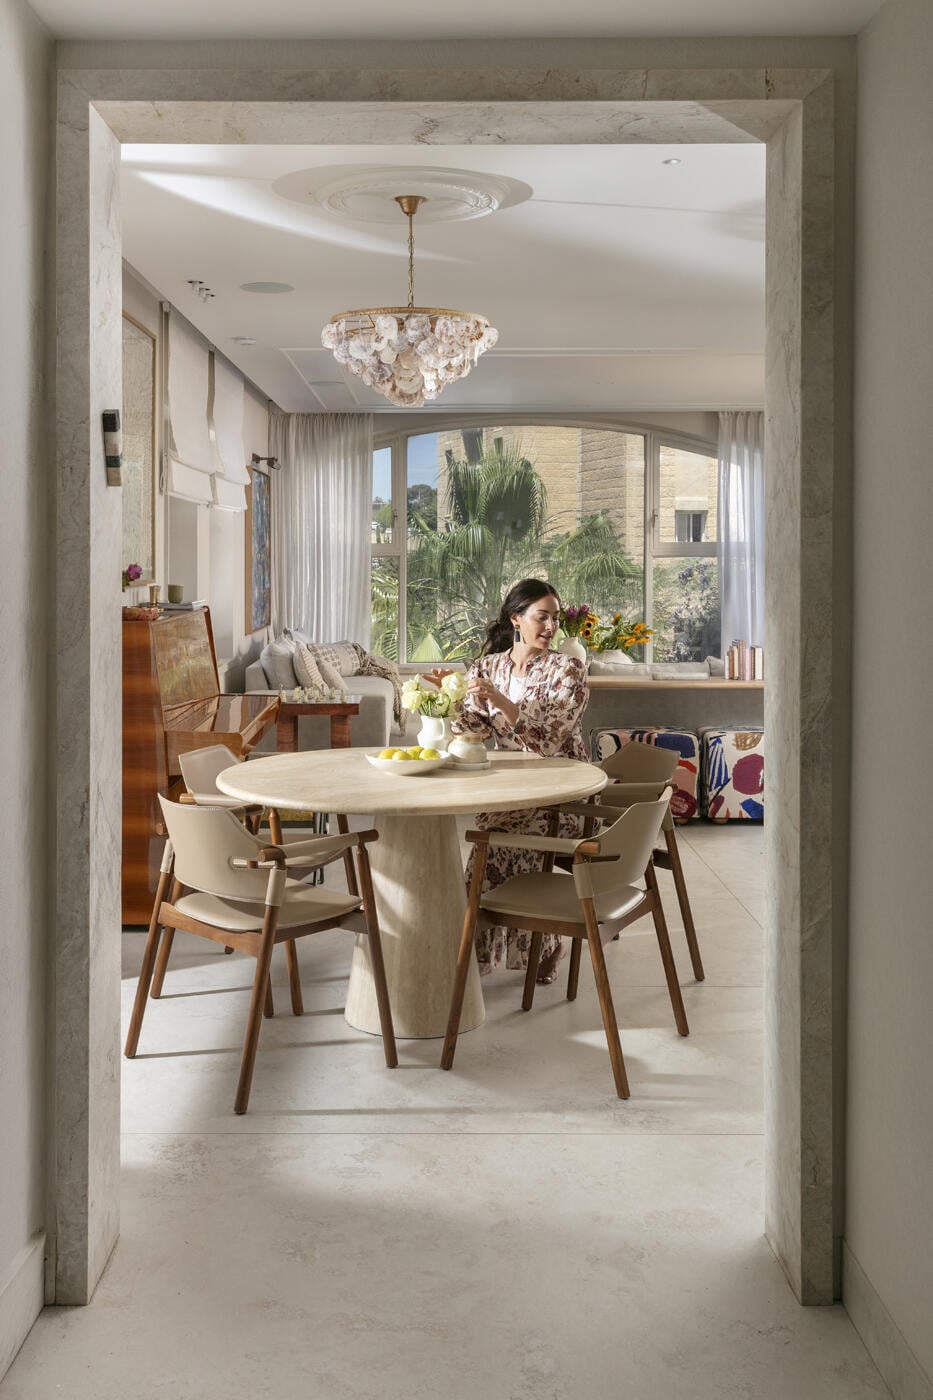
The dining area where the family gathers every day
(Photo: Elad Gonen)
The apartment's exceptional location provided the starting point for the design. Situated on a quiet street with expansive views of Sacher Park, the home enjoys an abundance of natural light and fresh mountain air. The Knesset, Israel's parliament, is also visible through its large windows.
"I love color, but here I wanted the view to take center stage," Wirtzberger explains. "This is a place where you don't have to work hard to create a wow effect, because the location itself is the wow factor. The goal was to create a warm, open atmosphere that wouldn't feel crowded but would still offer intimacy."
Rather than divide the living spaces with walls, Wirtzberger used architectural details and furniture to define different areas. Decorative ceiling moldings frame the living and dining spaces, while a custom-designed console behind the sofa subtly marks the boundary of the sitting area. A marble header distinguishes the kitchen without interrupting the open-plan layout.
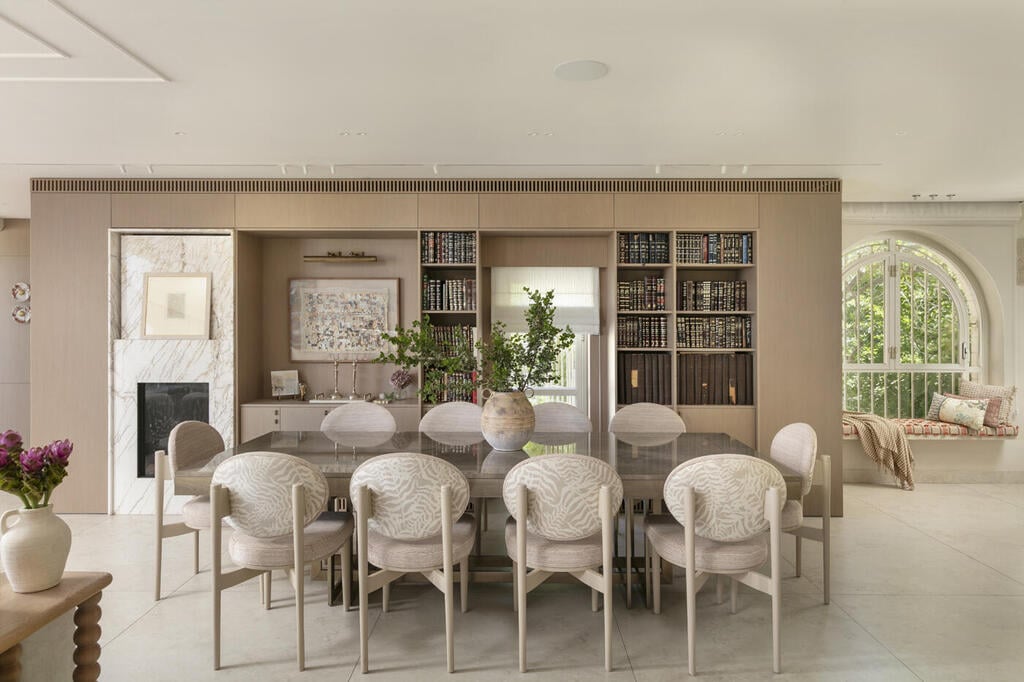
An extendable dining table, with a religious bookcase behind it
(Photo: Elad Gonen)
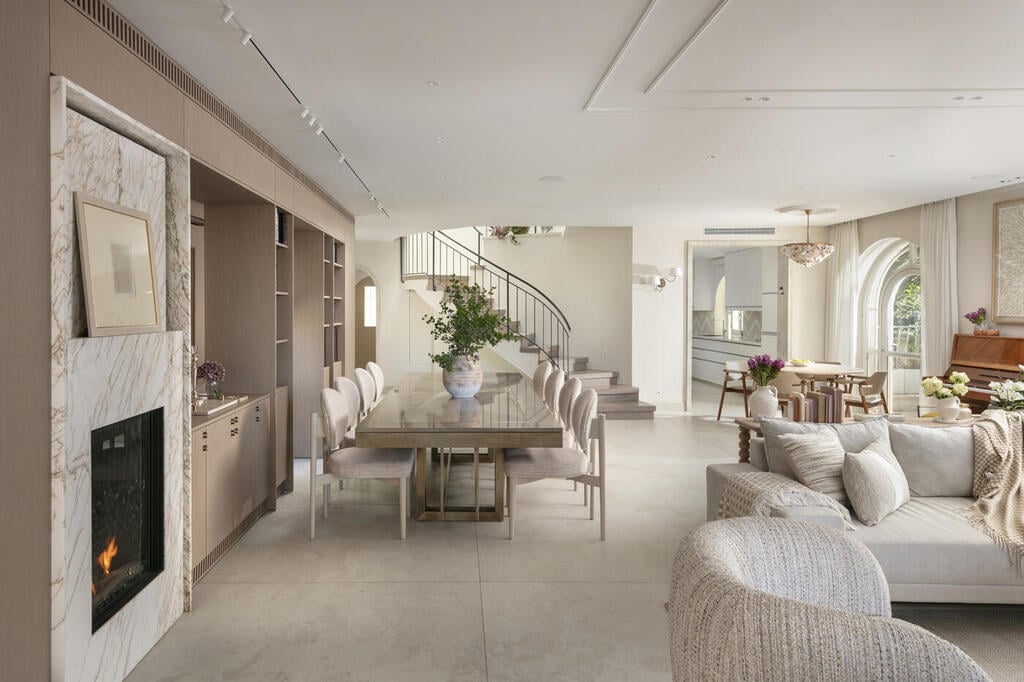
The open-plan layout offers multiple seating and entertaining arrangements
(Photo: Elad Gonen)
A recurring design element throughout the duplex is the interplay between straight and curved lines. Stone arches and arched windows contrast with the clean lines of the built-in library, while a round coffee table, a twisting staircase light fixture and even a curved bathroom towel rail reinforce the theme.
Hospitality is central to the family's lifestyle. The Wirtzbergers regularly welcome participants in Taglit-Birthright Israel, a program that brings young Jewish adults from around the world to Israel, as well as students from pre-military preparatory programs, Shabbat guests and relatives visiting from abroad.
Accommodating so many visitors was a major consideration in the renovation. On the entrance level, Wirtzberger created a guest suite that also serves as the home's reinforced safe room. Complete with its own bathroom, the suite offers guests privacy without requiring them to use the upstairs bedrooms.
The centerpiece of the entertaining area is a dining table imported from Portugal, finished in distinctive gray sycamore wood. Measuring 3.5 meters (11.5 feet) when closed, it extends to 4.5 meters (14.8 feet) and can seat at least 25 people.
Nearby stands one of the home's most elaborate pieces of custom cabinetry: a built-in library that conceals the air-conditioning infrastructure, incorporates a gas fireplace by Avnei Tal and hides a door leading to one of the duplex's biggest surprises. The fireplace runs continuously for several months during Jerusalem's cold winters.
Behind the concealed door is a guest powder room, created by enclosing a formerly unused balcony. The space features luxurious vinyl wallpaper from American design house Phillip Jeffries, a sculptural marble sink and a shelf with delicate beaded detailing.
"This is my favorite space on the ground floor," Wirtzberger says with a smile. "All the little details come together to create a surprising and unexpected experience."
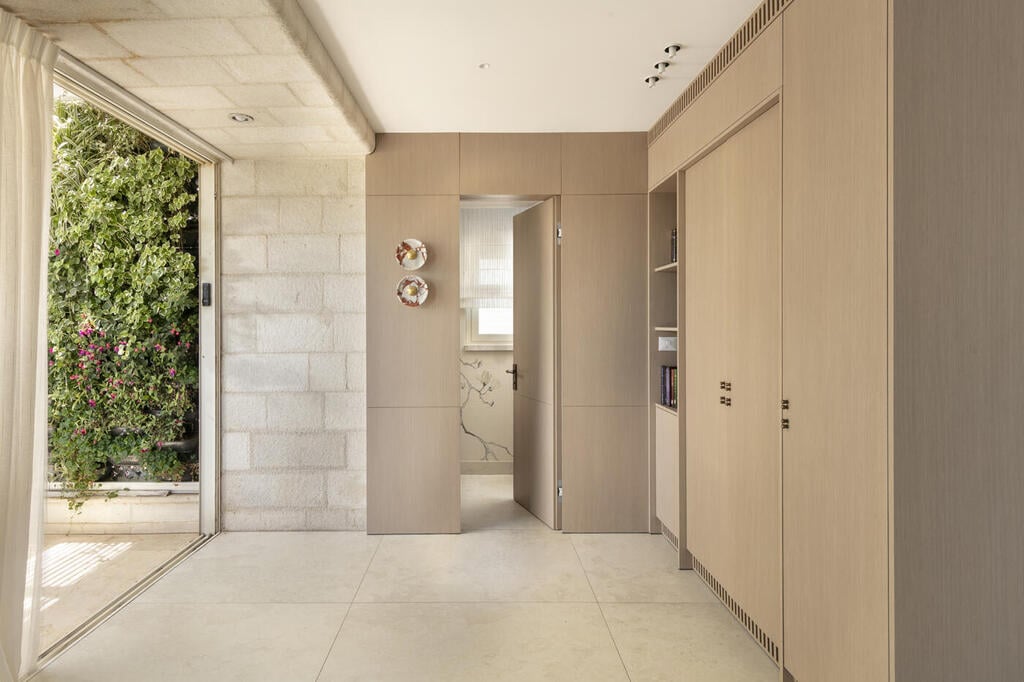
A concealed door leads to the guest powder room
(Photo: Elad Gonen)
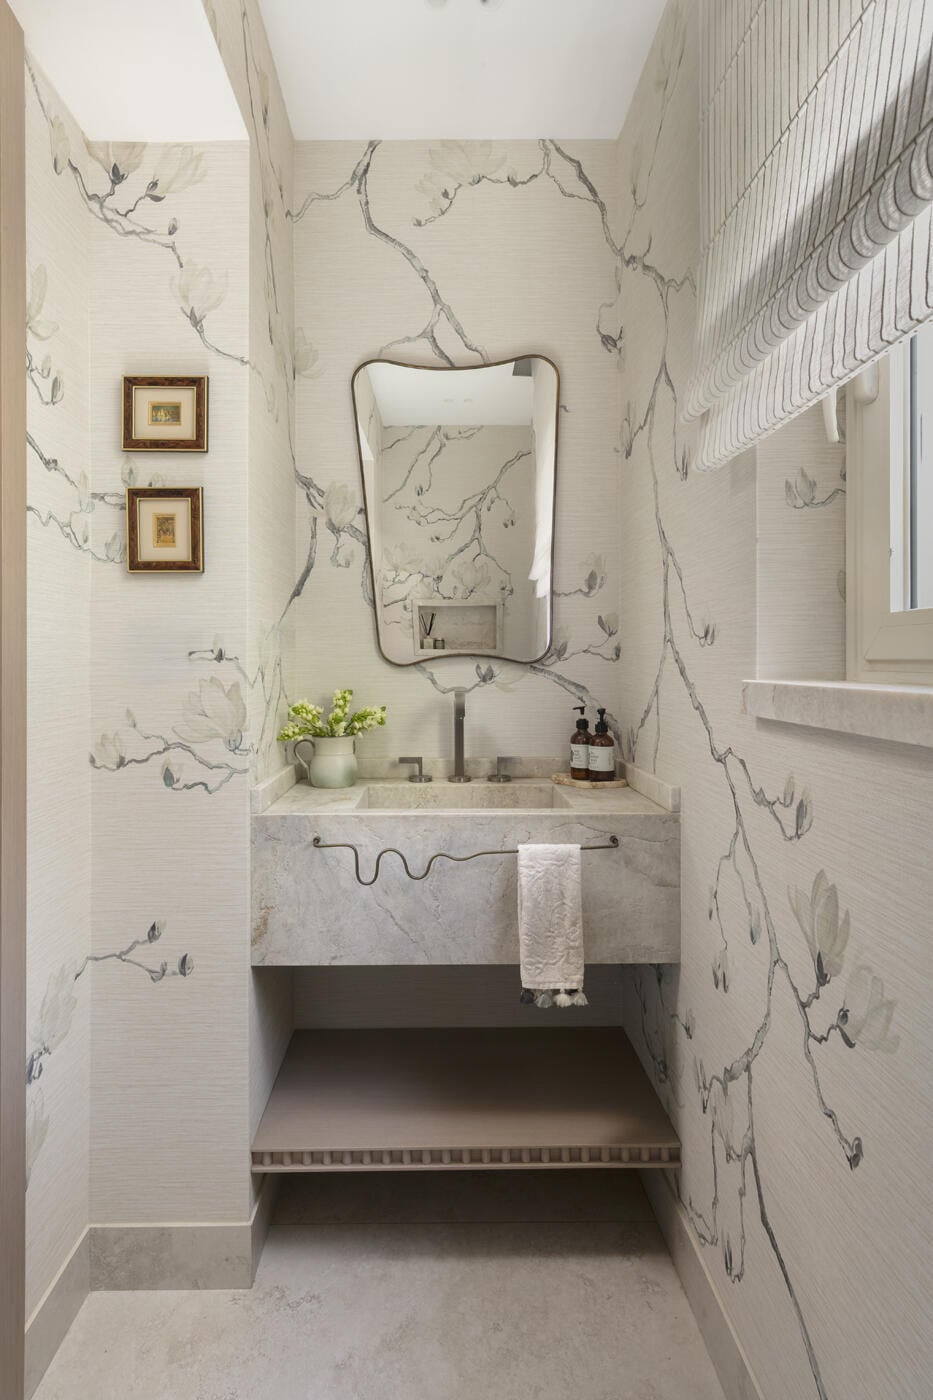
Inside the hidden powder room
(Photo: Elad Gonen)
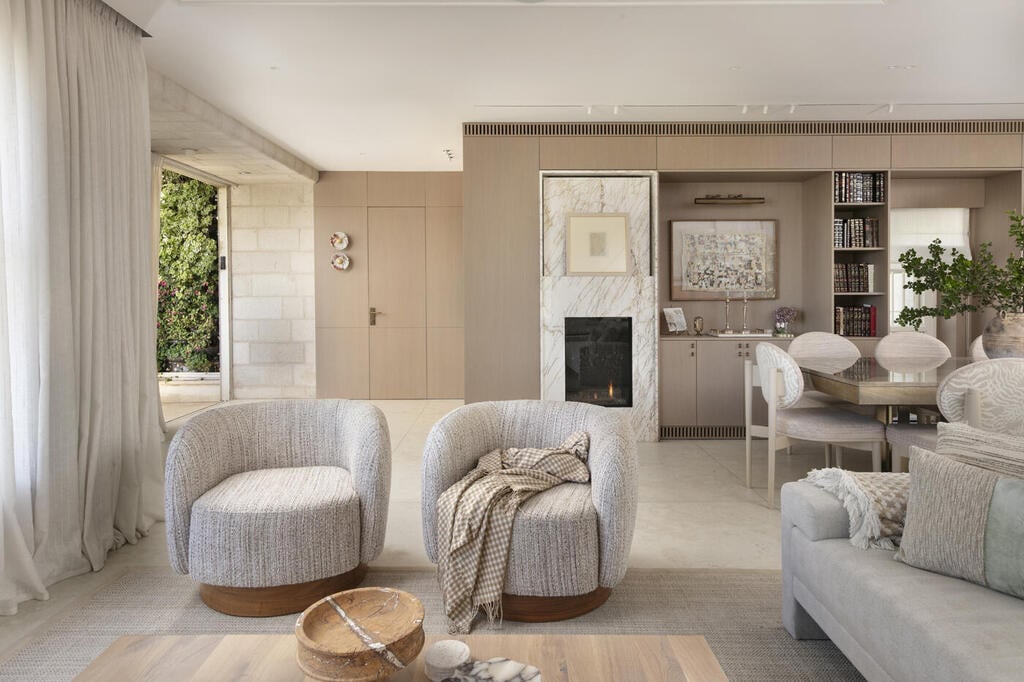
The fireplace and spacious dining area
(Photo: Elad Gonen)
One of the renovation's most interesting decisions concerned something Wirtzberger chose not to change. The kitchen was already in place when the family bought the apartment, and despite its age, it had remained in good condition thanks to routine maintenance and occasional repairs. Even when the extensive renovation began, she decided against replacing it.
Constructing the reinforced safe room had already required a substantial investment, including structural work, steel reinforcement and concrete pouring. Wirtzberger saw little reason to spend more on a kitchen that still functioned perfectly well.
For her, the decision also reflected an important professional principle: good design involves knowing when to leave something alone. A major renovation does not necessarily mean that every room, fixture or cabinet must be replaced.
Instead, she refreshed the existing kitchen with a series of modest changes, bringing it into harmony with the home's new design scheme.
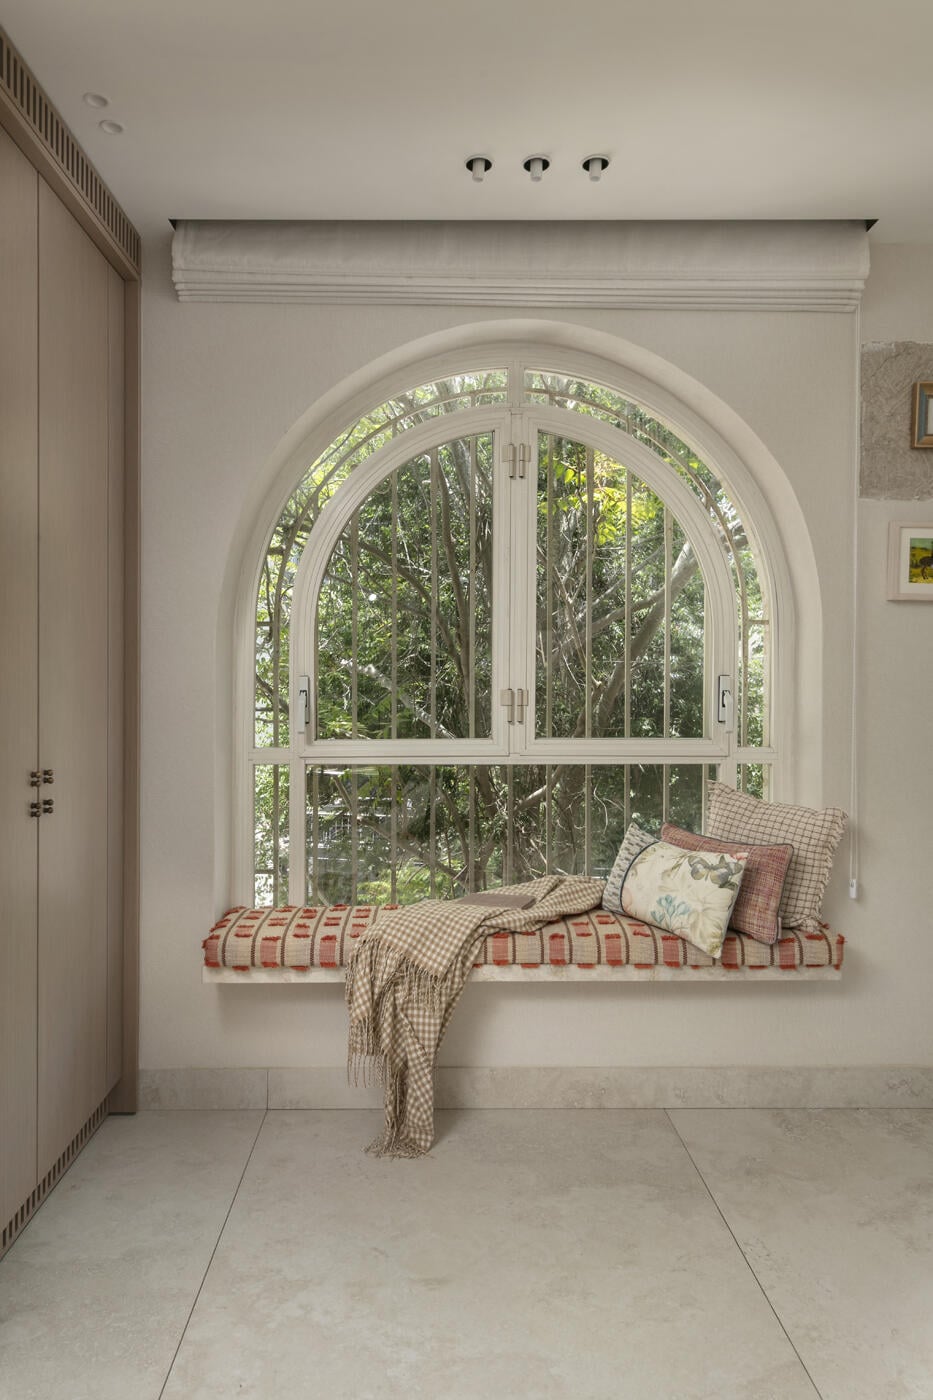
Arches and cozy seating areas feature throughout the home
(Photo: Elad Gonen)
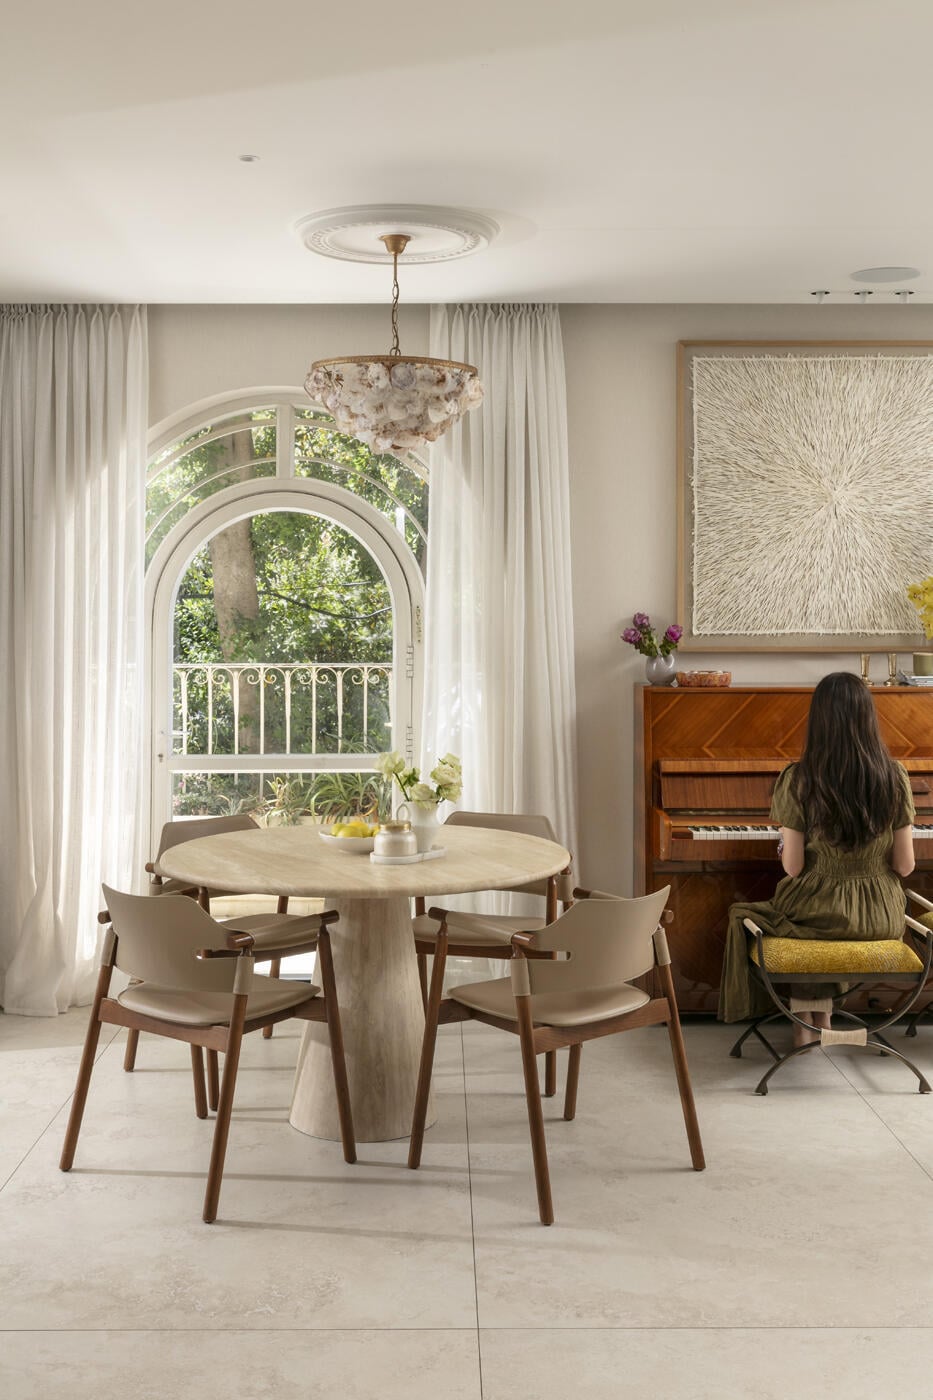
The piano, a gathering point for family and guests
(Photo: Elad Gonen)
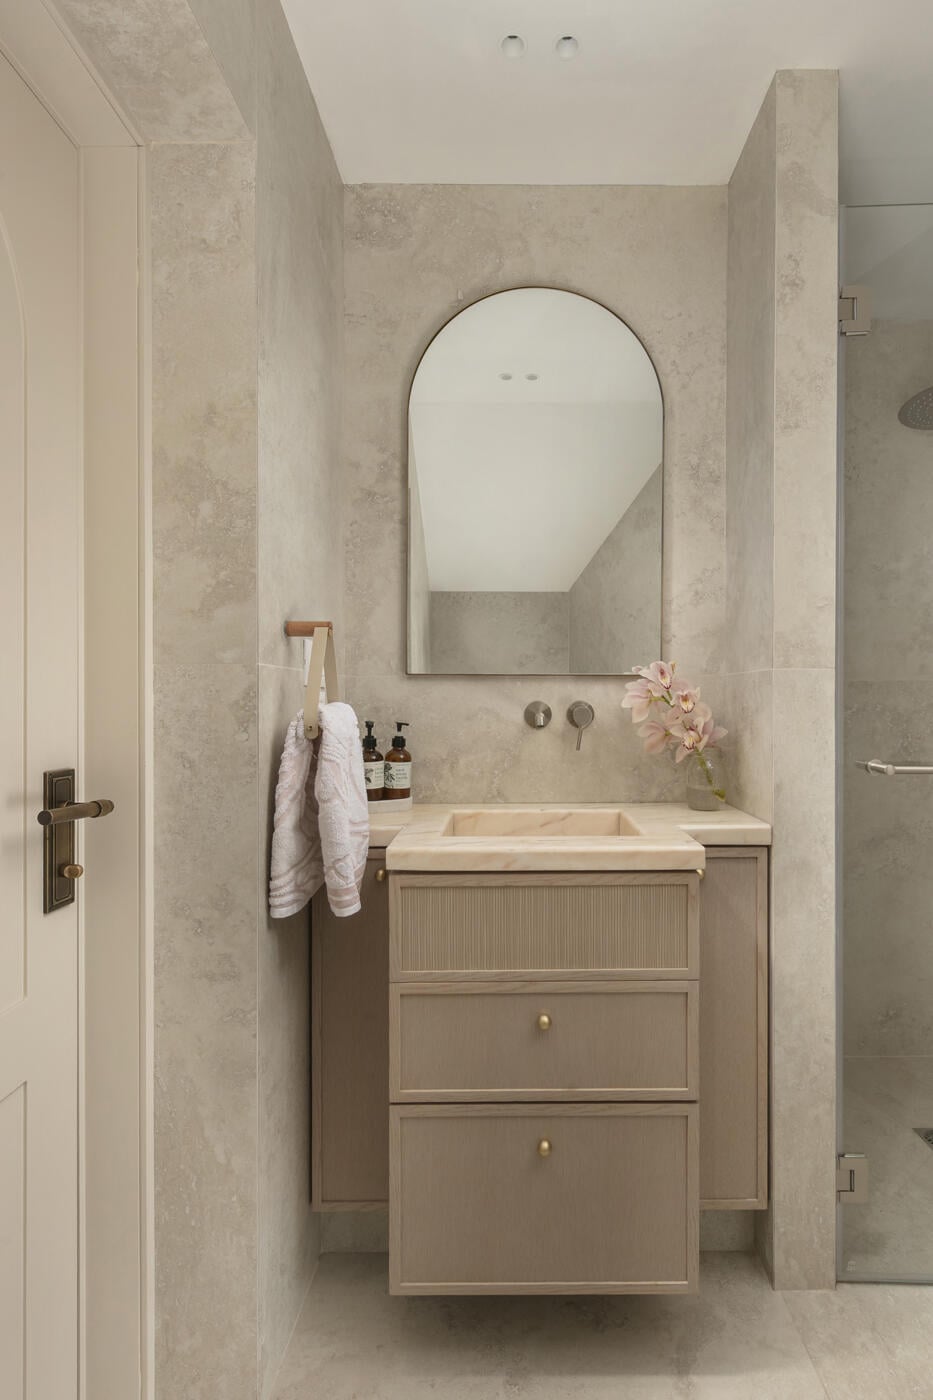
One of the home's bathrooms
(Photo: Elad Gonen)
The family's favorite everyday gathering place is a small seating area beside the kitchen. Comfortable, easy-to-clean leather chairs surround a custom-designed travertine table, while a vintage light fixture discovered at the Jaffa Flea Market hangs overhead, framed by a decorative ceiling rose.
"It's the perfect spot," Wirtzberger says. "From here I can see the entire ground floor. When I'm cooking, the children sit around the little table, chatting with me and snacking. Even when we have to squeeze together and bring over a bench from the piano area, it's always the coziest and liveliest corner of the house."
A shared bedroom designed around one bold feature
Two of the children's bedrooms had been renovated several years earlier, but the room Wirtzberger finds particularly interesting is the one shared by two of her daughters.
The relatively narrow space made bunk beds the most practical solution. Rather than attempt to minimize their visual presence, Wirtzberger decided to turn the beds into the room's defining feature.
She designed a fully upholstered bunk bed, creating a soft, functional centerpiece that makes the most of the limited floor space. "For me, my private home became something of an experimental laboratory, from the drawings all the way through to execution," she says.
The main bedroom underwent a more substantial transformation, driven primarily by the couple's desire for greater privacy.
Originally, their beds stood directly opposite the entrance, making them visible from the hallway whenever the bedroom door was open. Noise from the children's rooms and their visiting friends was another problem, particularly as the children grew older and began staying up later than their parents.
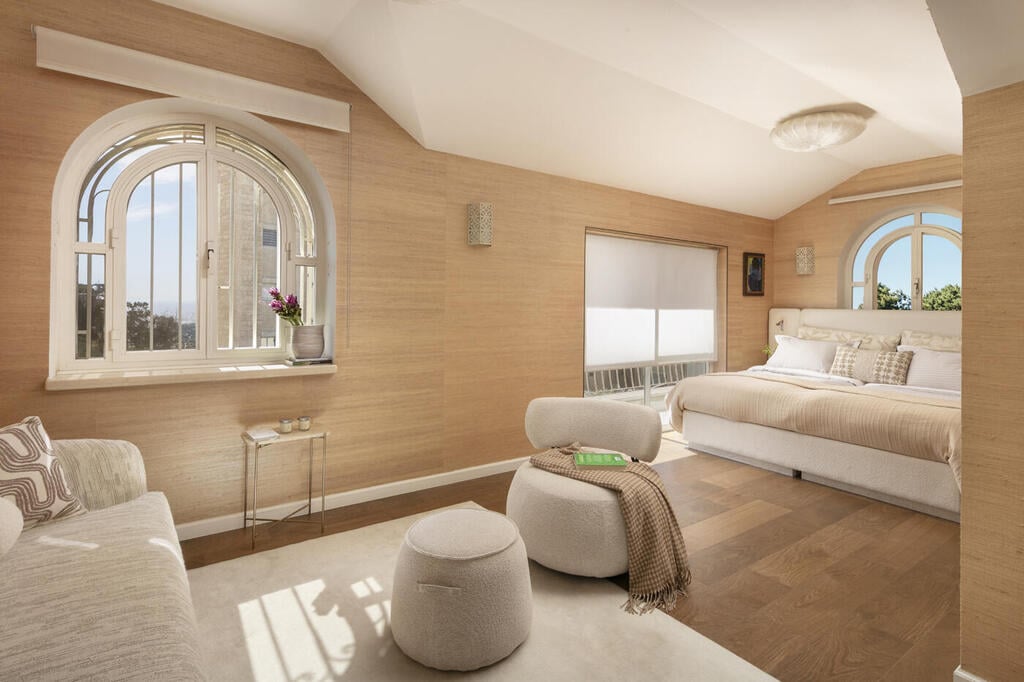
The main bedroom underwent a complete transformation
(Photo: Elad Gonen)
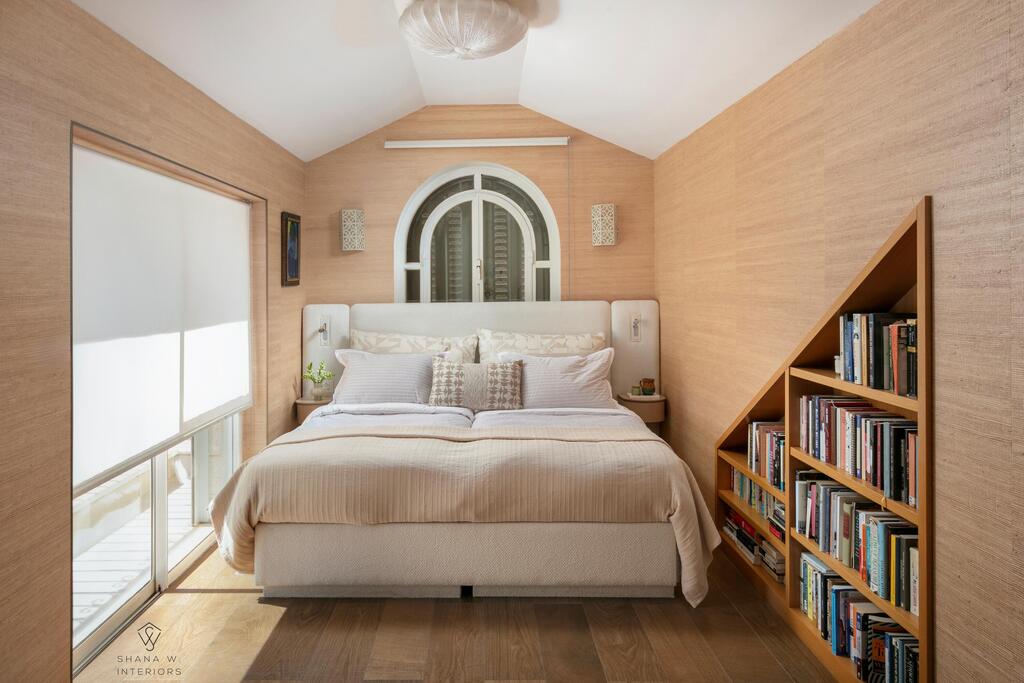
A deeply personal artwork hangs beside the bed
(Photo: Elad Gonen)
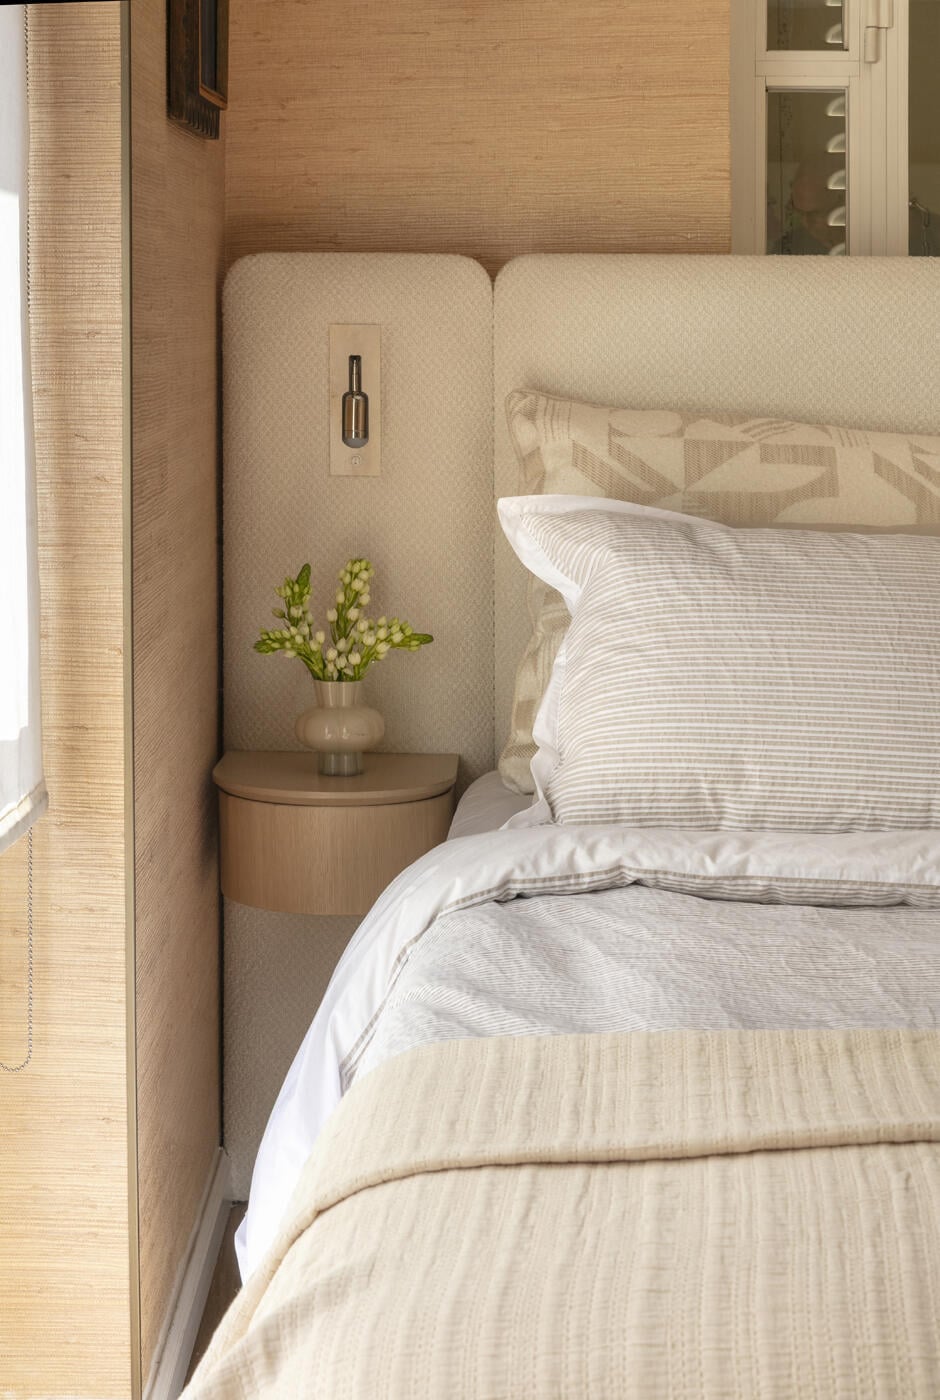
Built-in lighting and suspended bedside shelves save space
(Photo: Elad Gonen)
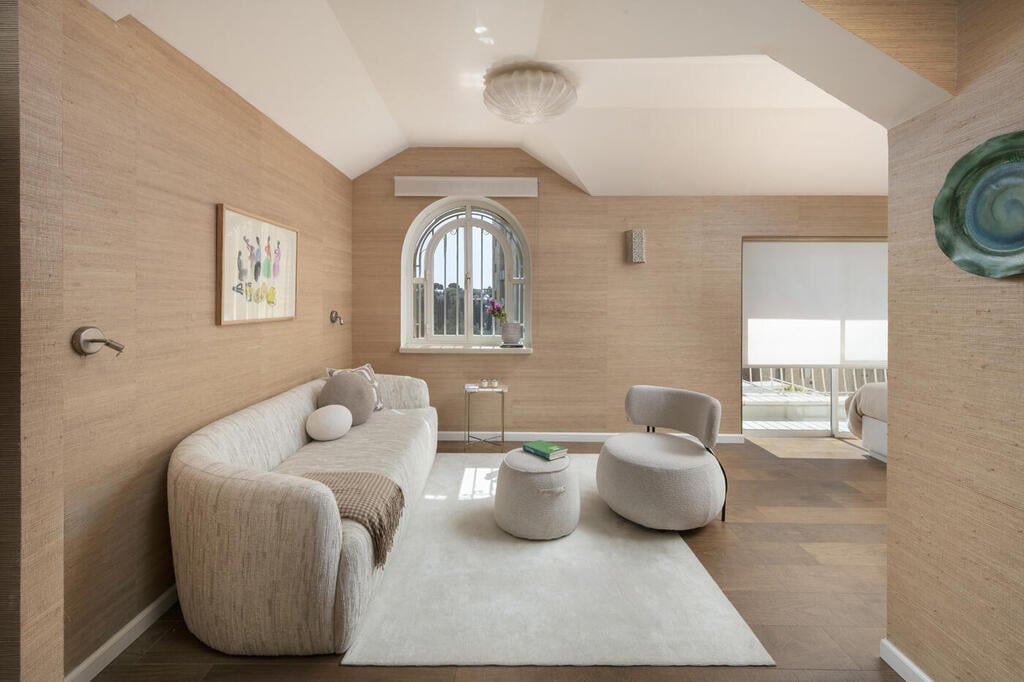
The couple's private seating area in the main bedroom
(Photo: Elad Gonen)
Wirtzberger's solution was to reverse the room's entire layout, which involved a compromise. Instead of two beds measuring 120 centimeters (47 inches) wide each, the couple opted for a combined sleeping width of 180 centimeters (71 inches), allowing space for two much smaller bedside tables.
The result, she says, was worth the sacrifice. The beds now occupy a secluded corner overlooking the balcony and Sacher Park, while their new position also helps shield the couple from noise elsewhere in the house.
With limited space beside the beds, every design decision mattered. Shabbat lamps were integrated directly into the upholstered headboard. Suspended bedside shelves replaced conventional nightstands, creating a lighter appearance while leaving enough room for books, reading glasses and glasses of water. "We both read before going to sleep, and we can't fall asleep without a book," Wirtzberger says.
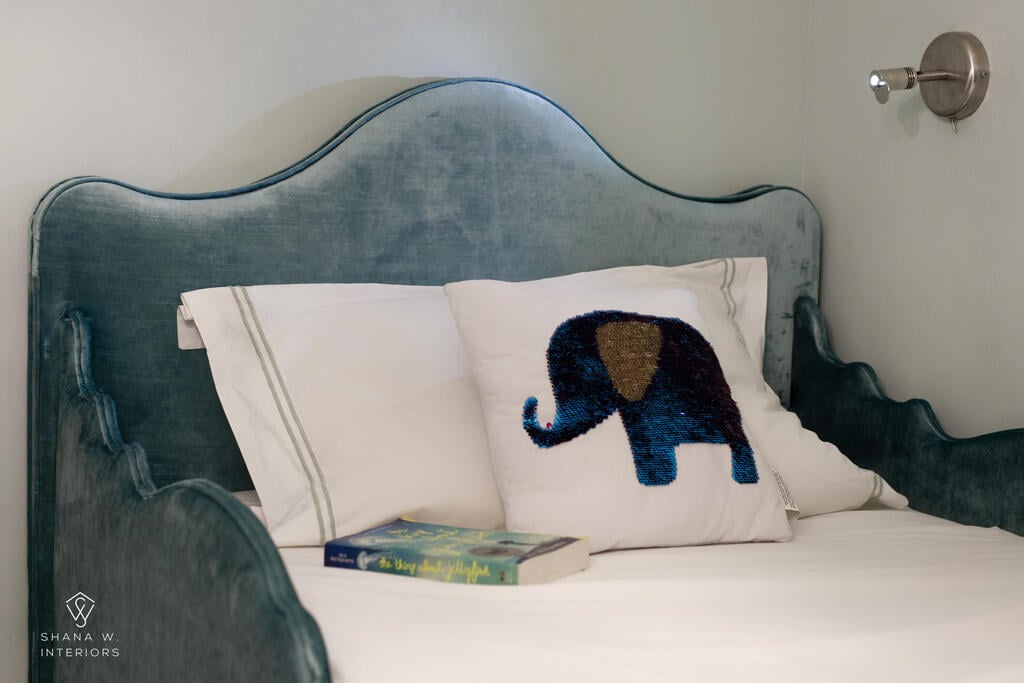
One of the children's bedrooms
(Photo: Elad Gonen)
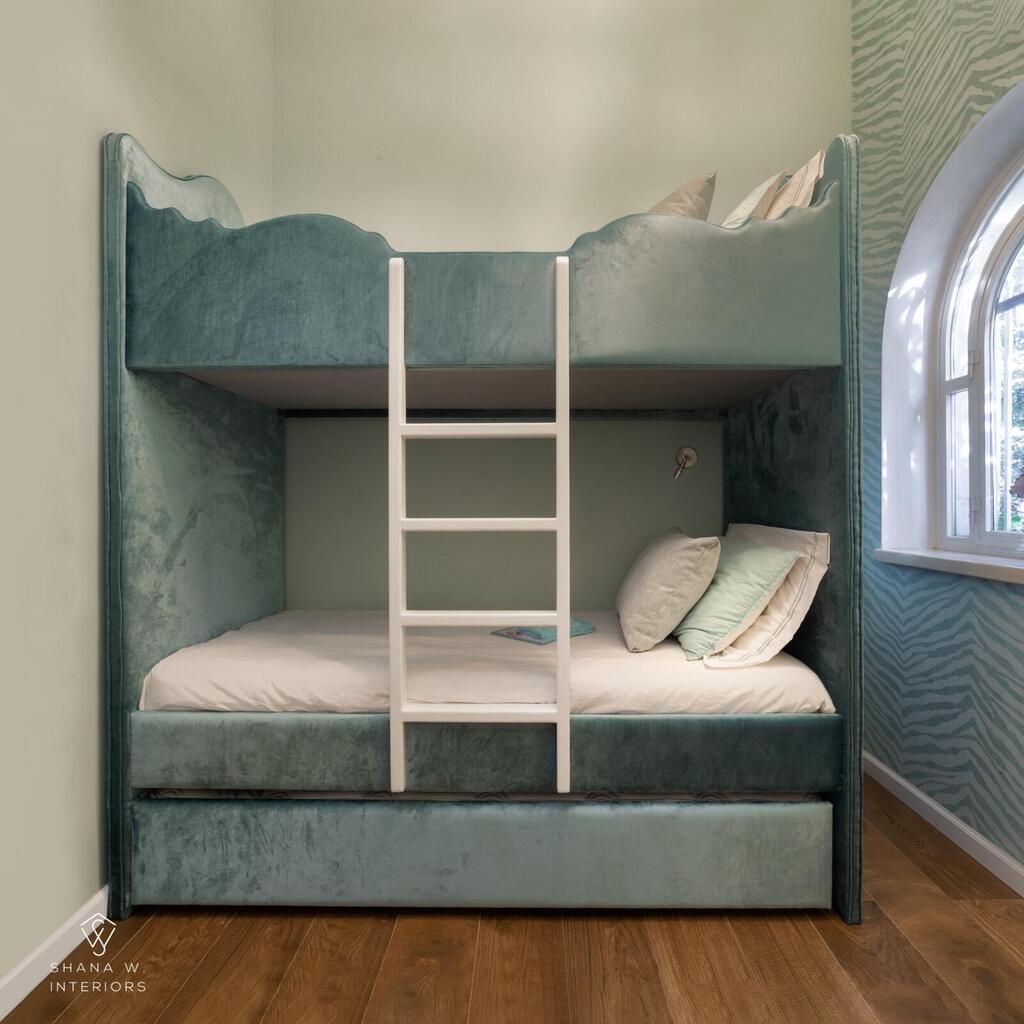
A custom-designed upholstered bunk bed
(Photo: Elad Gonen)
"The bedroom is also our most personal and private space, so the artwork was chosen based on memories and emotional connections. Beside the bed hangs a work by an artist from Haiti that I first saw in my in-laws' home. They gave it to me as a gift, and I chose to hang it next to the bed because the figure in the artwork reminded me of my beloved caregiver who accompanied me during childhood," Wirtzberger explains.
That sense of intimacy is one reason she rarely shares photographs of the bedroom on social media. The room opens onto a private balcony that she describes as "the best place in the world." Surrounded by a green wall and lush vegetation, it offers the feeling of a secluded jungle in the middle of Jerusalem.
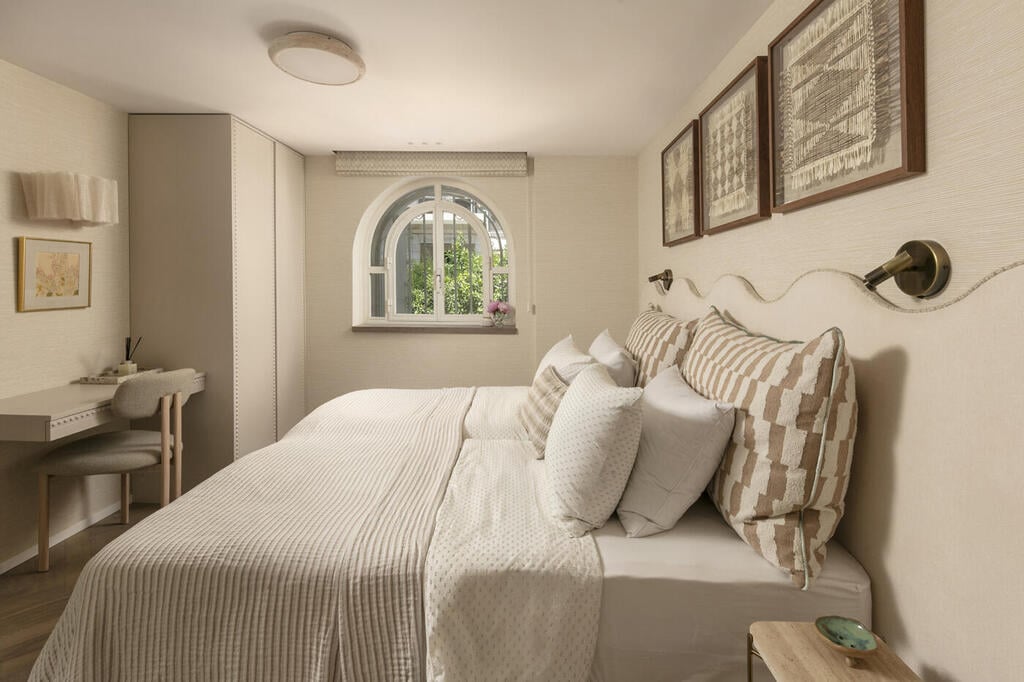
Another children's bedroom
(Photo: Elad Gonen)
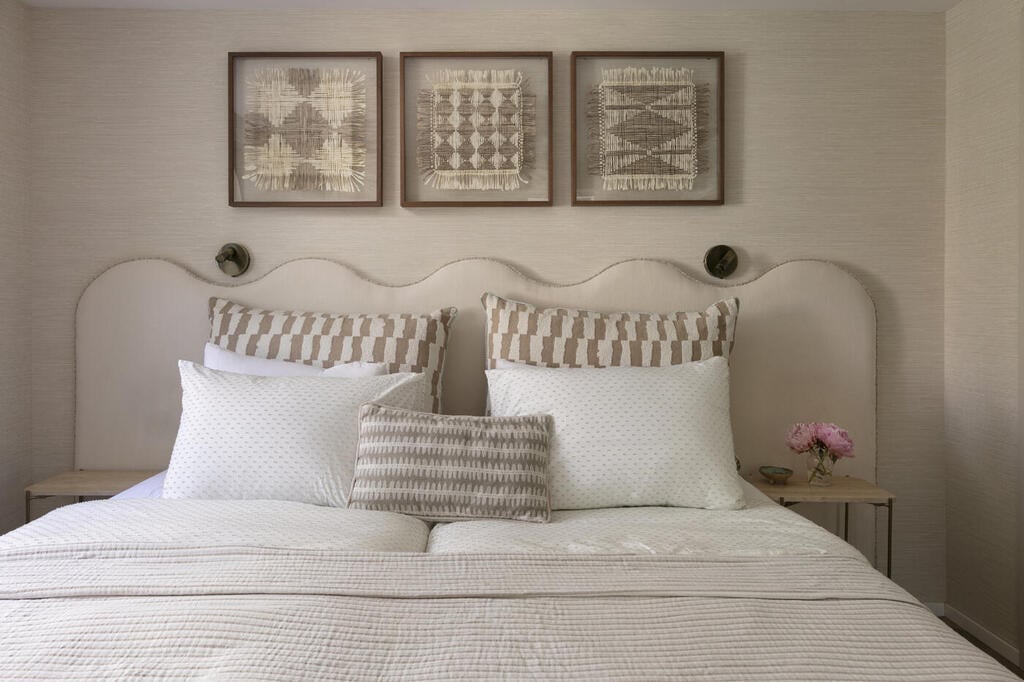
Artwork and textiles complement each other
(Photo: Elad Gonen)
Furniture with personality
As a designer who creates many of the furniture pieces used in her projects, Wirtzberger incorporated several original designs into her own home, blending practicality with unexpected touches of humor and personality. Among them is a marble chess table made for her children, who love the game. Positioned in the center of the living room, it doubles as a sculptural decorative piece.
Flexibility was another priority. Portable ottomans tucked beneath the living-room console can be pulled out whenever additional seating is needed. Upholstered in a distinctive fabric by Parisian textile house Pierre Frey, they introduce a welcome splash of color.
Even the piano benches contribute to the design. Purchased from OC & Living, their rope-woven sides echo the artwork displayed above the instrument, creating another subtle connection between furniture and decoration.
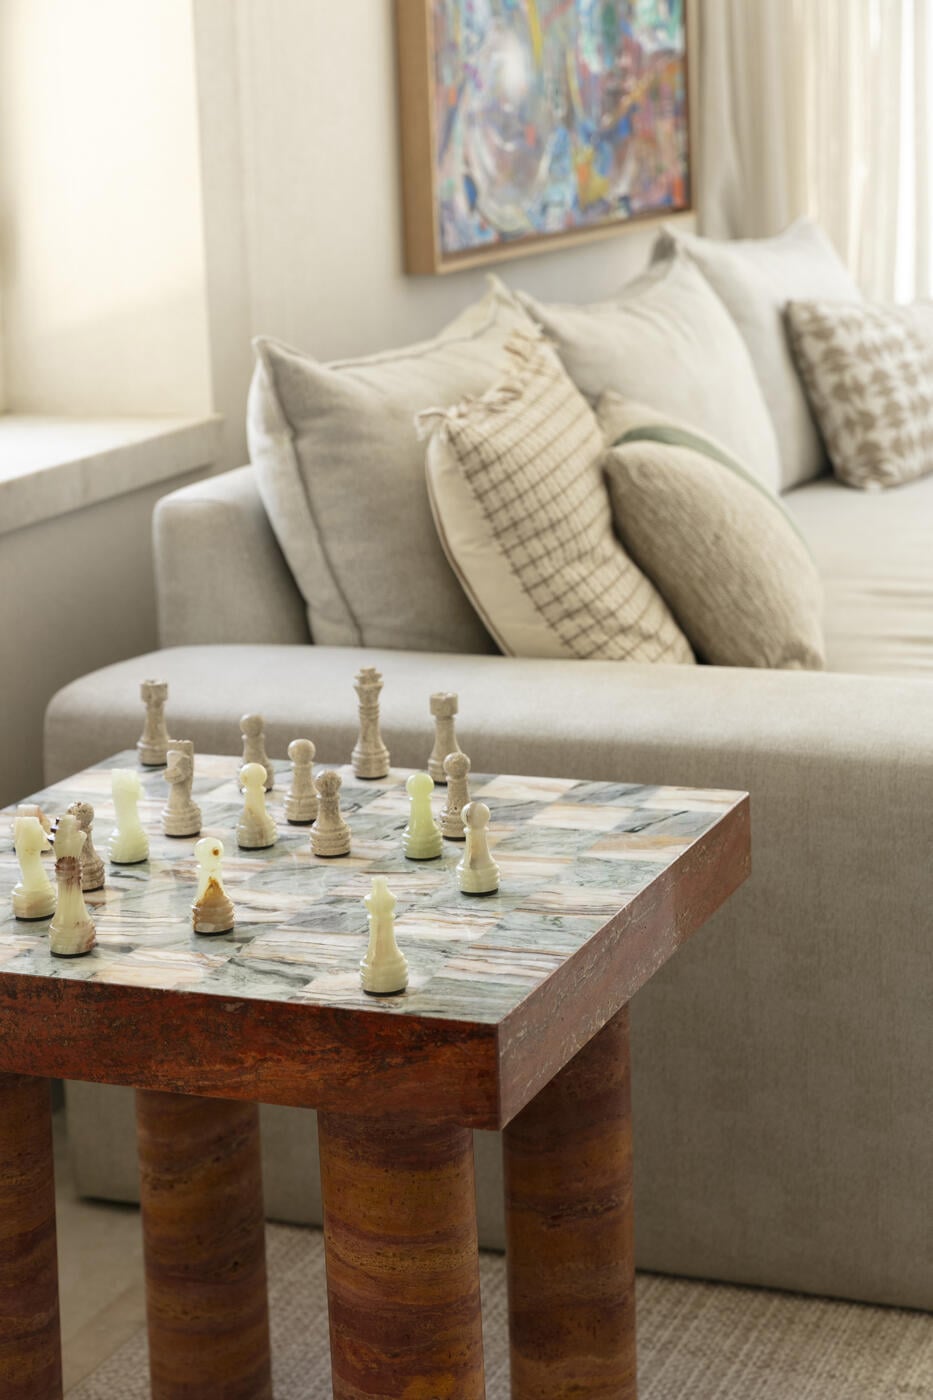
The marble chess table
(Photo: Elad Gonen)
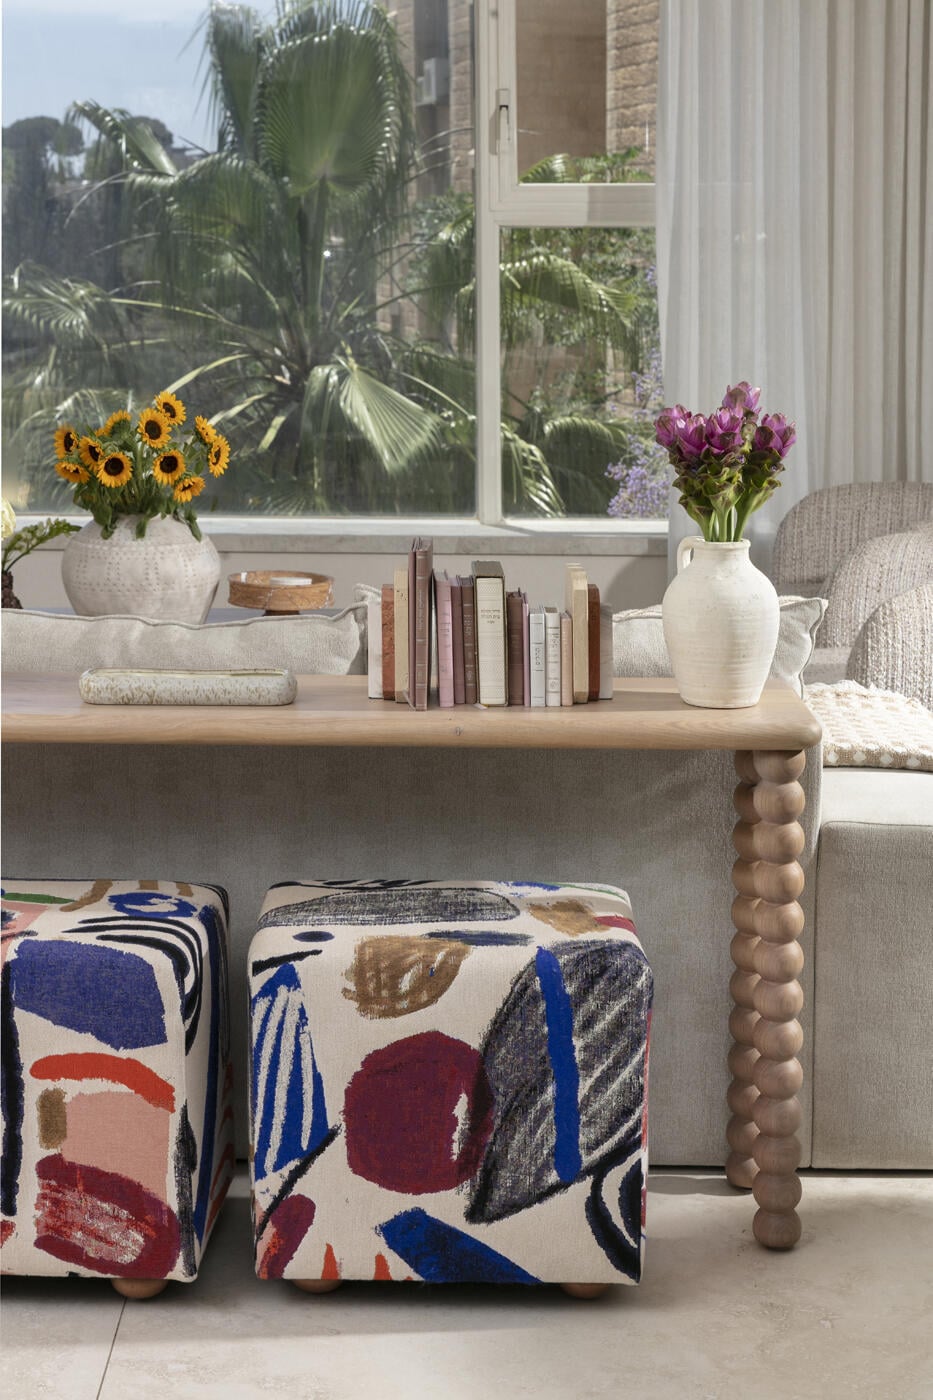
Pops of color throughout the home
(Photo: Elad Gonen)
"The final result is a home that is not merely a design showcase, but a living, breathing and embracing space. One that respects its roots and Jerusalem's history, yet isn't afraid to express an international flair and warm, down-to-earth hospitality," Wirtzberger concludes.