

"Unlike many other sites in northern Jaffa, the story of the Nuns' Compound is about taking an enclosed property and transforming it into a place that creates a dialogue with the neighborhood," says architect Pitsou Kedem.
He is referring to a walled private residential complex in Jaffa's Ajami neighborhood that once belonged to the Maronite Church and housed a school. Following an urban renewal project, the compound has opened its gates to the public.
Gallery
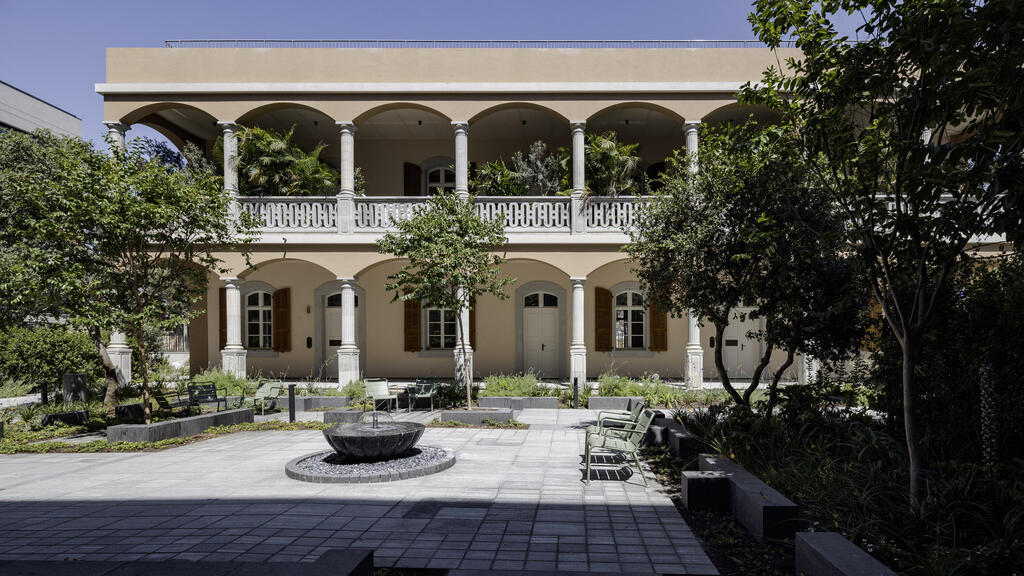
It belonged to the Maronite Church and underwent a process of urban renewal and preservation
(Photo: Amit Geron)
Designed by Kedem's firm and occupied several months ago, the project was led by architect Vitala Tauz Polykova. New openings were created in the perimeter wall, allowing neighborhood residents to walk through the property and spend time in its communal spaces.
But this is no ordinary residential development. The compound sits on Jaffa's hillside, among the city's narrow streets and a short distance from the Mediterranean. To the east is a small wooded area that remained after a historic well house was demolished, while to the south, Hahita Street separates the property from Ahva Elementary School.
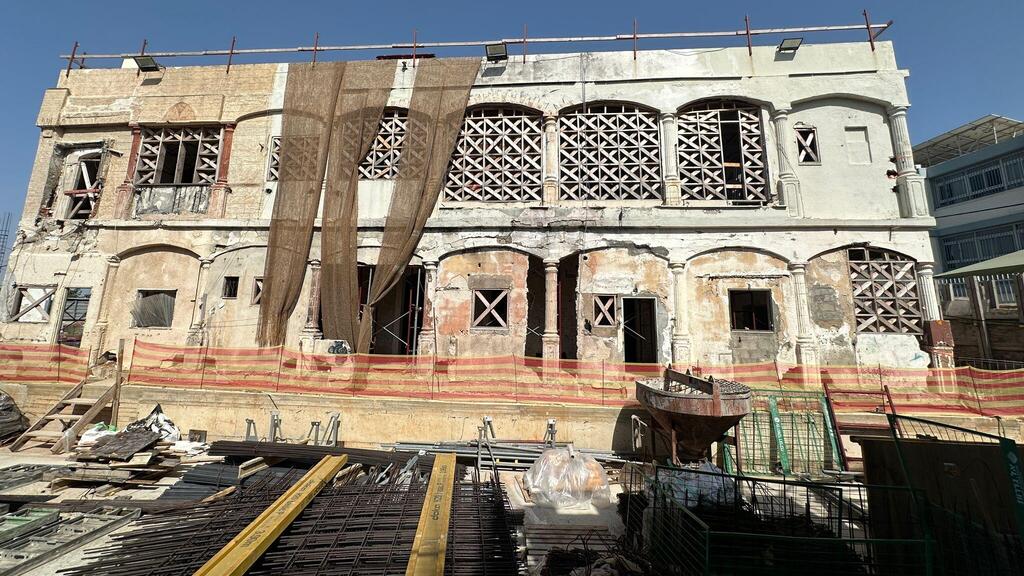
The Nun's Compound in Jaffa before the renovation
(Photo: Courtesy of Pitsou Kedem Architects)
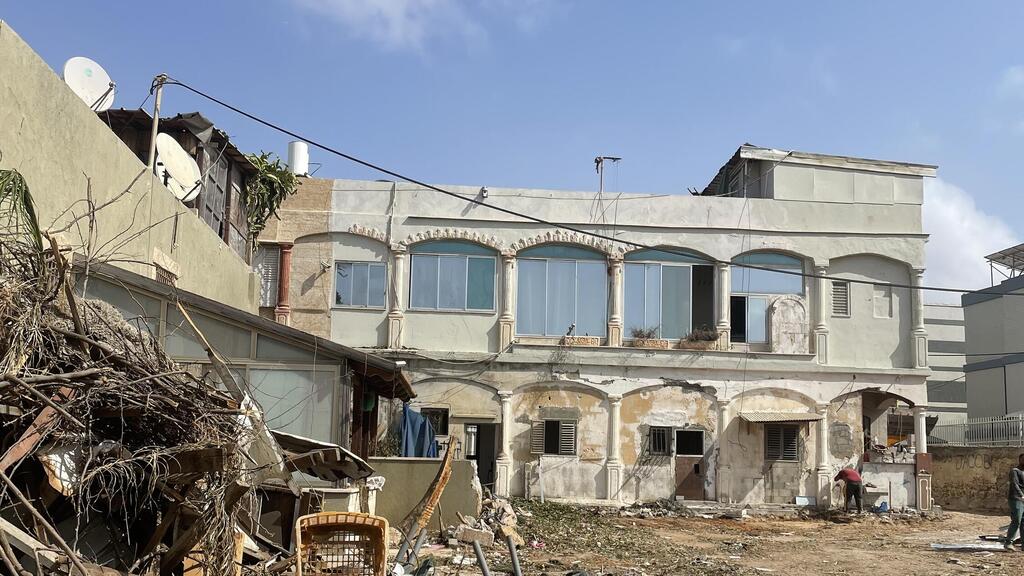
(Photo: Courtesy of Pitsou Kedem Architects)
One of the project's central interventions was opening the historic wall and inner courtyard to the surrounding neighborhood. The original kurkar sandstone wall was designated for preservation, along with the historic entrance gate on Ma'anit Street, which once served both pedestrians and vehicles.
Despite the wall's protected status, two additional entrances were created in coordination with the Tel Aviv-Jaffa Municipality's preservation department. One leads toward the wooded area to the east, while the other connects to Hahita Street and the school to the south. Together, they allow pedestrians to cross through the compound and reach its open central courtyard.
"A place that was once a barrier becomes a space for wandering, allowing people both to pass through and to spend time there," Kedem says.
"Because pedestrians are the most important users of the city, we designed a complete separation between vehicles and foot traffic. In that sense, the project represents a freer, more flexible approach to preservation. On the one hand, we preserve the wall. On the other, we adapt it to the compound's new uses and to our ambition of opening it to the public."
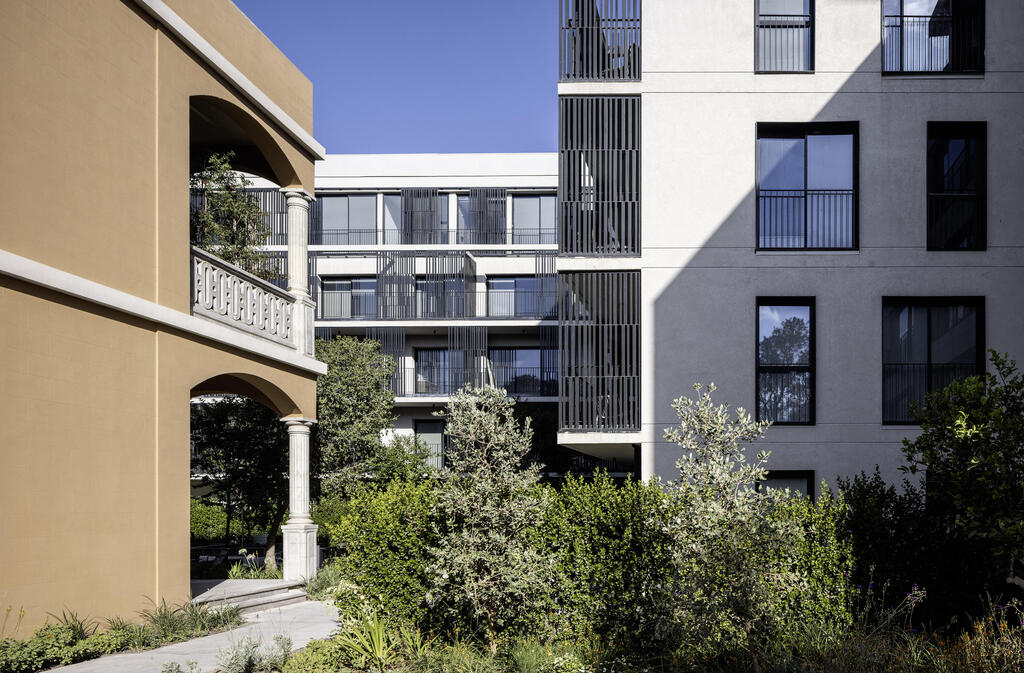
The site includes two buildings: a historic two-story building and a new four-story building
(Photo: Amit Geron)
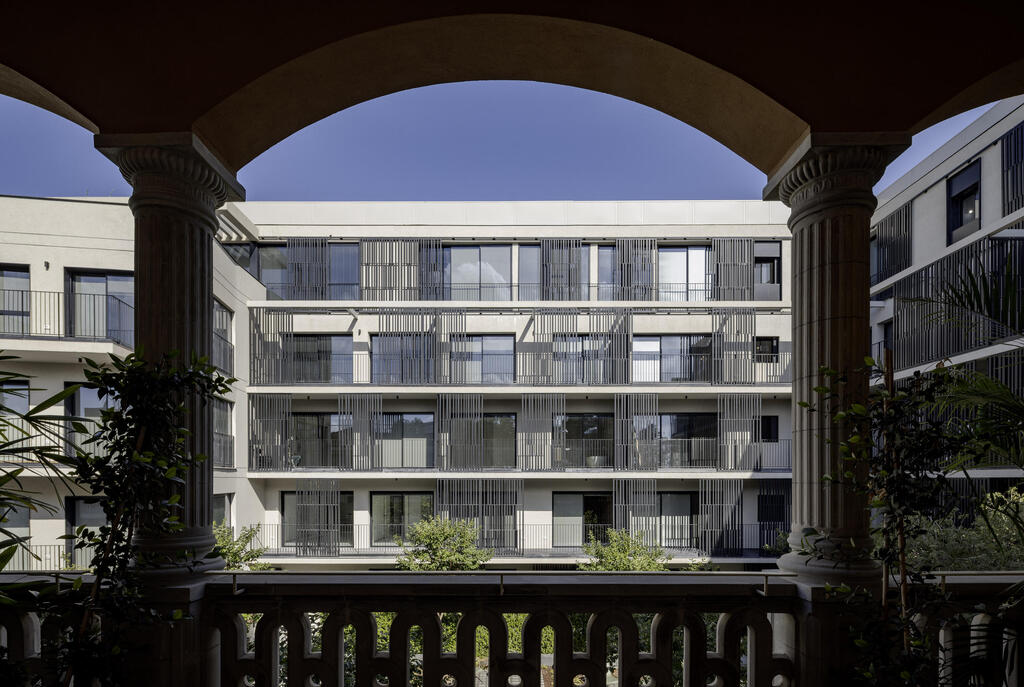
The Nun's Compound in Jaffa after the renovation
(Photo: Amit Geron)
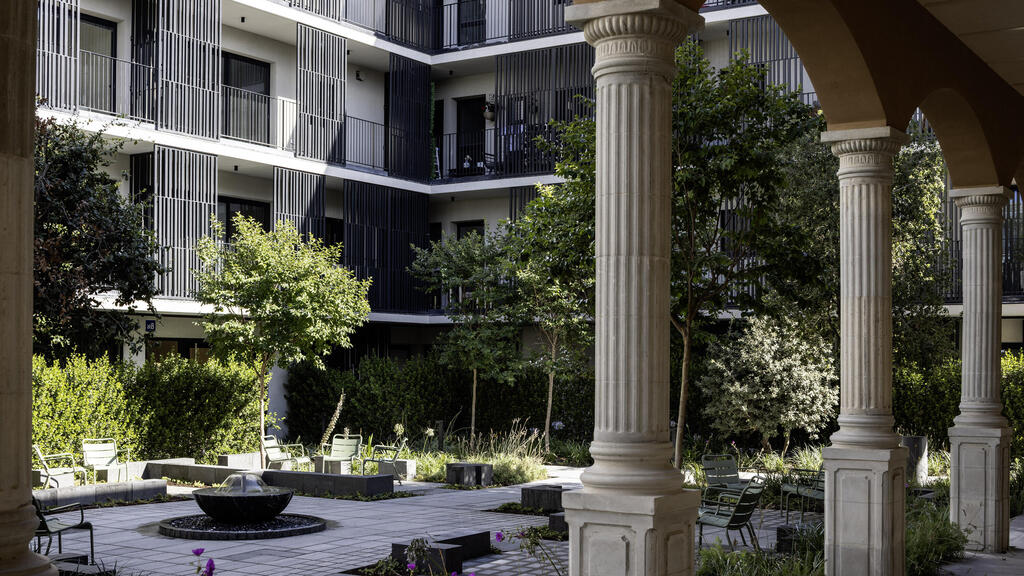
The garden in the courtyard
(Photo: Amit Geron)
Connecting residents through balconies and openings
The development consists of two buildings: a preserved two-story historic structure and a new four-story residential building with a recessed rooftop level. Together, they contain 62 apartments, three in the historic building and 59 in the new one. The residences include a garden apartment, a five-room apartment, units in the preserved building and a penthouse on the fourth floor.
According to previous reports, a penthouse in the development sold for approximately 32 million shekels (about $10.3 million). In 2022, a three-room apartment was priced at 3.6 million shekels (about $1.2 million), while a four-room apartment sold for 4.75 million shekels (about $1.5 million).
The new building's scale is substantial relative to the neighborhood's dense urban fabric, extending along the entire western edge of the site. Because of its large footprint, three entrance lobbies were planned to reduce the walking distance between residents' apartments and the building's entrances. Together, the two buildings enclose a shared courtyard. While the garden's primary significance lies in its accessibility at ground level, it also shaped the design of the apartments surrounding it.
The Mashrabiyas echo a local element
(Photo: Amit Geron)
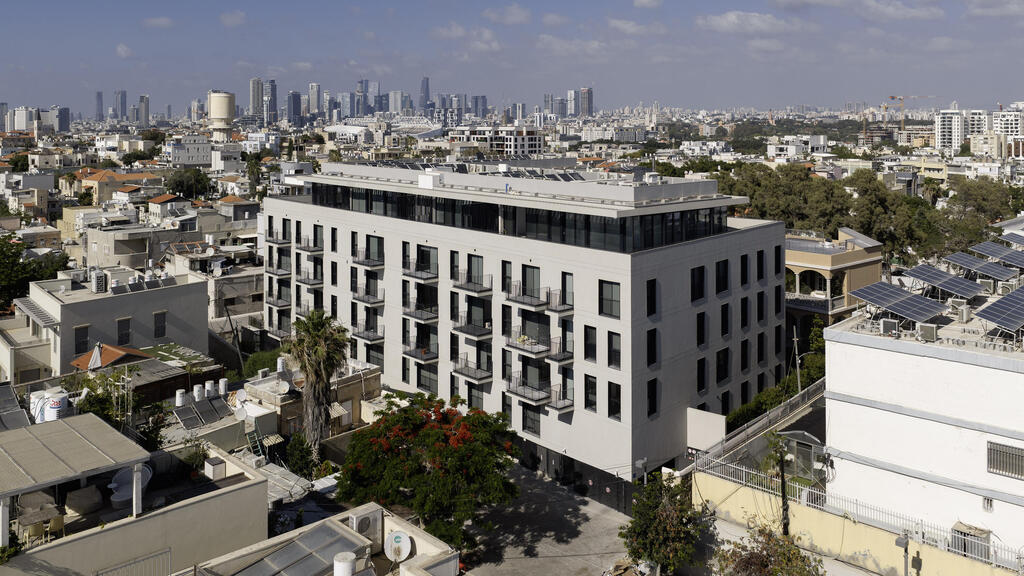
The new, modern building added to the project
(Photo: Amit Geron)
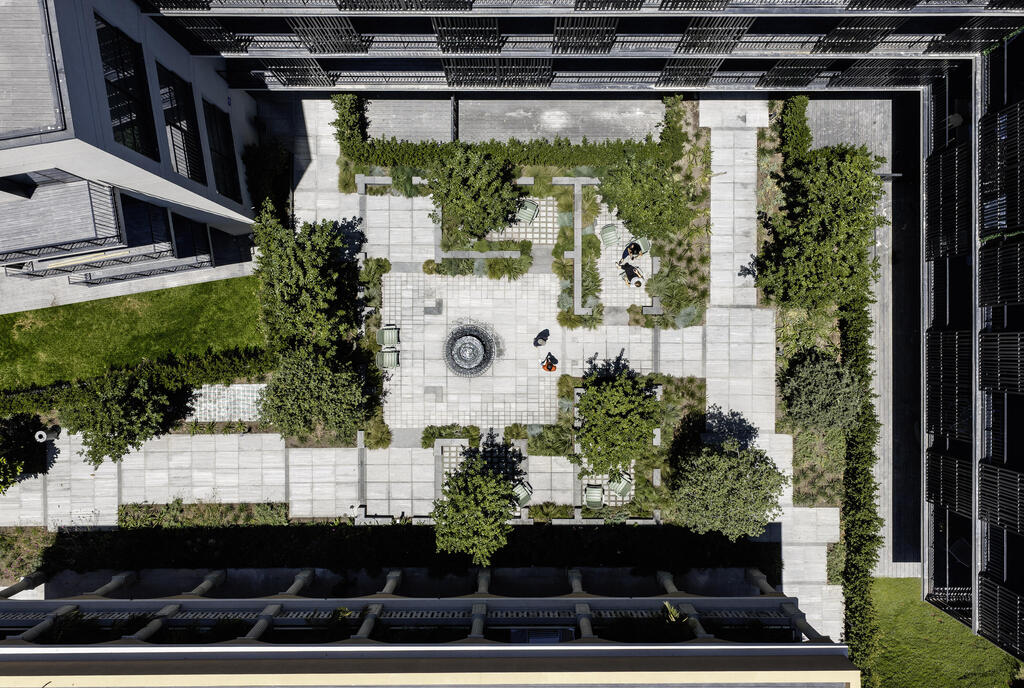
A view of the interior garden, now open to the public after previously being closed
(Photo: Amit Geron)
Each apartment has balconies facing both outward, toward the neighborhood and city, and inward, toward the garden. "The balconies create a visual connection between residents within the compound and between the private apartments and public spaces," Kedem explains.
The distinction between street-facing and courtyard-facing facades is also reflected in the size and design of their openings. Windows facing the surrounding streets must comply with Jaffa's architectural guidelines, which restrict their dimensions. These openings are emphasized by slim, dark aluminum frames. By contrast, the courtyard-facing facades are not subject to the same restrictions, allowing for expansive glass doors and windows extending across almost their entire length and opening onto balconies and the courtyard.
To regulate views into the apartments while allowing natural light and ventilation, the architects incorporated metal mashrabiya screens featuring vertical geometric patterns. "The mashrabiyas echo a local architectural element and create a screen between the balcony and the facade," Kedem says.
Local building traditions and European influences
The compound's origins date to the development of Ajami in the late 19th century, when Jaffa expanded beyond the walls of its old city. During that period, members of the Maronite community settled in the area, establishing homes and a church.
The first building constructed on the site was an Ottoman-style liwan house, a residential structure first documented in aerial photographs from 1918. The single-story kurkar building featured a symmetrical arrangement of rooms around a central space, from which the architectural type takes its name. A kurkar wall was built around the property, separating it from the surrounding urban fabric as the neighborhood developed.
In 1922, the site was purchased by the Sisters of St. Joseph, a religious order founded in France that was involved in education, health care and assistance to disadvantaged communities. The liwan house was converted into an elementary school for girls in grades one through seven, called Sisters of the Sacred Heart, until a new purpose-built school was constructed in the 1930s.
The two-story building continued serving as a school until its closure in 1948 and was later designated for preservation as part of the current development. Its design drew on traditional Arab educational buildings, known as madrasas, characterized by a sequence of similarly sized classrooms arranged along a covered passageway opening onto a courtyard.
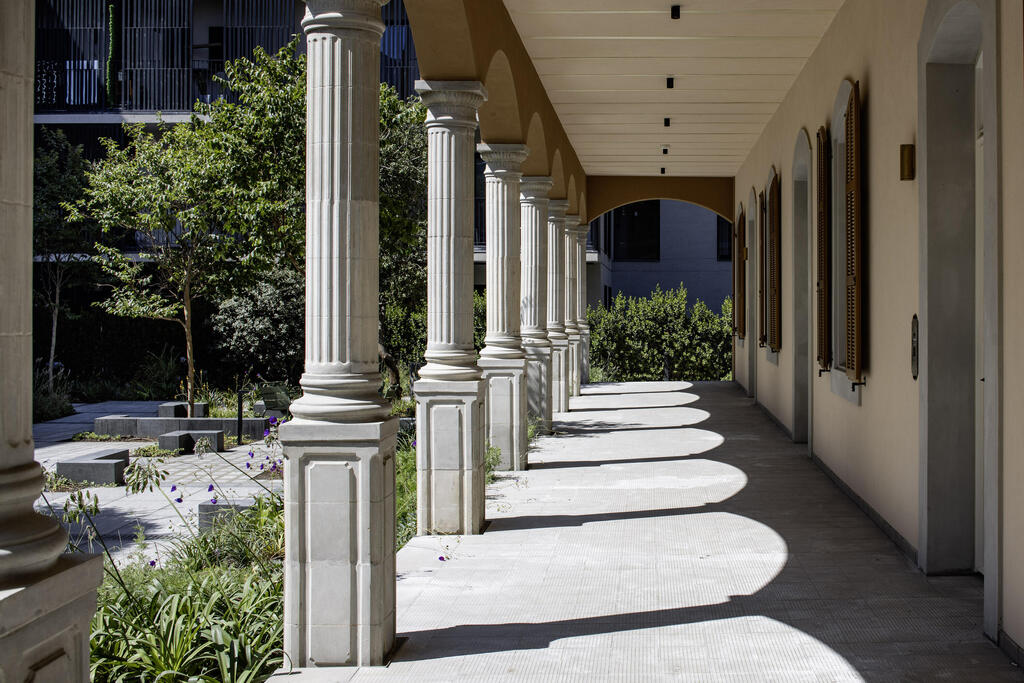
In this case, the passageway, or colonnade, faces west toward the sea and features a series of arches supported by decorated columns. The rhythm of the classrooms is also expressed externally through the arches, ornamental details and wooden windows.
According to the building's architectural documentation, its decorative elements and facade details reflect neoclassical influences, combining local building traditions with European architectural styles.
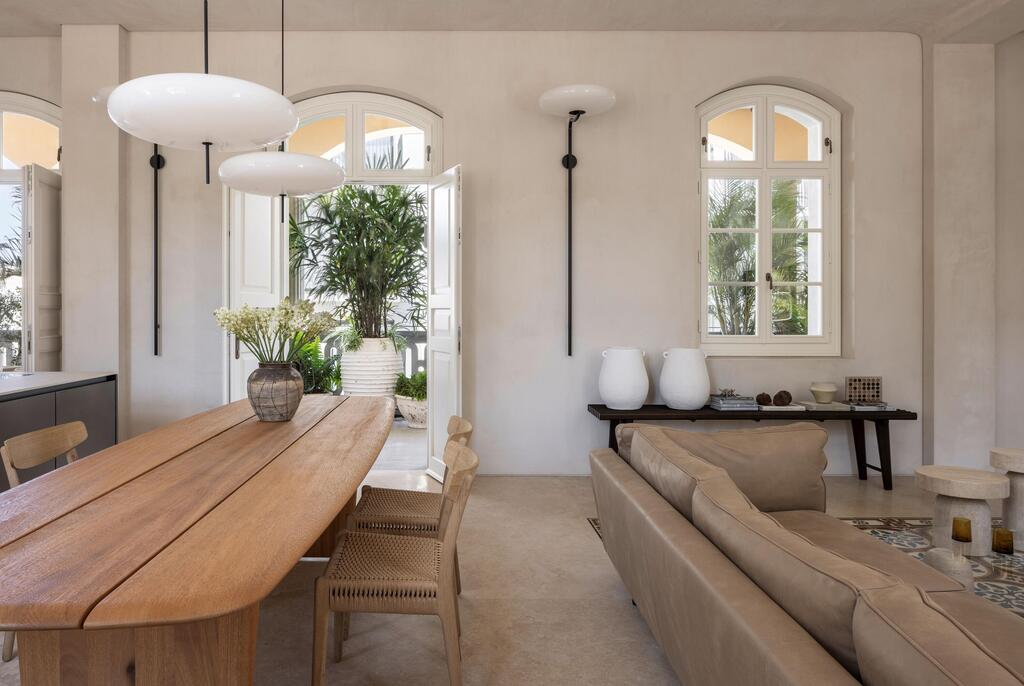
The team at Pitsou Kedem designed one penthouse apartment in the project
(Photo: Amit Geron)
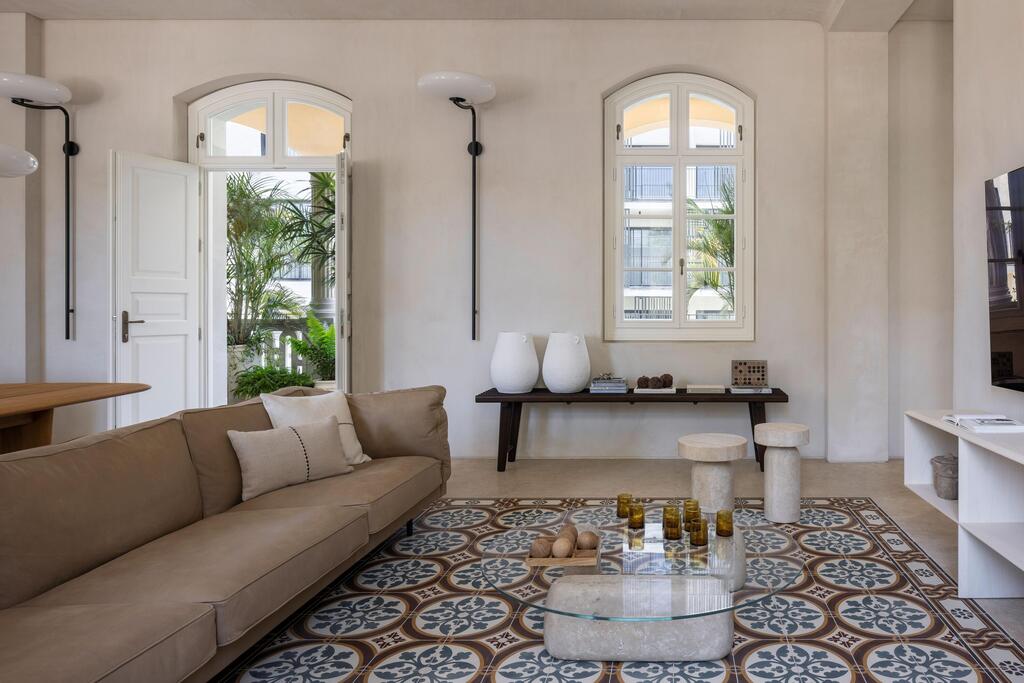
It was designed within the envelope of the old building, which was built in the 1930s
(Photo: Amit Geron)
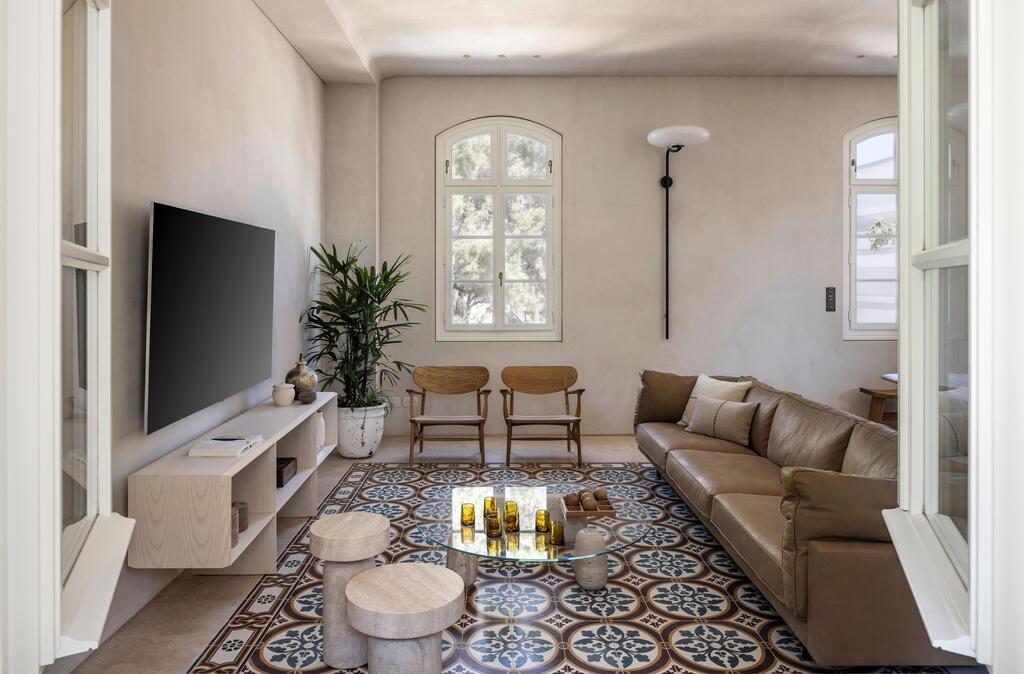
The living room
(Photo: Amit Geron)
After the school closed, the compound's buildings were used as housing by neighborhood residents. Over time, temporary structures and various additions were built on the site, remaining until demolition began as part of the redevelopment.
The original liwan house, whose condition had deteriorated over the years, was demolished. Its historic floor plan nevertheless survives in the landscape design of the new courtyard, prepared by Maza Architecture. Using natural stone seating elements and variations in the outdoor paving, the design traces the outlines of the demolished building, although not in its original location or at its original scale.
An apartment for a couple and their child
Alongside construction of the new residential building, the exterior shell and staircase of the historic 1930s structure were restored. The preservation work was carried out by Segev Sokoletsky Architects, which conducted a paint survey in cooperation with the Tel Aviv-Jaffa Municipality to reconstruct the building's original plaster color.
In contrast to the restored building's color palette, the new structure was designed in restrained monochromatic tones intended to highlight the historic building and its architectural significance. The three entrance lobbies of the new building were also carefully designed, incorporating terrazzo flooring and wall finishes associated with Tel Aviv's architectural tradition.
The preserved two-story building contains three apartments: two on the ground floor and one occupying the entire upper floor. The upstairs residence is the only apartment whose interior was also designed by Kedem's firm, with architect Ayala Schwartzberg leading the work.
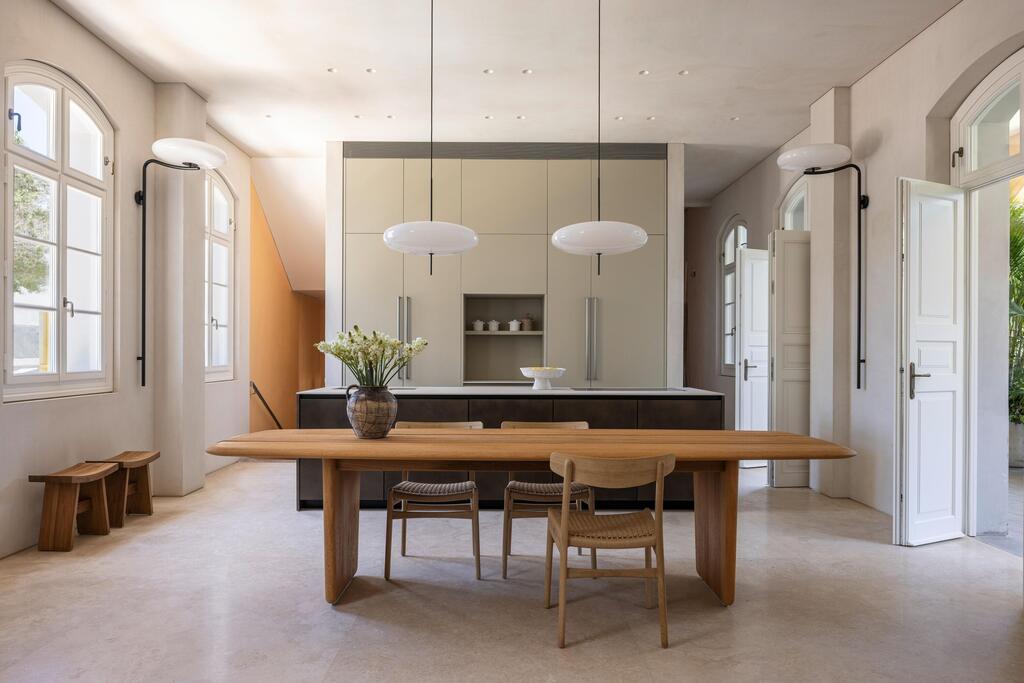
The kitchen and dining area. The windows were preserved and restored according to the documentation file
(Photo: Amit Geron)
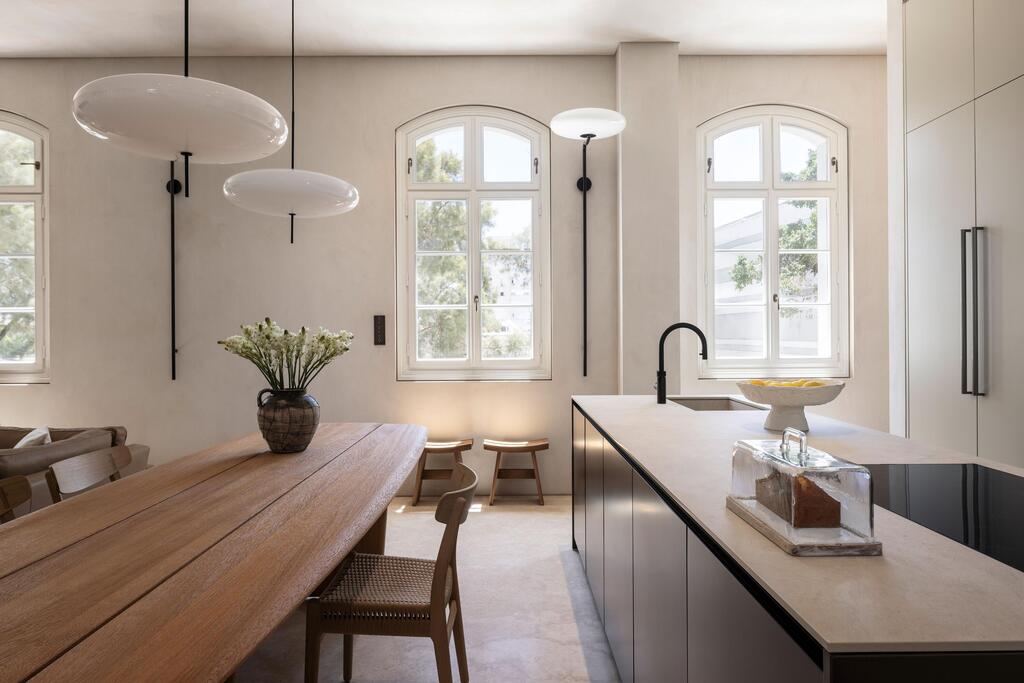
Combining preservation and new construction
(Photo: Amit Geron)
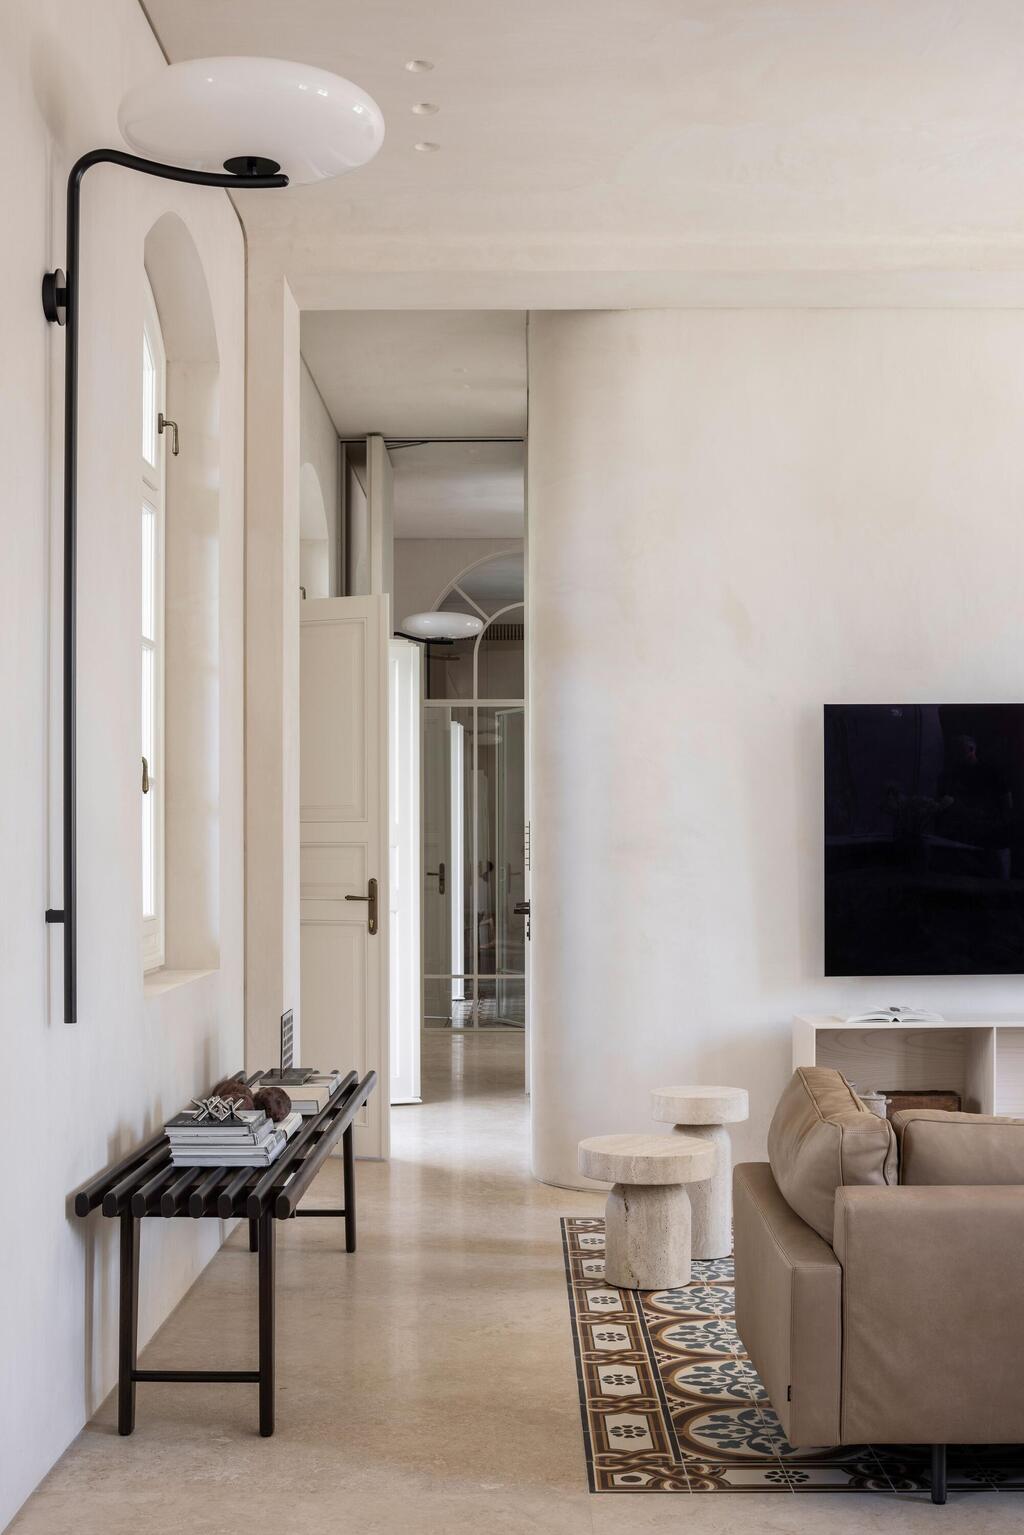
(Photo: Amit Geron)
"Designing the apartment's interior allowed us to carry the preservation values of the building into its internal spaces," Kedem says. "As architects, it's interesting to move from an urban scale to a personal one and shape the user's experience in both contexts."
The apartment was designed for a couple and their child. Its owner is an archaeologist, a profession that aligned closely with the preservation principles guiding the design.
Running along the apartment's western facade is the historic balcony, or colonnade, which overlooks the courtyard and is framed by columns and arches. Here, too, the balcony shaped one of the central principles of the apartment's layout: preserving an unobstructed circulation axis along its length to emphasize the connection between interior and exterior spaces.
"This goes against the instinct to place the rooms directly alongside the balcony," Kedem explains.
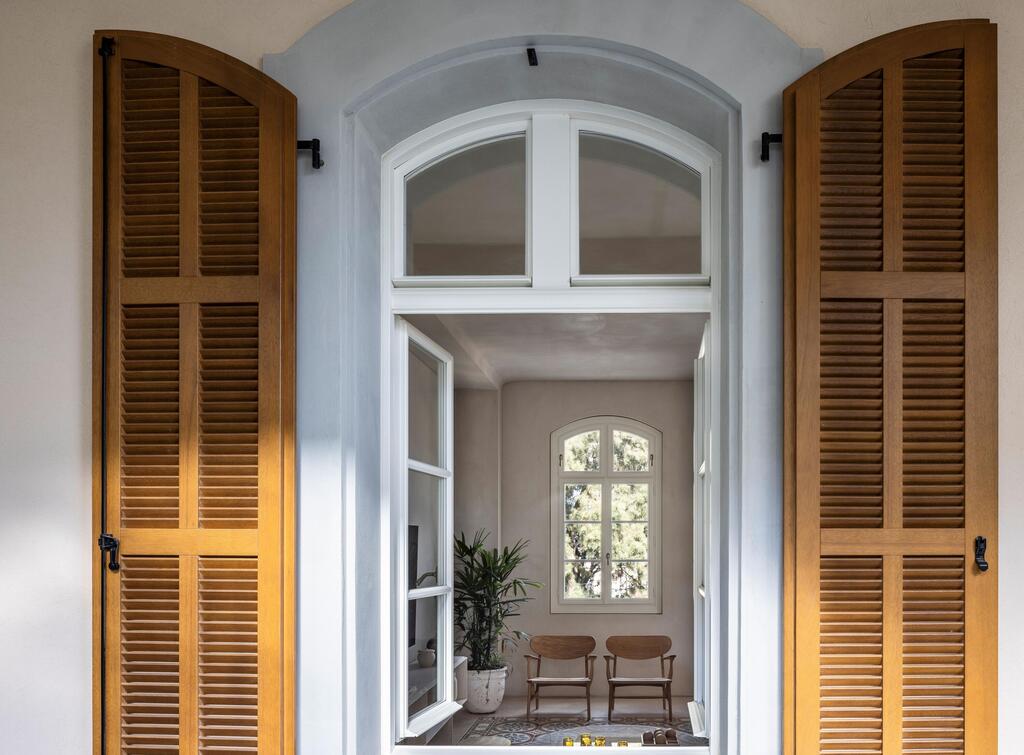
Maintaining the motif of the original windows
(Photo: Amit Geron)
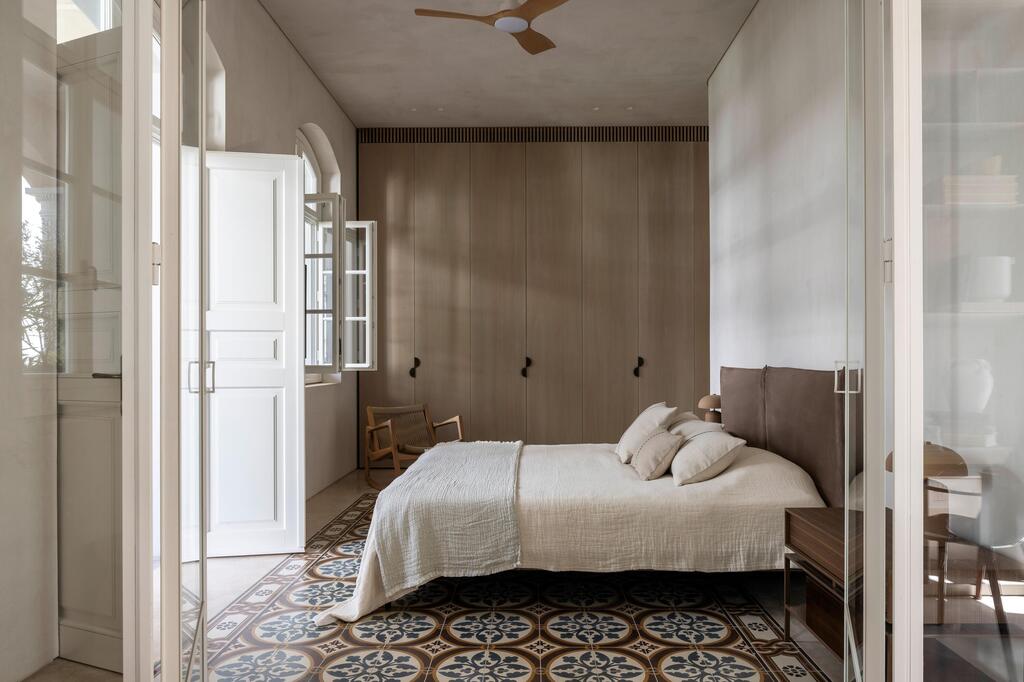
The bedroom with decorative concrete floor tiles
(Photo: Amit Geron)
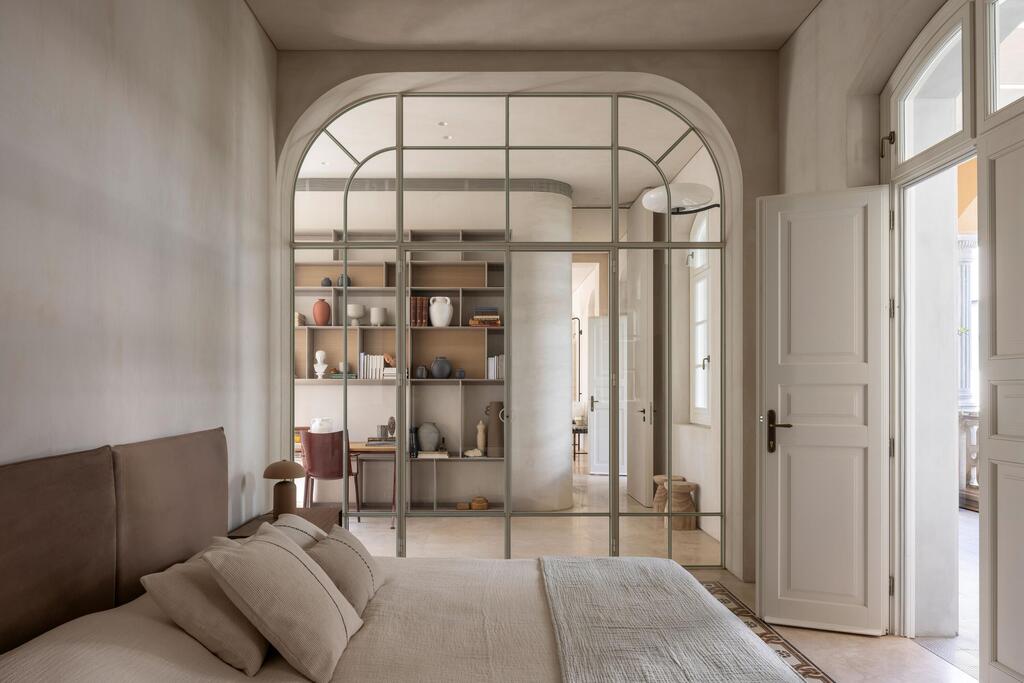
The arch element repeats itself throughout the penthouse apartment.
(Photo: Amit Geron)
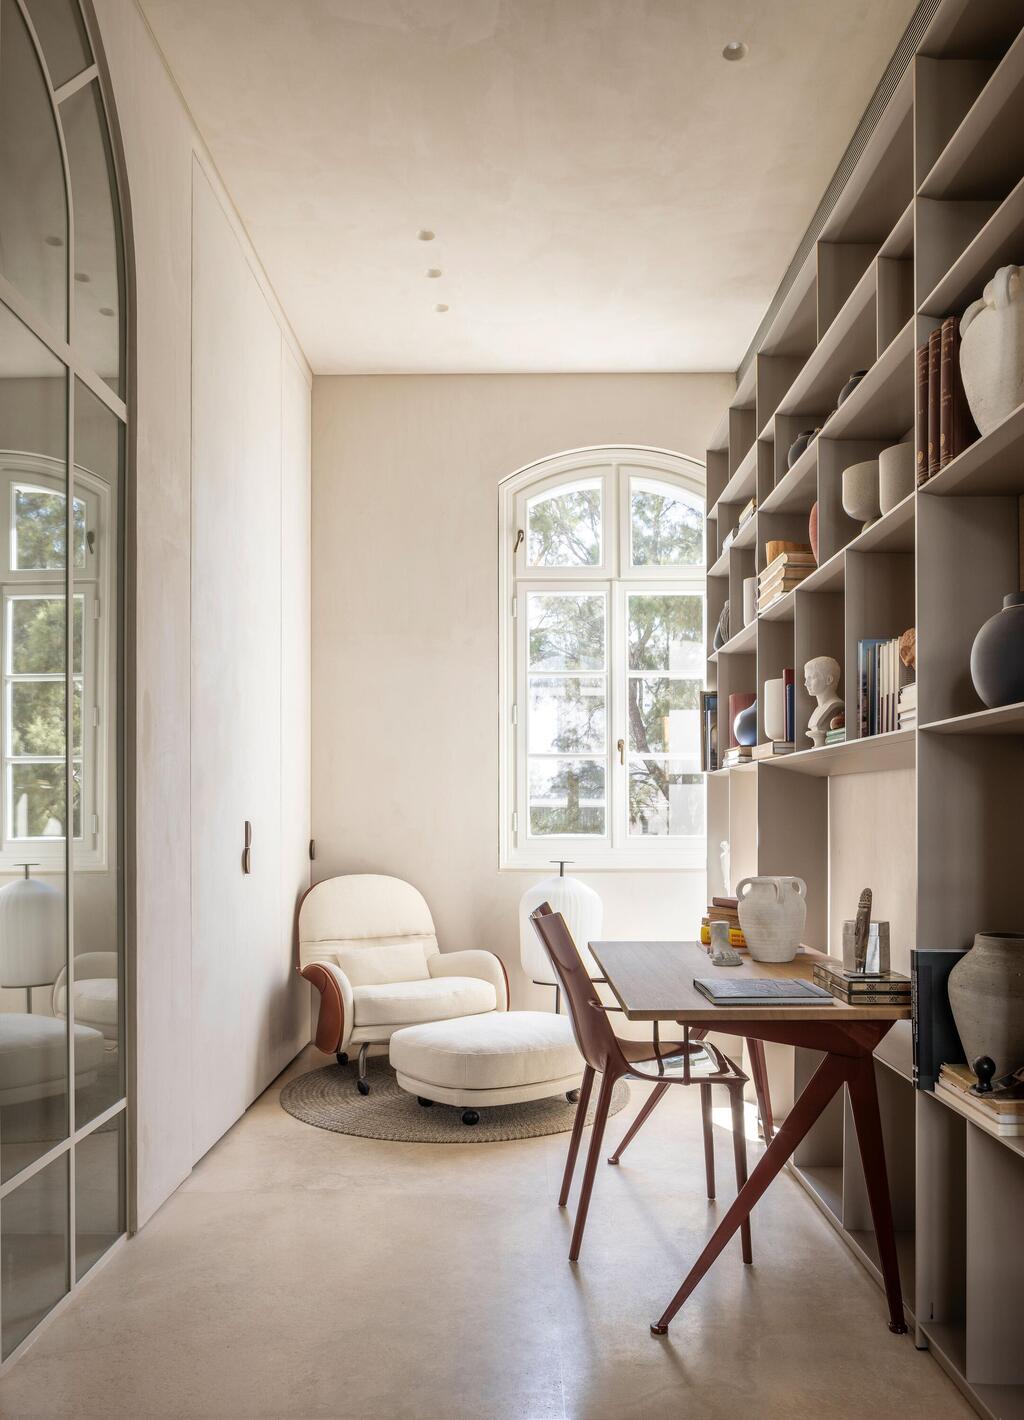
The Nun's Compound after renovations
(Photo: Amit Geron)
As part of the restoration, the windows were preserved and reconstructed in accordance with the building's documentation. A similar approach was taken with the decorative concrete floor tiles. These were carefully removed, restored and reinstalled as carpet-like arrangements at the center of various rooms.
Interior openings and partitions reference the building's external arches through rounded corners, a motif repeated in the glazed metalwork. The same design language informed a glass partition separating the parents' bedroom from a study and library.
The connection between the building's interior and exterior was further reinforced through the use of a distinctive mineral plaster on the interior walls, resembling the exterior finish.
Evacuation, compensation and redevelopment
As with many urban renewal projects, the redevelopment raises questions about the place of existing residents in the transformed property.
When the developer, Bulthaup Real Estate, acquired the project, 13 families were living in the compound and were expected to vacate their homes before construction began. Under the purchase agreement, those families were offered three alternatives: financial compensation, relocation to a new apartment in another development by the same company in Jaffa, or a return to a new apartment on the original site after construction was completed.
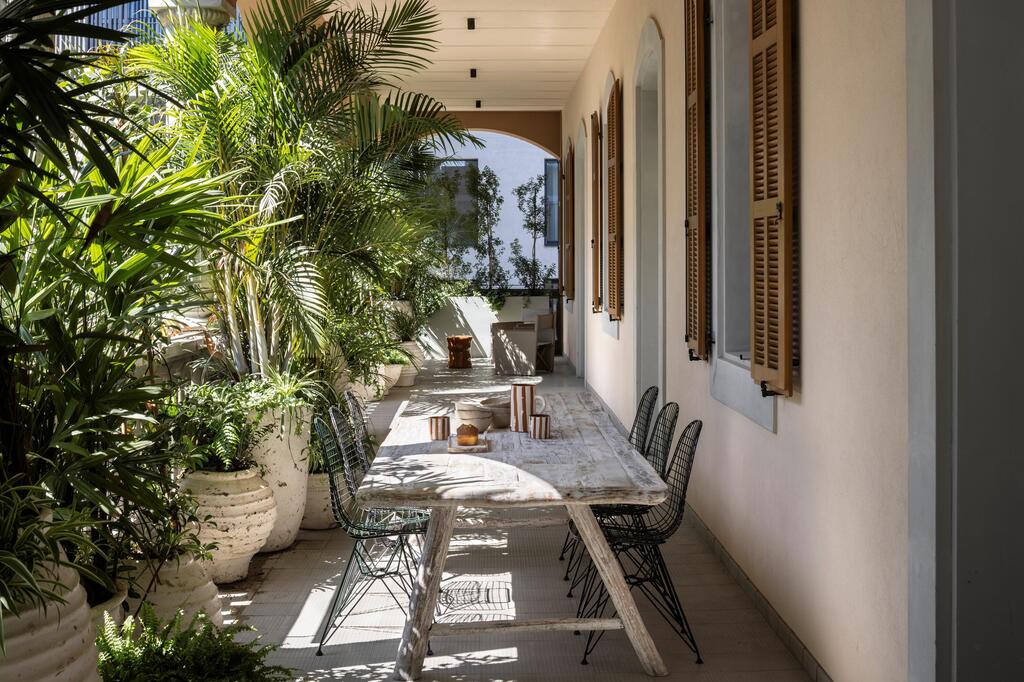
The private balcony of one of the special apartments in the building
(Photo: Amit Geron)
Ultimately, some families chose to move to another development in the city, while others returned to live in the renovated compound alongside new residents.
"The project represents a combination of preservation and new construction, as well as the possibility of incorporating existing residents into the new development," Kedem says. "It is an early example of the transformation taking place in northern Jaffa."
Although the project seeks to offer a model for opening privately owned spaces to the public while providing options for existing residents to return, it also raises broader questions about the impact of such developments on Ajami's urban and social fabric.
Against the backdrop of ongoing gentrification in the neighborhood, the project raises broader concerns about whether opening a private residential compound to the public is enough to meaningfully integrate it into the surrounding community.