

“An enchanted storybook home” is the name of the WhatsApp group shared by interior designer Liat Simchi and the owners of this house in Atlit, a pair of software developers with two young children.
The name was not chosen by accident. It was, in essence, the brief they gave Simchi when they approached her about renovating their longtime home. “They had lived in the house for 12 years, and over time a lot of problems and leaks had accumulated and needed to be addressed,” Simchi said.
The house in Atlit
(Video: Shiran Carmel)


When she opened a shared inspiration board with the couple, the first images they uploaded were of a striking cabin where they had stayed during a vacation in Poland. “They explained that once a year they vacation in cabins like that, and what they really wanted was to feel as though they were living in one all year round.”
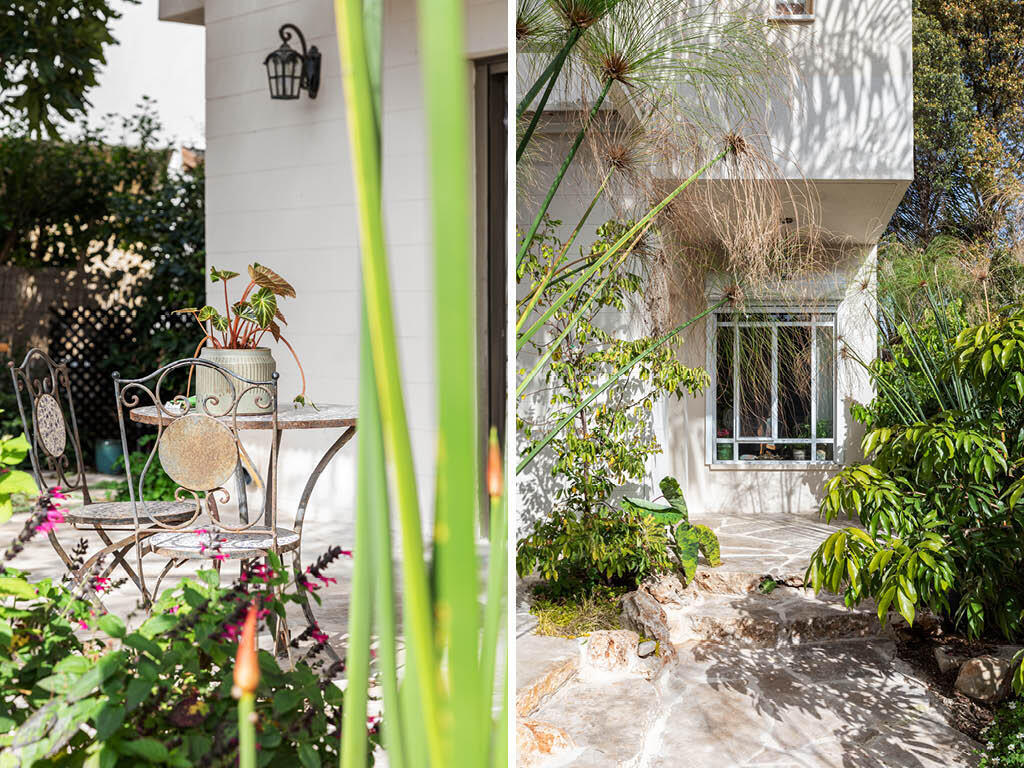
To enter the 180-square-meter (1,940-square-foot) house, with its 200-square-meter (2,150-square-foot) yard, visitors first pass through the garden, which was also given a makeover. “The homeowners wanted an enchanted garden filled with butterflies, and we really managed to achieve that together with garden planner Dror Simon,” Simchi said. “A huge number of butterflies come here.”
Some elements were retained for budget reasons. The brown fence stayed, while the decaying deck and leaking pergola had to go. The deck and garden paths were replaced with Galilee stone that was processed to create a smooth walking surface.
The pergola was covered with a translucent material that blocks direct solar radiation while still allowing natural light into the house, which had previously been quite dark. Several trees were removed for the same reason.
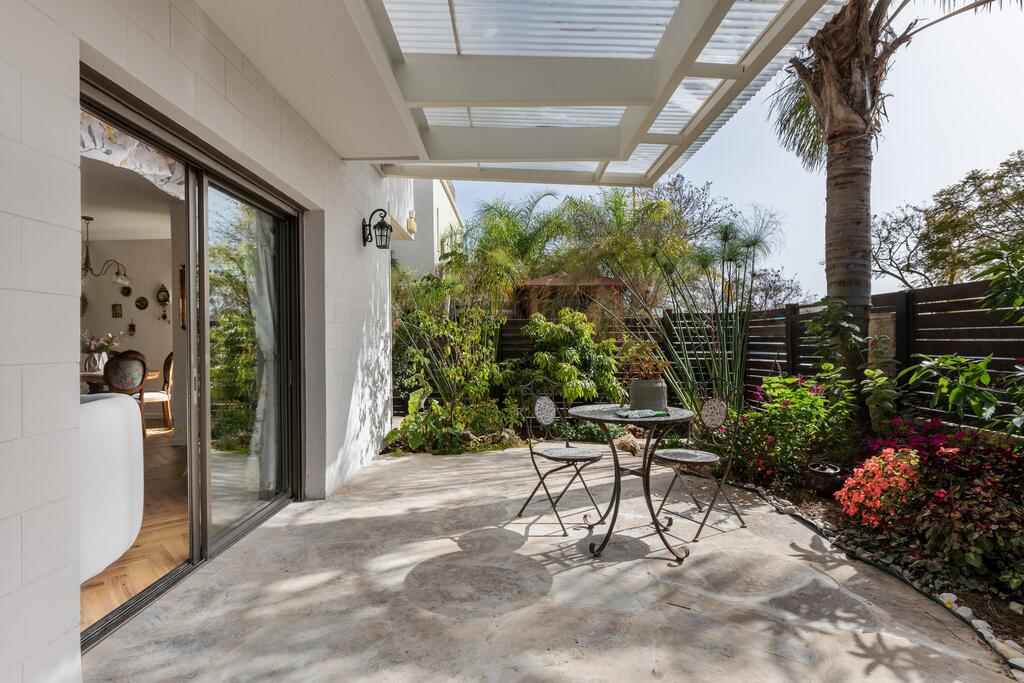
The yard
(Photo: Shiran Carmel)
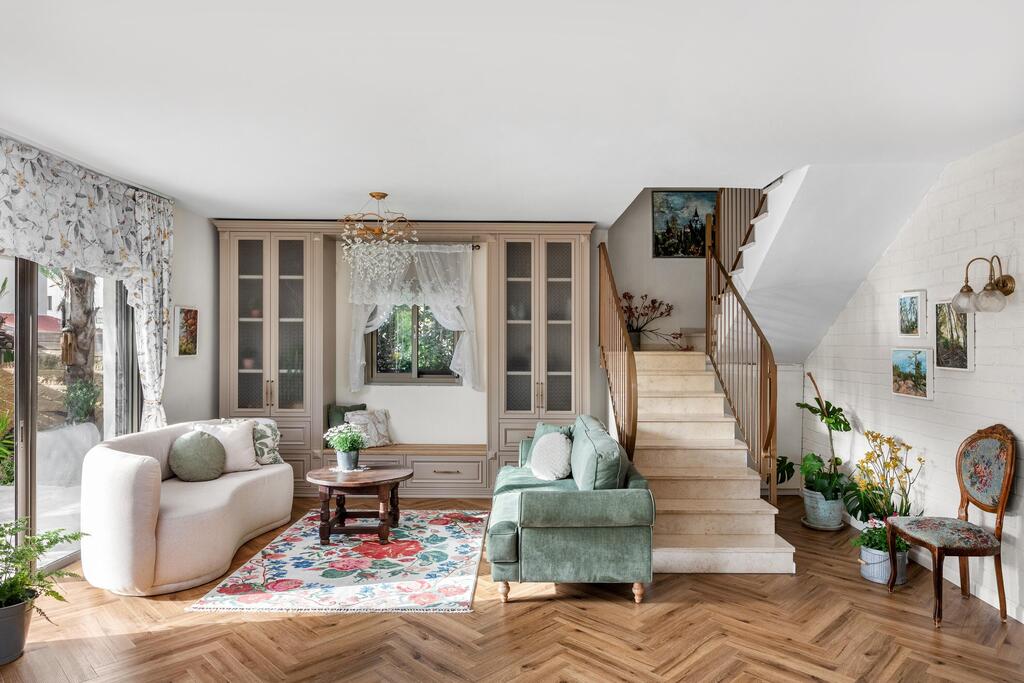
The living room and staircase
(Photo: Shiran Carmel)
Vintage finds from Haifa’s flea market
The front door was also replaced with one featuring a large pane of glass, bringing even more daylight inside. It opens onto the main living area, which is finished with herringbone parquet flooring.
Beside the entrance stands a large turquoise cabinet purchased from Haifa vintage store Bluma Mae and adapted into an entryway storage unit with space for coats, schoolbags, shoes and other everyday items.
Across from it is the living room, furnished with two deliberately mismatched sofas. “They are new sofas that were custom-made according to my design,” Simchi said. “But I deliberately wanted them to look collected rather than perfectly matched.”
Between them sits a wooden coffee table from the same vintage store, placed on a handmade floral rug. Behind the sofas, Simchi designed a built-in bookcase that also creates a bench beneath the window and adds storage for books, decorative objects and children’s toys.
Flowing curtains complete the room: lace at the smaller window and a two-layer curtain printed with birds across the large opening leading outside.
The adjacent dining area features a round wooden table from Hotam, surrounded by chairs sourced at Haifa’s flea market and reupholstered in floral fabric.
A glass wall that previously stood beside the table was replaced with a large window, another move intended to bring more daylight inside.
The hanging light fixture above the dining table, like all the lighting fixtures throughout the house, was ordered from AliExpress.
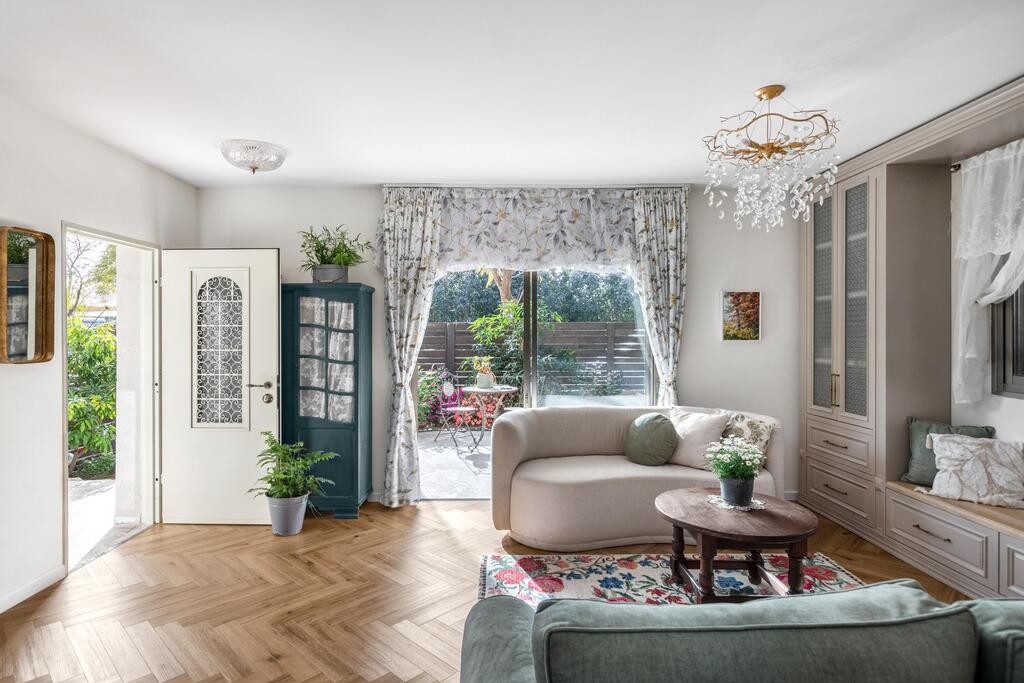
The living room
(Photo: Shiran Carmel)
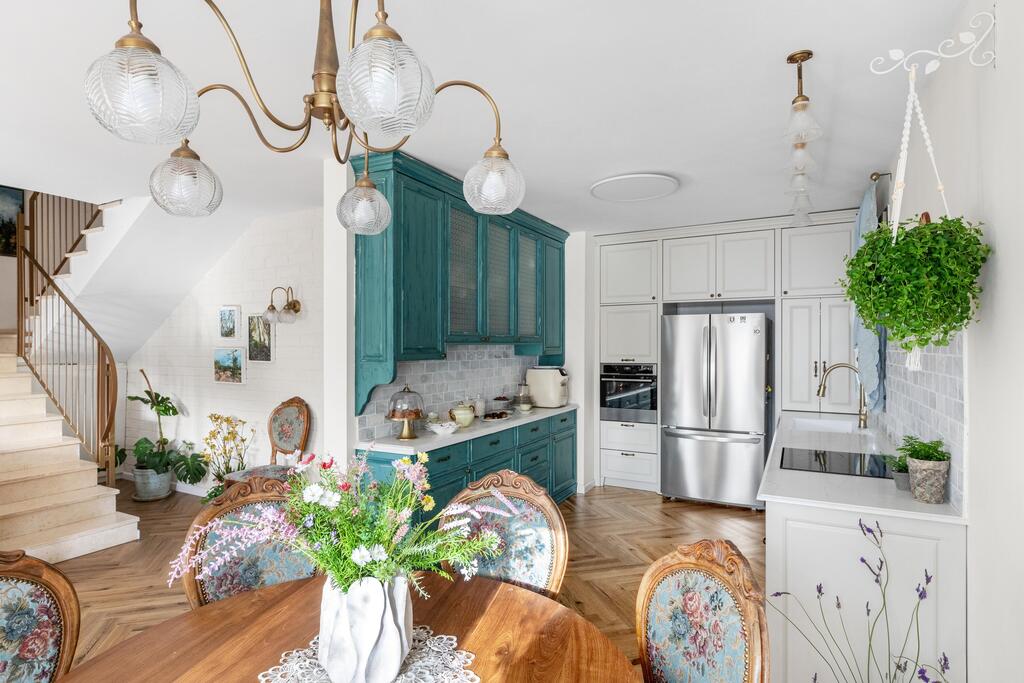
The kitchen features cabinetry in two colors
(Photo: Shiran Carmel)
Next to the dining area is a U-shaped kitchen. “The previous kitchen had a similar basic layout, but there were planning problems,” Simchi said. “Some drawers couldn’t open because they collided with other drawers, and there wasn’t enough storage or work surface.”
To solve those issues, Simchi added another run of cabinetry and extended an existing wall. Behind it are the entrances to the guest bathroom and the home’s reinforced safe room.
The new cabinetry was painted turquoise, similar to the entry cabinet but in a lighter shade, and topped with a pale work surface finished with a decorative beveled edge.
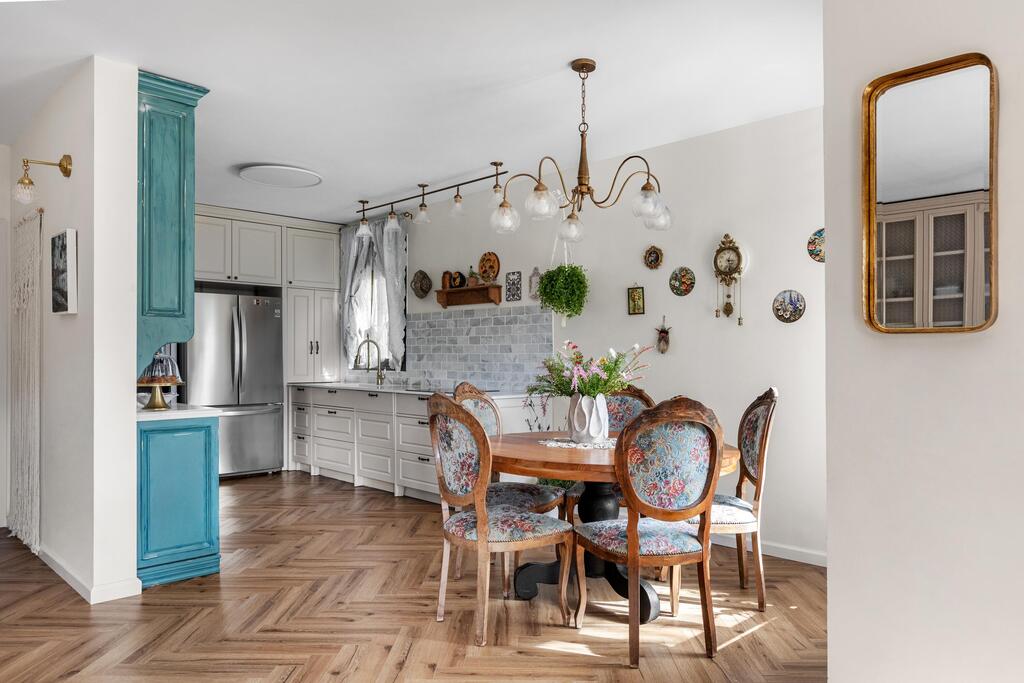
The dining area in a romantic country style
(Photo: Shiran Carmel)
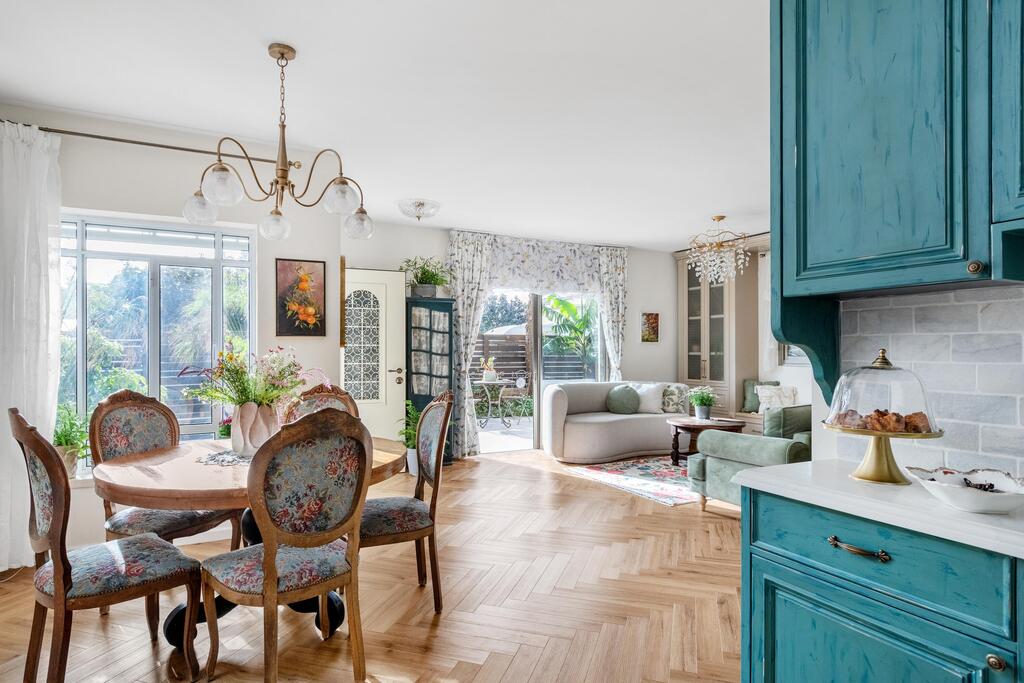
View from the kitchen toward the living room, dining area and green yard
(Photo: Shiran Carmel)
Vintage dishes the homeowners already owned before the renovation were given prominent display space, including on a wooden shelf above the opposite kitchen cabinets. “It was important to give those pieces a place of honor,” Simchi said.
The couple also asked to keep their refrigerator, which was only two years old. A niche was therefore built to fit its width, while leaving additional height so the owners could replace it with a larger model in the future.
Another request was for brick-style wall cladding above the counters. Rather than using a material unsuitable for a working kitchen, Simchi asked Aviv Marble, which produced the work surfaces, to cut marble into rectangular pieces. They were installed horizontally to create the appearance of brickwork while retaining the practical advantages of stone.
The guest bathroom on the same floor continues the house’s romantic, rustic design language. Originally, however, it was extremely cramped. “During the renovation, we scraped back the walls as much as we could and gained another four centimeters on the sides,” Simchi said. “It gave the space just a little more room to move.”
Only part of the walls was tiled. Above the tiles, the team installed durable washable wallpaper. The metal-framed mirror came from a secondhand store, while the matching toilet-paper holder and light fixture were purchased from AliExpress.
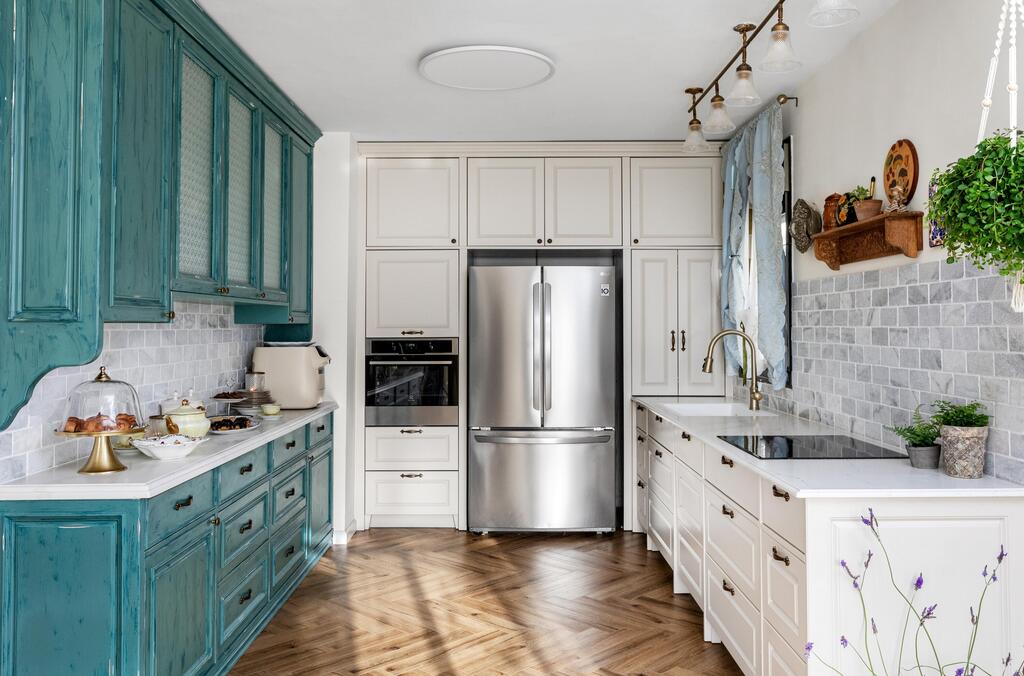
The kitchen
(Photo: Shiran Carmel)
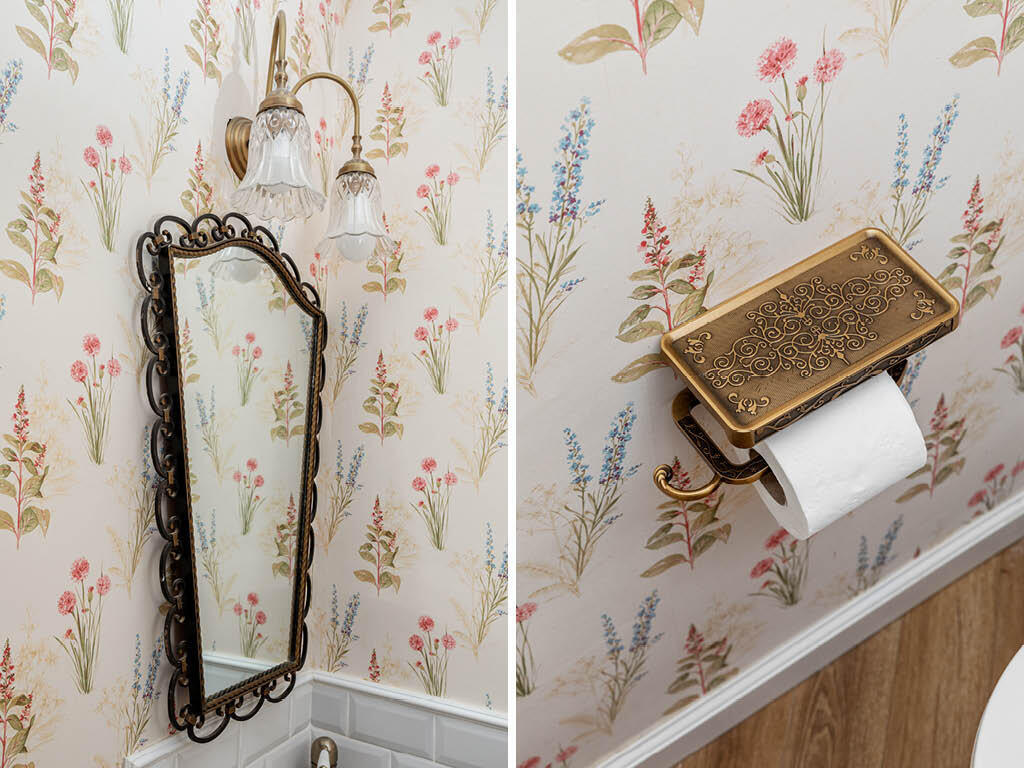
The walls in the guest bathroom were scraped back to gain a few extra centimeters of space
(Photo: Shiran Carmel)
An inherited rocking chair gets a second life
Upstairs are the bedrooms. The staircase railing was kept and repainted, another budget-conscious decision.
The primary bedroom was already spacious before the renovation, but numerous lowered plaster ceilings and built-in drywall niches made it feel smaller and more enclosed. “There were a lot of plaster features that closed off the room,” Simchi said.
Once those were removed, the designers chose an iron bed from Penthouse Basic and bedside tables from Bluma Mae.
A black-and-white photograph of the couple hangs beside the bed. “The photo was already here before the renovation, and as soon as I saw it I knew it deserved a place of honor,” Simchi said.
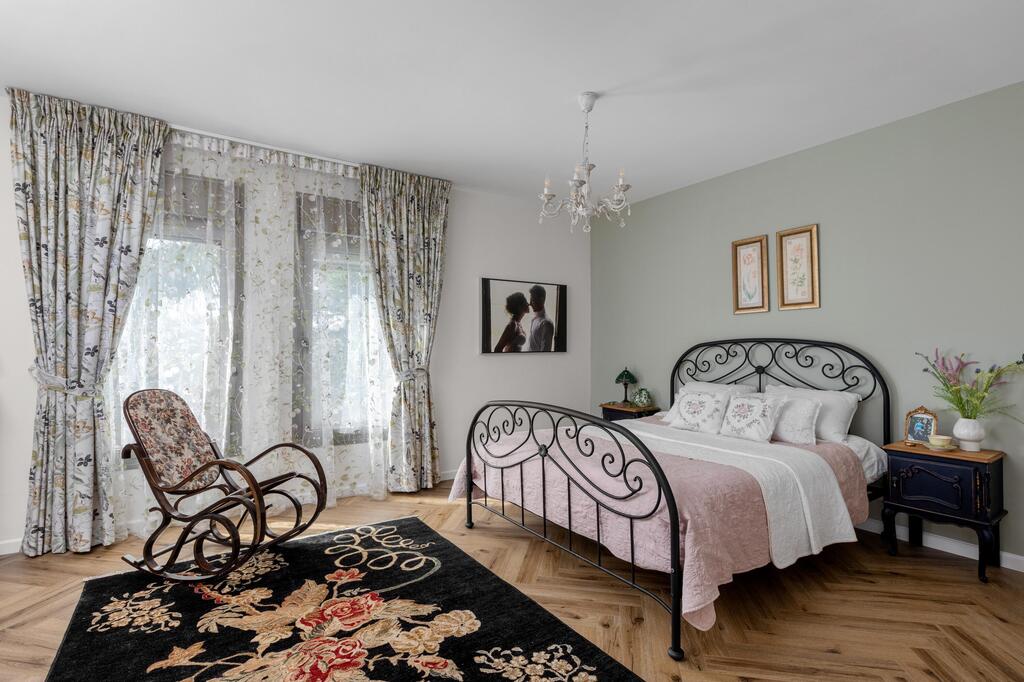
The couple's bedroom
(Photo: Shiran Carmel)
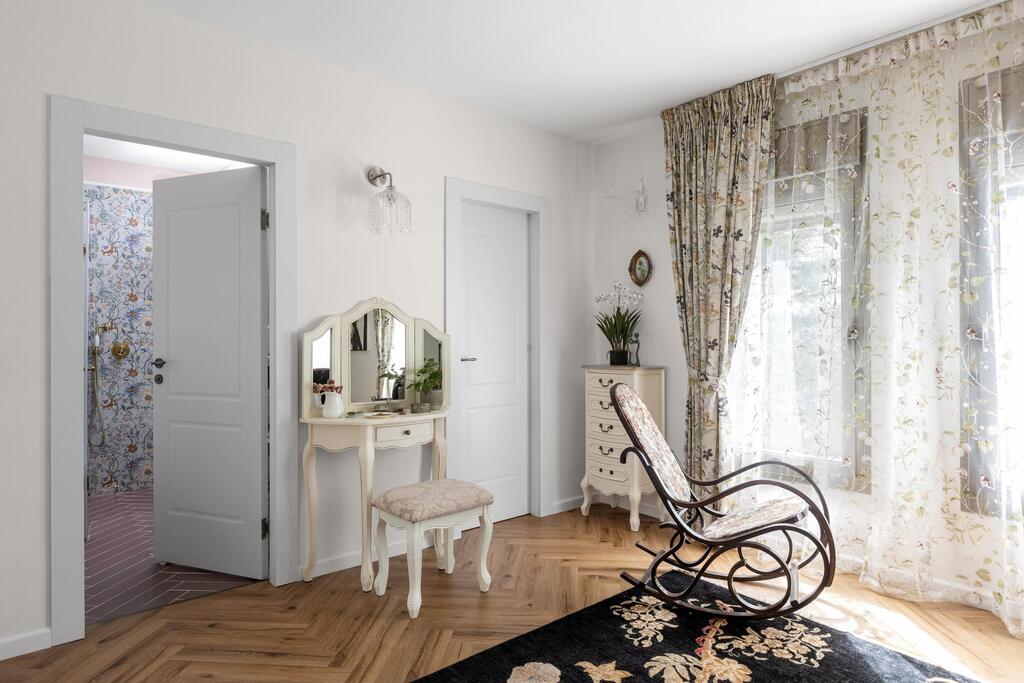
A surprising black rug paired with light floral textiles
(Photo: Shiran Carmel)
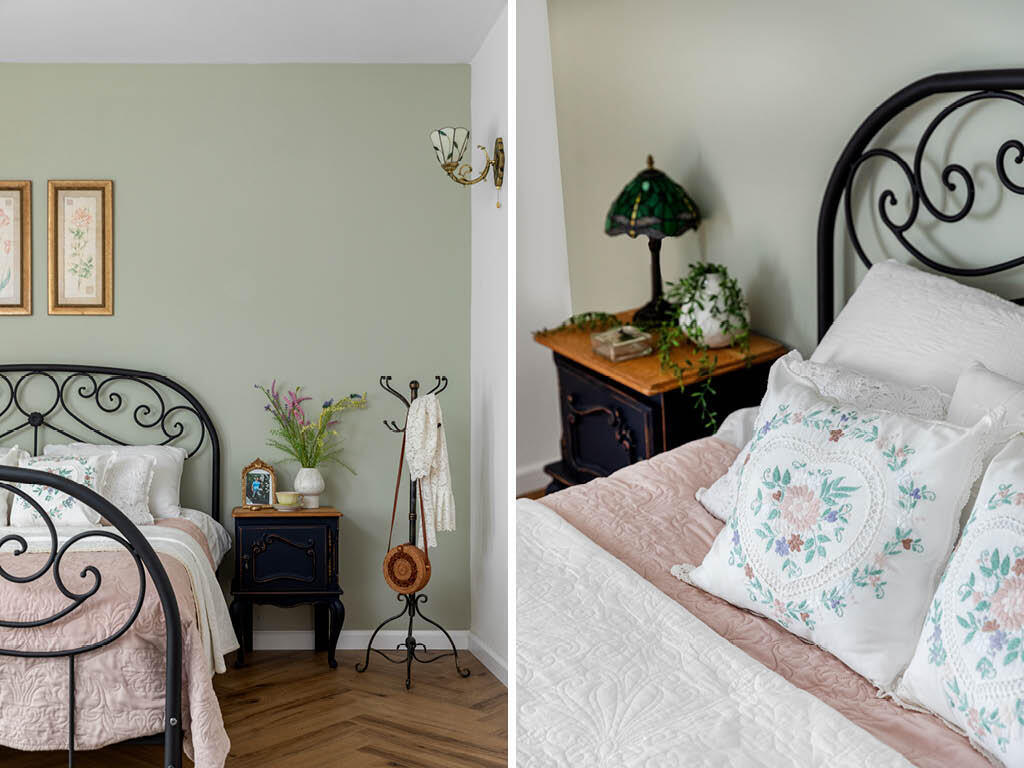
A calming green shade on the wall
(Photo: Shiran Carmel)
One of the room’s more unexpected choices is a black rug. “I wouldn’t have thought in advance to use a black rug,” she said. “But when I found it, I immediately knew it was right for this room.”
On top of it stands a rocking chair the couple inherited. It was restored and reupholstered using tapestry fabric found at Haifa’s flea market.
Across the room, Simchi widened the doors leading to the bathroom and walk-in closet to 80 centimeters (about 31.5 inches), allowing for easier accessibility if needed in the future. “I always pay attention to that, no matter how old the clients are,” she said.
A small vanity was positioned along the narrow wall between the two doors, while another chest of drawers adds storage along the adjacent wall.
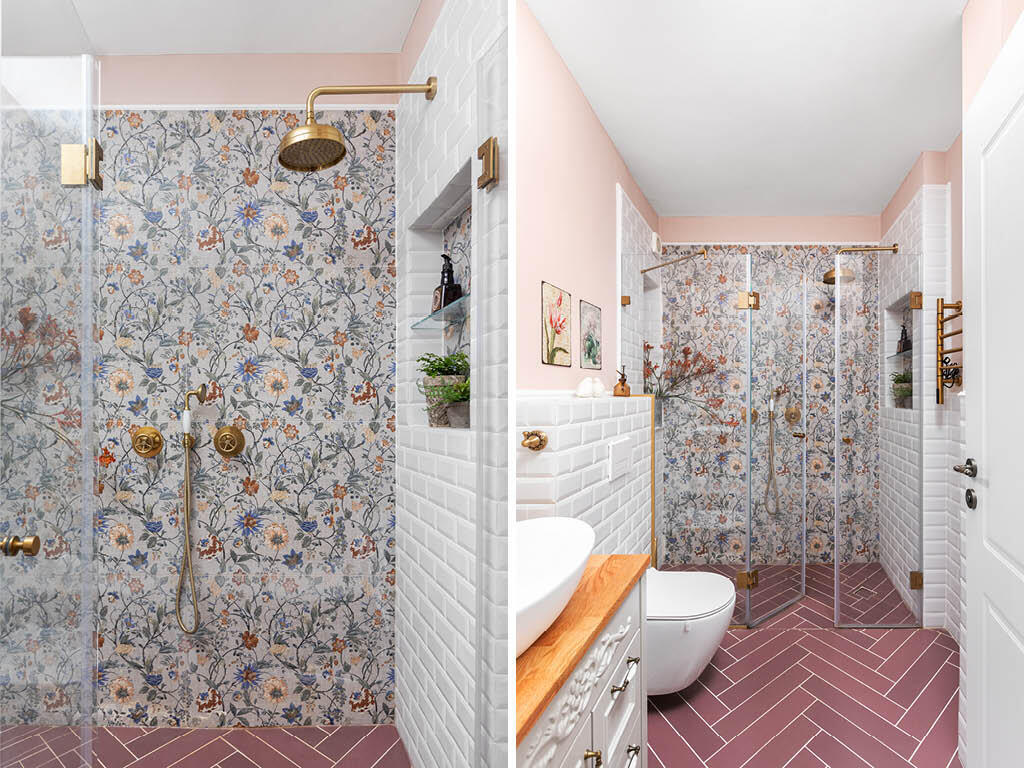
A cheerful bathroom design, inspired by the homeowners’ request for a magical storybook home
(Photo: Shiran Carmel)
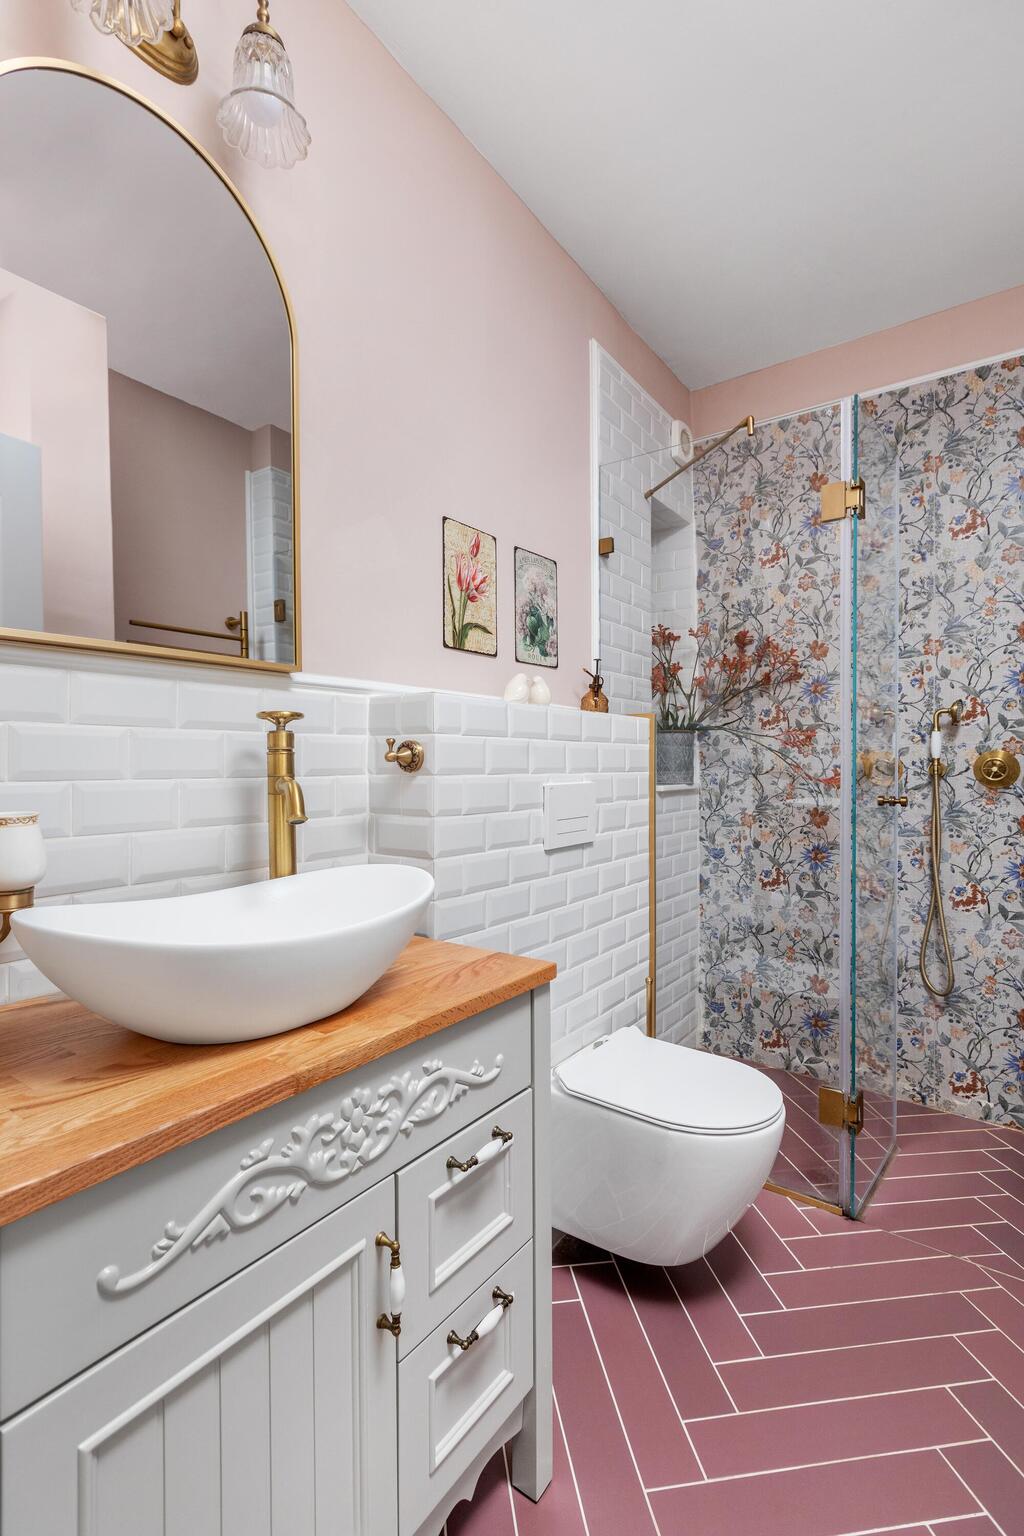
The bathroom
(Photo: Shiran Carmel)
Floral tiles complete the storybook look. The adjoining bathroom continues the same decorative language. “The first thing we selected for this room was the feature wall,” Simchi said.
The wall is covered with 60-by-120-centimeter (about 24-by-47-inch) ceramic tiles that, when arranged together, create the appearance of floral wallpaper. The floor-tile color was then selected from tones within that floral design.
The remaining walls are clad with the brick-style tiles favored by the homeowners, rising to 120 centimeters (about 47 inches) around most of the room and to 240 centimeters (about 94 inches) inside the shower.
Above the tile line, the walls were painted with water-resistant paint. Combined with the vintage-style faucets requested by the homeowners, the room brings the project back to the original concept that inspired the renovation: a warm, romantic home that feels less like an ordinary suburban house and more like the Polish cabin the family wished they could live in year-round.