

About five years ago, interior designer Keren Friedman Zur and her partner purchased building rights in an existing building in central Tel Aviv. "At first, I didn't think we'd actually live in this apartment," Friedman Zur says. "It's a very long, narrow building, and the layout seemed problematic. I wasn't sure I'd be able to design a home there for a family with three daughters."
After giving it considerable thought, she realized that smart planning, particularly meticulous custom cabinetry, and a few small compromises could turn the apartment into her dream urban villa.
Gallery
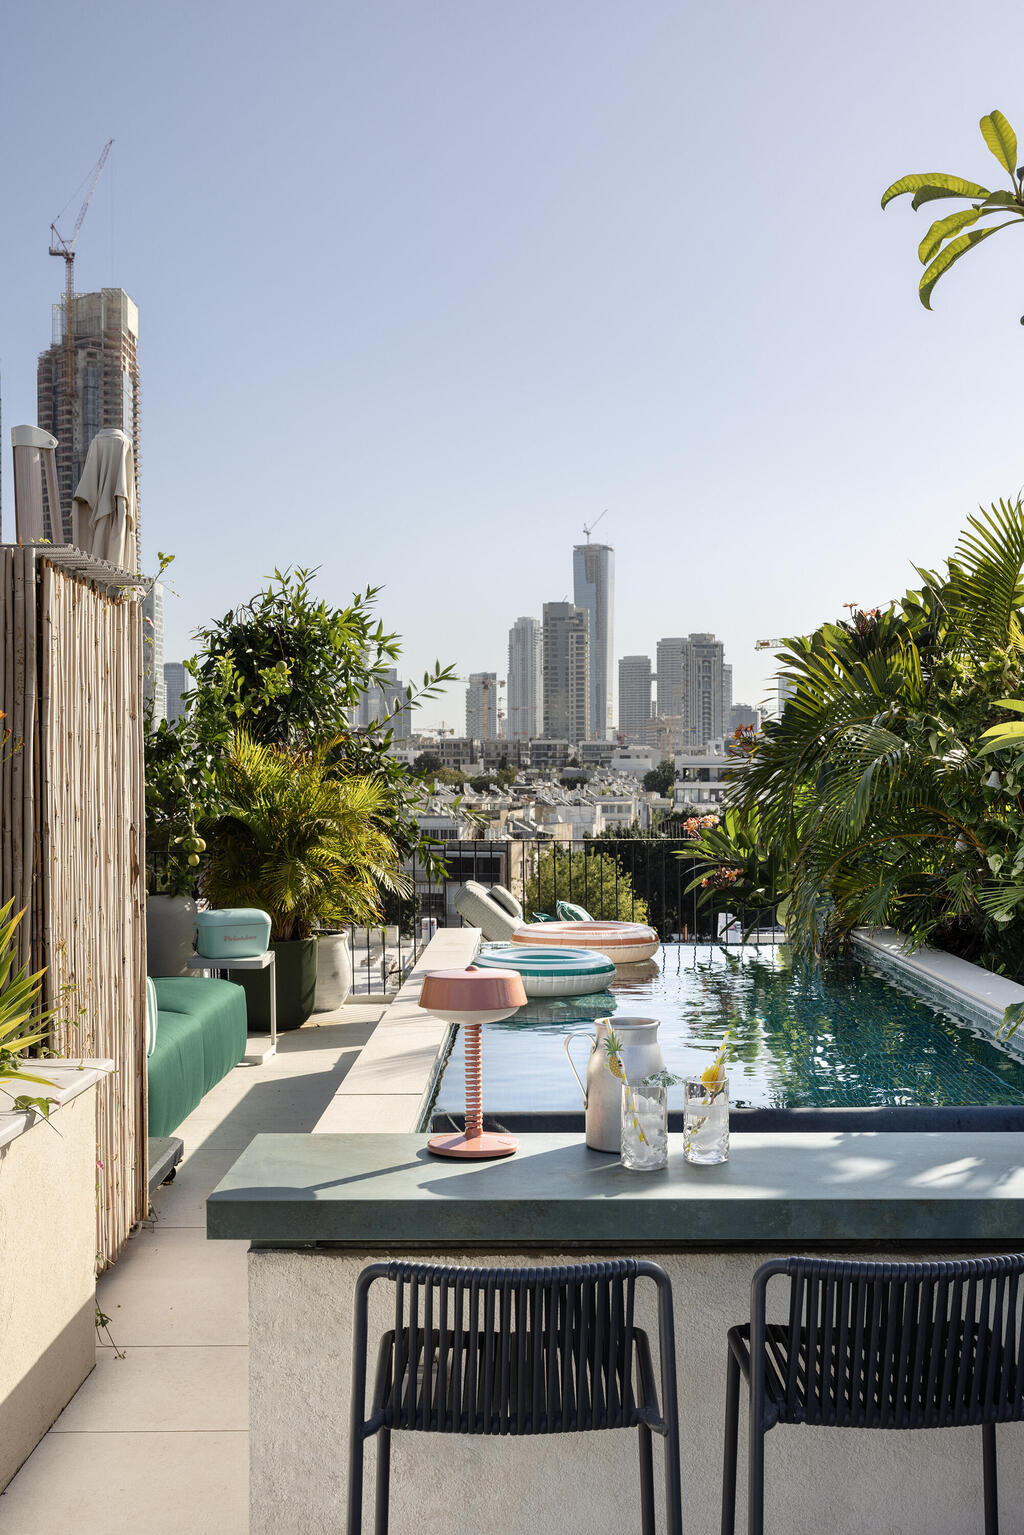
A 150-square-meter apartment spread across three floors, with a 40-square-meter rooftop terrace
(Photo: Itay Benit)
The result is a 150-square-meter home with a 40-square-meter rooftop, spread across three floors and featuring four bedrooms, a home office, four balconies and even a small plunge pool.
Triumphant storage
The apartment has two entrances. The lower one, on the building's fourth floor, opens onto the family's bedroom level. The upper entrance, on the fifth floor, serves as the main entrance for guests and leads to the central living area.
Here, the front door opens directly opposite a lush green balcony with a small outdoor kitchen. Only after turning left do visitors encounter the home's long, narrow main living space. "It was important to me to create a sense of openness from the moment you walk through the door, to disguise how narrow this floor really is," Friedman Zur explains.
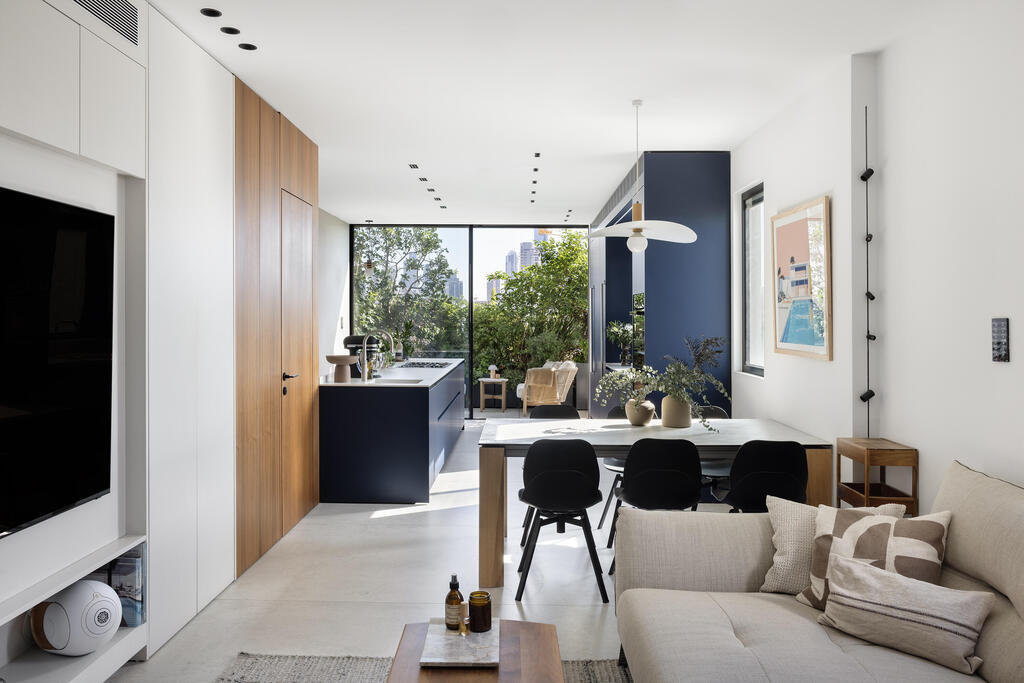
The building's fifth floor sits above the family's bedroom level
(Photo: Itay Benit)
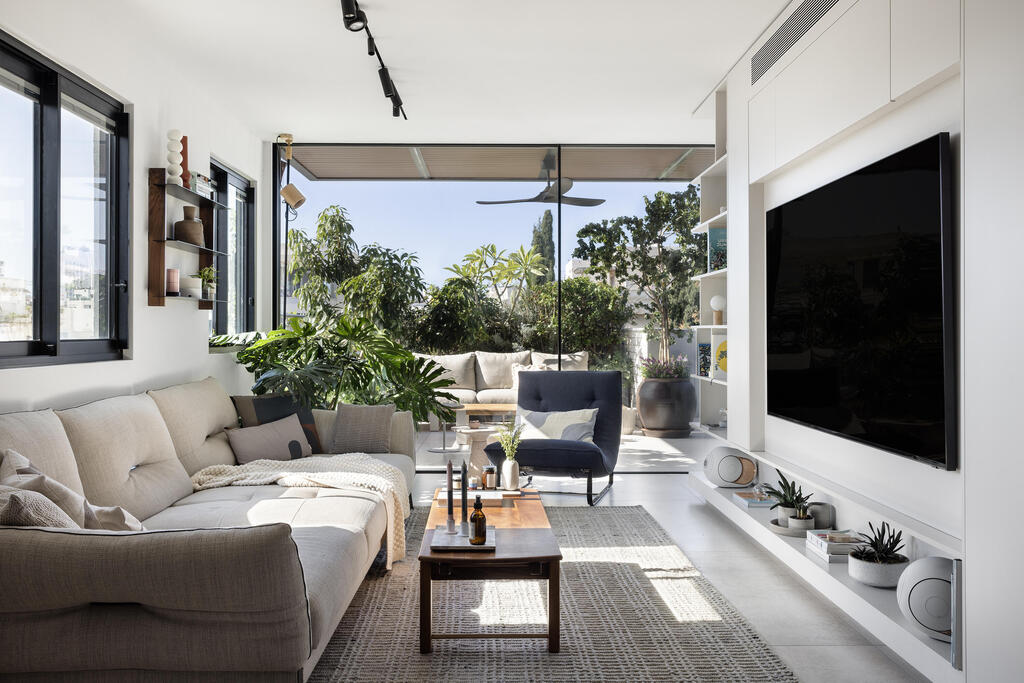
The living room and its balcony overlooking the city
(Photo: Itay Benit)
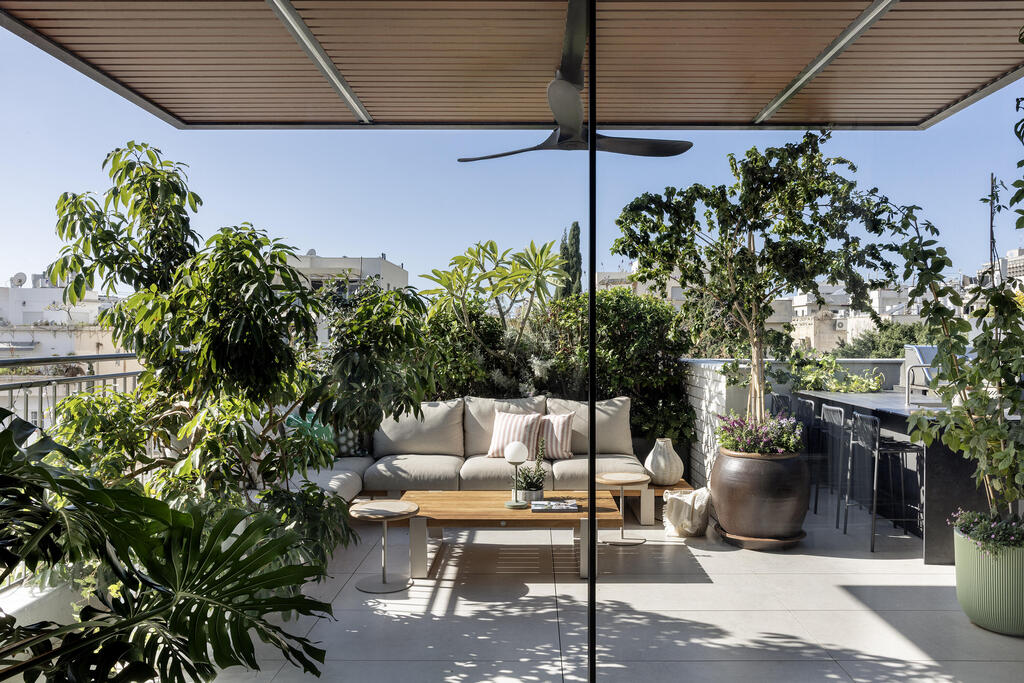
Access to the balcony
(Photo: Itay Benit)
Next to the entrance, the designer created a long wall of custom cabinetry built by Snir Artisan Carpentry. "In a home with this kind of layout, custom cabinetry is an essential planning tool, not just a decorative feature," she says.
"I wanted to incorporate all the home's systems into it, including air conditioning, electricity, communications and sound, along with an entryway closet, television, drinks bar, open shelving and more. It's an entire world of hidden storage, and for me, that's a kind of victory. I wasn't sure I'd manage to fit everything in, but I did."
At the far end of the space, opposite the dining area, the cabinetry's light finish gives way to a walnut tone. Hidden behind it is the guest bathroom, another feature Friedman Zur initially feared she wouldn't be able to accommodate.
"It's not an ideal location, next to the kitchen and living room, so I concealed it in a way that means anyone who doesn't know it's there would never realize it's a bathroom. I chose a special soundproof door.
As for the room's design, I told myself I could do whatever I wanted. It's a small room where people don't spend much time, so even if I made mistakes, it wouldn't be a disaster." The result combines pink-terracotta tiles with green floral wallpaper, creating a charming, colorful space despite its compact dimensions.
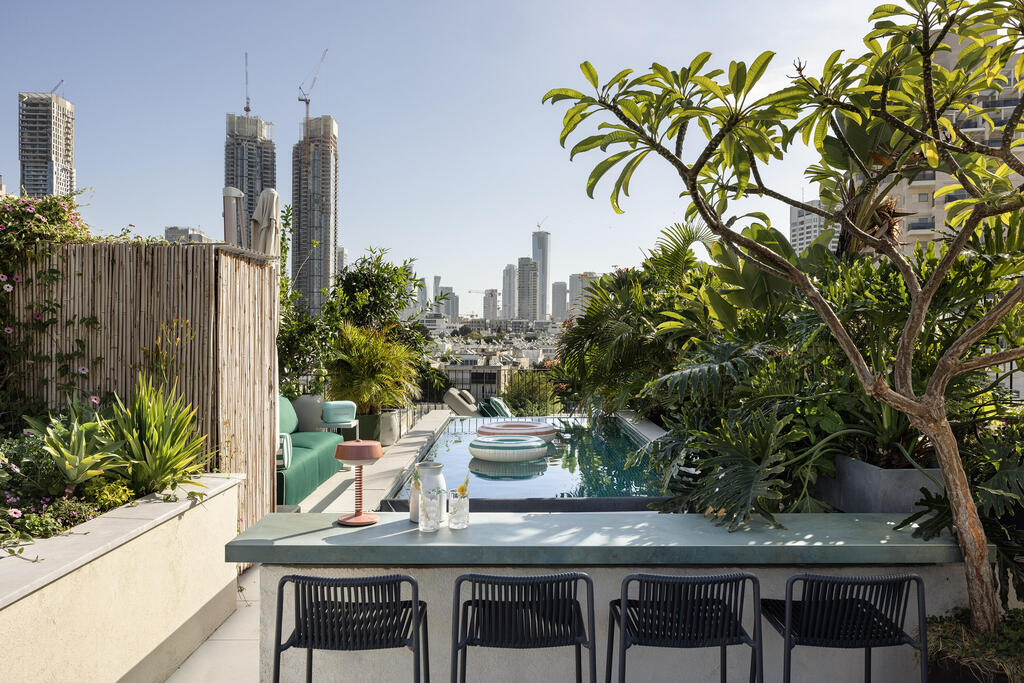
On the rooftop: more of a plunge pool than a swimming pool, but a feature the family loves
(Photo: Itay Benit)
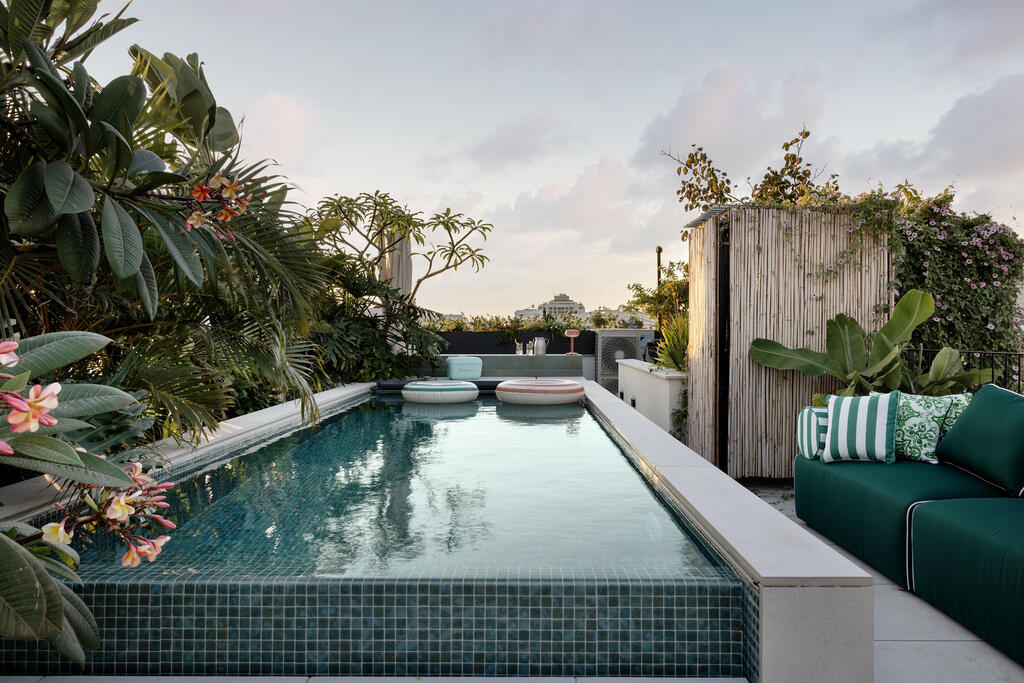
A place to cool off rather than swim
(Photo: Itay Benit)
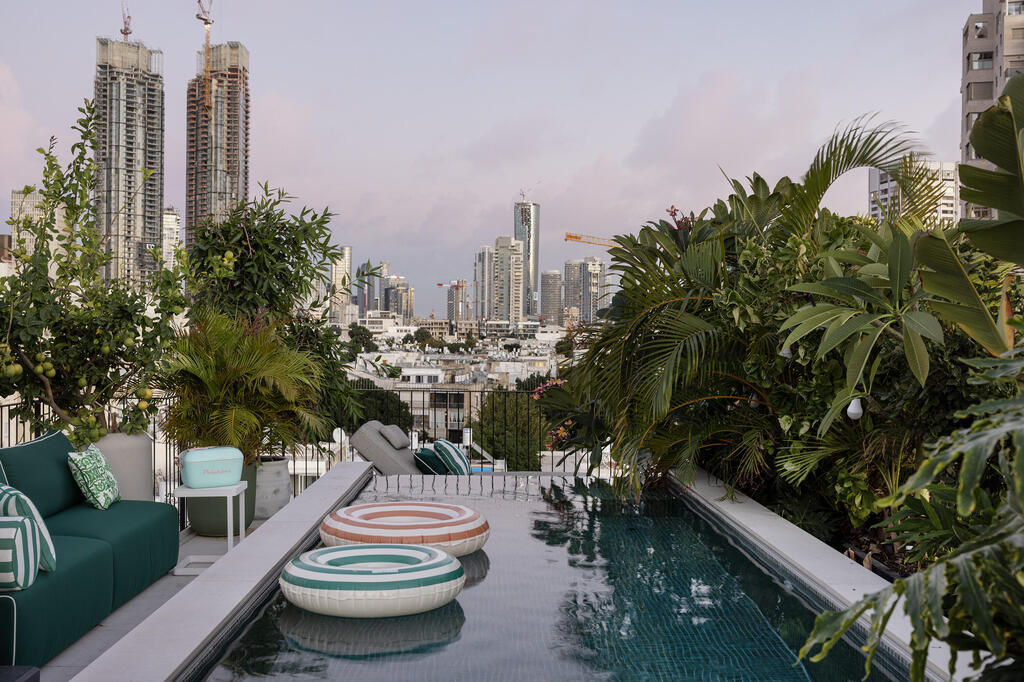
The rooftop at dusk
(Photo: Itay Benit)
A reading nook and a blue kitchen
In the living room, a blue armchair with dedicated lighting serves as a small reading nook for the designer and her partner, both avid readers. There is also a walnut table that echoes the cabinetry's finish and an especially large, light-colored sofa.
"We moved from an apartment where everything was on one level, and I was very worried that in this home we'd hardly see the girls, as each would be in her room while we'd be sitting alone in the living room," Friedman Zur says.
"That's why I chose this sofa. In its usual configuration, it's exceptionally deep, allowing all five of us to lounge on it together. When guests come over, it can be folded to a depth of 90 centimeters, making it more comfortable for sitting upright."
Beyond the living room is the dining table, followed by the kitchen, arranged in two parallel rows of cabinets in a striking shade of blue. "I knew from the start that I didn't want a white or neutral kitchen. I wanted something with character, so I chose a blue that wasn't too bold, something I thought I'd still love years down the line. And I really am still excited about it.
"I've also had plenty of clients who saw it and said, 'That's what I want,'" she says. "On the other hand, I gave up on having a kitchen island, something I'd really wanted and dreamed about. But I realized it wouldn't work in such a narrow space, so instead I chose two parallel rows, each with its own sink, so we wouldn't have to keep moving back and forth."
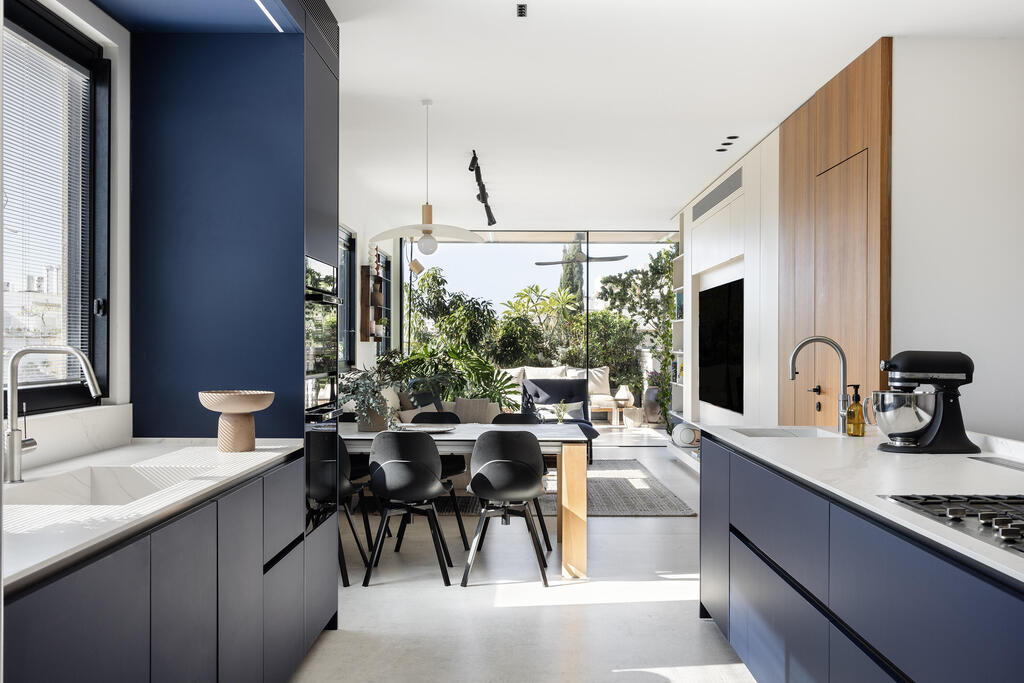
A sink in each row of kitchen cabinets to avoid dripping water across the floor
(Photo: Itay Benit)
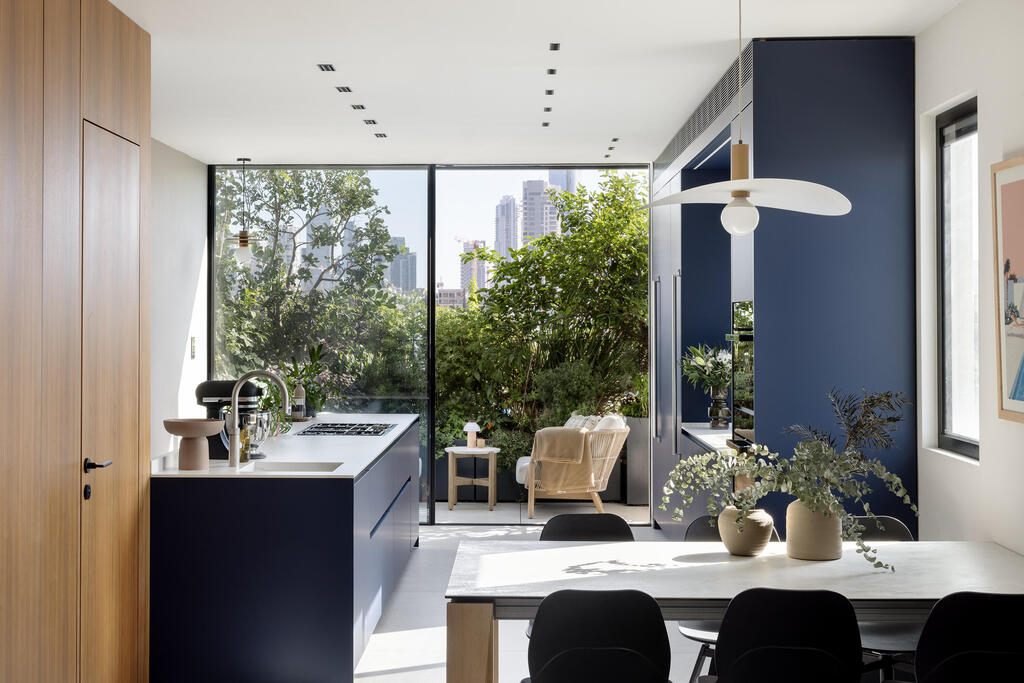
A kitchen with plenty of character, but no island
(Photo: Itay Benit)
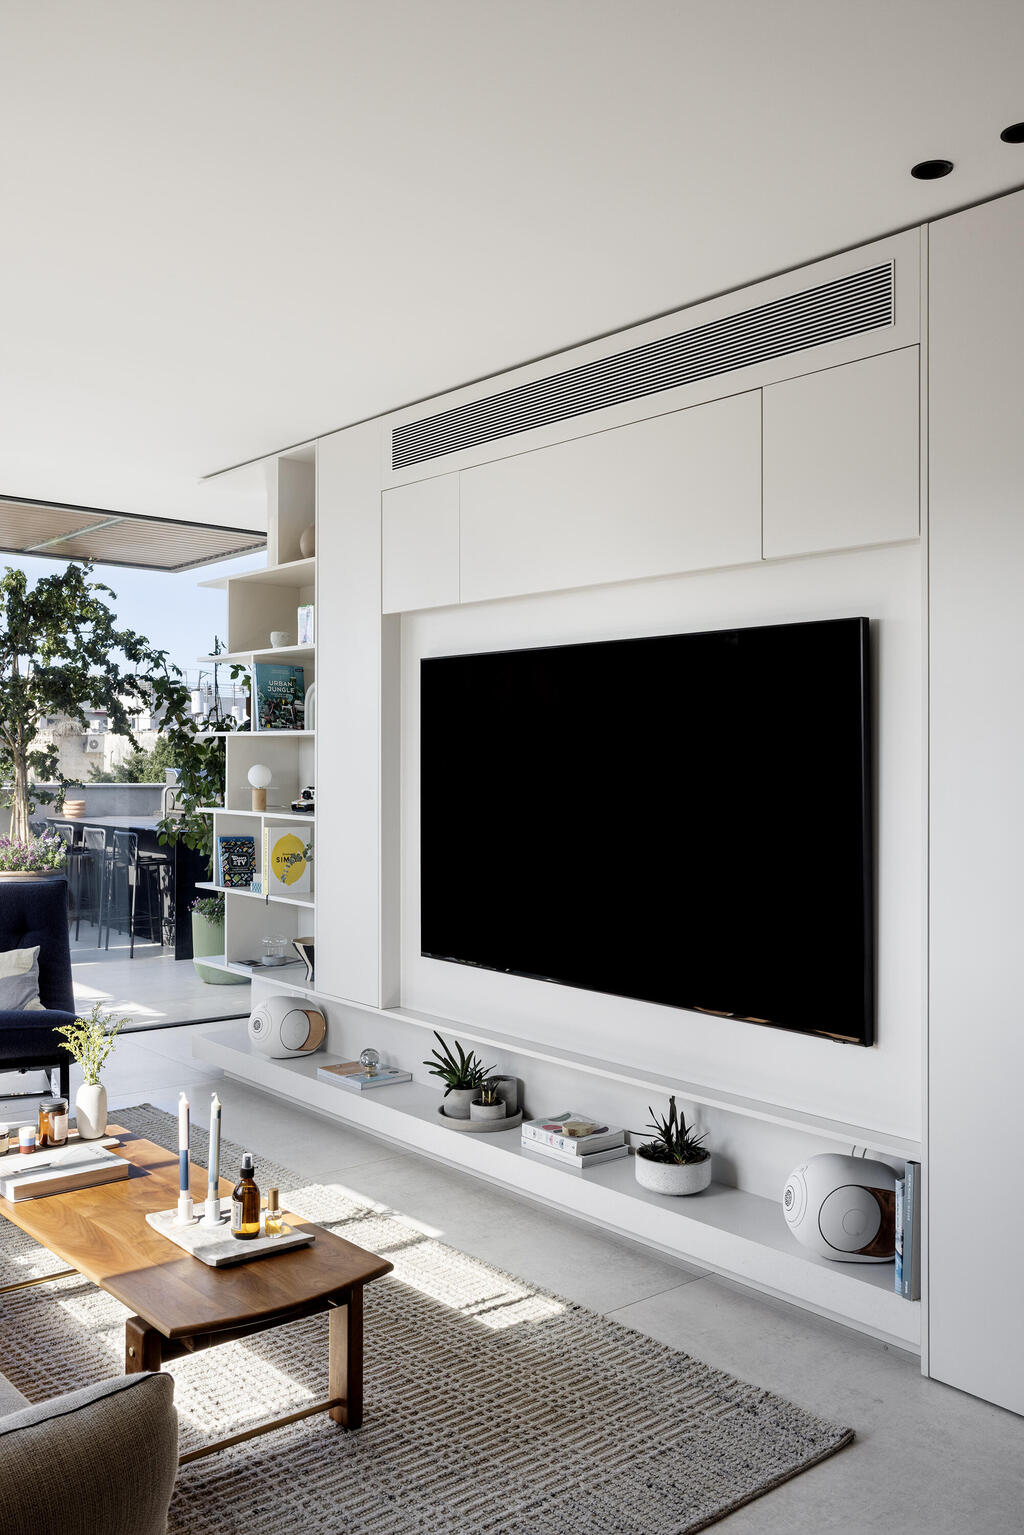
The main cabinetry wall conceals most of the home's systems
(Photo: Itay Benit)
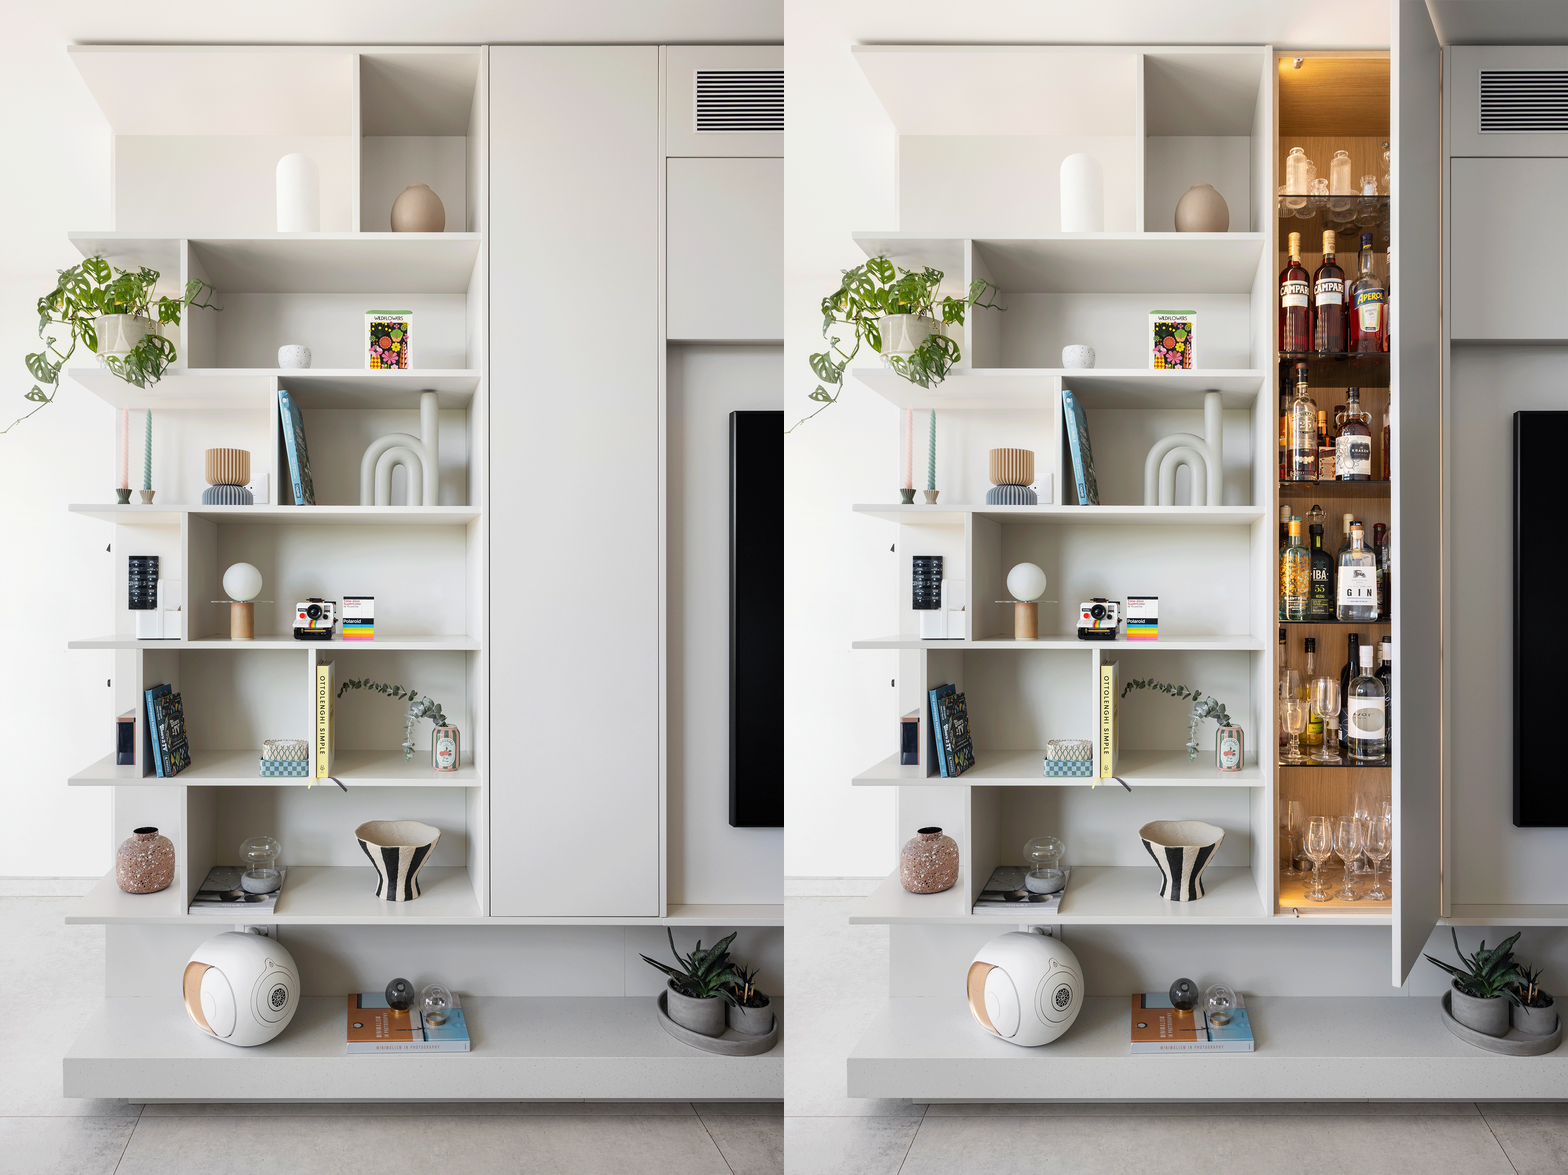
Considerable thought went into the custom cabinetry
(Photo: Itay Benit)
No walk-in closet, but a private balcony
At the end of the floor, a staircase leads down to the fourth floor, where all the family's bedrooms are located. The stairs are finished in oak flooring that continues throughout the lower level.
Beneath them are additional storage spaces housing the washing machine and dryer, a shoe cabinet and a linen cupboard. At the bottom of the stairs is the large glass door of a tiny home office, designed to bring natural light into the hallway.
Beyond it are the bedrooms of the couple's three daughters, ages 18, 15 and 11. None of the bedrooms is particularly large, and the smallest has its own private balcony to make up for its compact size.
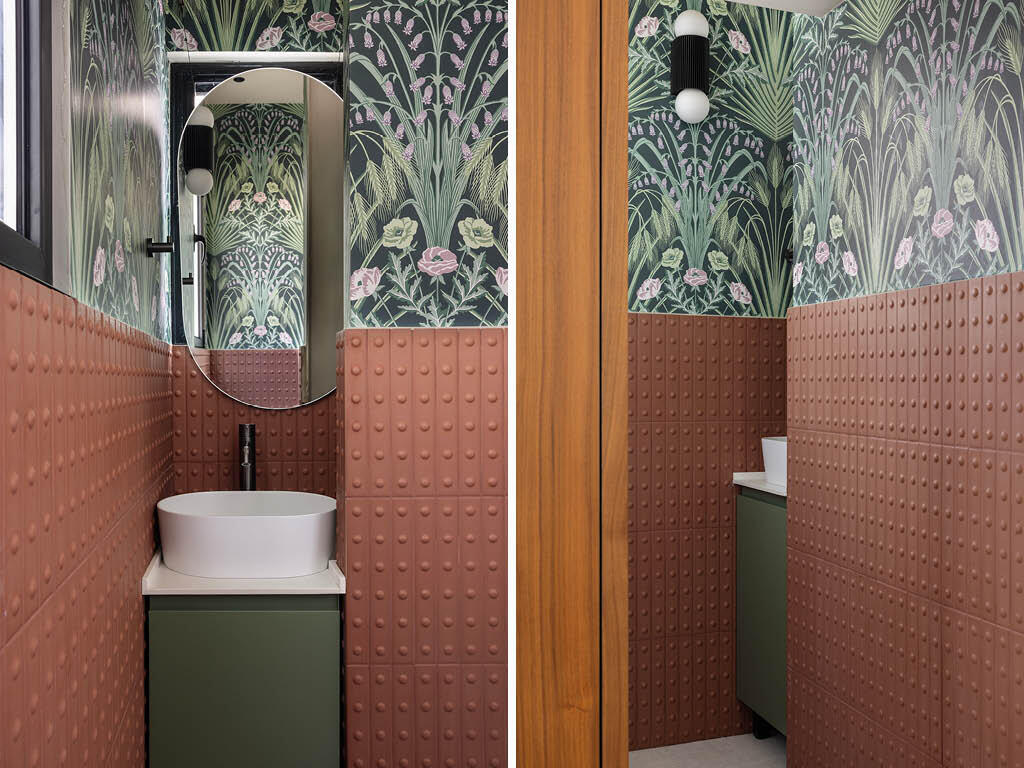
The guest bathroom is concealed beside the dining area
(Photo: Itay Benit)
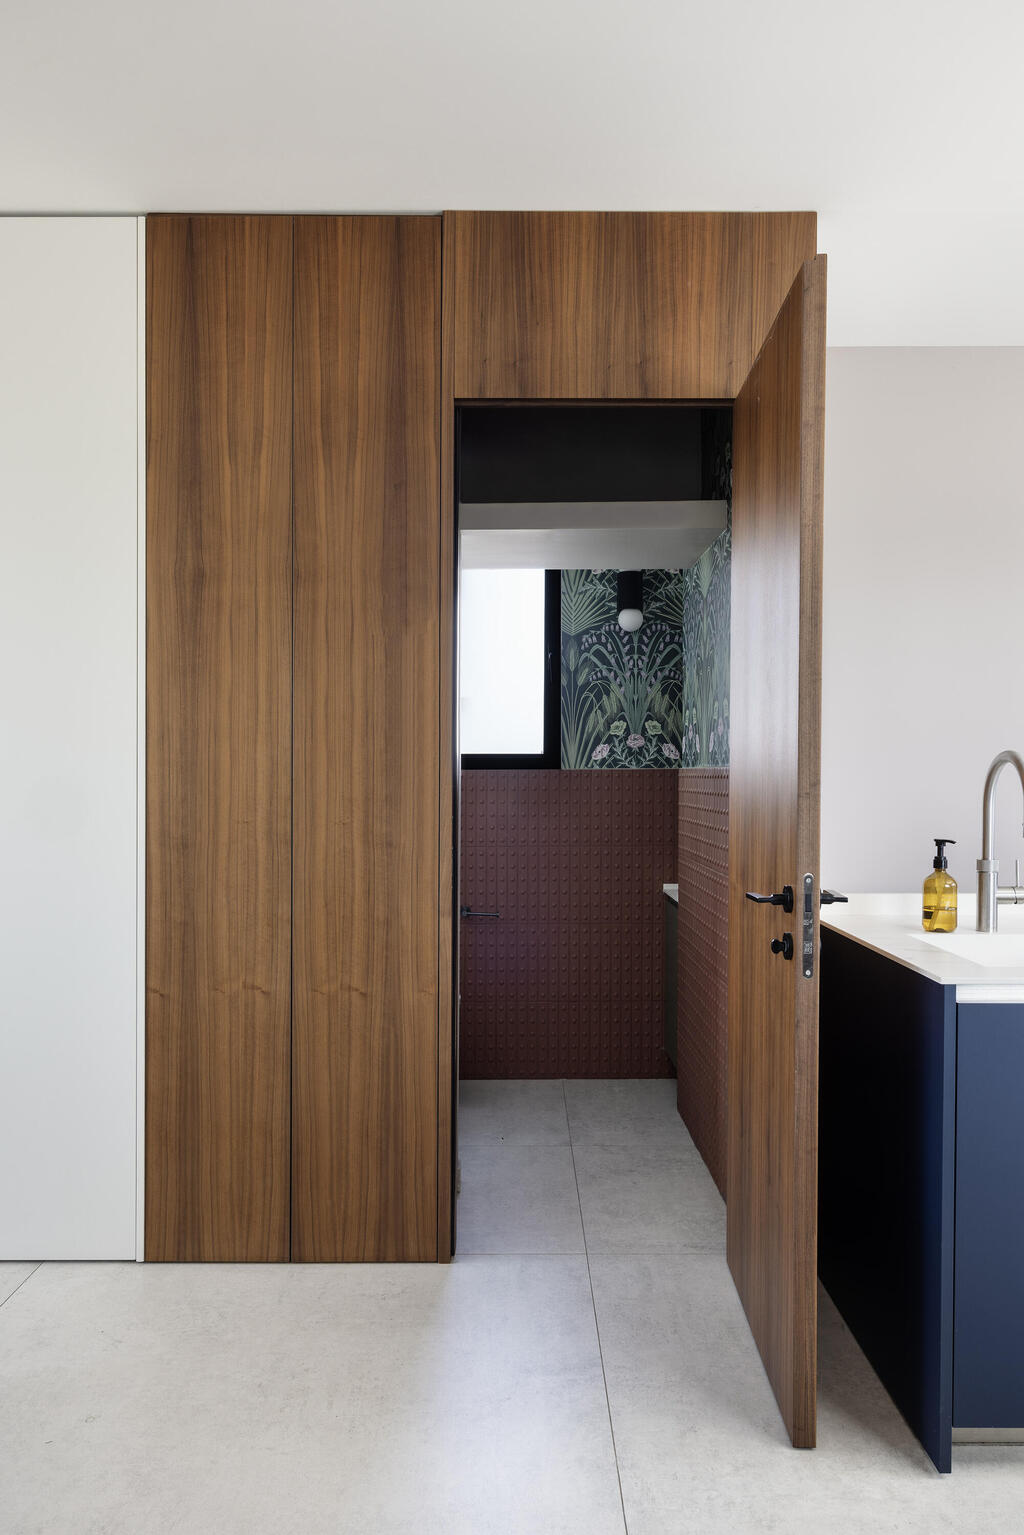
The bathroom entrance is hidden within a walnut-clad enclosure
(Photo: Itay Benit)
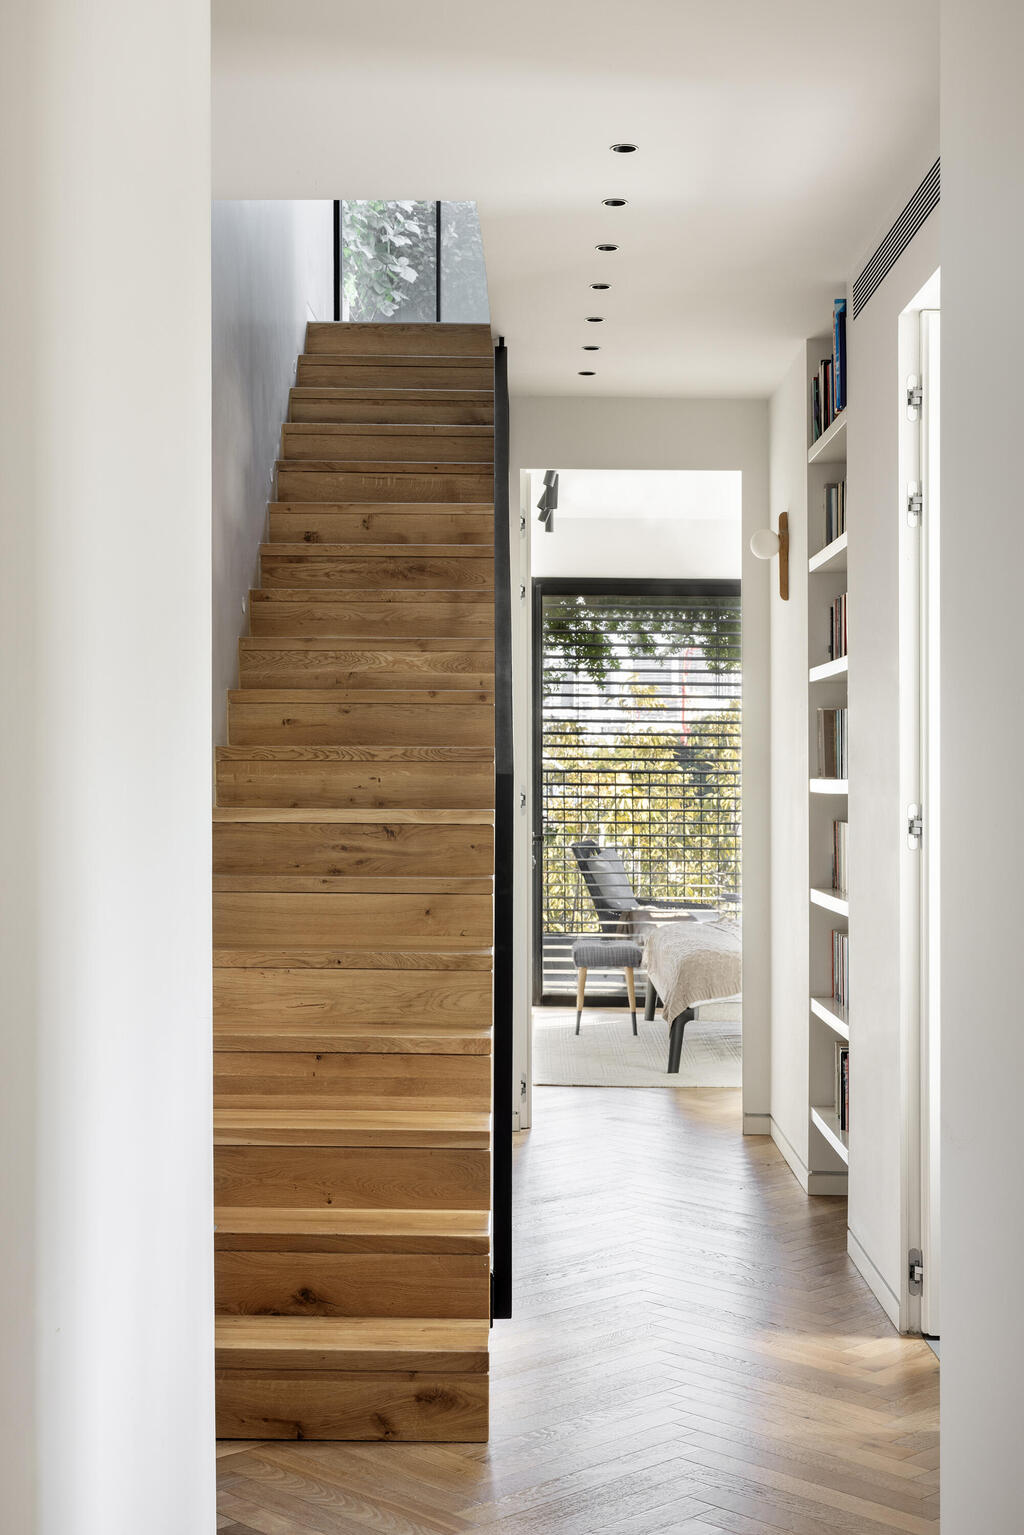
The wooden staircase connecting the bedroom level and the main living area
(Photo: Itay Benit)
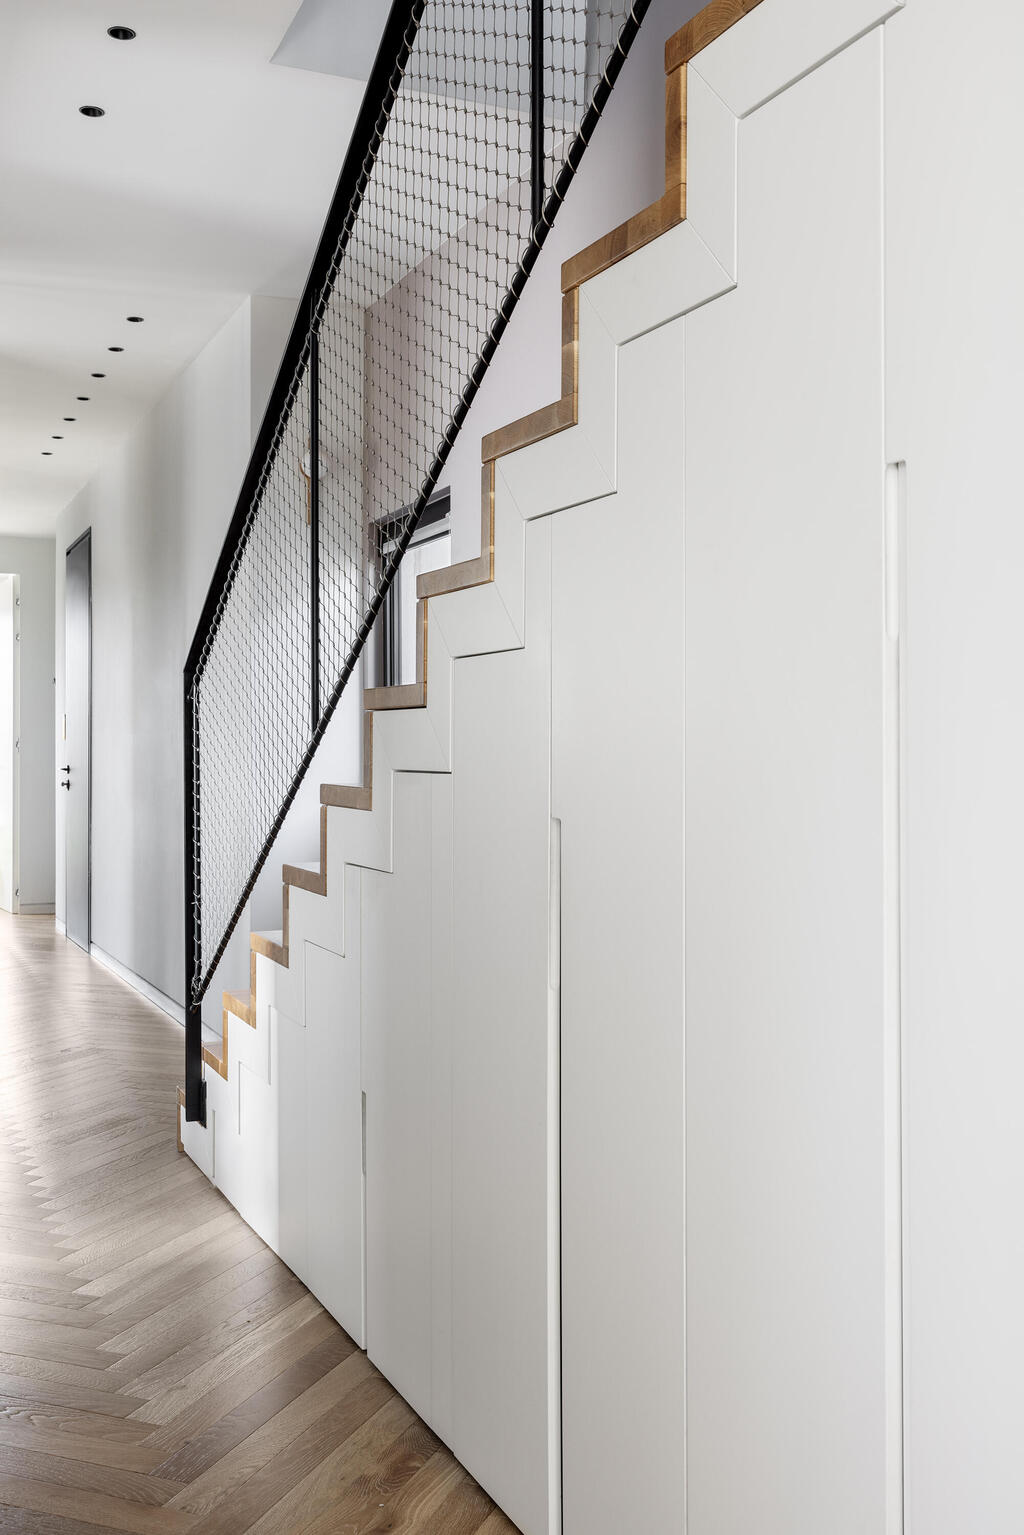
Every centimeter has been put to use for storage
(Photo: Itay Benit)
The primary bedroom is located at the far end of the floor, with an adjoining bathroom and a small private balcony. "Designing the room began with a huge compromise because I'd always wanted a large walk-in closet," the designer says.
"In every rental apartment we'd lived in before, storage was always a problem, and I kept saying that our next home would have a walk-in closet. But our bedroom is relatively small, so that dream had to go.
"Instead, we have a very large built-in wardrobe and another closet hidden behind a wall outside the room. The enormous glass doors separating the bedroom from the balcony also create a sense of openness."
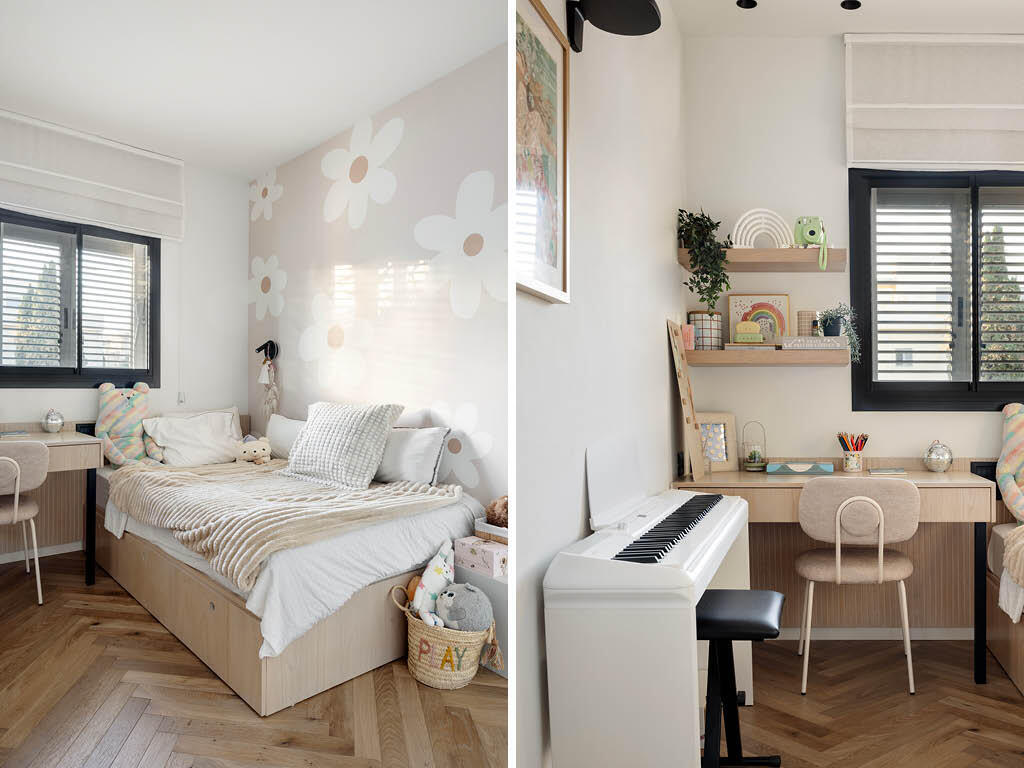
One of the daughters' bedrooms, compact like the others
(Photo: Itay Benit)
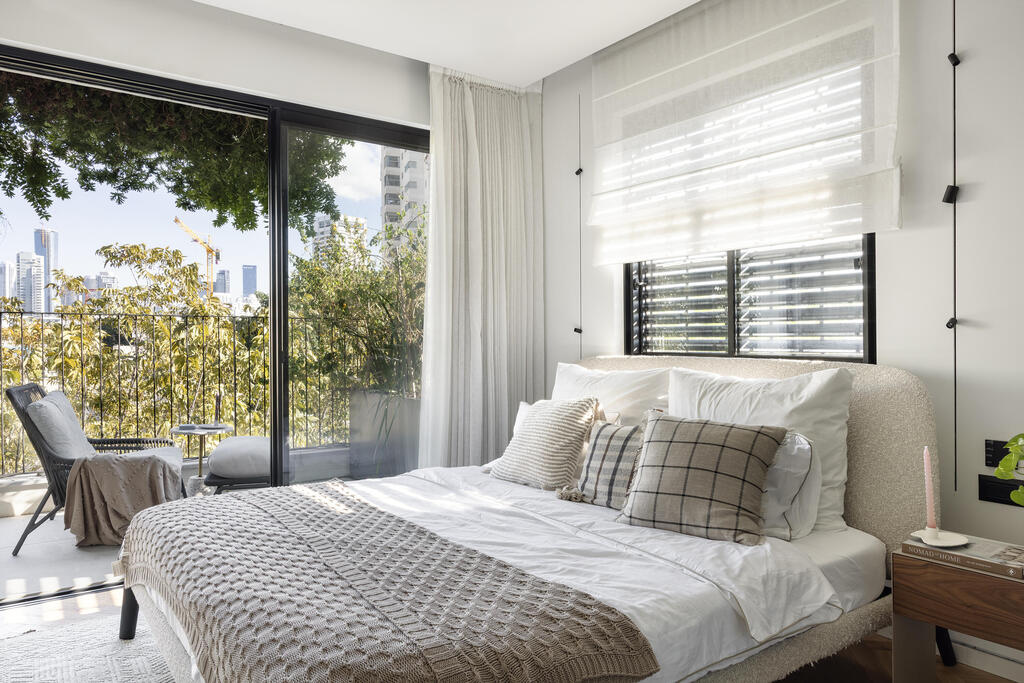
The primary bedroom also has a private balcony
(Photo: Itay Benit)
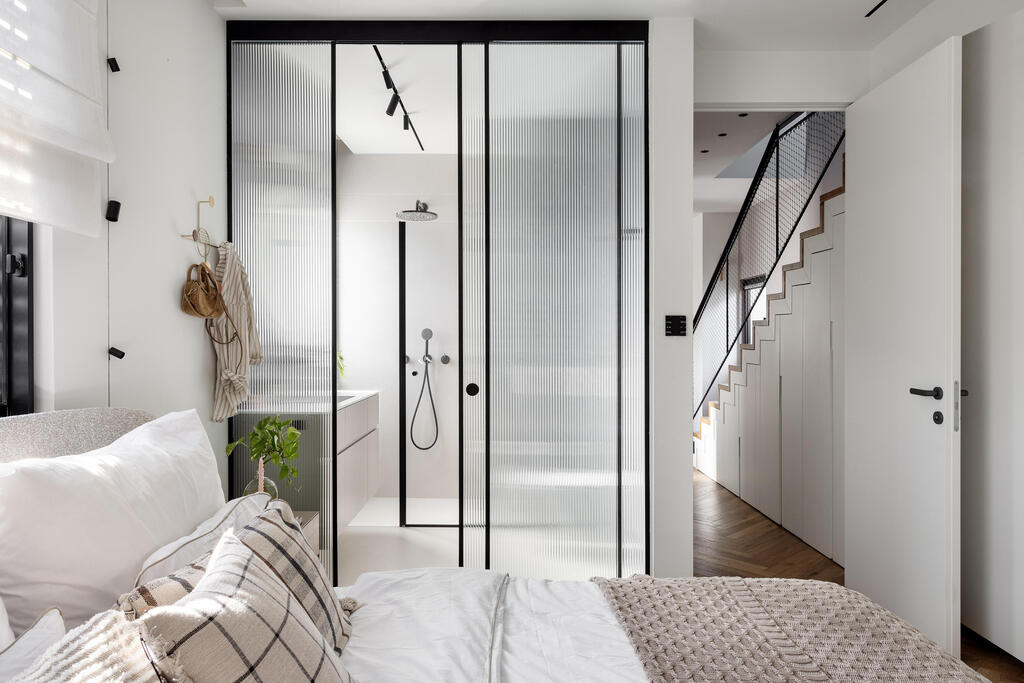
The adjoining bathroom features frosted glass
(Photo: Itay Benit)
The adjoining bathroom is separated from the bedroom by frosted glass that obscures the view inside while still allowing light to pass through. Here, Friedman Zur managed to fulfill one small dream by installing a double shower. "I told myself, if I can't have a walk-in closet, at least I can have that," she says with a smile.
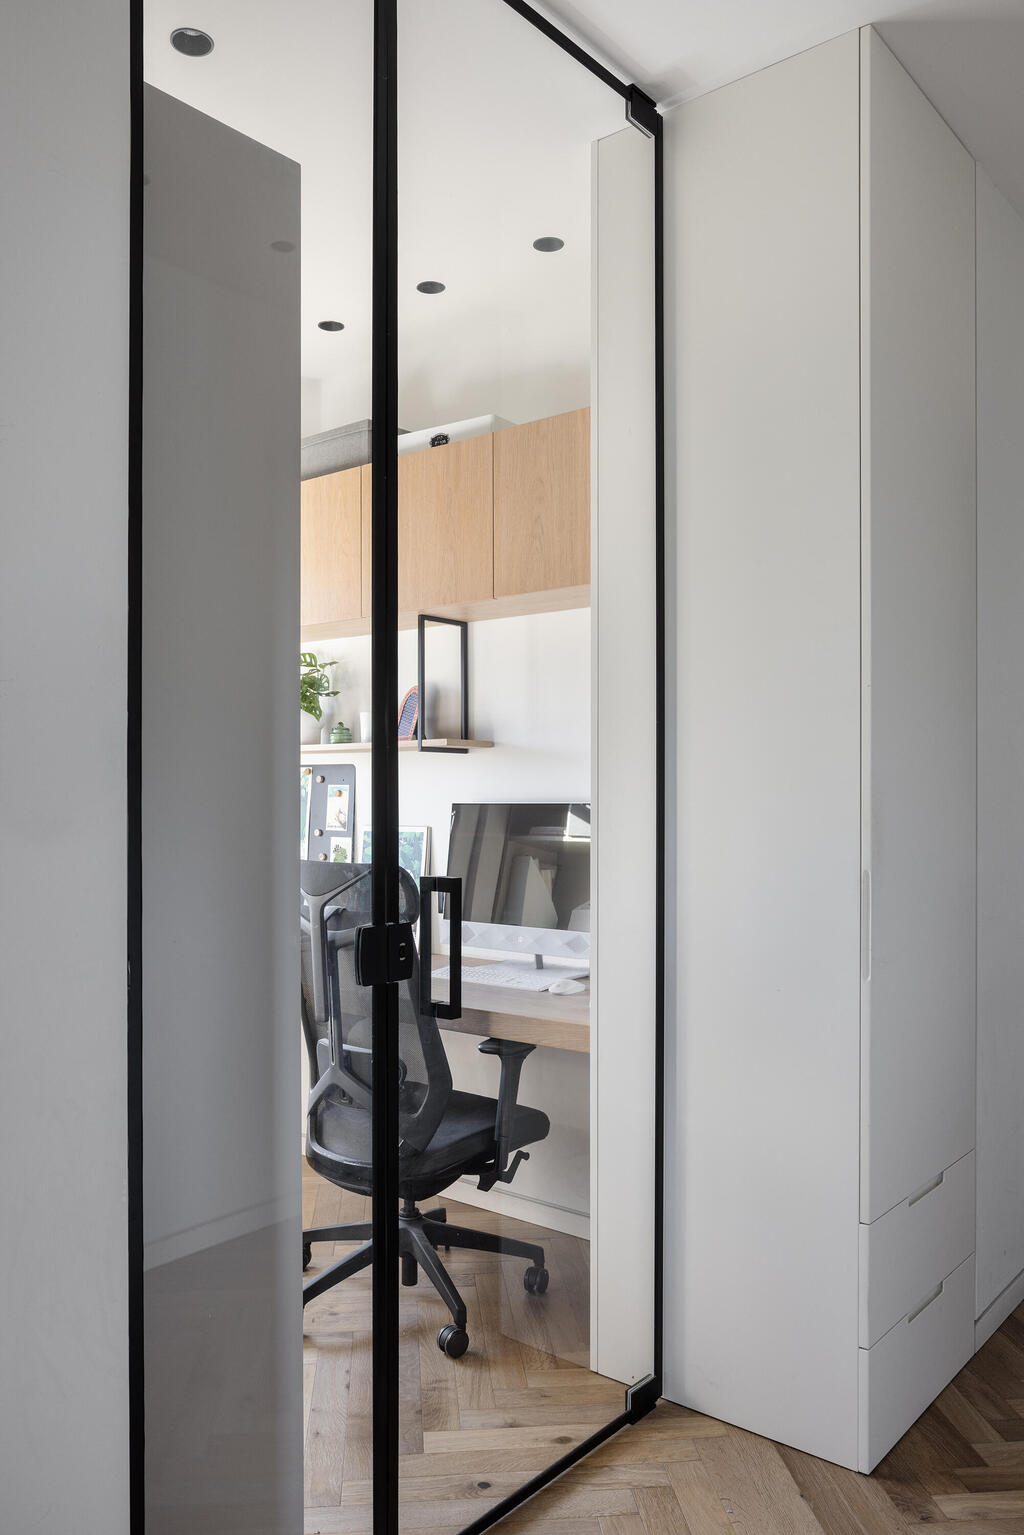
The home office, another space accommodated in the design
(Photo: Itay Benit)
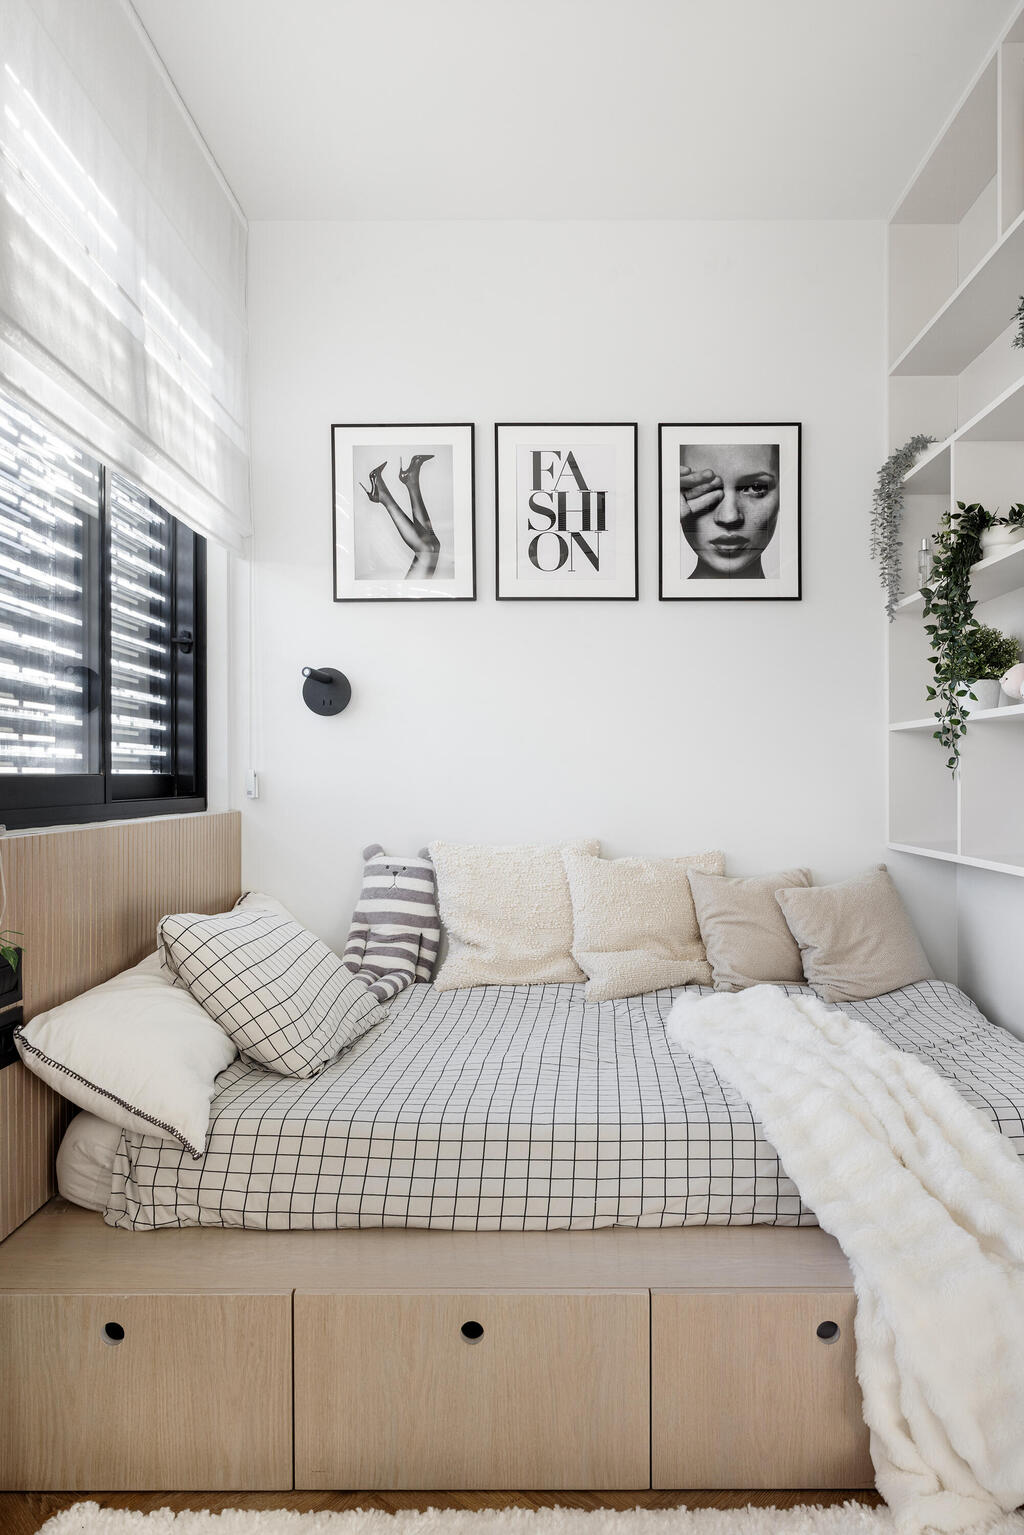
Another bedroom, designed for one of the older daughters
(Photo: Itay Benit)
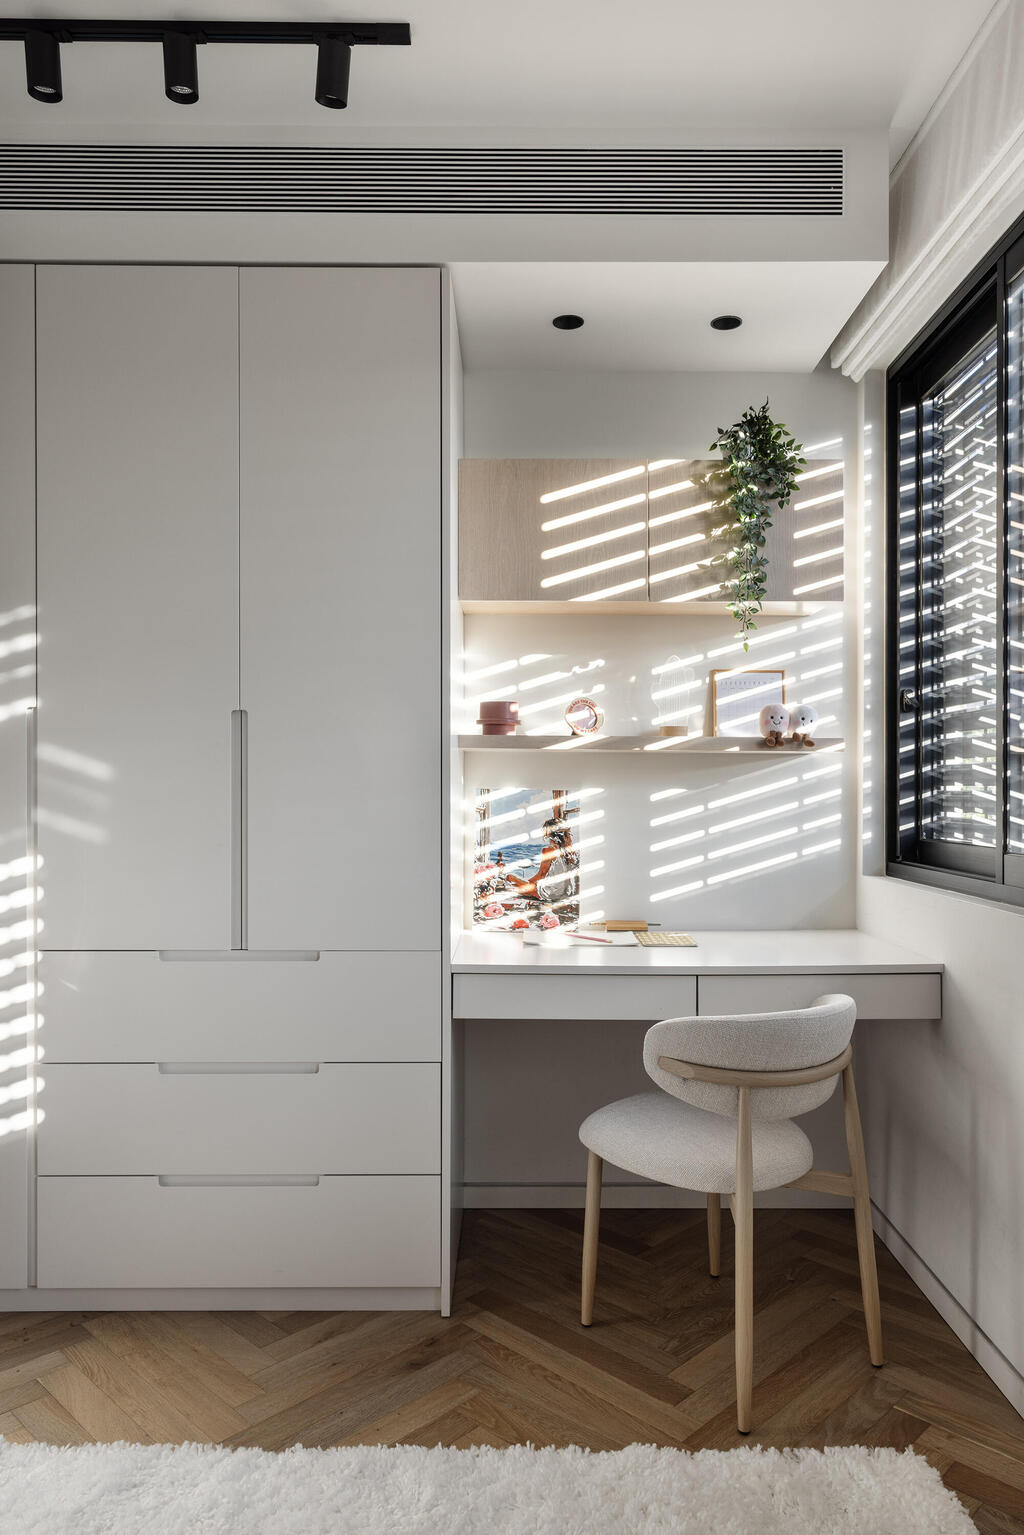
Custom cabinetry maximizes the small bedrooms, making use of every recess
(Photo: Itay Benit)
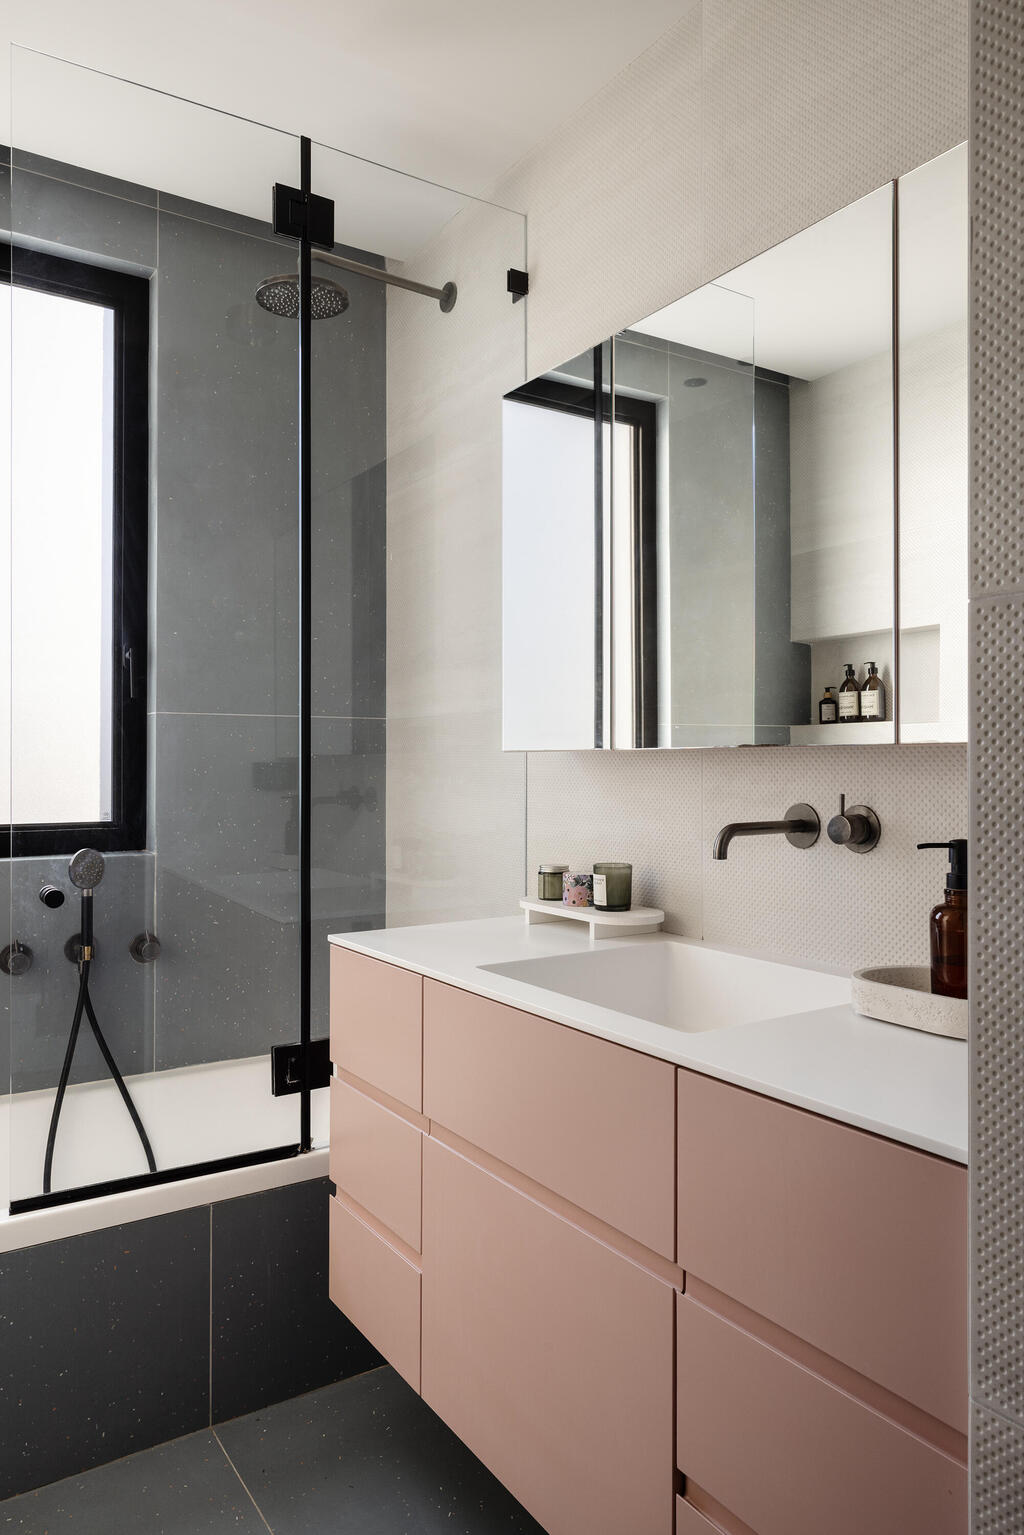
The daughters' bathroom
(Photo: Itay Benit)
Finally, another flight of stairs leads back past the main living level and up to the rooftop, which features a small outdoor kitchen, a bar overlooking the city, a comfortable sofa, a sun lounger and even a pool.
"It's really small, more of a plunge pool than a swimming pool, and it was designed for cooling off rather than swimming," Friedman Zur says. "It doesn't dominate the rooftop, leaving room for greenery, seating and entertaining. It completes the feeling I was aiming for: a private home in the heart of the city."