

Alongside neighborhoods of sprawling villas, gleaming towers and new construction, northern Tel Aviv is also home to several older, leafy districts where walking along the paths can feel almost like wandering through a kibbutz.
On one plant-filled street in one of those neighborhoods stands the home of artist Dana Reisin. “I’ve done many things in my life,” she says. “I was a lawyer and a senior adviser to the justice minister, but ultimately I’m an artist, and that is what I now do full time.”
Gallery

She paints, sculpts, sews, knits, weaves and embroiders. Dana Reisin’s home
(Photo: Tili Sharon)
Reisin works across a wide variety of materials and disciplines. “I paint, sculpt, sew, knit, weave and embroider. I especially like household materials and used products. Bottles, boxes, bags, anything that has already been used and is no longer needed, I take and turn into something else,” she says.
Pressed to define her work more precisely, she laughs. “I’m a colorful artist.” That emphasis on color, together with a desire to reuse materials and preserve the past, is evident throughout the extraordinary home Reisin shares with her partner, Guy, a partner at an accounting firm, their two children (14, 12), and their two dogs.
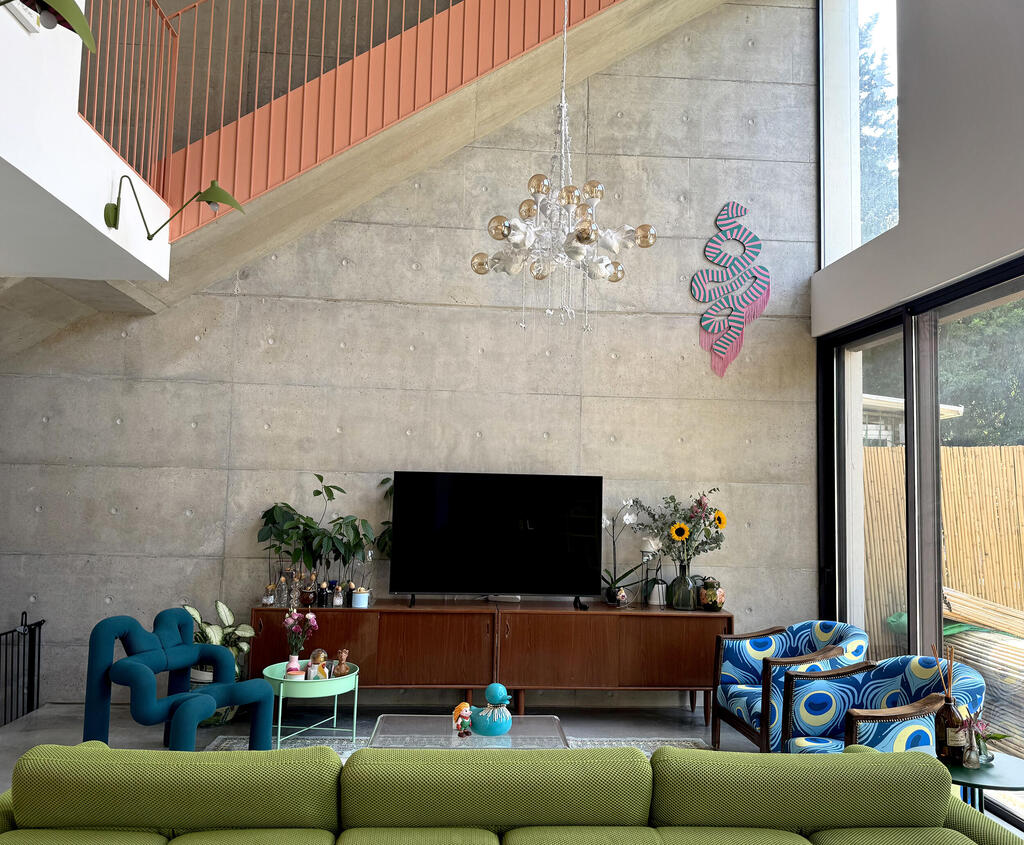
The family has lived in the neighborhood for 11 years. The living room
(Photo: Tili Sharon)
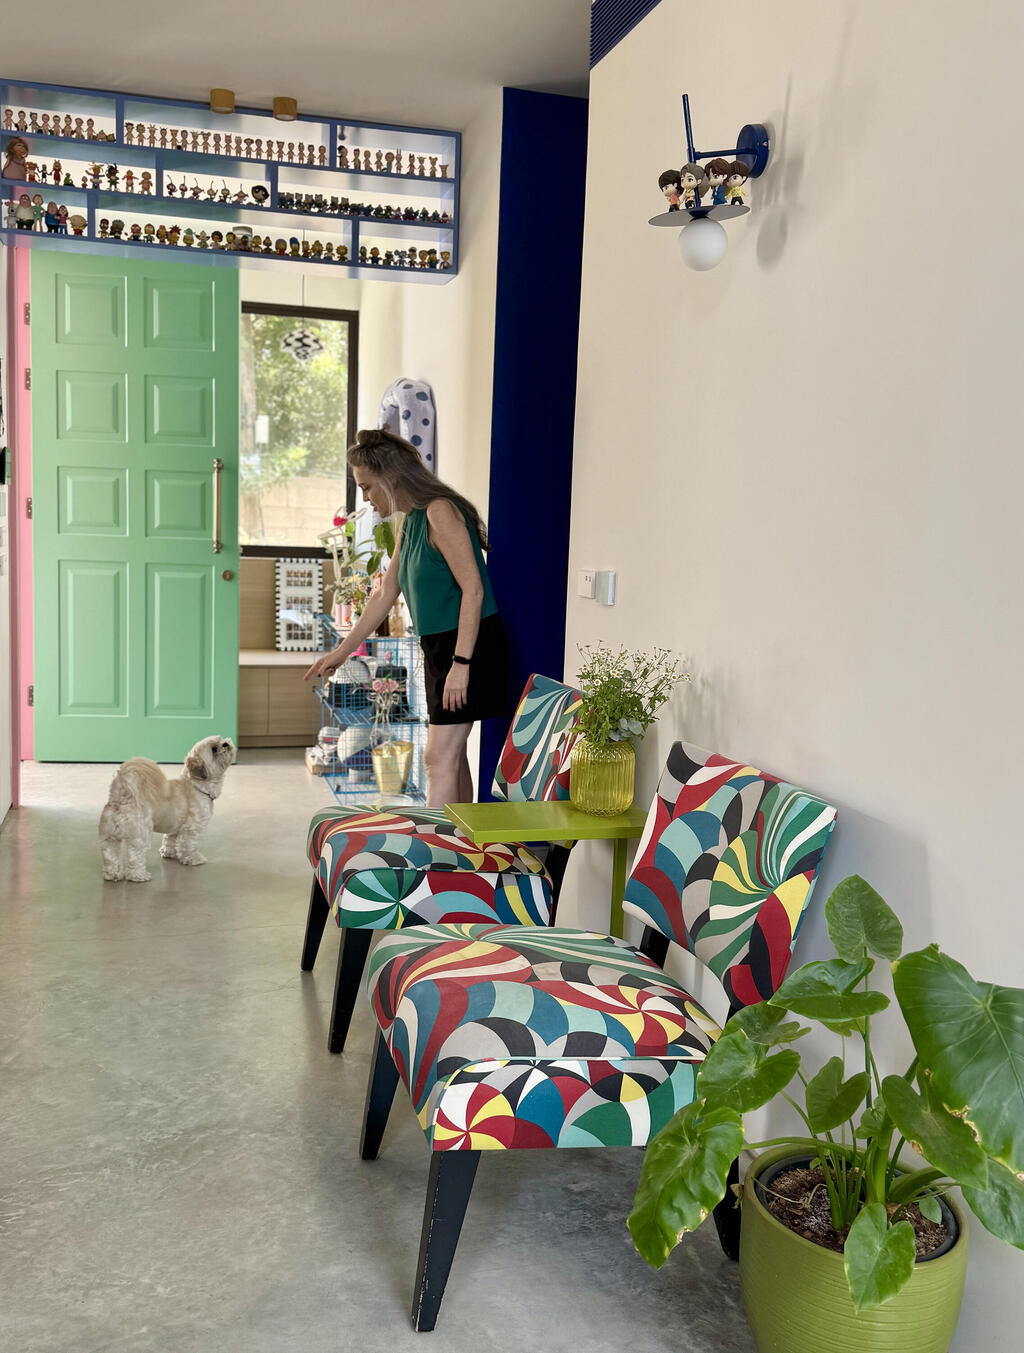
A home that gives its collections center stage
(Photo: Tili Sharon)
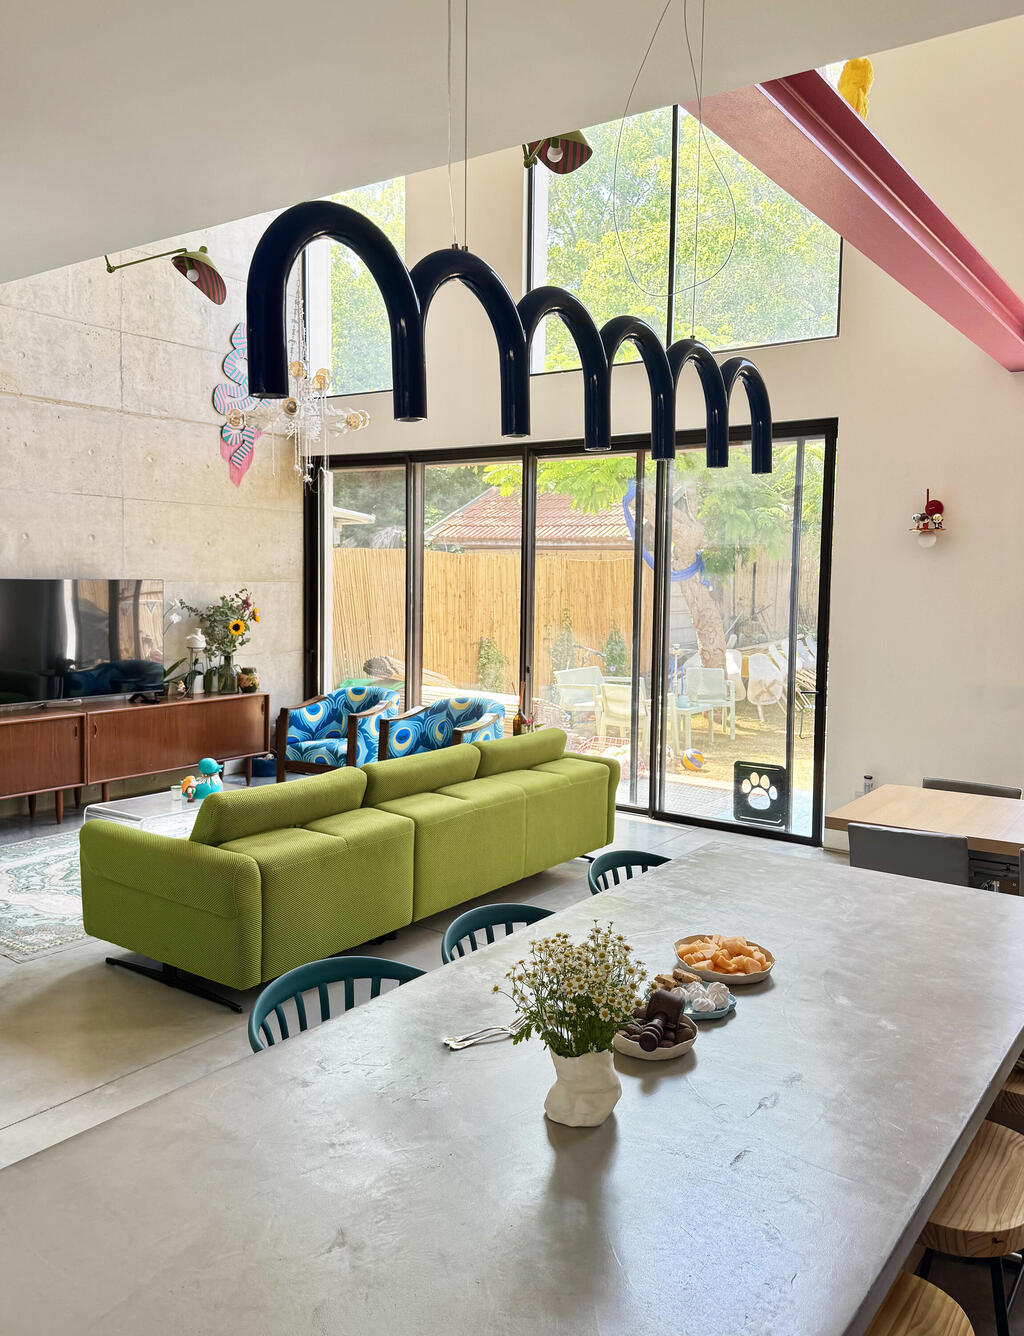
A white canvas with touches of concrete, filled with color and character
(Photo: Tili Sharon)
The goal is to make people smile
Construction of the 300-square-meter home was completed last September, though the process began many years earlier. “We’ve lived in this neighborhood for 11 years,” Reisin says. “We rented the entire time because we specifically wanted to buy a house here. I knew exactly which street I wanted to live on, and we waited for something to become available.”
Once the long-awaited opportunity arose, Reisin turned to architect Liron Rosenfeld-Zarka of Zarka Architects to design and build the house. “She’s a good friend, but she’s also an expert on this neighborhood and its various building restrictions,” Reisin says. “She usually handles the interior design as well, but she was generous enough to let me make the choices. She came with me to stores, offered guidance and gave me the freedom to express myself. She was also very attentive to what we wanted in terms of dividing the spaces, and in my opinion she did it brilliantly.”
“I wanted to give Dana a white canvas, perhaps with a little concrete, so she could express everything she wanted,” Rosenfeld-Zarka says. “The intention was for it to be completely Dana’s home, unlike any other. And that is exactly how it turned out.”
Reisin approached the interior design with a clearly defined philosophy that could perhaps be summarized by the well-known maxim “more is more,” though her thinking goes beyond simple maximalism.
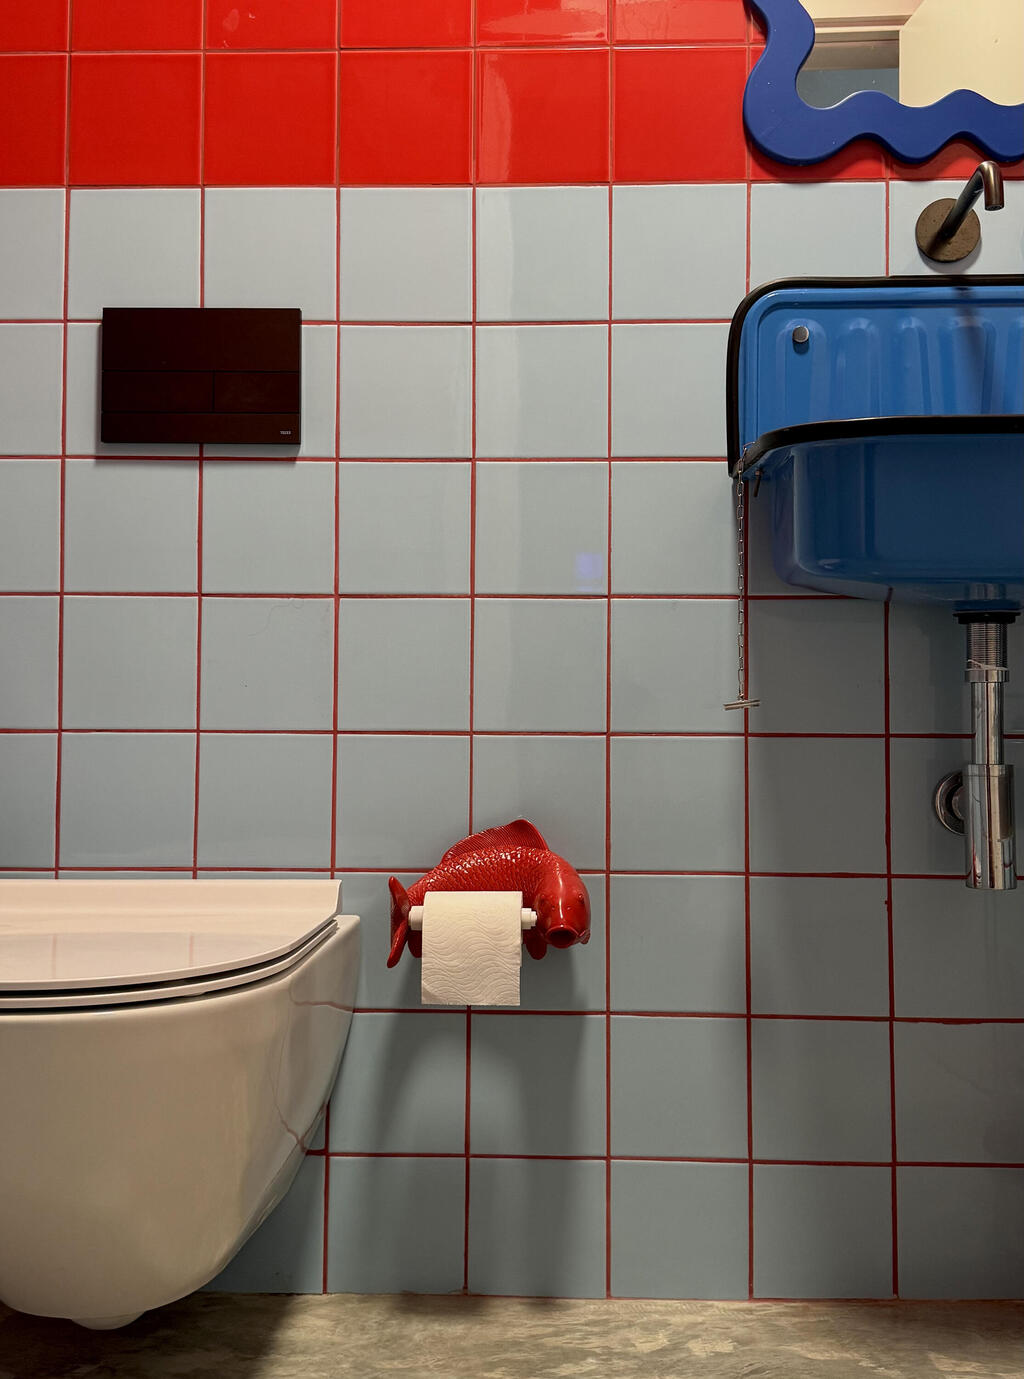
“In the past, people invested enormous amounts of time and effort in adding beauty to every object, whereas today efficiency is the goal,” she says. “But I say, why shouldn’t an everyday, simple object like a toilet paper holder be beautiful, make someone smile or tell a story?
“Why shouldn’t the handrails along the stairs be colorful? And why do all light fixtures come in black or white? These were things that really interested me while designing the house. I searched and researched where I could find unusual objects.
“To me, beauty is not a luxury but a psychological and physical need. Every object we see affects us and the way we feel. If I have managed to put a smile on the face of someone who enters the house, I have achieved my goal.”
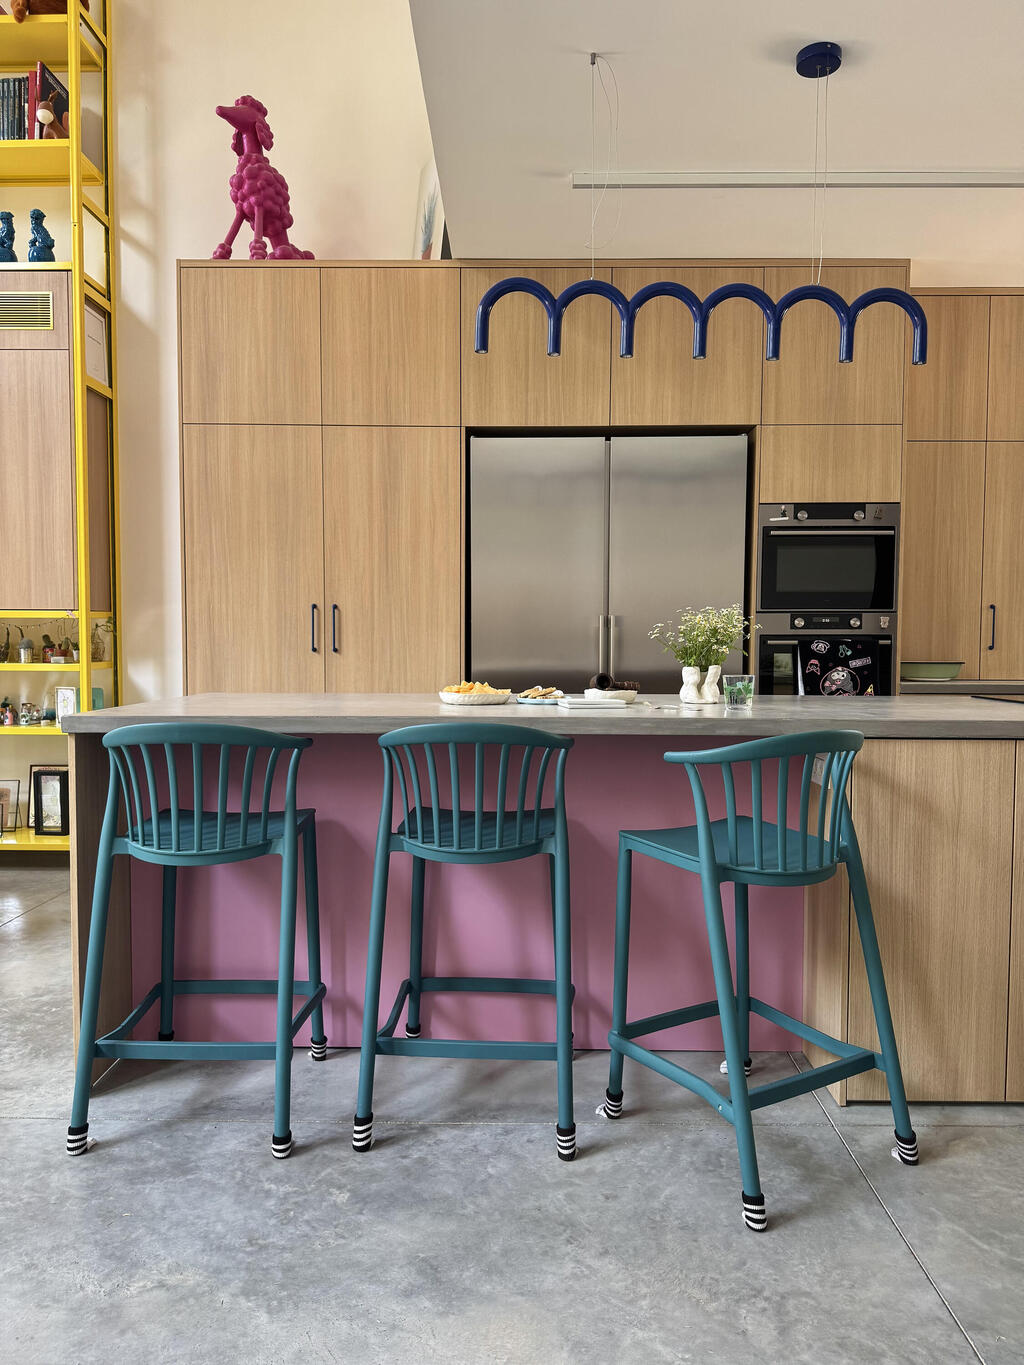
Even the kitchen embraces the ‘more is more’ philosophy
(Photo: Tili Sharon)
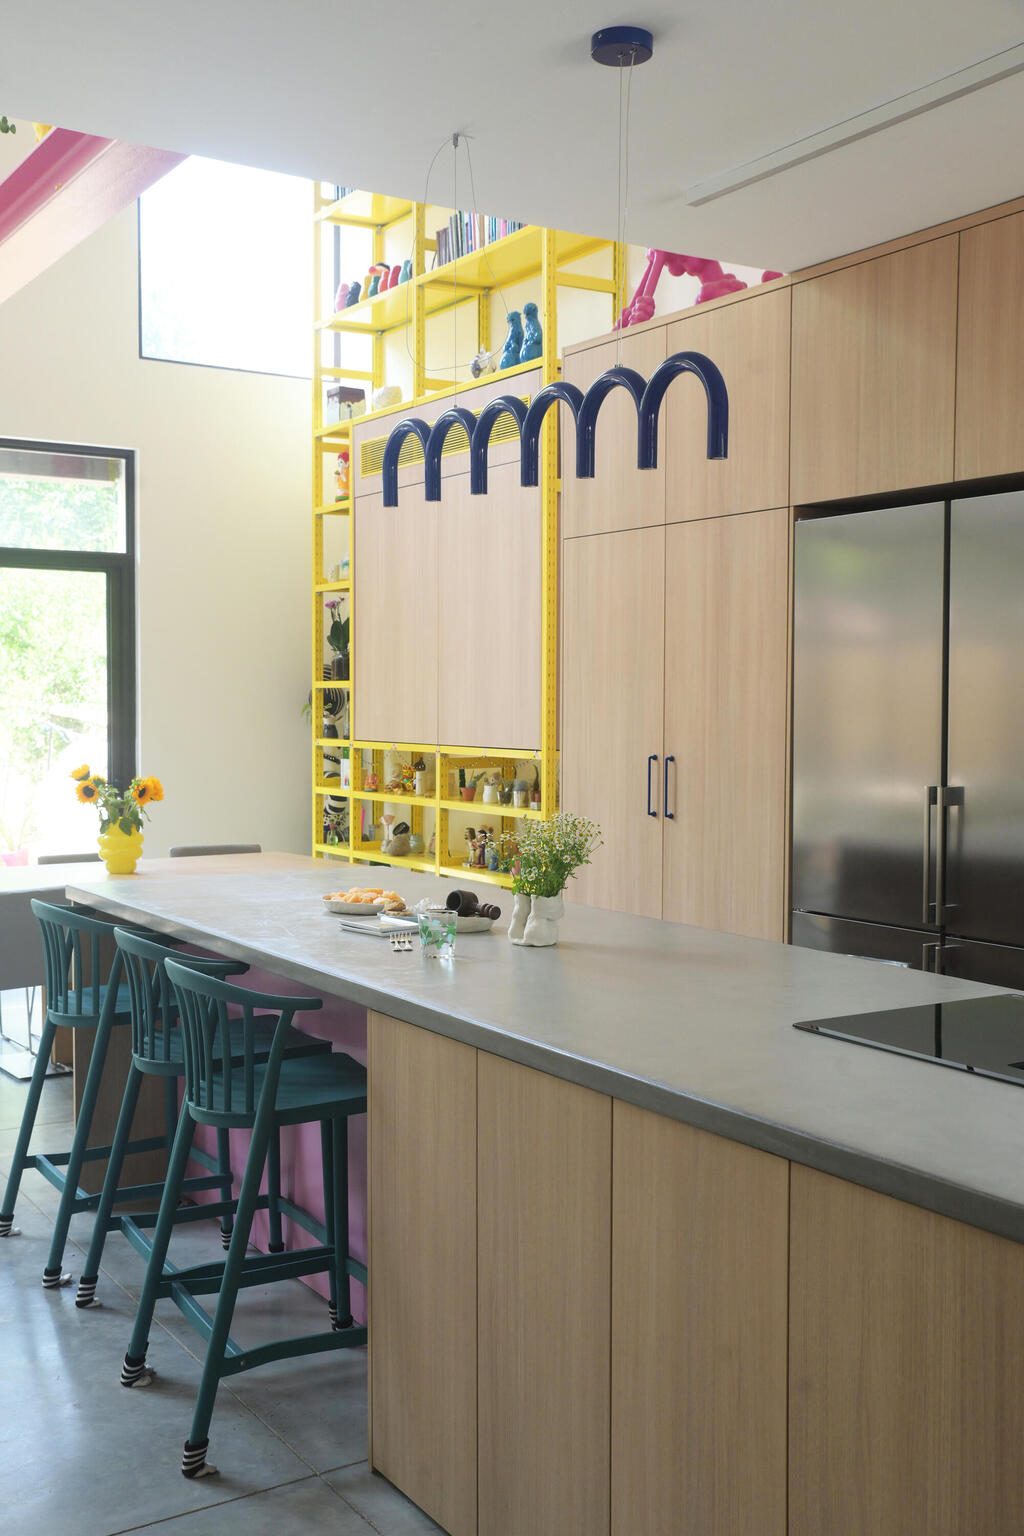
A kitchen that sees little cooking
(Photo: Tili Sharon)
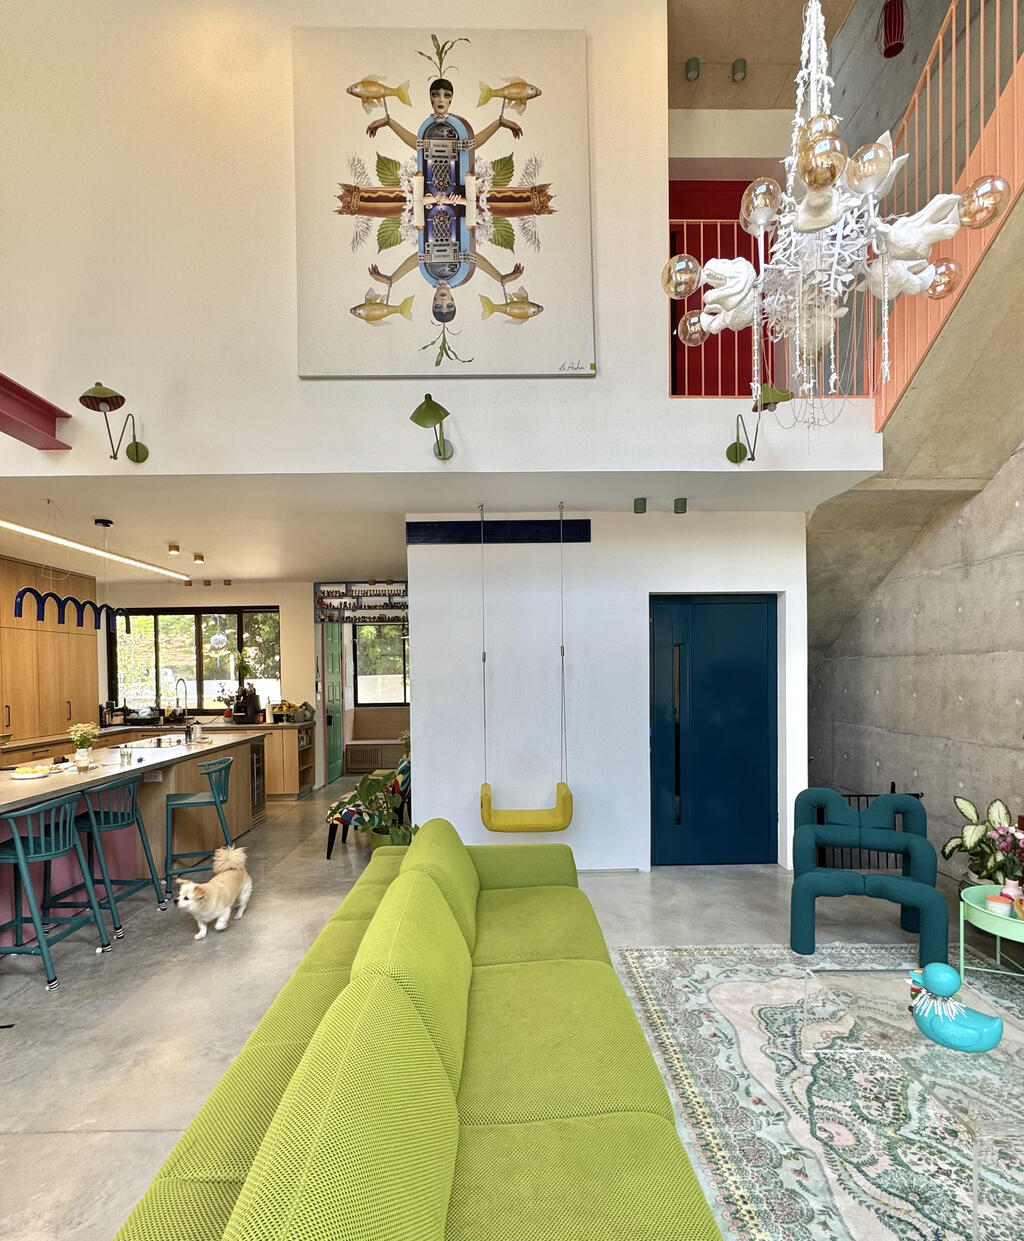
A double-height space filled with art
(Photo: Tili Sharon)
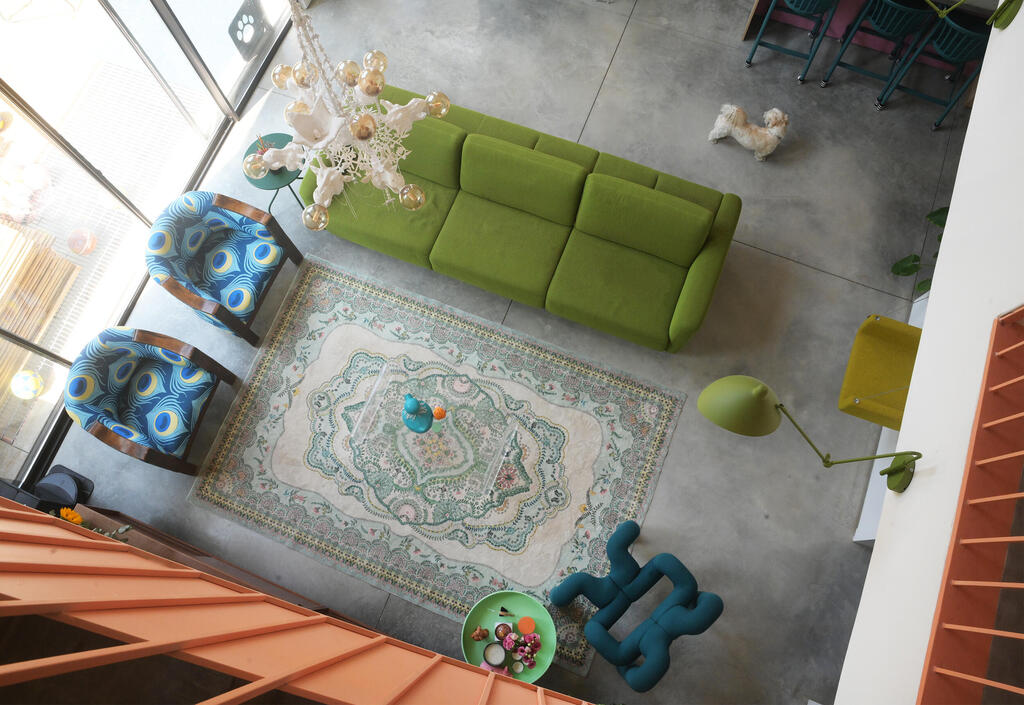
A view from the upper floor to the level below
(Photo: Tili Sharon)
An abundance of color and collections
The philosophy of abundance is apparent from the moment visitors enter the home, where they encounter a mezuzah made from rubber ducks that Reisin created herself. “Anywhere it was possible to add a dash of color, I went all out,” she says. “Some people say, ‘Wow, you need so much courage to create a house like this.’ But about a year ago, an Iranian missile fell 300 meters from here, and recently I have personally gone through some difficult medical challenges. So is painting a wall blue really courage?”
Even the front door was custom-made rather than purchased ready-made. “We lived in the United States for several years and wanted that kind of typical American door,” Reisin says. “We went to Hakshourian Doors, and they agreed to create one that suited our needs in terms of color and shape, based on a plan I prepared with the architect.”
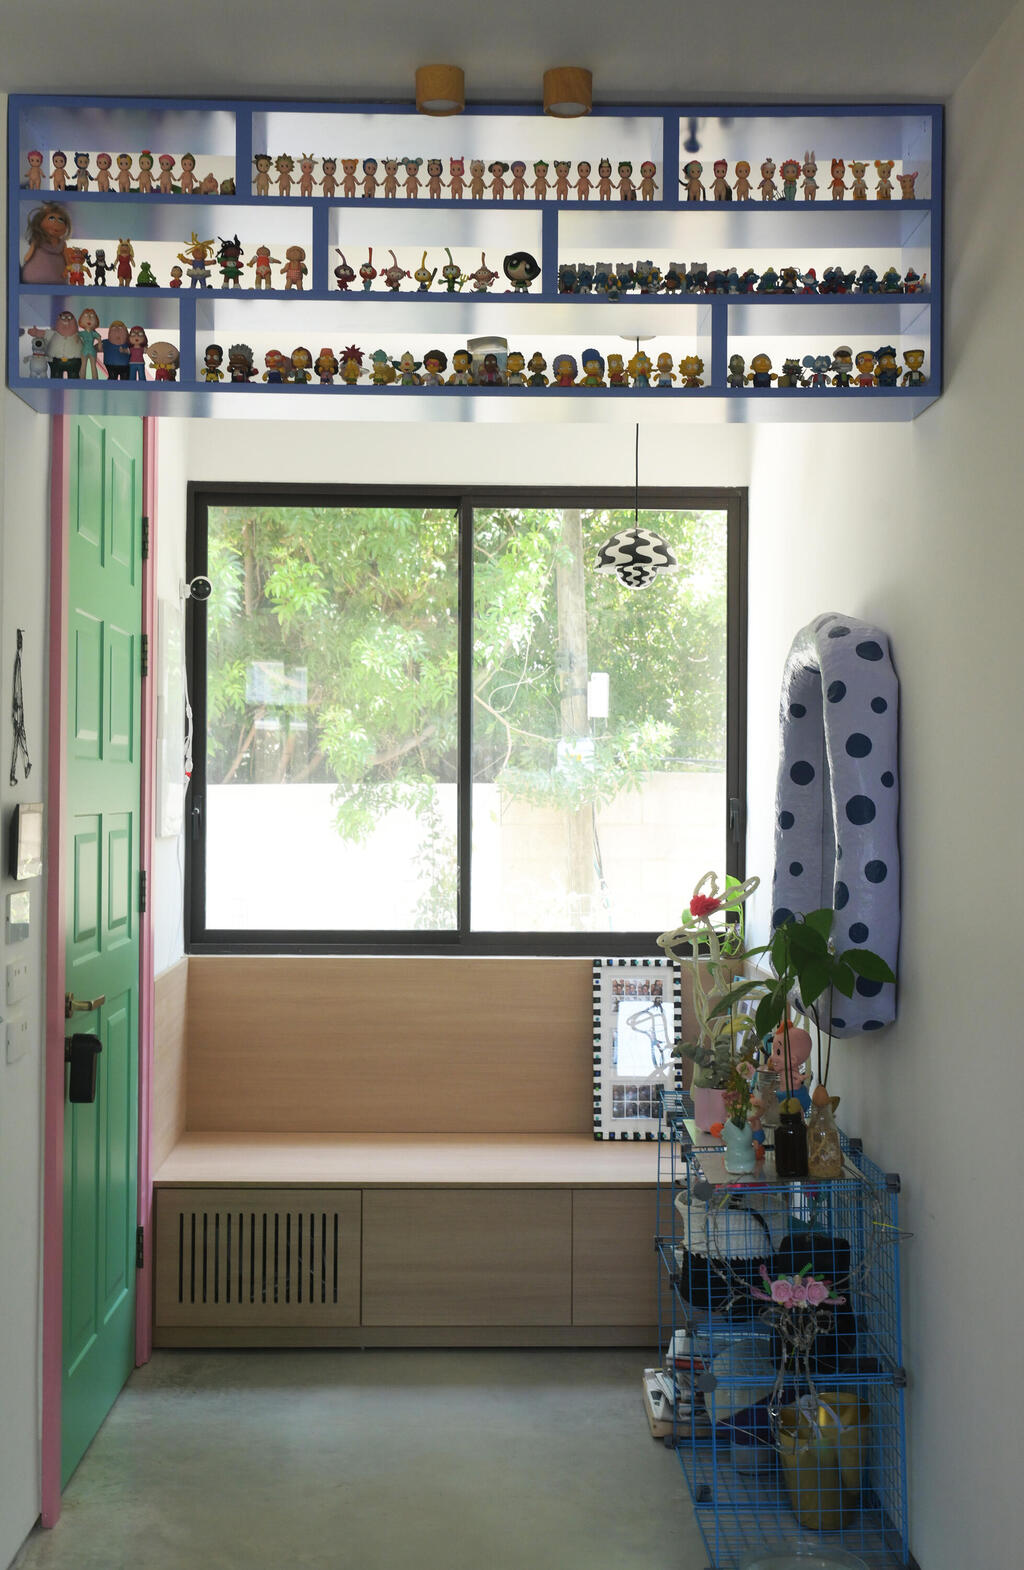
Opposite the door stands a mirror with a papier-mâché frame made by Reisin, hanging above a wire-mesh shelving unit displaying decorative objects. To the right, along the passage separating the entrance from the rest of the main living area, purple shelves display part of her doll collection.
“We are compulsive collectors of objects,” she says. “I’m not a hoarder. I collect according to series, memories and needs. I travel around the world and search for dolls in vintage stores. Representing what once existed is important to me, not necessarily because things were better in the past, but because they existed, and I don’t want the past to fade away.
“That is why the house contains dolls and other works of art connected to the TV series we grew up with, including ‘Sesame Street,’ ‘The Snorks’ and ‘The Smurfs.’”
Reisin’s own past is also represented in the large living room, with its double-height ceiling. A large cabinet belonged to her grandmother, while armchairs from her parents’ home were reupholstered and placed alongside several newer, striking pieces.
Among them is a sculptural chair by the Norwegian brand Varier. “We bought it on the day we signed for the house, as a kind of present to ourselves,” Reisin says. “It waited in storage for several years until the house finally became a reality.”
A pale green swing hangs nearby. “I simply love green, so when I saw it in a store, I bought it even though I still didn’t know where it would go,” she says. “To me, it really expresses what the house is about. It isn’t childish, but it is childlike and makes people smile. Adults sit on it, swing and become very happy.”
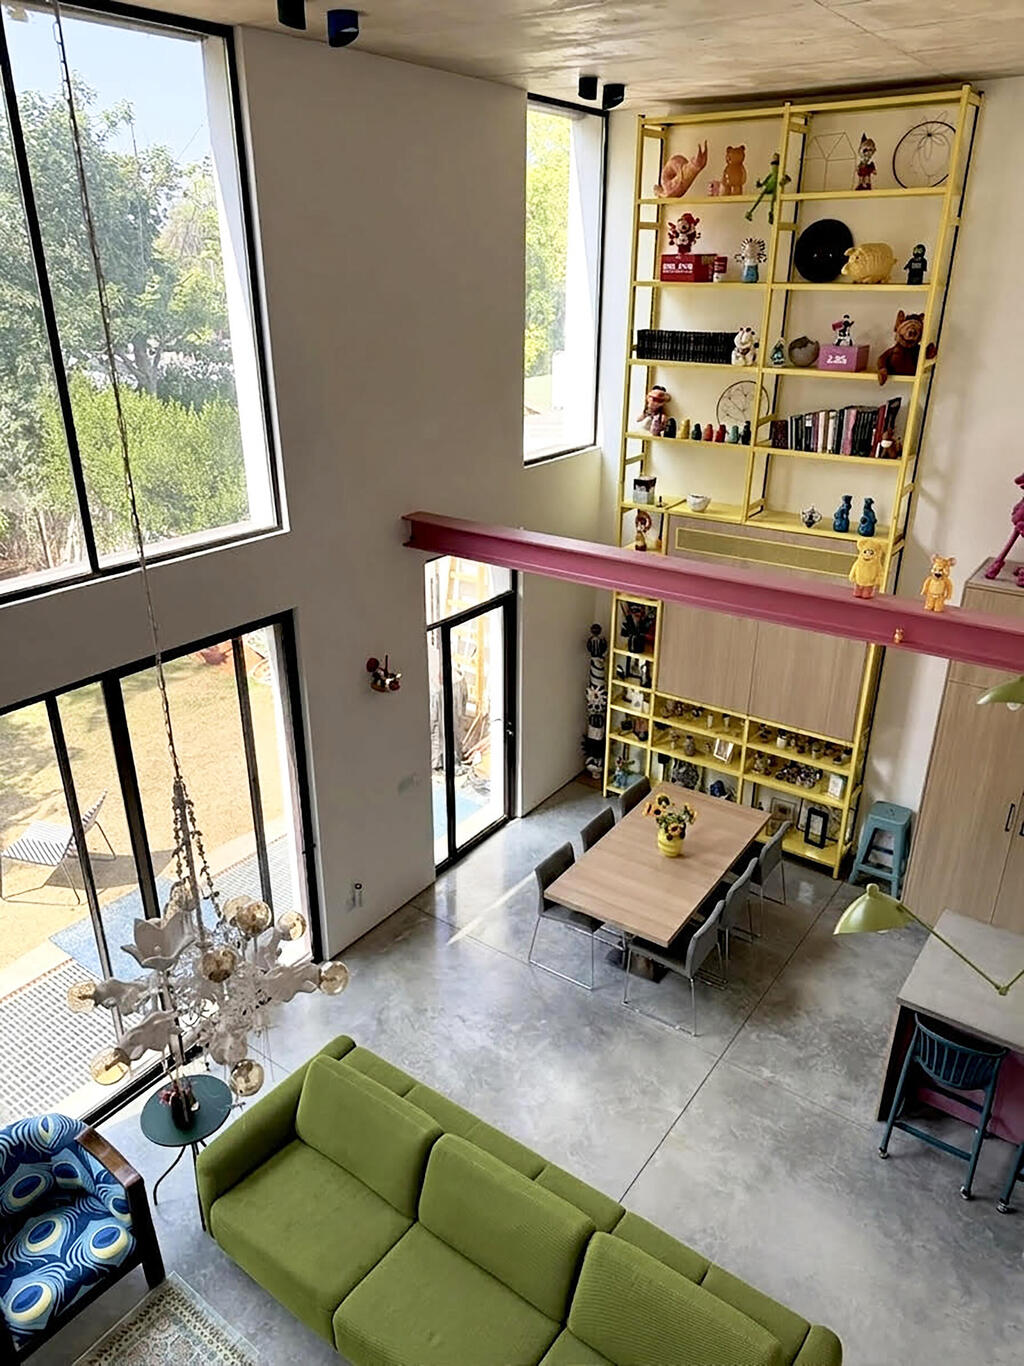
"Works of art connected to the TV series we grew up with, including Sesame Street, The Snorks and The Smurfs"
(Photo: Tili Sharon)
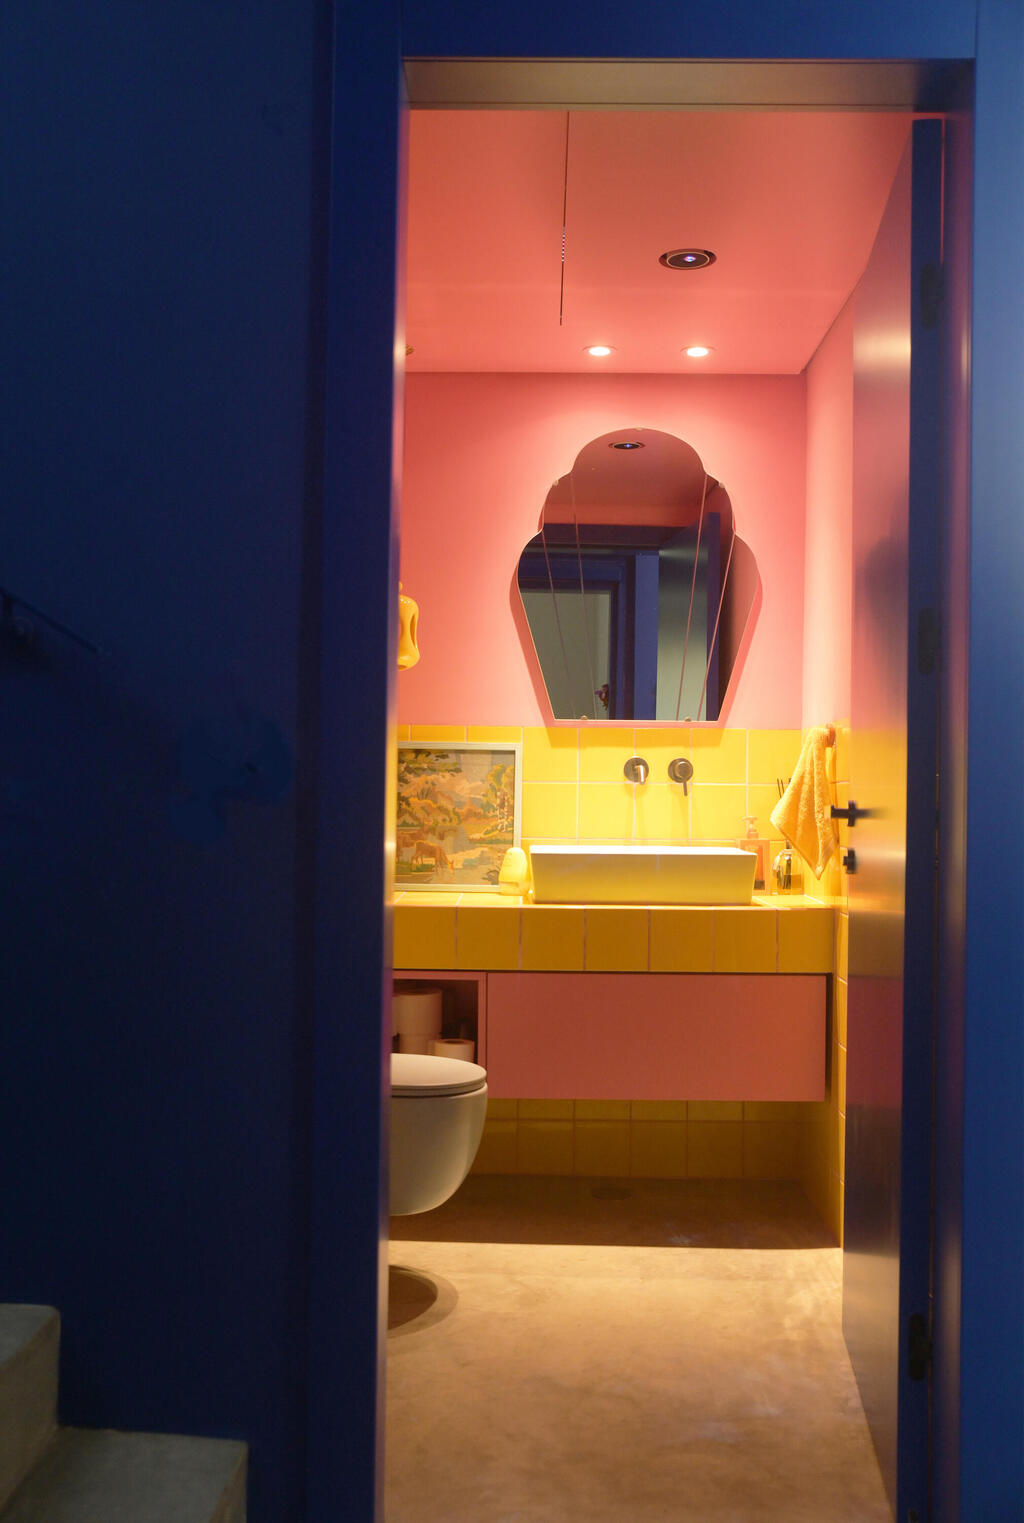
Guest bathroom in an unconventional color palette
(Photo: Tili Sharon)
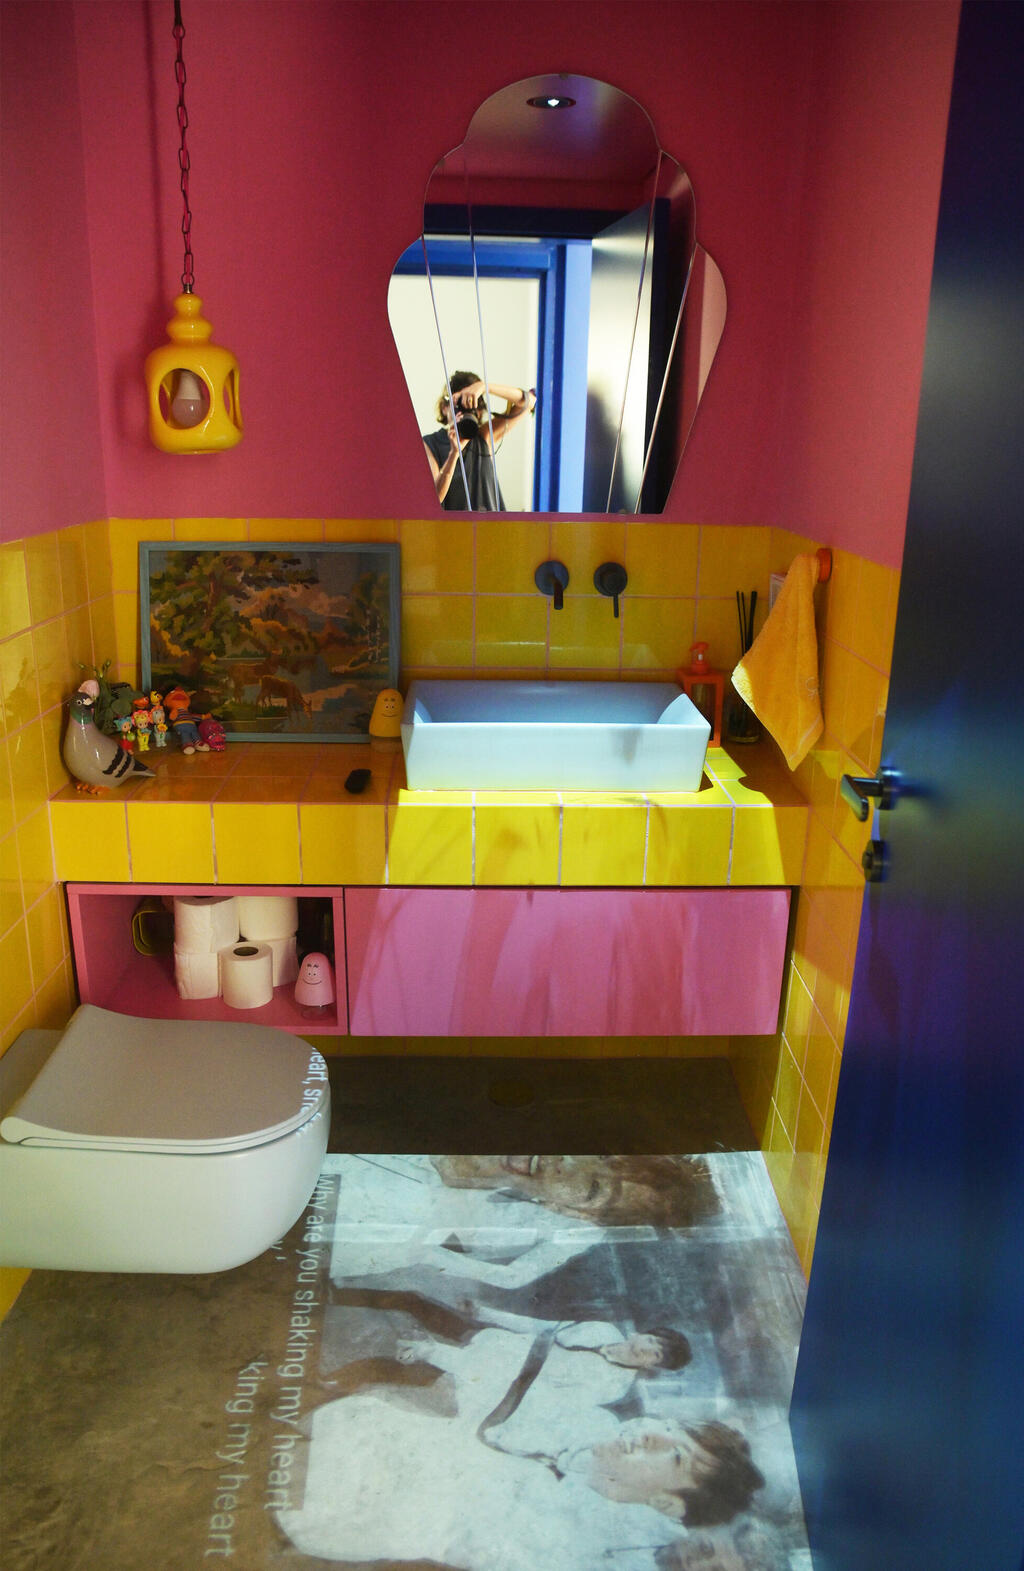
There is also a projector
(Photo: Tili Sharon)
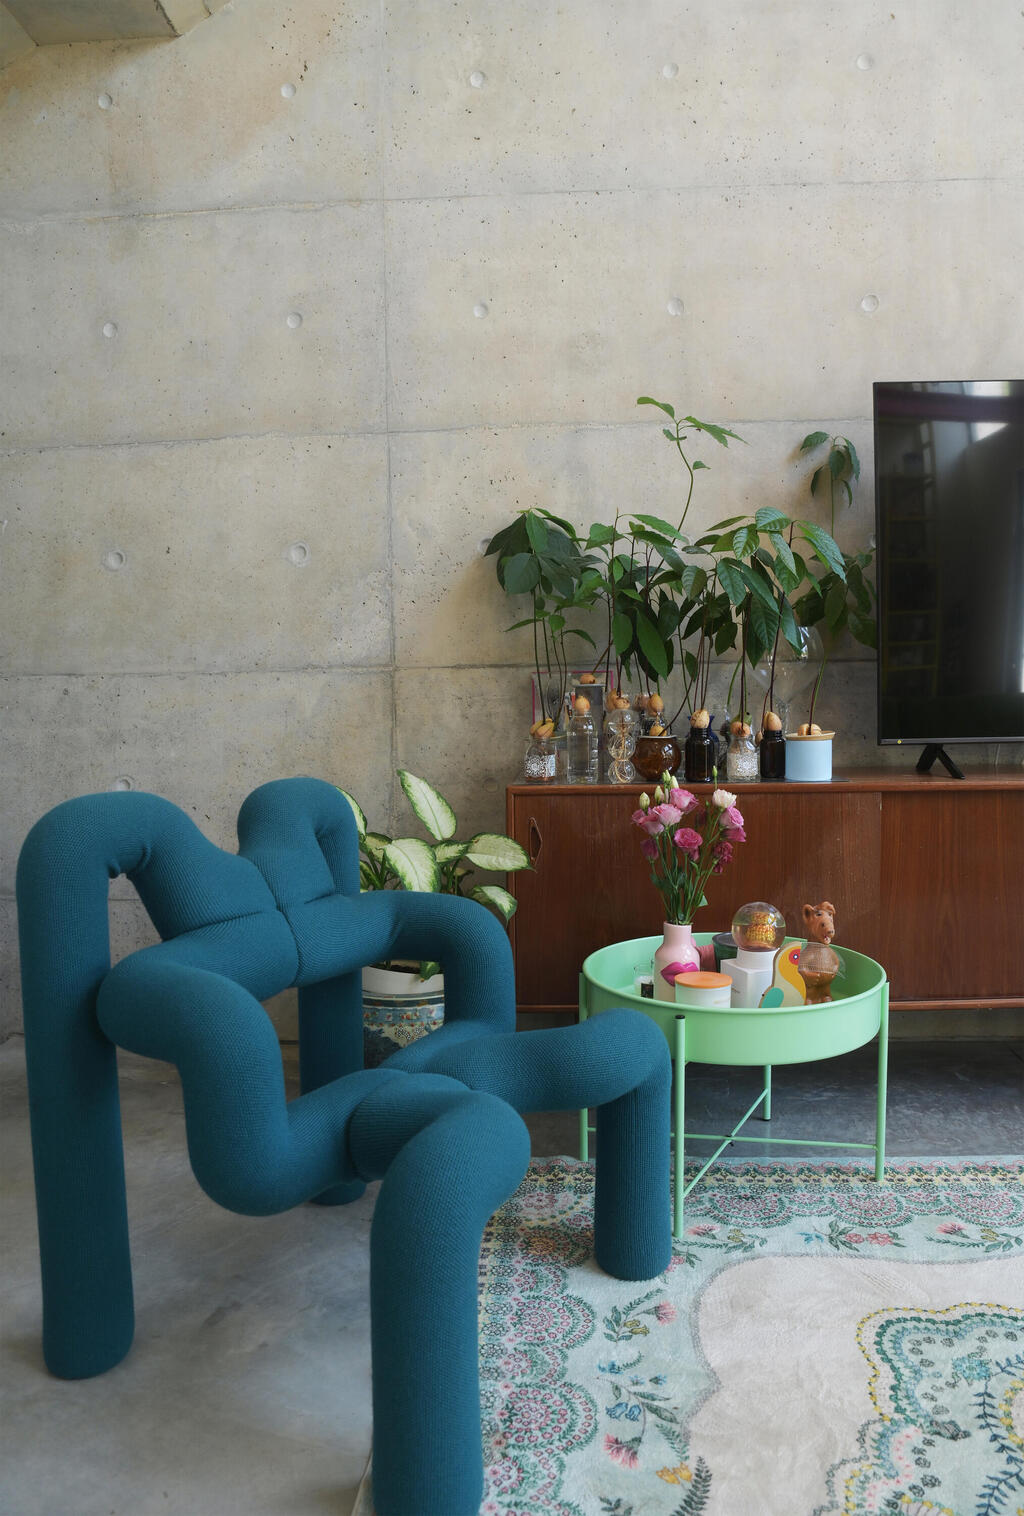
A cabinet inherited from her grandmother and a sculptural armchair by Norwegian brand Varier
(Photo: Tili Sharon)
Above the living room hangs a light fixture Reisin made herself. “I had something in mind and simply couldn’t find anything like it,” she says. “I searched every possible shop and explored the websites of all the major lighting designers, but it didn’t exist.
“So I decided to make it myself. I walked around toy and candy stores for inspiration, and during the first war with Iran, I sat and attached animal heads, a giraffe, an elephant and a dinosaur, as well as other small toy animals, to the base of a lamp I bought on Facebook Marketplace.”
Beside the living room is a large kitchen with wooden cabinets. “I chose the calmest kitchen possible, with wood paneling so it wouldn’t dominate the visual space,” Reisin says. “I’m not much of a cook, and to me it simply wasn’t important enough.”
One element that did receive special attention was the work surface made by Rami Amram, covered in concrete microtopping designed to complement the home’s concrete flooring and the large concrete wall opposite it.
Beyond the kitchen stands an enormous yellow metal bookcase that rises six meters and contains Reisin’s sculptures alongside works by other Israeli artists. “I dreamed of a bookcase in this color and at this scale,” she says. “I approached La Guardia Shelves with the idea, and Avi, the owner, was so enthusiastic that he came to our home and built the bookcase himself. “Visitors are divided into two groups: those who are thrilled by it and those who ask how we clean the dust.”
The air-conditioning unit sits in the middle of the shelves and was also specially painted at Reisin’s request by A.G. Air Conditioning Engineering. “The air-conditioning technician went along with me and painted the vents in every room a different color,” she says.
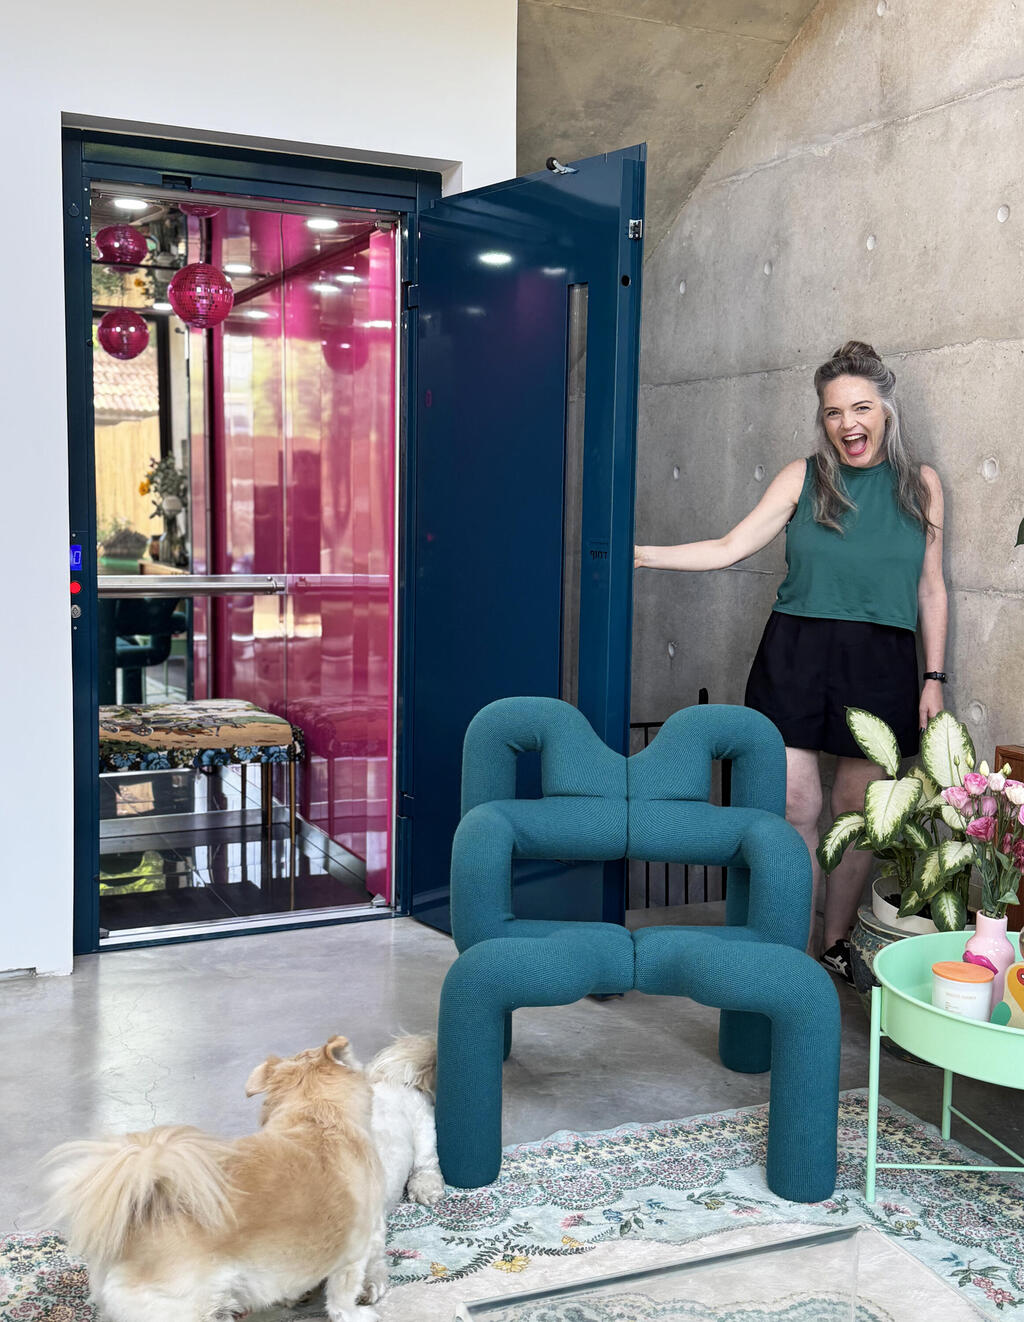
A metallic elevator with a tapestry-upholstered bench
(Photo: Tili Sharon)
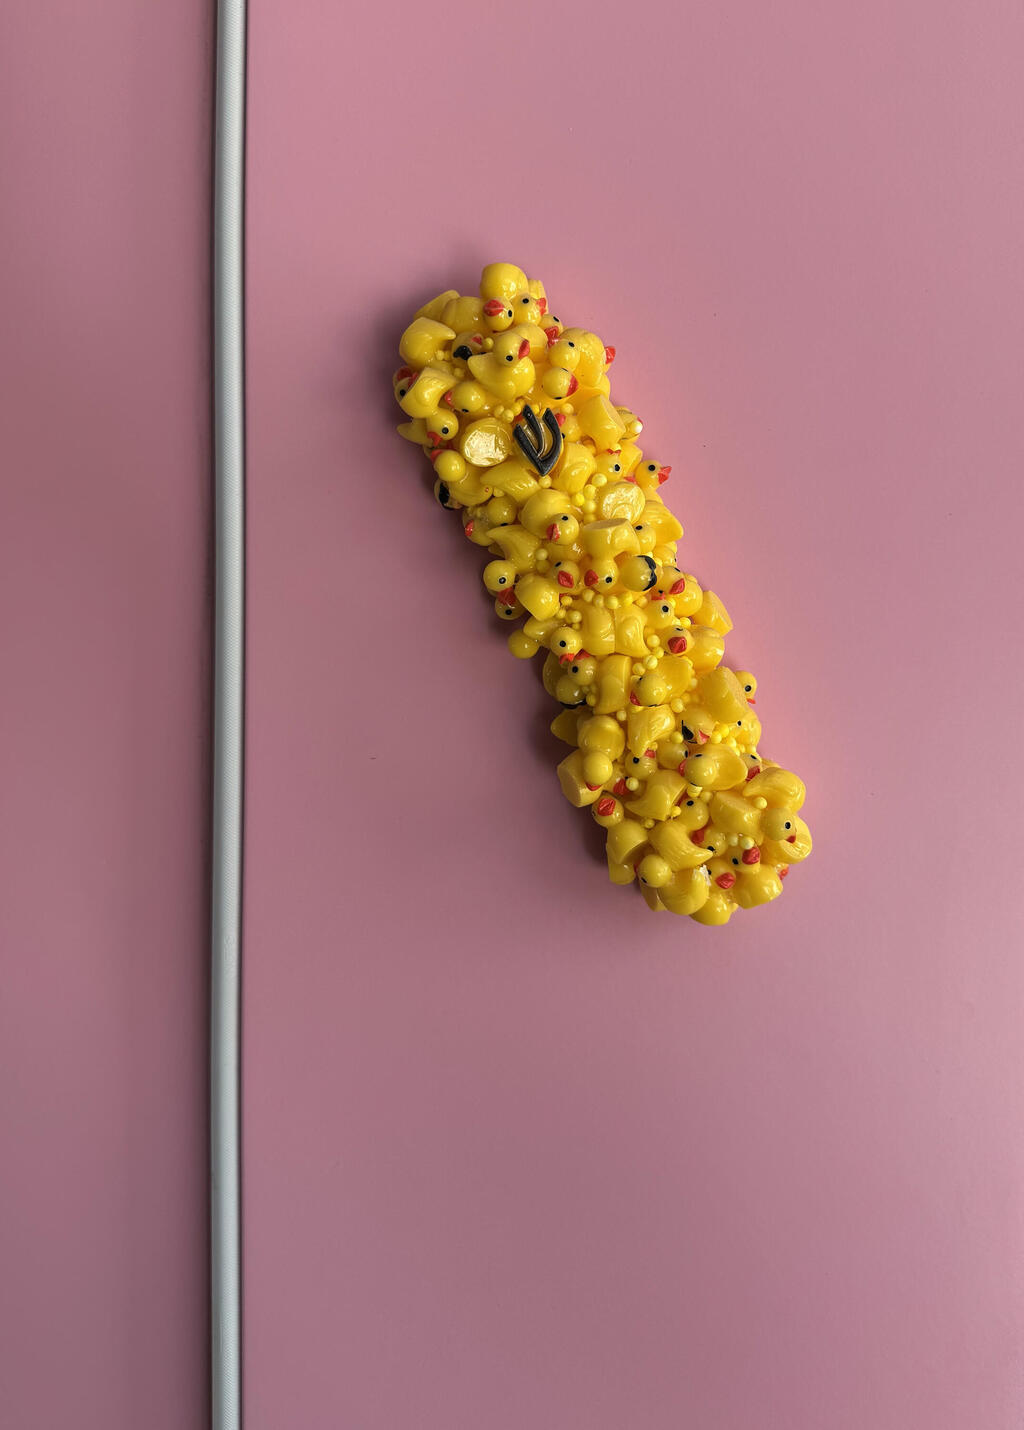
A mezuzah made from rubber ducks
(Photo: Tili Sharon)
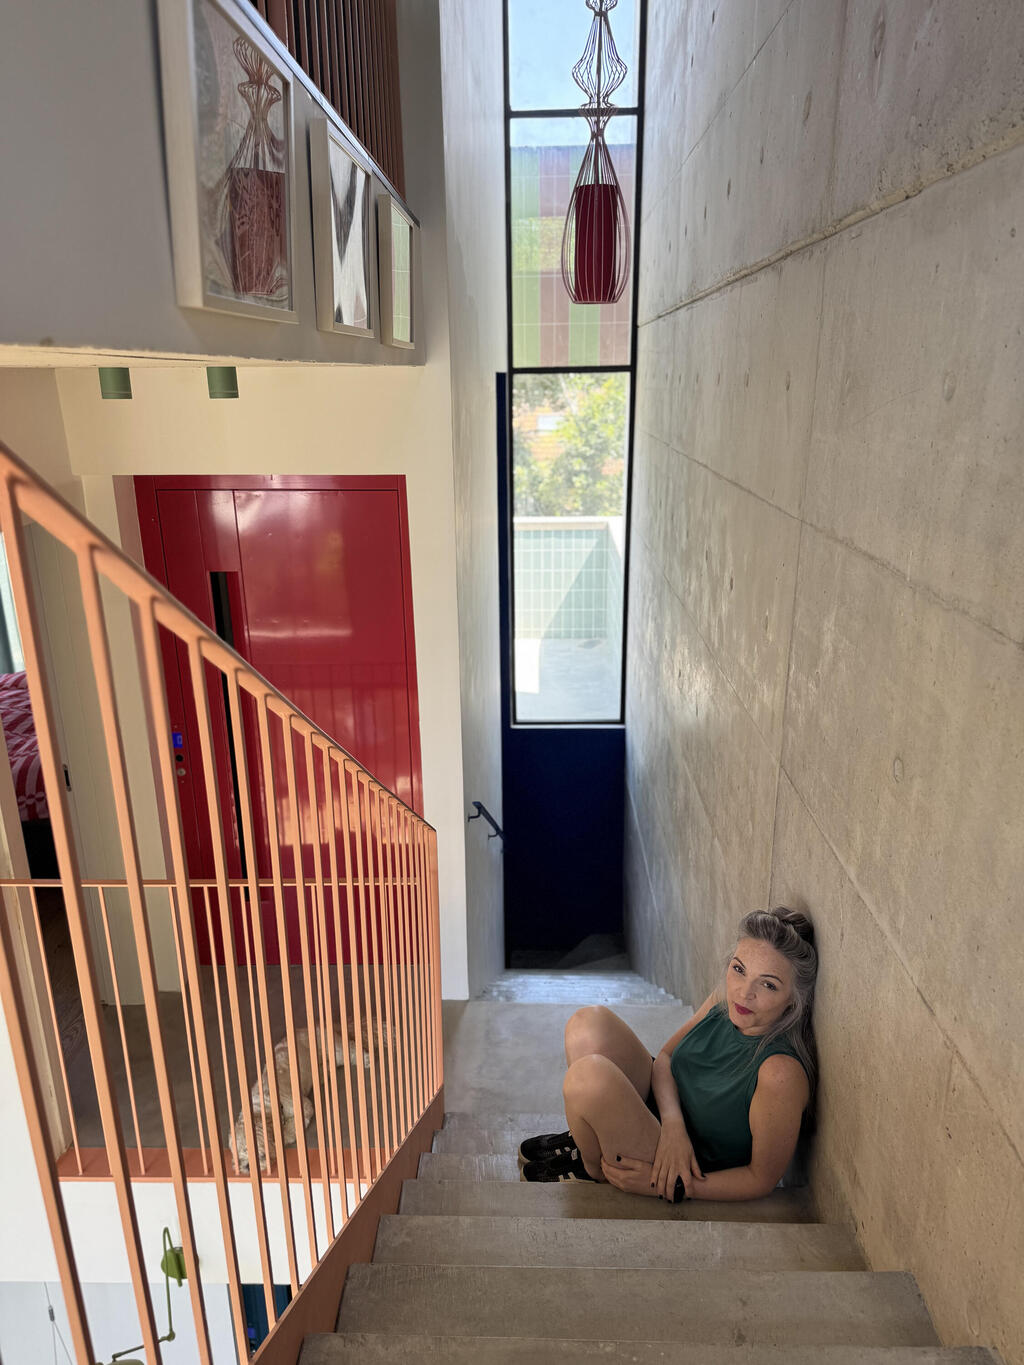
Concrete stairs
(Photo: Tili Sharon)

Playful accessories guaranteed to raise a smile
(Photo: Tili Sharon)
The final space on the entrance floor is the guest bathroom, located near the front door. Its door is painted a vivid blue and concealed within a wall painted in the same shade. According to Reisin, the pink-and-yellow color palette began with a yellow ceramic lamp she purchased on Facebook Marketplace long before the rest of the house was designed.
The vanity and walls were painted pink, while the sink surface and the wall behind it were covered with small yellow tiles, but with an additional twist through the use of pink grout. “I drove all over the country searching for shades of grout,” Reisin says. “Then I sat with the contractor and we mixed them until I got the exact color I wanted.”
Yet even that investment in detail is not the most conspicuous feature of the bathroom. That distinction belongs to a projector that displays videos selected by the family on the floor. “I once saw a bathroom with video art in a museum somewhere in Europe, though I truly don’t remember which one, and I had dreamed of having it ever since,” she says.
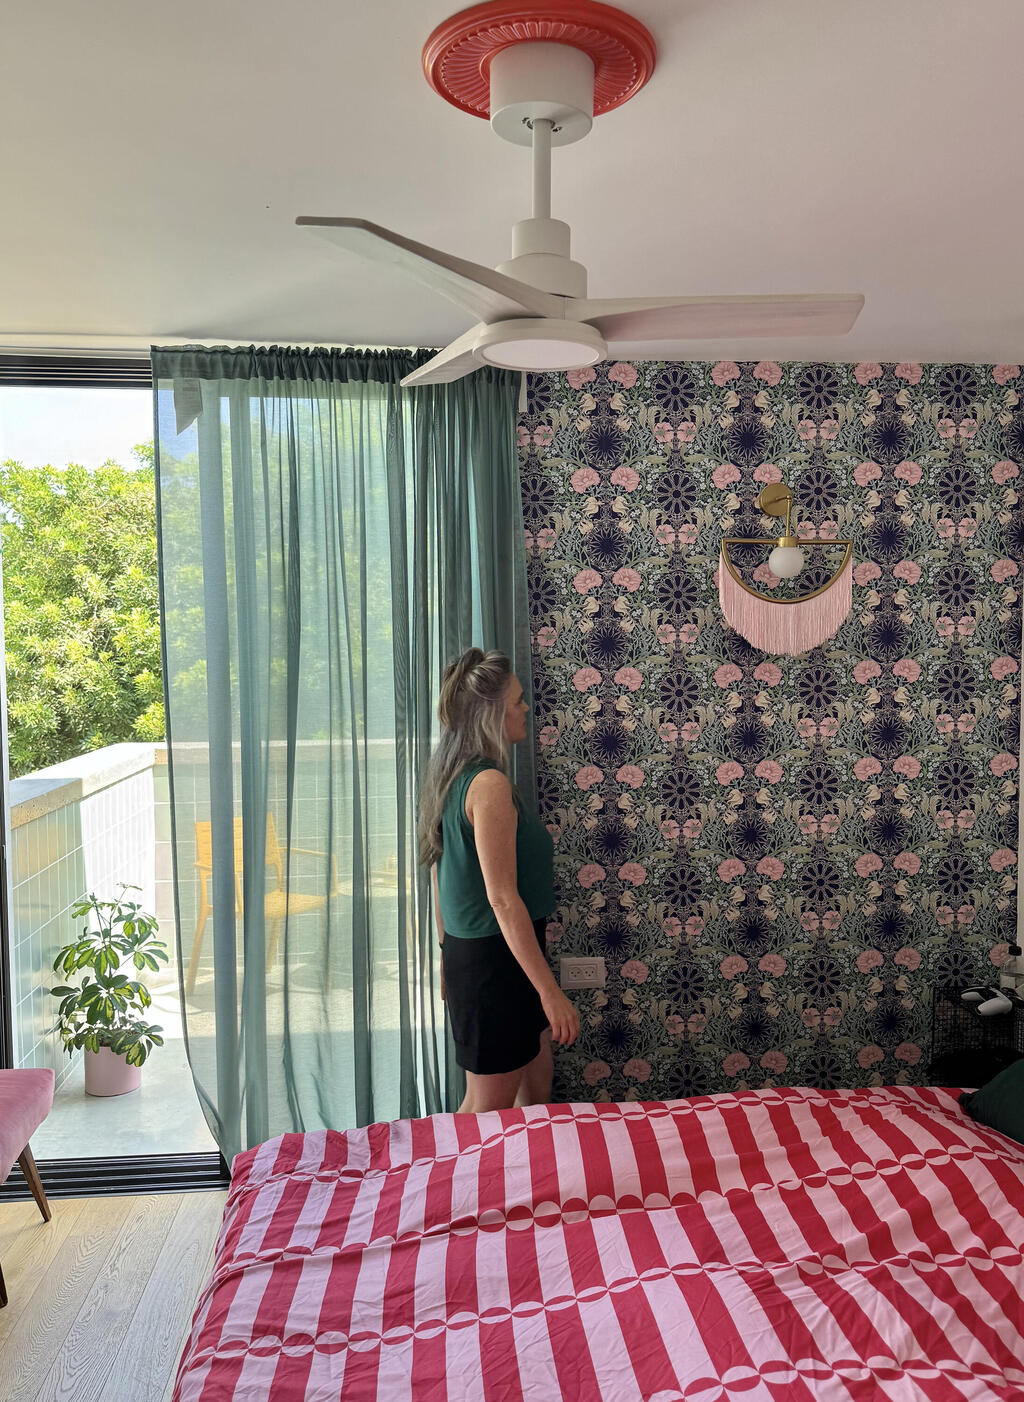
The couple’s bedroom
(Photo: Tili Sharon)
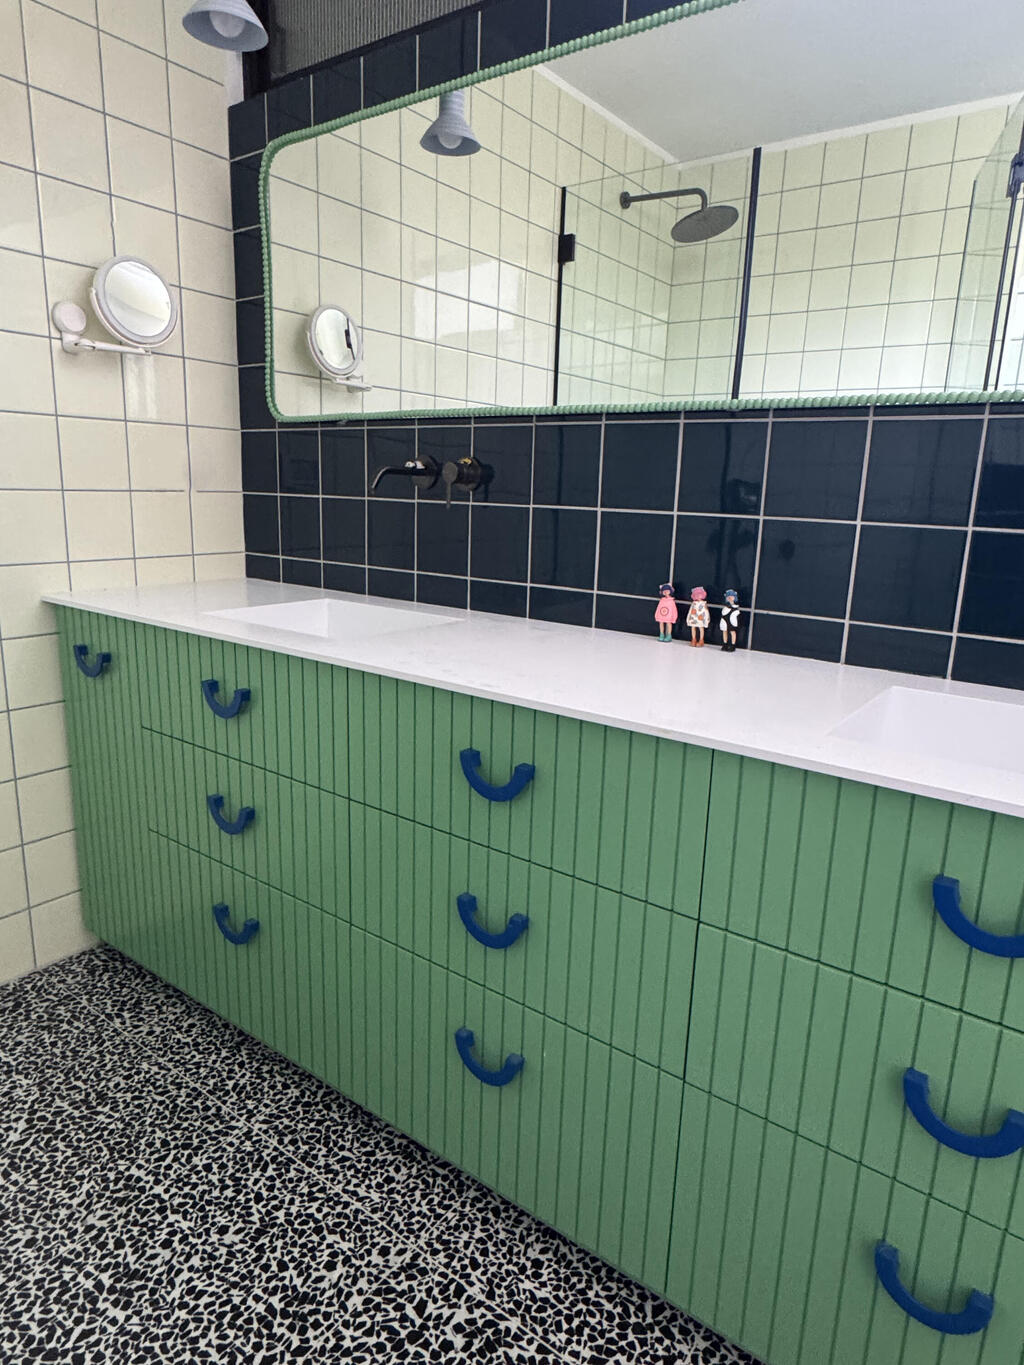
The bathroom
(Photo: Tili Sharon)
The bathroom
(Photo: Tili Sharon)
A particularly colorful elevator
In addition to the ground floor, the house has three other levels: the basement, which contains Reisin’s studio; a half-floor above the entrance level with the couple’s bedroom; and an upper floor containing the children’s rooms.
The levels can be reached by a concrete-clad staircase or by an elevator that comes with its own story, combining Reisin’s unconventional vision with professionals willing to embrace even her most surprising requests.
The elevator doors were painted a different color on every floor. Inside, the elevator is metallic pink and includes a bench upholstered with tapestry fabric from the flea market and a pink disco ball. “The Electra elevator salesman I sat with to choose the colors thought I was making fun of him,” she laughs. “Today he comes to visit and boasts about our elevator.”
The parents’ bedroom has parquet flooring, vivid botanical wallpaper, a lamp with pink fringe installed by Reisin and access to a small private balcony. In the adjoining bathroom stands a green vanity that Reisin says was chosen to complement its blue handles. “The handles came first, and then I chose a green cabinet for them,” she says with a laugh.
As in the guest bathroom, small 15-by-15-centimeter tiles were used, with grout in a custom shade. This time, denim blue grout frames banana-colored ceramic tiles.
More space for the collections
(Photo: Tili Sharon)
Reisin’s studio
(Photo: Tili Sharon)
Here she creates and leads workshops. Every piece hanging on the walls or displayed in the studio is her own work
(Photo: Tili Sharon)
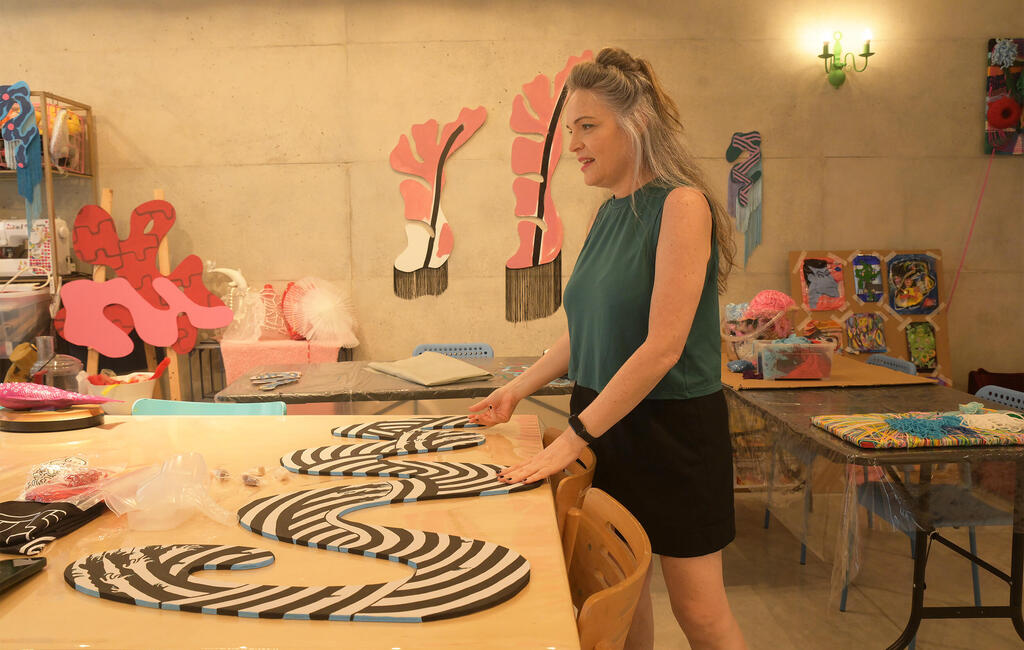
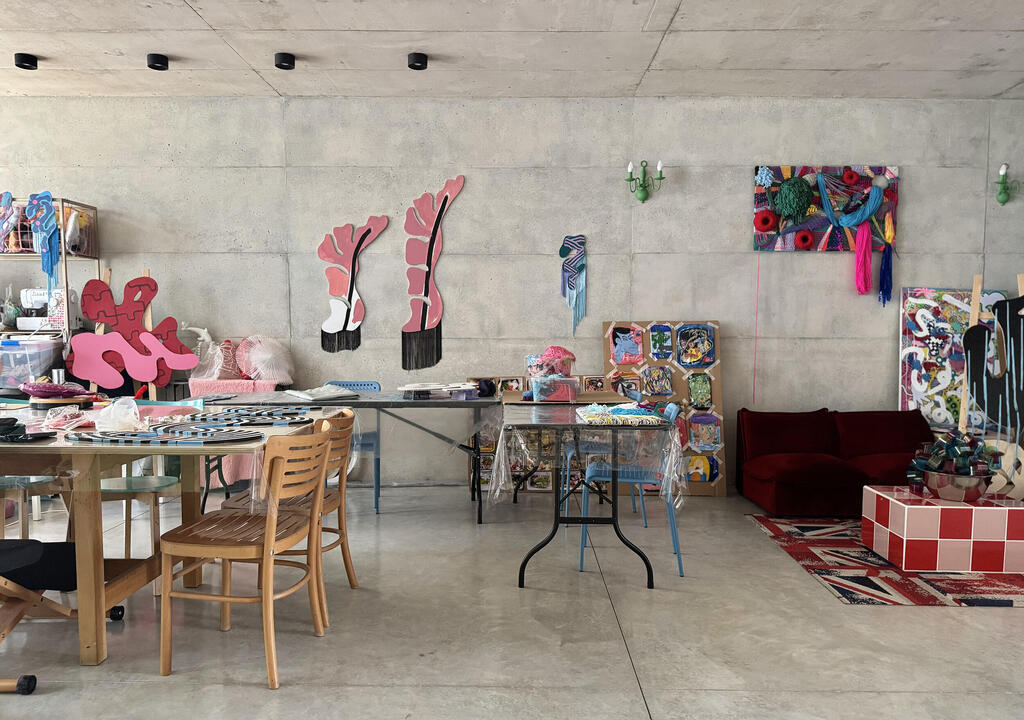
Downstairs in the basement lies Reisin’s own wonderland: her studio. It is here that she creates and holds workshops, and every work hanging on the walls or displayed in the space was made by her.
The family history she is so determined to preserve is also represented here, in the small sitting area at the corner of the expansive room. “These wonderful sofas were in my father’s first living room after he immigrated to Israel in the 1970s,” she says. “Somehow they passed through the family and were preserved, and when I designed the studio, I had to take them.”
The studio is also home to the humorous toilet paper holder Reisin. “I found it in China,” she says. “It was painted gold, so I painted it red to match the colors of the room.”