

A couple from Kadima, who share the home with their two teenage children and two dogs, enlisted interior designer Osi Katz Dagan to give their longtime family home a complete makeover.
The two-story, roughly 200-square-meter house includes a yard, five bedrooms, a reinforced safe room and a home office. Built about 20 years ago, it had a distinctly rustic style, with warm yellow tones, lowered plaster ceilings, numerous niches and a look typical of the period.
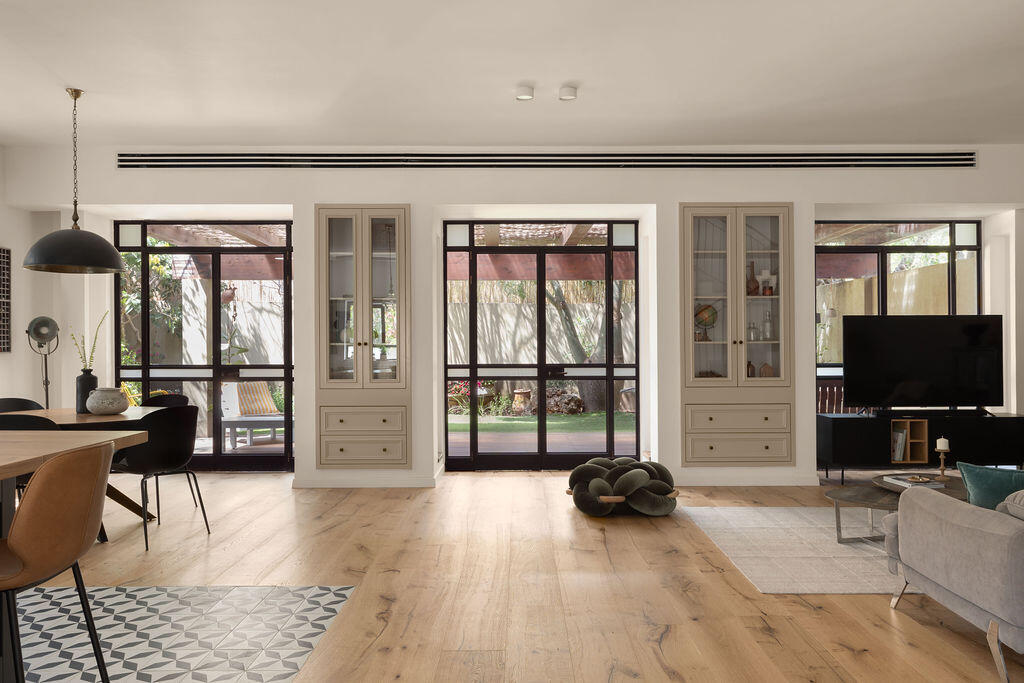
“The clients wanted a major change, one that better reflected their current taste,” Katz Dagan said. “The homeowner has excellent, highly eclectic taste and was fully involved in the choices. She has a strong aesthetic sense, and together we built the home’s design language.”
The vision was to create a warm, inviting home full of character while making it feel cleaner and more contemporary.
“Throughout the process, we had the image of a Parisian café in mind,” Katz Dagan said. “That inspired the combination of parquet flooring, distinctive tiles, a green kitchen, bold hardware, rustic lighting and a slightly industrial touch. “I do not like defining styles too rigidly, but there is something eclectic here with an edge.”
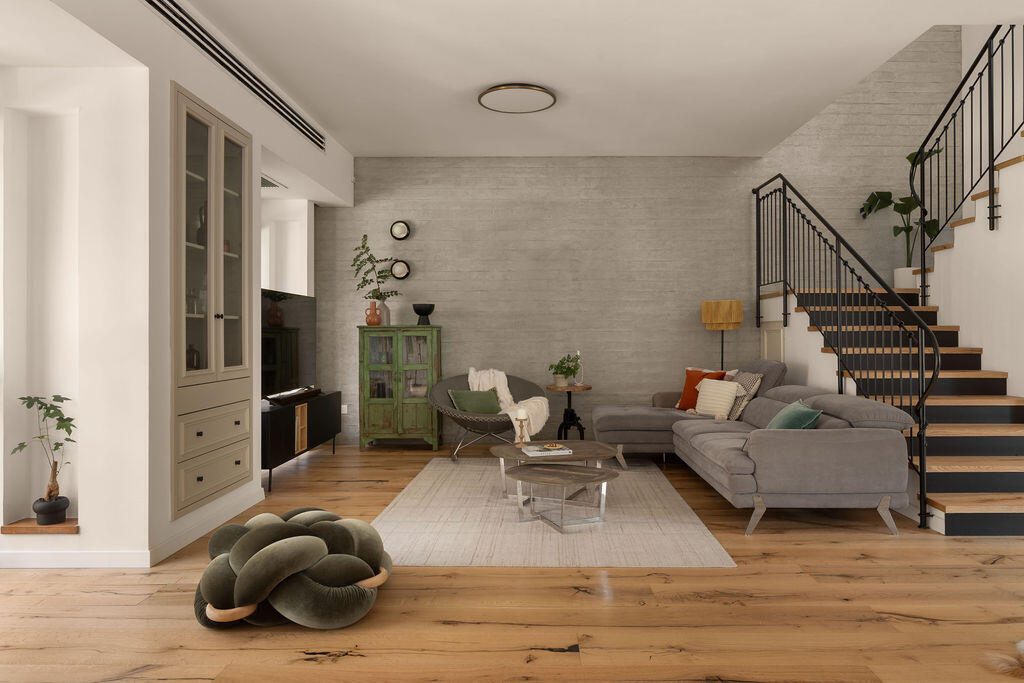
The living room, where wood parquet meets a concrete wall
(Photo: Maya Avgar)
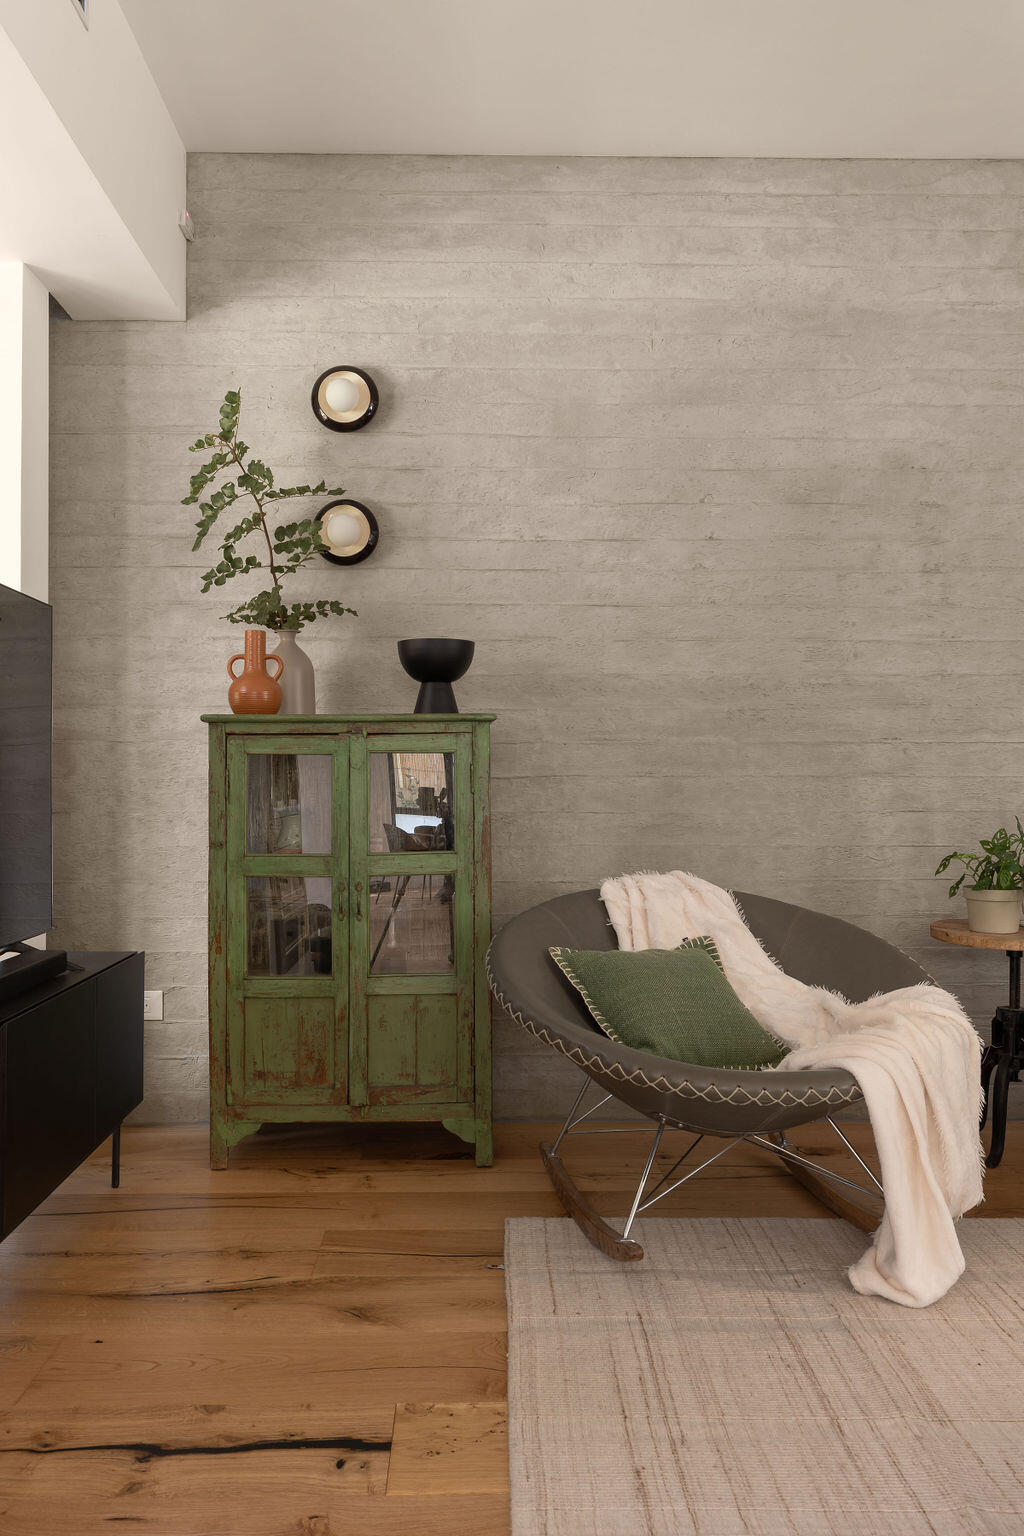
Green accents are woven throughout the home
(Photo: Maya Avgar)
Blending old and new during wartime
The renovation began just three days after the outbreak of the war on October 7, 2023, making the process especially complex. Work continued amid sirens, uncertainty, labor shortages and supply delays.
“We went into the safe room together during sirens,” Katz Dagan recalled. “The house was completely open, the contractor faced a shortage of workers at one point, and some materials took months to arrive. “It was a difficult period, but despite everything, we managed to meet the schedule we had set.”
The project included removing interior walls, dismantling lowered plaster ceilings in the kitchen and central living area, eliminating ceiling drops upstairs and removing outdated niches. The goal was to strip away heavy, dated elements and create a more open, light and fluid atmosphere.
Not everything was replaced. “One of the project’s most important principles was combining the existing with the new, both for budgetary reasons and because we wanted to preserve the home’s character,” Katz Dagan said. “The aluminum window frames remained, as did some of the carpentry and living room furniture.”
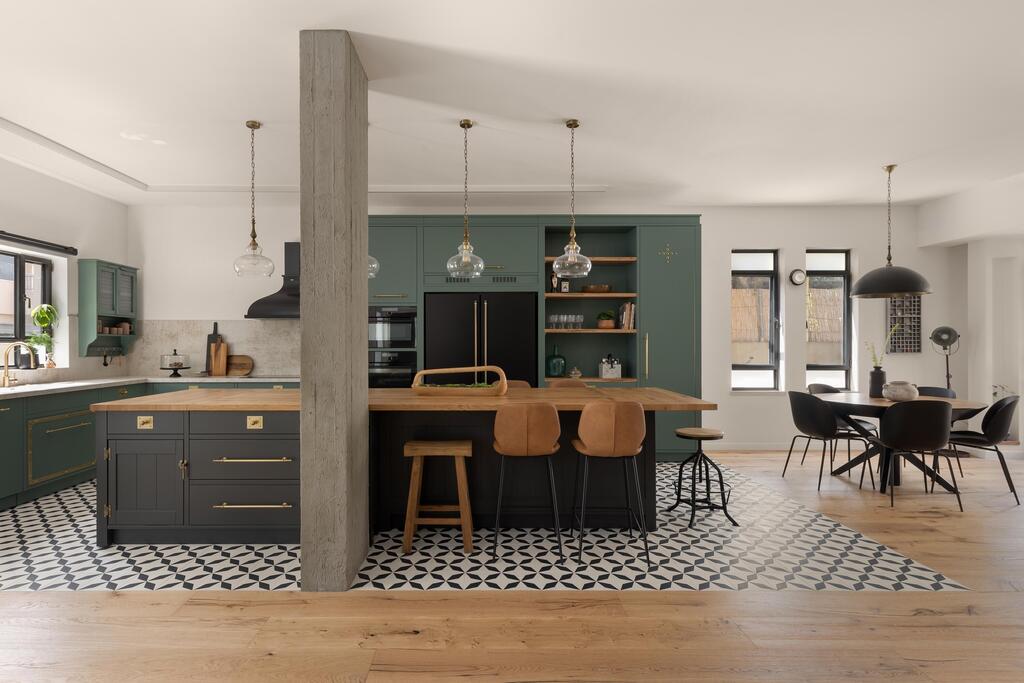
The kitchen underwent a complete transformation
(Photo: Maya Avgar)
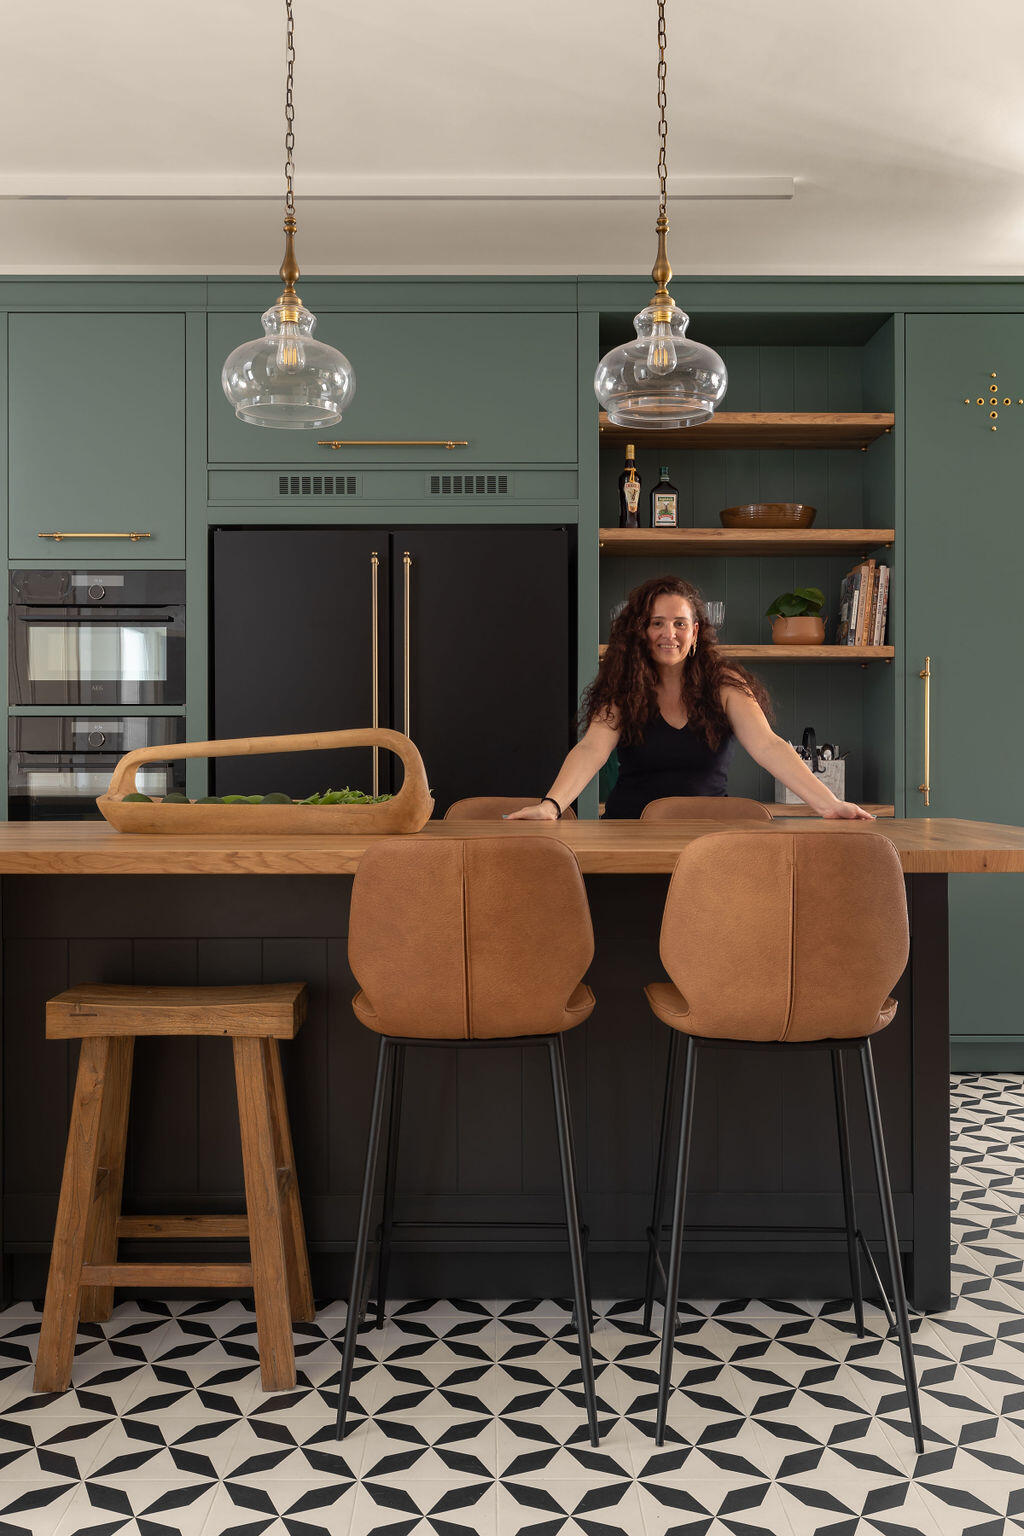
Interior designer Osi Katz
(Photo: Maya Avgar)
The island was designed to seat seven
(Photo: Maya Avgar)
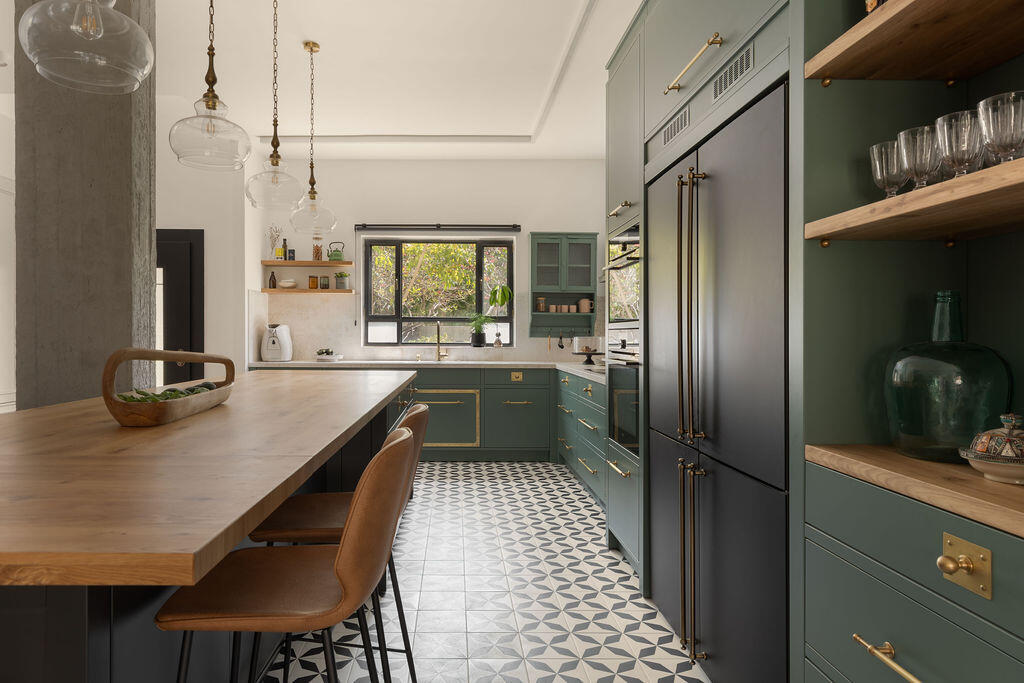
The kitchen underwent the most significant transformation. Before the renovation, it was relatively small and extended only as far as one of the structural columns. In the new plan, created with Pashtut Kitchens, it was expanded dramatically to cover almost half the floor and became the center of the home.
The cabinet fronts were finished in sage green, combined with black and gray. Wood surfaces, decorative metalwork and a rustic-industrial range hood completed the look. “It was clear to us that the kitchen was the heart of the house,” Katz Dagan said. “We wanted it to be spacious, with plenty of seating, but without feeling heavy.
“That is why we used several types of chairs around the island, some wooden and others in a camel shade, to create a lighter and more interesting look.”
The island was designed to seat seven, with an expandable round dining table positioned beside it.
The choice of a round table was deliberate. “We did not want the space to feel too square,” the designer explained. “The island is large and dominant, so the round dining area softens the room and makes it more pleasant.”
One of the kitchen’s most striking details is the seamless transition between parquet flooring and black-and-white diamond-patterned tiles, installed at the same level without a separating threshold.
“It required extremely precise execution,” Katz Dagan said. “The tiles create a strong presence, while the parquet brings warmth. Together, they produce the European atmosphere we wanted.”
Four rustic pendant lights were suspended above the island, echoing the cabinet handles and decorative elements in the tall units. “The kitchen has small pieces of 'jewelry',” such as the handles, lighting, metalwork and wood, which come together in beautiful harmony.”
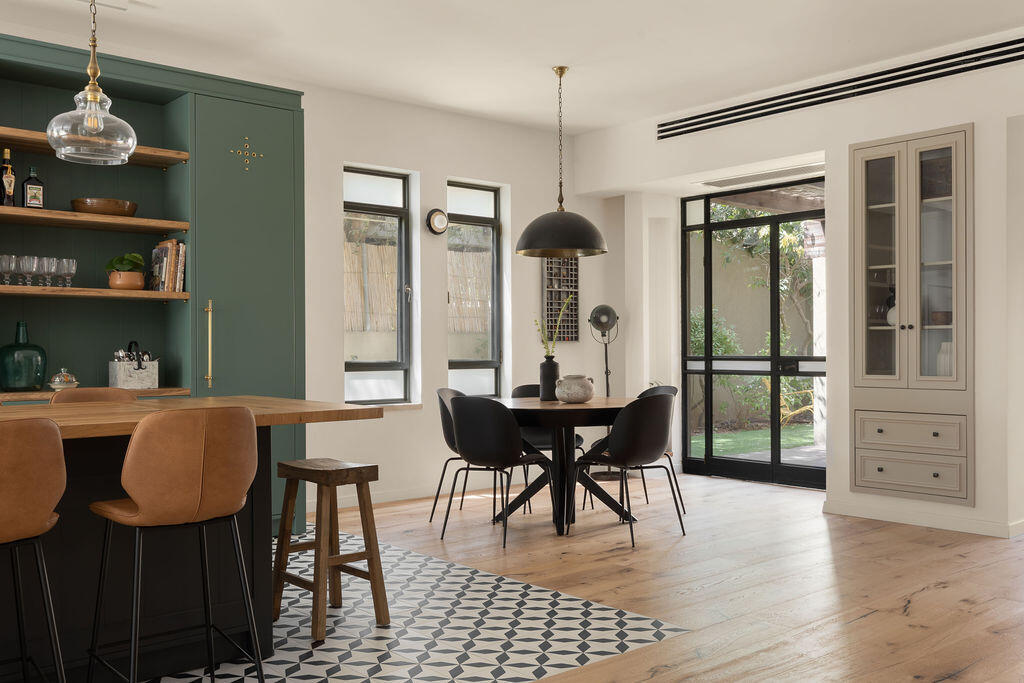
The family dining area beside the kitchen
(Photo: Maya Avgar)
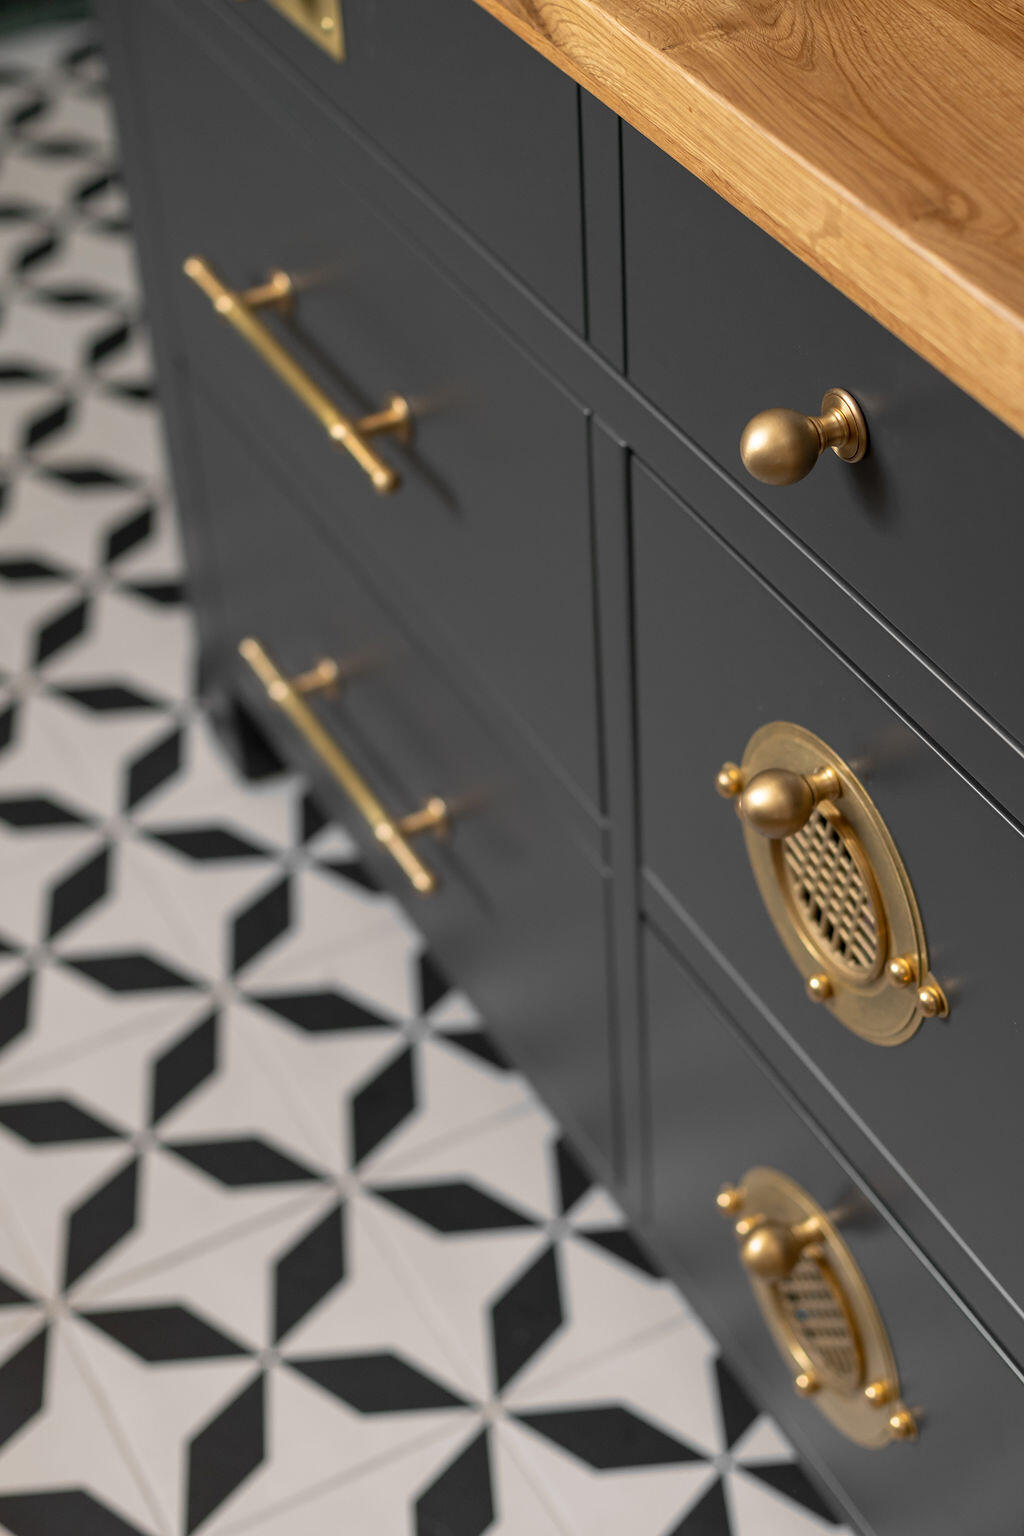
A focus on distinctive hardware with a rugged country style
(Photo: Maya Avgar)
During demolition, the team uncovered an unexpected concrete column. Maya Kogan, a co-owner of Pashtut Kitchens, said the challenge was turned into a central design feature. “It was important to create a kitchen that combined meticulous design with everyday functionality,” she said. “Once the concrete column was exposed, we decided to integrate it fully into the room.
“The island was built around the exposed column, incorporating storage while serving family meals, entertaining and more intimate gatherings.”
Hardware and texture
In the living room, Katz Dagan worked largely with what the family already owned, but transformed the surrounding envelope. The sofas and some of the original carpentry remained, while the main wall was dramatically updated with a concrete-look microtopping finish.
“The green wall that had been there was replaced with something cleaner and more modern,” she said. “Instead of one dominant piece of art, we installed light fixtures that give the wall its ‘wow’ effect. “You do not always need to add more and more. Sometimes the lighting, texture and materials do the work. Here, we wanted something clean but still present.”
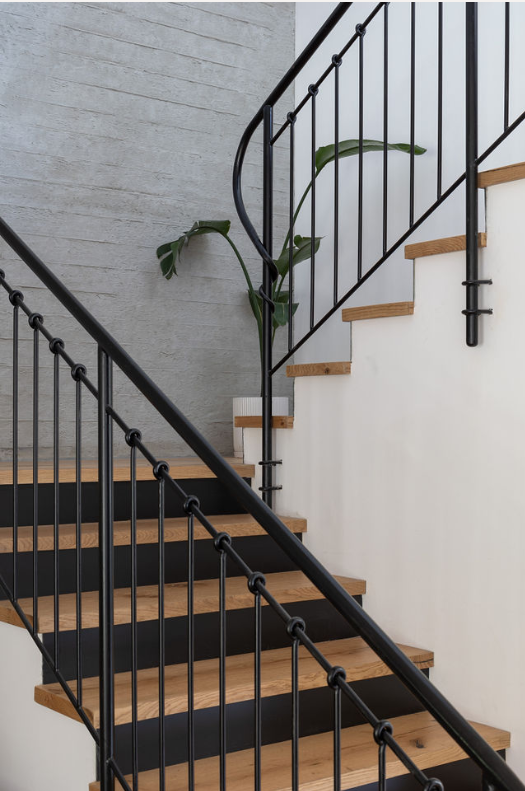
The staircase was upgraded rather than completely replaced
(Photo: Maya Avgar)
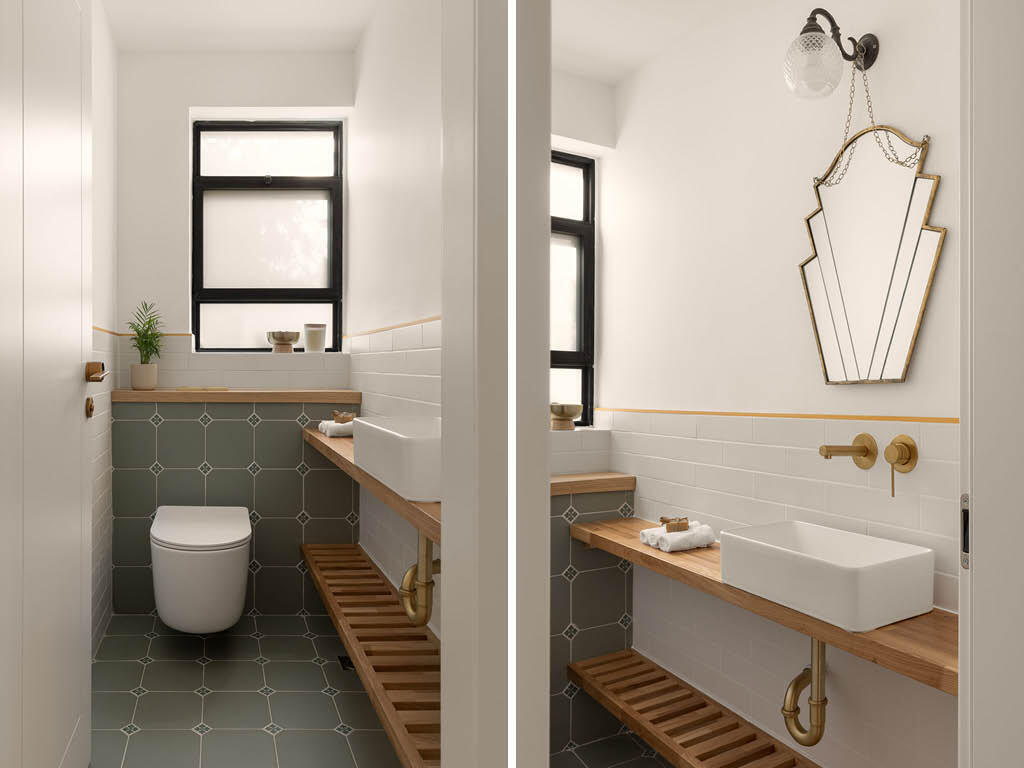
The guest bathroom also features green accents
(Photo: Maya Avgar)
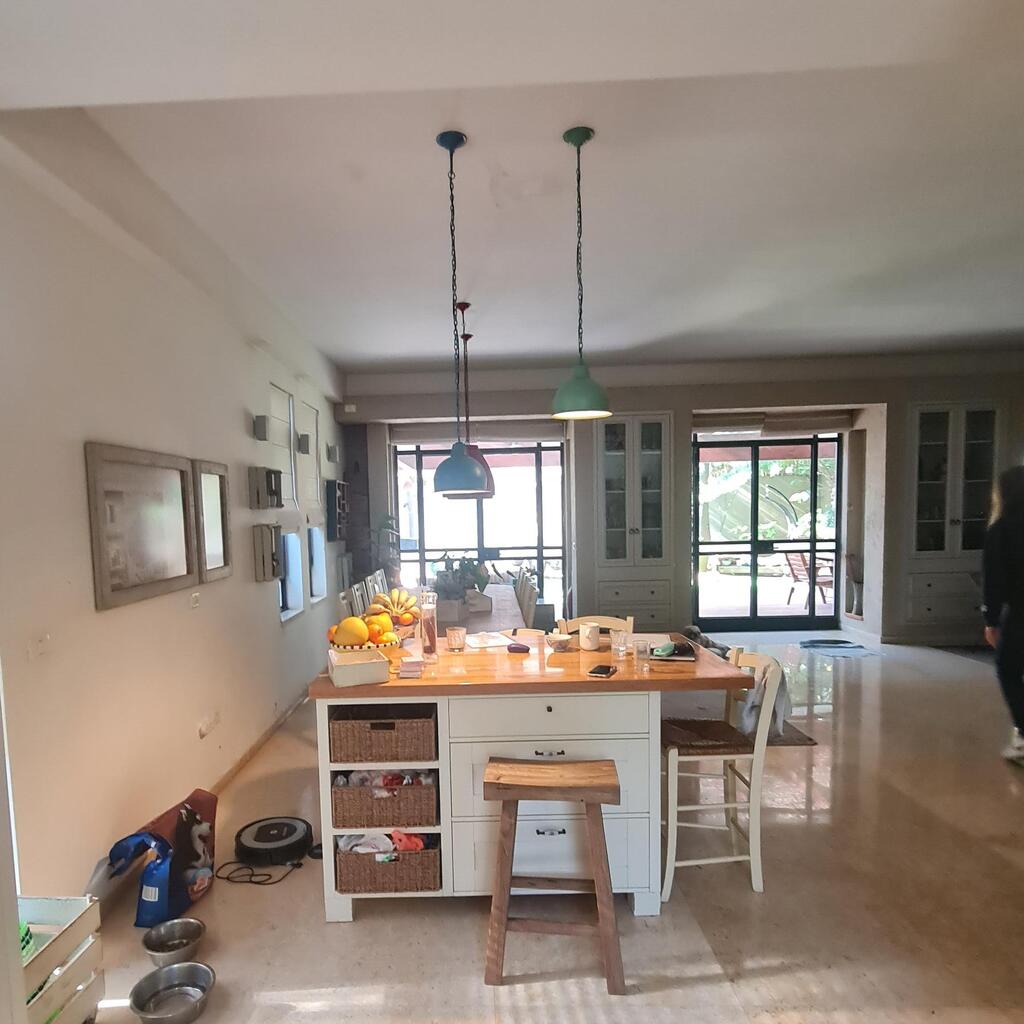
The kitchen area before the renovation
(Photo: Osi Katz Dagan)
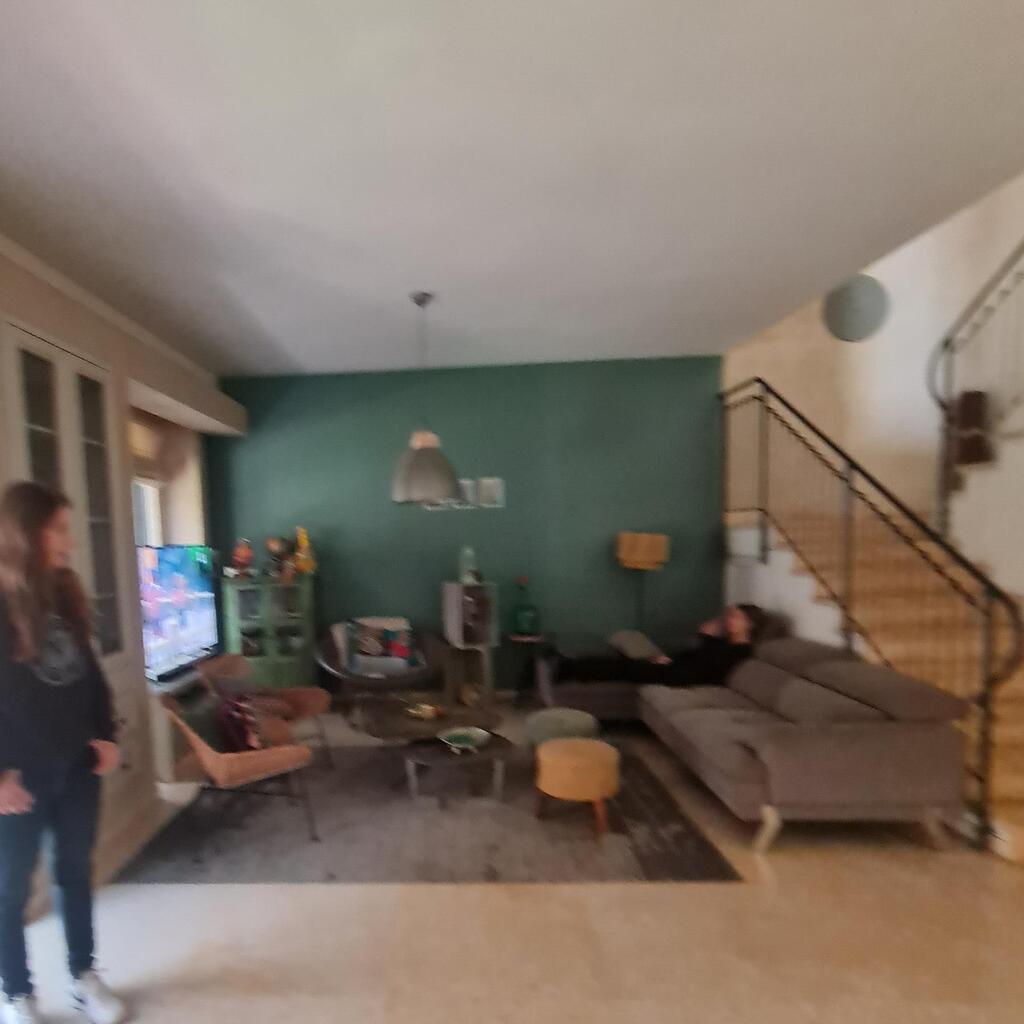
The living room before renovation
(Photo: Osi Katz Dagan)
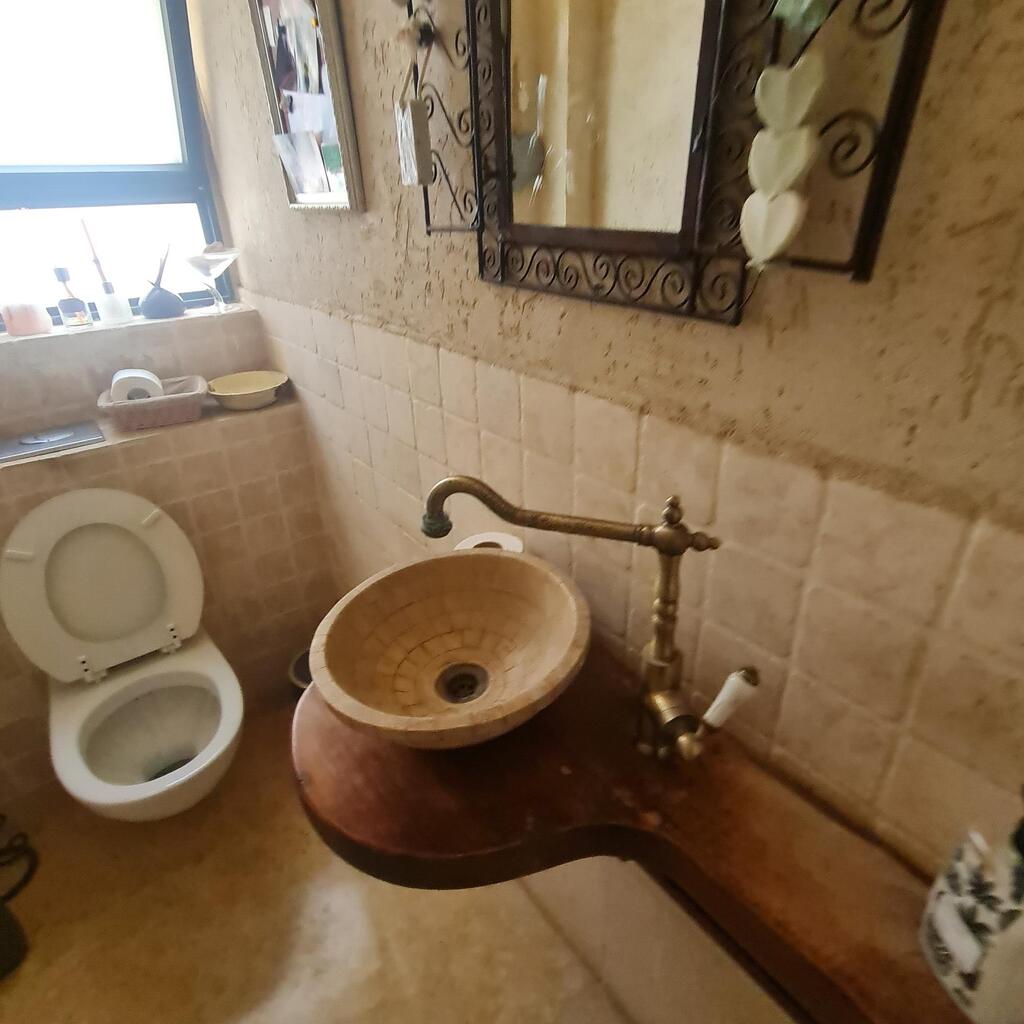
The guest bathroom before the renovation
(Photo: Osi Katz Dagan)
The staircase also received a substantial update. The original marble cladding was replaced with wooden treads and black risers.
“Usually people choose white, but here we wanted small black accents,” Katz Dagan said. “They appear in the railing, stair risers, entrance door, hardware and other elements throughout the house.”
The original opaque cream-colored front door was replaced with a black door, reinforcing the dramatic look and creating a clear statement from the moment visitors enter.
The guest bathroom kept its original layout but underwent a complete visual transformation. The floor was replaced, and a new sink, wall-mounted faucet and distinctive green ceramic tiles were installed. The tiles took about three months to arrive because of wartime supply delays.
“They are from the same family as the tiles we selected for the parents’ bathroom,” Katz Dagan said. “The war created delays, so we had to order ahead and proceed carefully. In the end, it became one of the most striking before-and-after spaces in the house.”
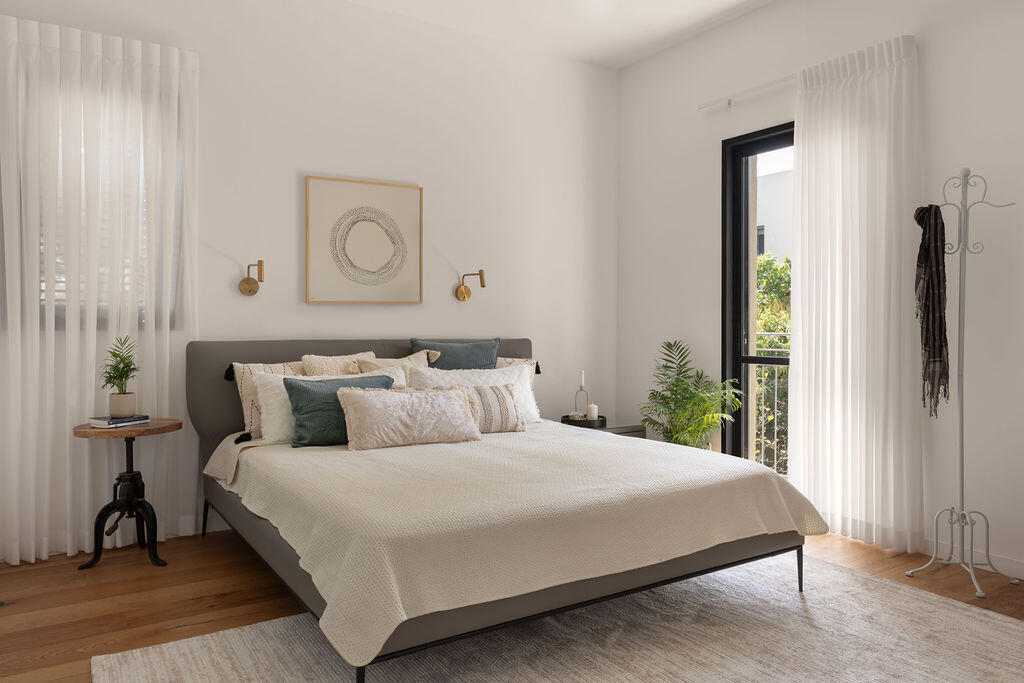
A cozy country style in the bedroom
(Photo: Maya Avgar)
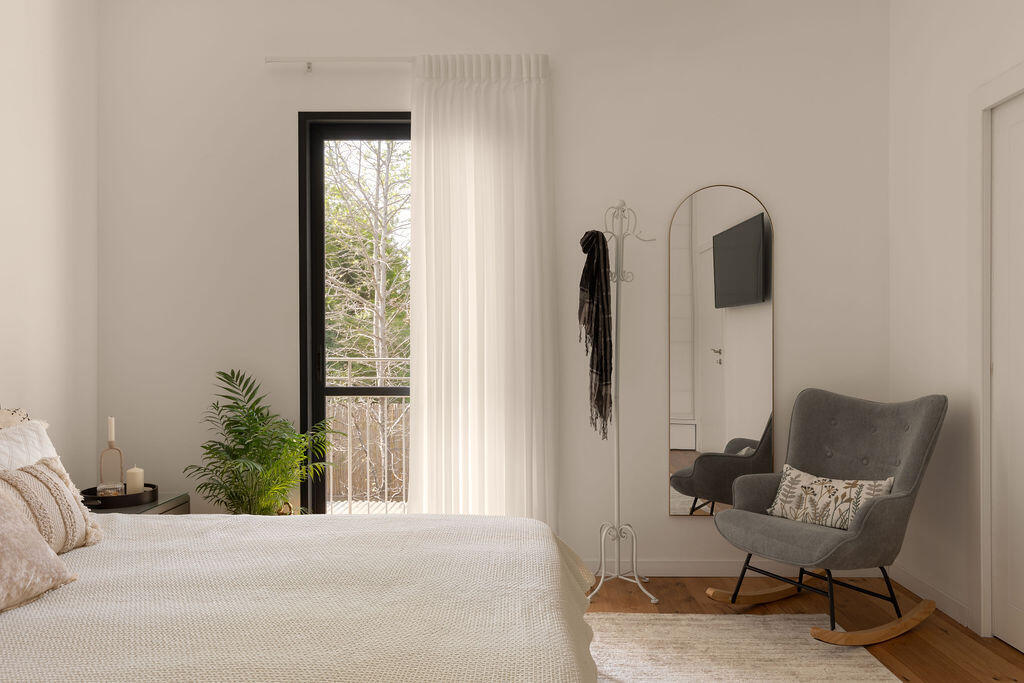
The balcony off the parents’ bedroom
(Photo: Maya Avgar)
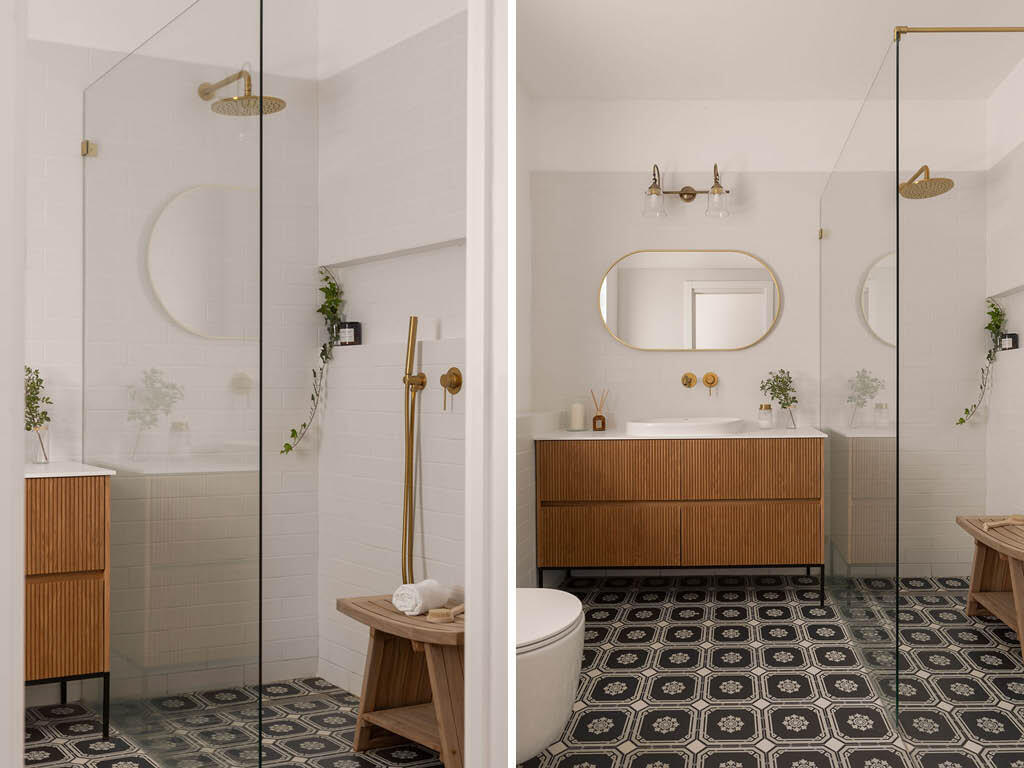
The bathroom, featuring distinctive flooring and gold accents
(Photo: Maya Avgar)
Green continues upstairs
Parquet flooring was installed throughout the upper level, adding warmth and continuity. In the parents’ bedroom, the design became calmer and more restrained, with an adjustable bed, mismatched nightstands, curtains, lamps and a large built-in wardrobe.
Touches of green, wood and gold continued the language established downstairs. “We wanted a quiet atmosphere in the bedroom,” Katz Dagan said. “We introduced green sparingly, together with wood and gold.
“There is also a balcony that we did not change, but it brings the outdoors inside and adds a sense of calm.”
The parents’ bathroom was spacious but poorly utilized before the renovation. The shower area was enlarged, distinctive tiles were chosen, a shampoo niche was built and gold accents were added.
The shower was designed without a door to simplify maintenance and create a more open appearance. “With proper slopes and a good contractor, the water does not escape,” Katz Dagan said. “It allows you to avoid the lower door seal and the maintenance it requires, while creating a cleaner look.”
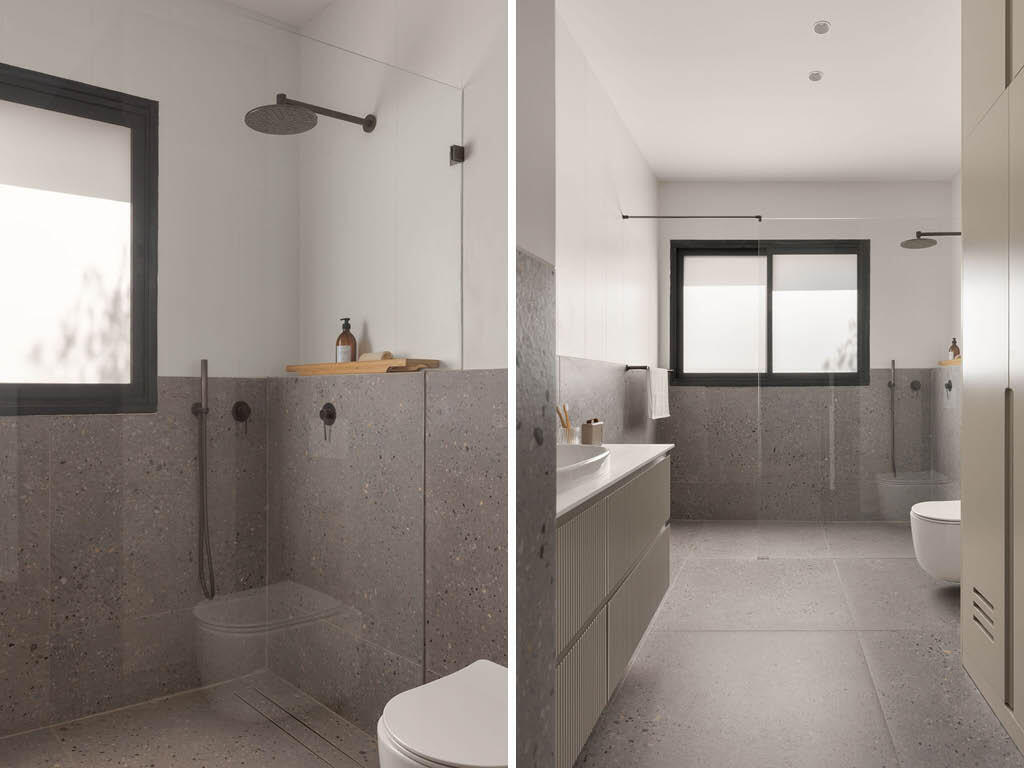
The children’s bathroom
(Photo: Maya Avgar)
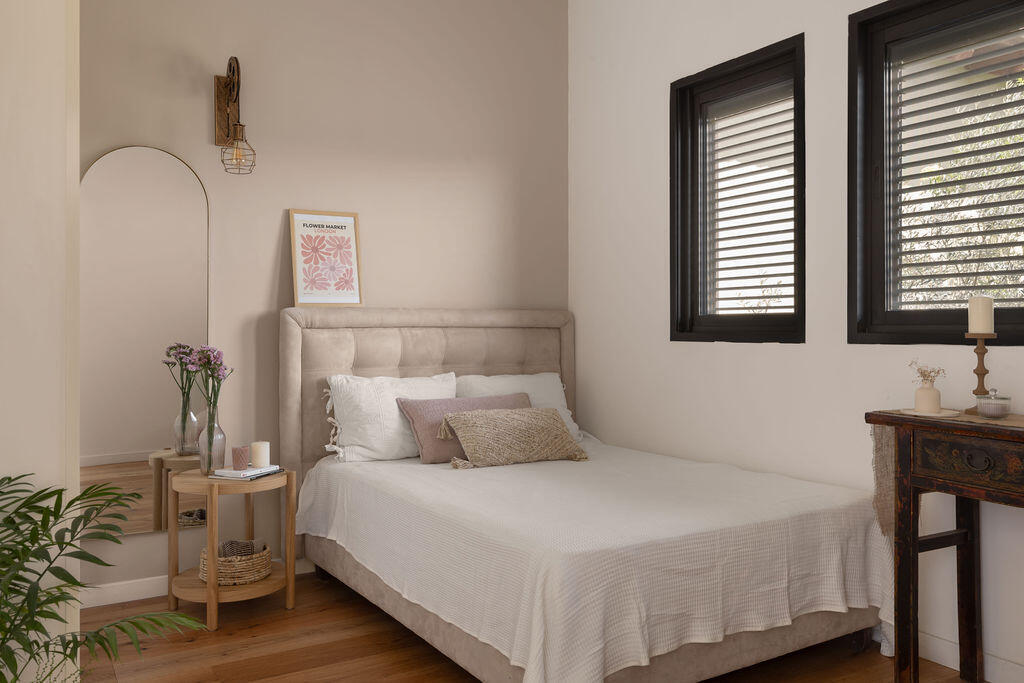
One of the children’s bedrooms, with vintage touches
(Photo: Maya Avgar)
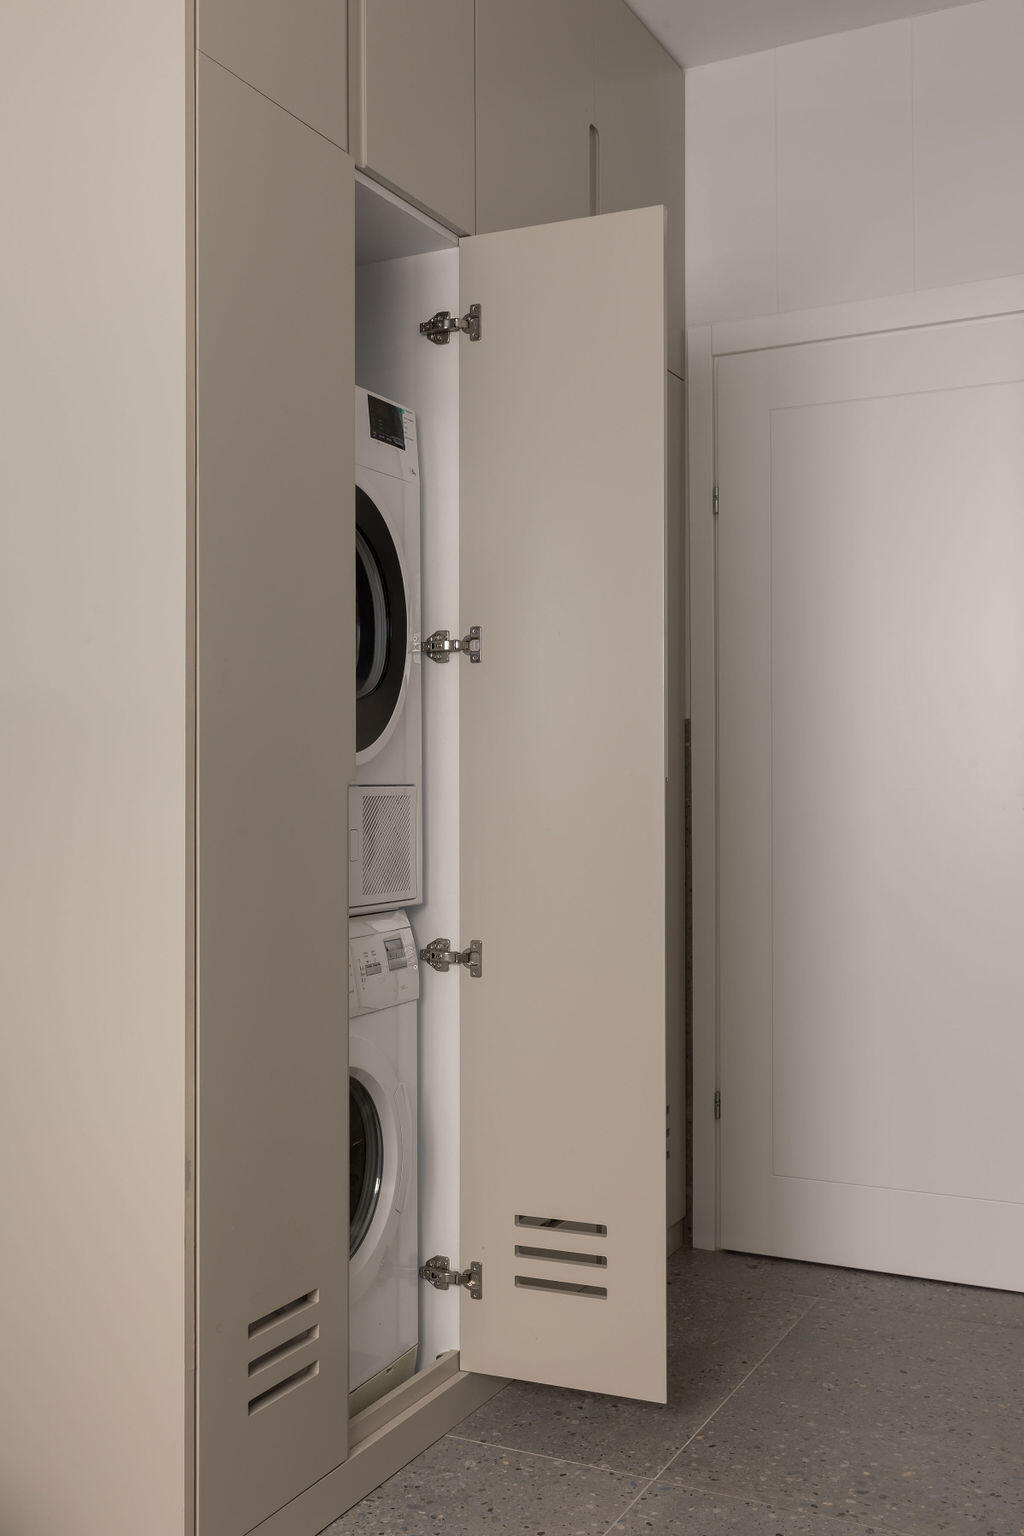
The mocha-colored utility cabinet
(Photo: Maya Avgar)
One teenager’s bedroom includes a mocha-colored wall, an IKEA dresser, a mirror, a pendant lamp and an antique piece found by the homeowner. Here, too, the design mixes new and old, accessible furniture and objects with personal character.
The teenagers’ bathroom also functions as a laundry room, requiring a practical solution. Large one-meter-by-one-meter tiles were installed on the floor and walls, while narrower vertical tiles were added above a height of about 1.2 meters to create a more dramatic effect.
The washing machine and service area were concealed inside a cabinet, keeping the room neat and visually clean. “There used to be a bathtub there, and we made the space far more practical without giving up on the design,” Katz Dagan said.
By the end of the renovation, she said, the family was thrilled with the result. “They are completely in love with the house,” she said. “Everyone who enters is impressed, and they enjoy both hosting and simply being at home.
“The result exceeded expectations. I do not like using overly grand language, but for them, it really was a dream come true.”